
Price Reduction - Primary on Main
Address
846 Windy Oaks Way, Van Wyck, SC
Price
$ 850,000
Property Attributes
- ID#4372947
- TypeSingle Family
- Listing Status Active
- CountyLANCASTER
- CityVan Wyck
- AreaLancaster County
- Zip29720
- StyleFarmhouse,Traditional
- Year Built1990
- Price$ 850,000
- Bedrooms3
- Full Bathrooms3
- Half Bathrooms1
- Sqr Footage3887
- Lot Size15.1 Acres
Data Source:
Canopy MLS
Property Description
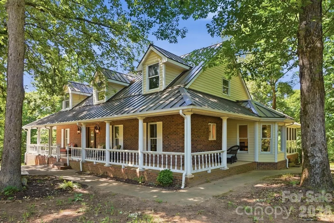
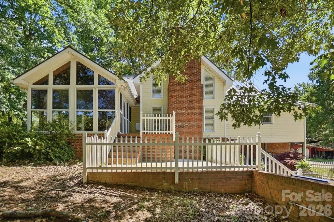
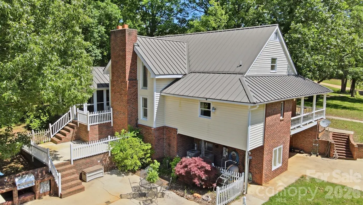
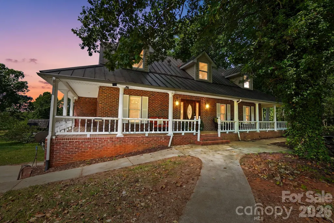
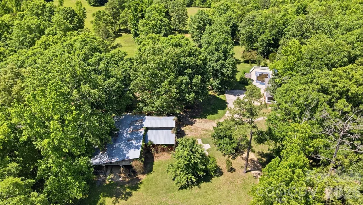
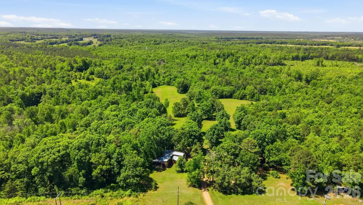
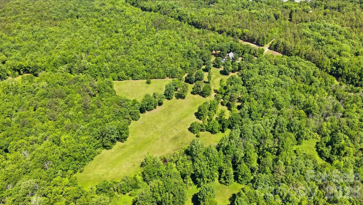
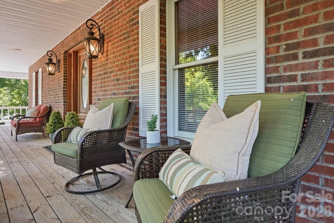
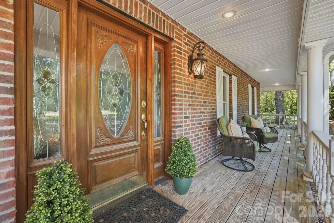
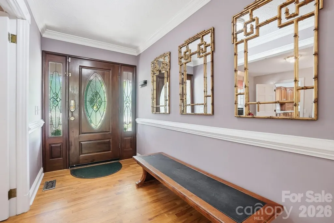
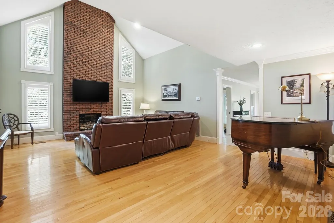
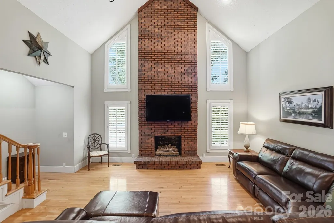
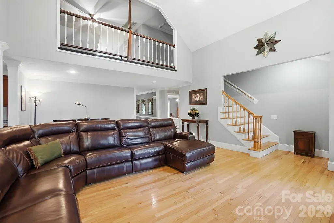
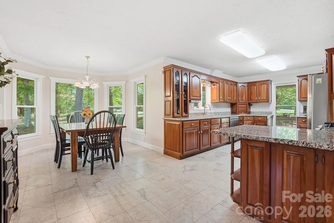
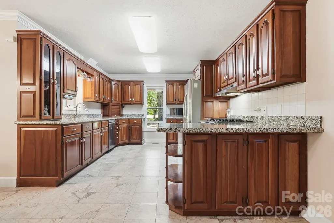
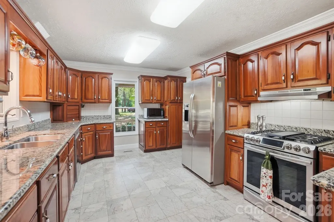
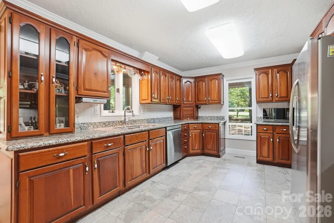
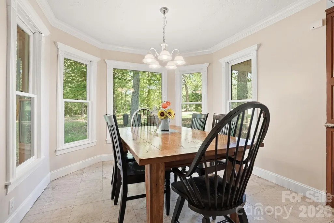
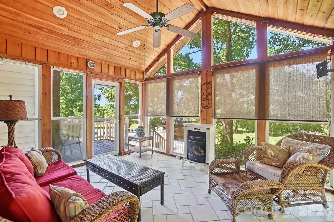
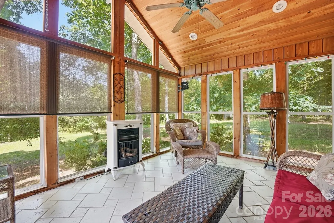
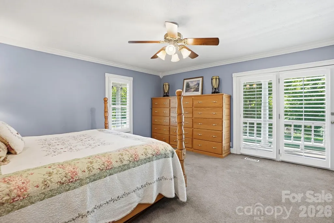
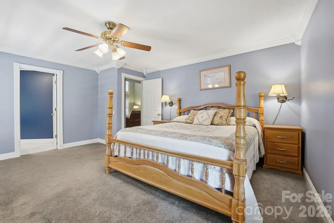
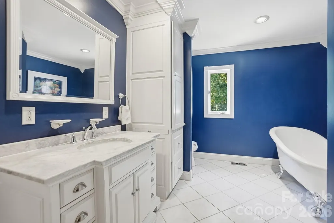
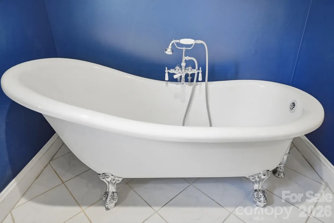
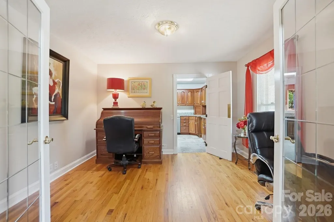
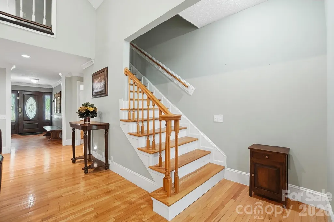
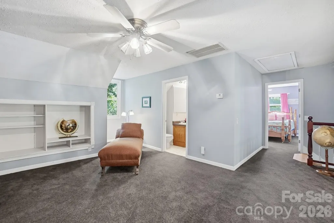
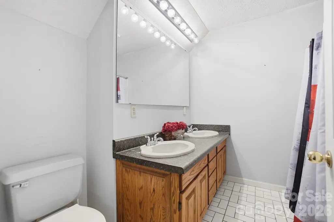
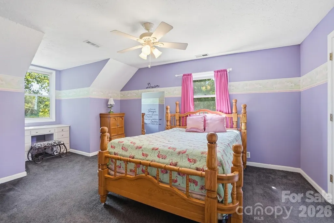
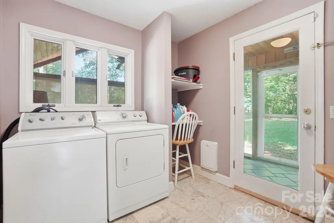
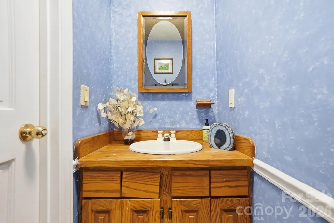
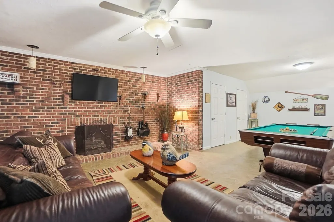
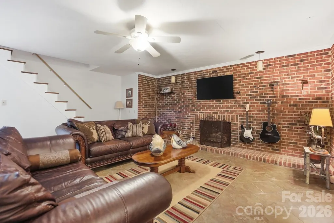
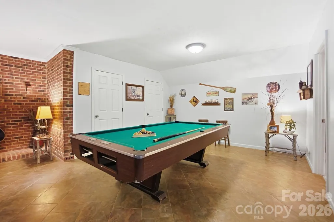
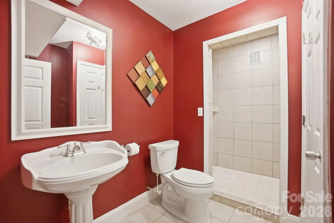
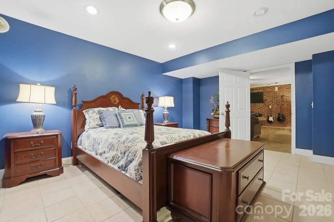
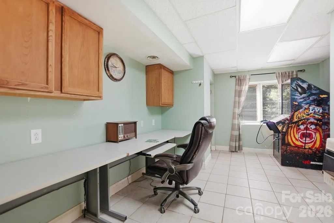
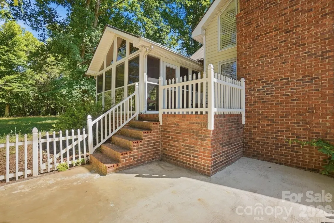
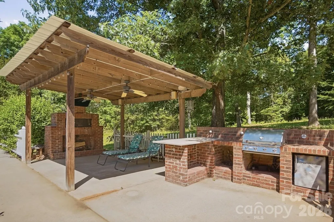
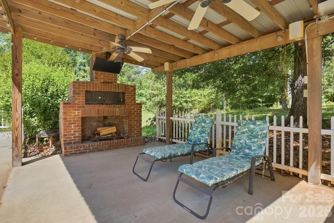
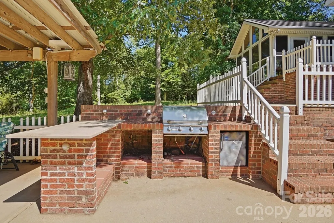
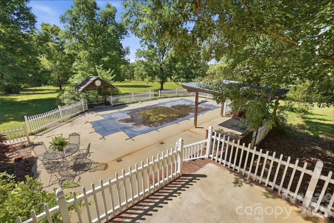
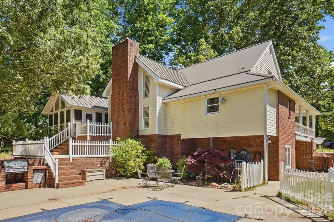
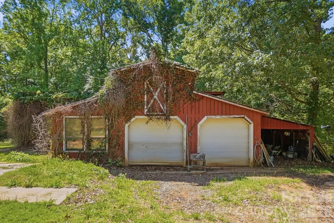
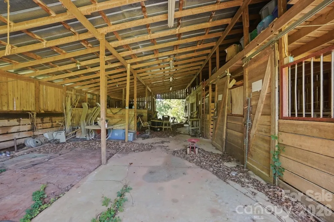
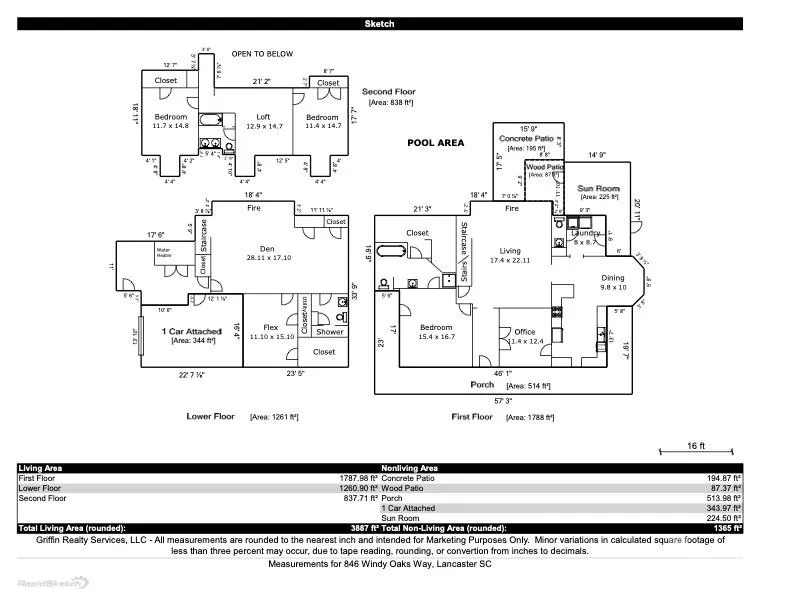
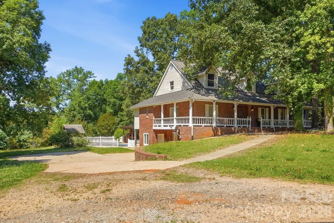
Welcome to 846 Windy Oaks Way - a custom-built brick farmhouse nestled on 15.10 picturesque acres in the charming Town of Van Wyck. This private estate offers the perfect blend of peaceful country living and convenience. Bring your horses, goats, cows, and chickens - the property is ideal for a mini farm or equestrian lifestyle, complete with a barn featuring horse stalls, storage space, and room to park your tractor. The beautiful acreage includes open pastureland, a small pond, and a stream, all tucked away at the end of a private drive where you won’t see or hear neighbors. A charming wrap-around porch welcomes you home. Inside, the foyer opens to a stunning two-story great room with a brick fireplace and lots of natural light. The spacious kitchen features custom cabinets, granite countertops, and opens to a large dining area - perfect for gatherings and everyday living. The main-level primary suite includes plantation shutters, a large walk-in closet, and a bath with a claw-foot tub. A dedicated office with French doors sits just off the foyer, while the main level laundry/mud room and half bath add everyday convenience. The sunroom is sure to become a favorite spot to relax and enjoy the peaceful surroundings. The finished basement offers versatility with a large Rec room with a brick fireplace, pool table area, full bath, and multiple flex rooms ideal for offices, hobbies, crafts, or workout space. Outdoor living features an in-ground pool, multiple seating areas, outdoor fireplace, built-in grill, and pizza oven - creating the perfect setting for entertaining or simply enjoying the quiet beauty of the property. Located in desirable Van Wyck, this premier location offers the tranquility of country living while remaining conveniently close to Indian Land, Lancaster, Waxhaw, Rock Hill, South Charlotte, and I-77. This beautiful property has incredible potential and is ready for your personal updates and finishing touches. Please do not walk the property without an appointment.
| Elementary School | Middle School | High School |
|---|---|---|
| Erwin Elementary School | A.R. Rucker Middle School | Lancaster High School |
| Price History | |
|---|---|
| 5/14/2026 | Listed $920,000 |
| 6/9/2026 | 4$890,000 |
| 7/31/2026 | 2$875,000 |
| 9/9/2026 | 3$850,000 |
General Features
| Living Area | 3887 |
|---|---|
| Sewer | Septic Installed |
| Heating | Forced Air,Natural Gas |
| Cooling | Central Air |
| Roof | Metal |
| Appliances | Dishwasher,Gas Range,Refrigerator |
| Zoning | RN |
| Patio/Porch Features | Covered,Front Porch,Side Porch,Wrap Around |
| Architectural Style | Farmhouse,Traditional |
| Pool Features | In Ground |
| Construction Materials | Brick Partial,Vinyl |
| Year Built | 1990 |
| Levels | One and One Half |
| Property Subtype | Single Family Residence |
| Parcel Number | 0028-00-043.00 |
| Accessibility | Two or More Access Exits |
| County | Lancaster |
| New Construction | No |
| Property Type | Residential |
| HOA | No |
| Subdivision Name | None |
| Garage Y/N | No |
| Other Structures | Barn(s),Feed Barn,Outbuilding,Tractor Shed |
| Full Baths | 3 |
| Directions | GPS reliable. From Rock Hill Hwy (Hwy 5),turn onto Windy Oaks Way. Property is at the very end of the gravel drive. As you enter the private road,please do not disturb the neighbors to the left. |
| High School | Lancaster |
| City | Van Wyck |
| Senior Community Y/N | No |
| Lot Size Units | Acres |
| Carport Y/N | No |
| Elementary School | Erwin |
| Middle/Junior High School | A.R. Rucker |
| Additional Parcels Y/N | No |
| Standard Status | Active |
| CAR_HOASubjectTo | None |
| Construction Type | Site Built |
| Tax Assessed Value | 307017 |
| Listing Terms | Cash,Conventional |
Interior Features
| Interior Amenities | Entrance Foyer,Walk-In Closet(s) |
|---|---|
| Basement | Basement Garage Door,Exterior Entry,Finished,Storage Space,Walk-Out Access,Walk-Up Access |
| Fireplace Features | Den,Great Room |
| Basement (Y/N) | Yes |
| Fireplace Y/N | Yes |
| Above Grade Finished Area | 2626 |
| Half Baths | 1 |
| Laundry Features | Mud Room |
| Total Bedrooms | 3 |
| Below Grade Finished Area | 1261 |
| Total Baths | 4 |
| SqFt Main | 1788 |
| SqFt Upper | 838 |
| Bedroom | 1 |
Exterior Features
| Fencing | Back Yard,Partial |
|---|---|
| Parking Features | Driveway |
| Lot Features | Cleared,Pasture,Pond(s),Private,Wooded |
| Water Source | Well |
| Lot Size Area | 15.1 |
| Foundation Details | Basement |
| Road Surface Type | Gravel |
| Door Features | French Doors,Storm Door(s) |
| Road Responsibility | Private Maintained Road |
| Horse Amenities | Barn,Hay Storage,Horses Allowed,Tack Room |
| Main Level Garage YN | No |
Amenities
- Foreclosure
- Views
- Short Sale
- New Construction
- Adult 55+
- Lease To Own
- No HOA Fees
- Furnished
- Primary On Main
- Air Conditioning
- Seller Finance
- Green
- Fixer Upper
- Horse
- Golf
- Fireplace
- Deck
- Garage
- Basement
- Pool
Property vs Single Family Average in 29720
Price
Year Built
Visits
 Canopy MLS® Copyright ©2026 All rights reserved.
 Information deemed reliable but not guaranteed.
Property information provided courtesy of the Internet Exchange Program of the Greenville Association of Realtors.
The information being provided is for consumers personal, non-commercial use and may not be used for any purpose other than to identify prospective properties consumers may be interested in purchasing.
Data is updated as of September 13, 2026 2:19 PM UTC
Information deemed reliable but not guaranteed.
Property information provided courtesy of the Internet Exchange Program of the Greenville Association of Realtors.
The information being provided is for consumers personal, non-commercial use and may not be used for any purpose other than to identify prospective properties consumers may be interested in purchasing.
Data is updated as of September 13, 2026 2:19 PM UTC
 High Country Association of REALTORS (HCAOR) © Information is provided exclusively for consumers personal, non-commercial use, and may not be used for any purpose other than to identify prospective properties consumers may be interested in purchasing. The data is deemed reliable but is not guaranteed accurate by the MLS. Last Update: September 13, 2026 2:22 PM UTC
