
Price Reduction - Primary on Main - Eco Friendly
Address
3331 Keady Mill Loop, Kannapolis, NC
Price
$ 469,000
Property Attributes
- ID#4374436
- TypeSingle Family
- Listing Status Active
- CountyCABARRUS
- CityKannapolis
- AreaCabarrus County
- NeighborhoodKellswater Bridge
- Zip28081
- Style
- Year Built2006
- Price$ 469,000
- Bedrooms4
- Full Bathrooms3
- Half Bathrooms1
- Sqr Footage3088
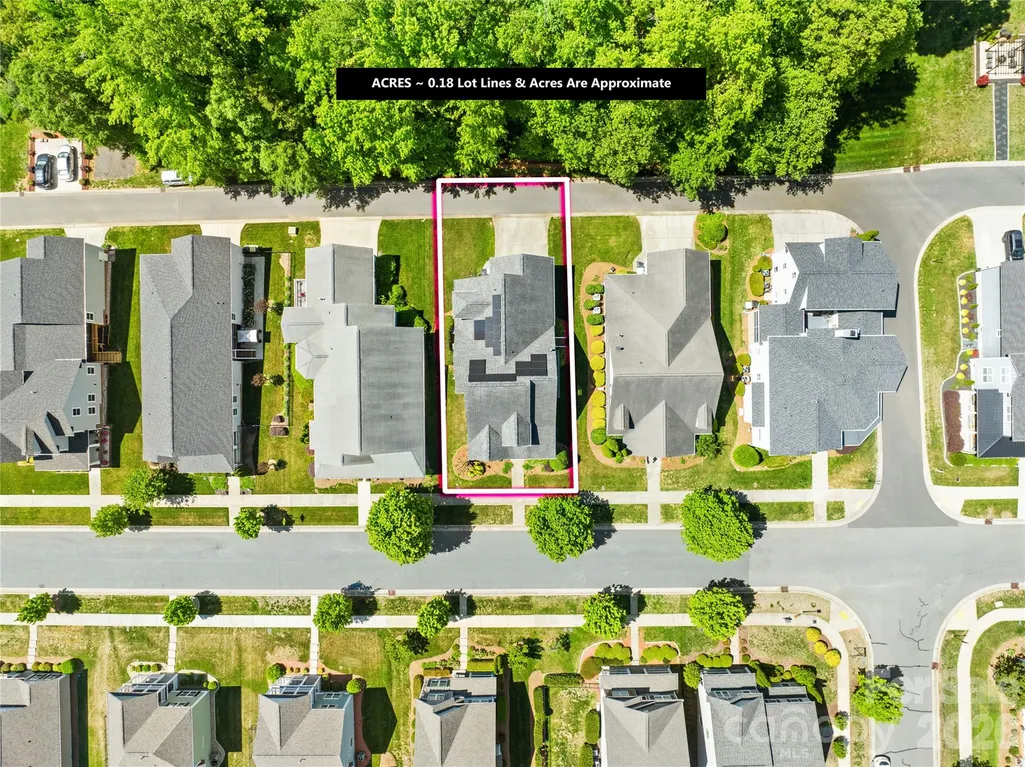
- Lot Size0.18 Acres
Data Source:
Canopy MLS
Property Description
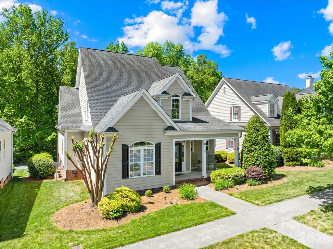
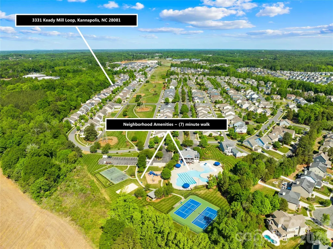
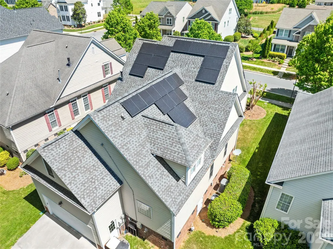
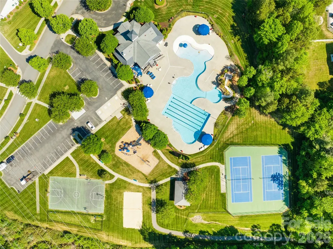
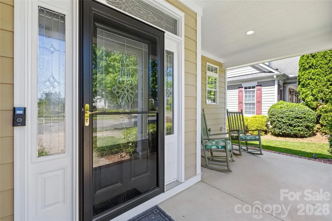
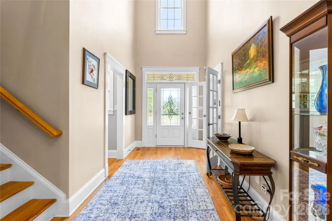
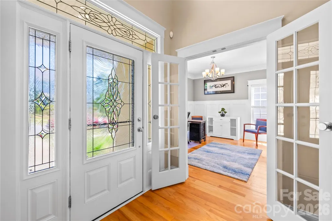
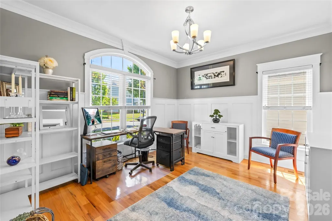
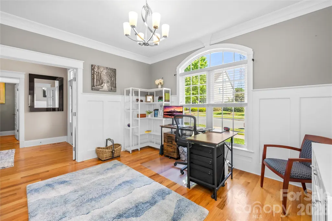
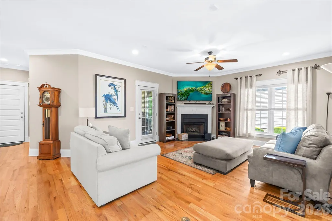
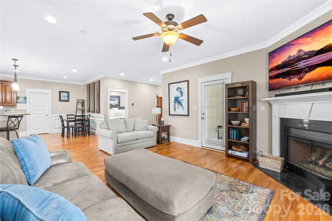
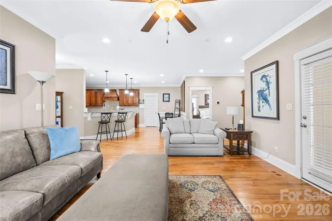
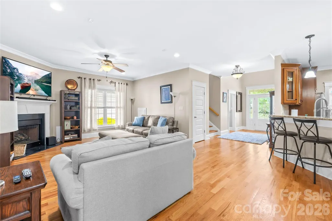
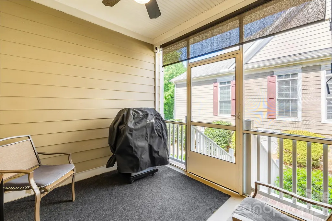
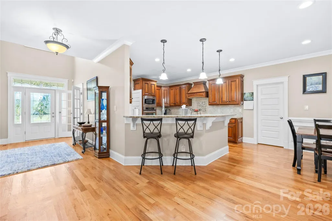
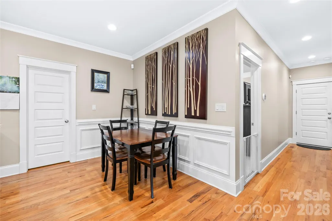
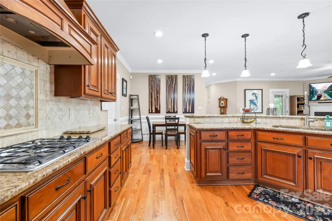
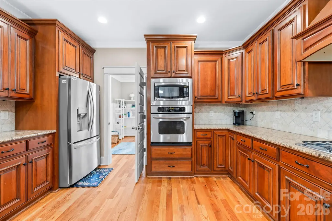
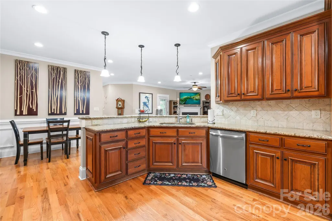
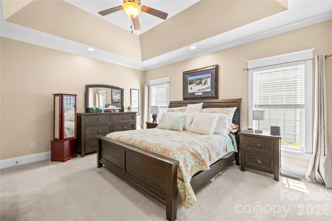
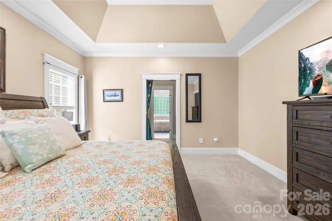
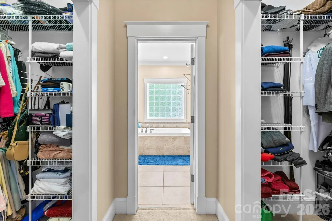
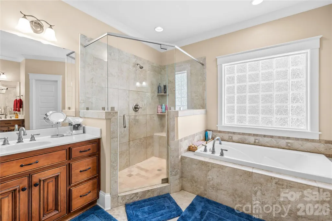
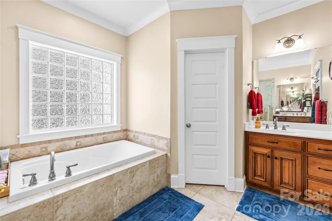
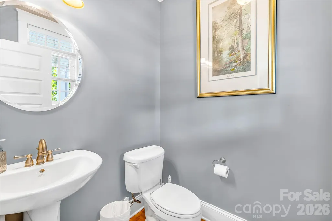
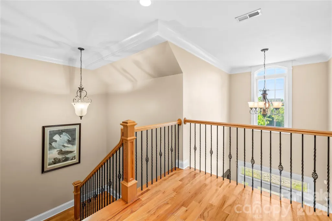
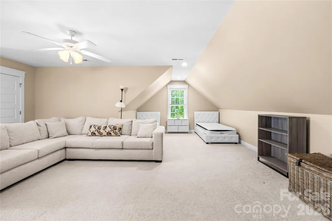
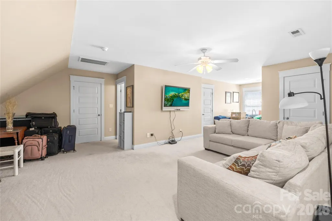
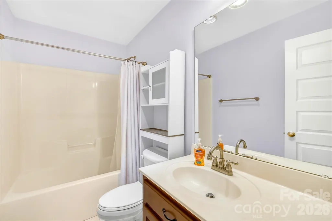
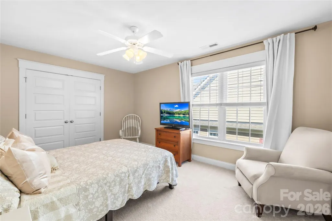
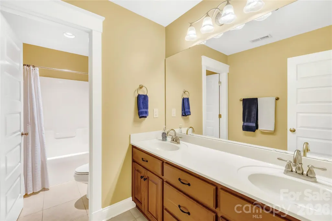
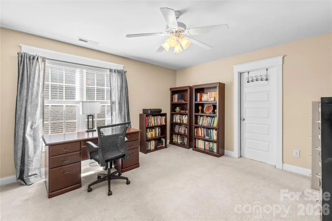
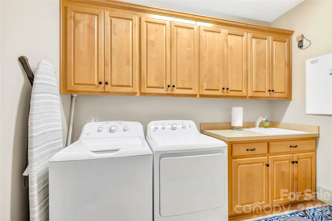
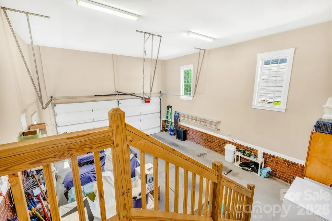
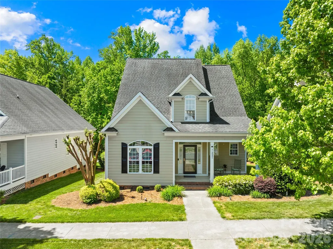
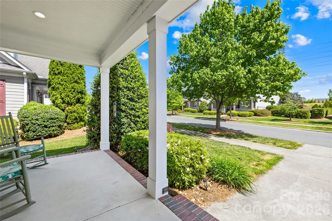
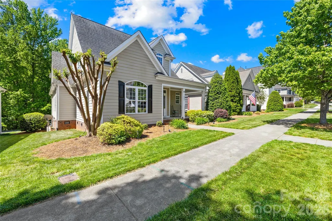
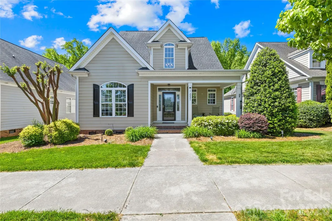
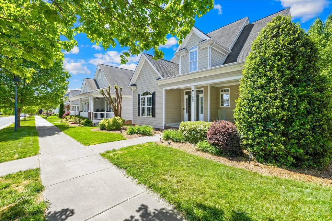
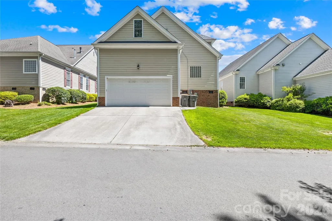
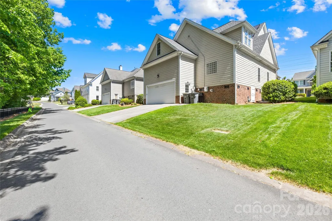
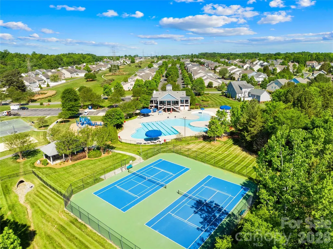
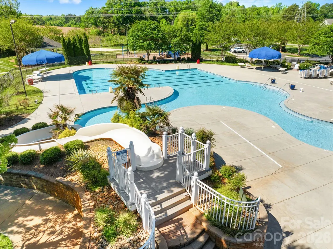
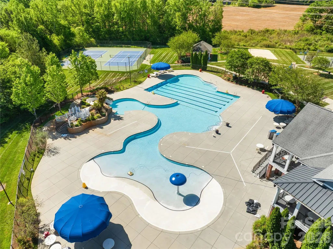
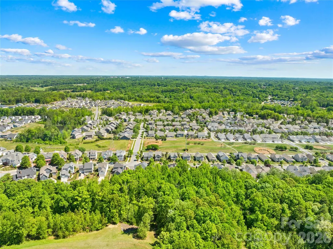
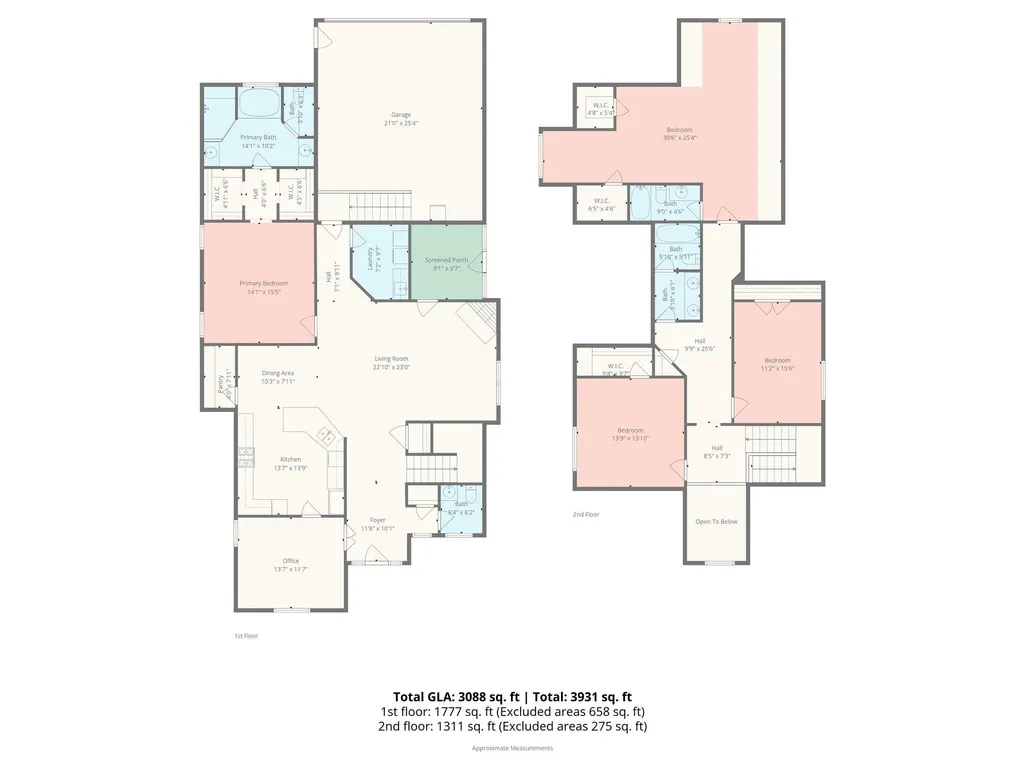
Below Tax Value! Discover your dream home in the highly sought-after Kellswater Bridge neighborhood! This beautifully maintained residence offers resort-style living with outstanding community amenities, including a sparkling pool with a waterslide and zero-entry area, plus basketball and tennis courts for active lifestyles. Bathed in natural light, the main-level office features elegant French doors and recent renovations, making it ideal for remote work or a quiet retreat. The heart of the home is the open-concept kitchen and living area, complete with granite countertops, a gas cooktop, built-in microwave and oven. This seamless layout flows effortlessly into the dining space and living room, where a cozy gas fireplace and access to the screened-in side porch invite relaxation and entertaining. The primary suite is conveniently located on the main level, boasting impressive tray ceilings and a spacious, luxurious primary bathroom. Just steps away, the laundry room adds daily convenience. A rear-entry two-car garage provides ample parking and storage. Upstairs, you’ll find three additional bedrooms plus a generous bonus room with its own attached bathroom—perfect for guests, a home gym, playroom, or teen suite. Pride of ownership shines throughout this well-cared-for home. Recent upgrades include a brand-new furnace and a complete solar panel system that significantly reduces energy costs—many owners enjoy remarkably low utility bills, making this an eco-friendly and budget-smart choice for years to come. Don’t miss this exceptional opportunity in one of the area’s most desirable communities. Whether you’re raising a family, working from home, or seeking a low-maintenance lifestyle with premium amenities, this home checks every box. Schedule your private showing today—this gem won’t last long!
| Elementary School | Middle School | High School |
|---|---|---|
| Unspecified Elementary School | Unspecified Middle School | Unspecified High School |
| Price History | |
|---|---|
| 4/28/2026 | Listed $525,000 |
| 6/2/2026 | 1$520,000 |
| 6/23/2026 | 2$510,000 |
| 7/8/2026 | 3$499,000 |
| 7/31/2026 | 3$489,000 |
| 8/21/2026 | 5$469,000 |
General Features
| Living Area | 3088 |
|---|---|
| Sewer | Public Sewer |
| Heating | Heat Pump |
| Cooling | Central Air,Heat Pump |
| Utilities | Natural Gas,Solar |
| Roof | Architectural Shingle |
| Appliances | Dishwasher,Disposal,Electric Oven,Gas Cooktop,Gas Water Heater,Microwave,Wall Oven |
| HOA Fee | 198.5 |
| Garage Spaces | 2 |
| Patio/Porch Features | Covered,Screened,Side Porch |
| Construction Materials | Fiber Cement |
| Year Built | 2006 |
| Levels | Two |
| Property Subtype | Single Family Residence |
| Parcel Number | 5602-57-4465-0000 |
| Community Features | Clubhouse,Dog Park,Fitness Center,Game Court,Outdoor Pool,Picnic Area,Playground,Sidewalks,Tennis Court(s),Walking Trails |
| Assoc Fee Paid Per | Monthly |
| County | Cabarrus |
| New Construction | No |
| Property Type | Residential |
| HOA | Yes |
| Subdivision Name | Kellswater Bridge |
| Garage Y/N | Yes |
| Green Sustainability | Photovoltaic - Solar Power |
| Full Baths | 3 |
| High School | Unspecified |
| City | Kannapolis |
| Association Name | Key Management |
| Senior Community Y/N | No |
| Lot Size Units | Acres |
| Carport Y/N | No |
| Elementary School | Unspecified |
| Middle/Junior High School | Unspecified |
| Additional Parcels Y/N | No |
| Standard Status | Active |
| CAR_HOASubjectTo | Required |
| Construction Type | Site Built |
| Restrictions | Architectural Review |
| Tax Assessed Value | 472040 |
| Listing Terms | Cash,Conventional,FHA,VA Loan |
Interior Features
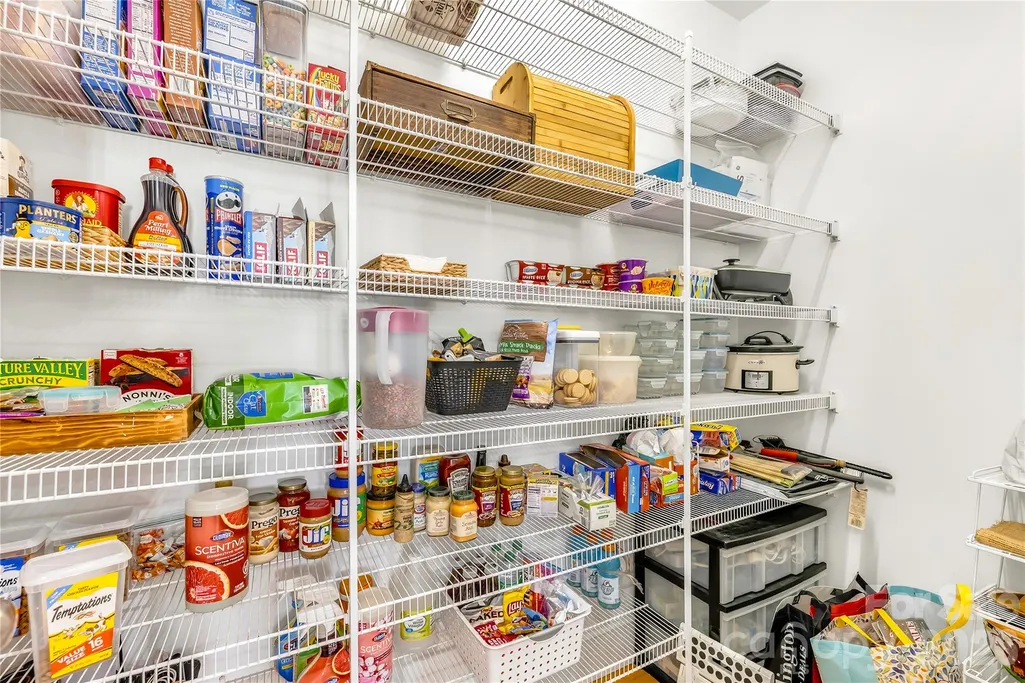
| Interior Amenities | Breakfast Bar,Garden Tub,Open Floorplan,Pantry,Walk-In Closet(s) |
|---|---|
| Flooring | Carpet,Tile,Wood |
| Fireplace Features | Gas Log,Living Room |
| Basement (Y/N) | No |
| Fireplace Y/N | Yes |
| Above Grade Finished Area | 3088 |
| Half Baths | 1 |
| Laundry Features | Main Level |
| Total Bedrooms | 4 |
| Total Baths | 4 |
| SqFt Main | 1777 |
| SqFt Garage | 561 |
| SqFt Upper | 1311 |
| Bedroom | 1 |
Exterior Features
| Exterior Amenities | In-Ground Irrigation |
|---|---|
| Parking Features | Driveway,Attached Garage,Garage Door Opener,Garage Faces Rear |
| Water Source | City |
| Lot Size Area | 0.18 |
| Foundation Details | Crawl Space |
| Road Surface Type | Concrete,Paved |
| Door Features | French Doors,Screen Door(s) |
| Road Responsibility | Publicly Maintained Road |
| Main Level Garage YN | Yes |
Amenities
- Foreclosure
- Views
- Short Sale
- New Construction
- Adult 55+
- Lease To Own
- No HOA Fees
- Furnished
- Primary On Main
- Air Conditioning
- Seller Finance
- Green
- Fixer Upper
- Horse
- Golf
- Fireplace
- Deck
- Garage
- Basement
- Pool
Property vs Single Family Average in 28081
Price
Year Built
Visits

 Information deemed reliable but not guaranteed.
Property information provided courtesy of the Internet Exchange Program of the Greenville Association of Realtors.
The information being provided is for consumers personal, non-commercial use and may not be used for any purpose other than to identify prospective properties consumers may be interested in purchasing.
Data is updated as of September 16, 2026 2:27 PM UTC
Information deemed reliable but not guaranteed.
Property information provided courtesy of the Internet Exchange Program of the Greenville Association of Realtors.
The information being provided is for consumers personal, non-commercial use and may not be used for any purpose other than to identify prospective properties consumers may be interested in purchasing.
Data is updated as of September 16, 2026 2:27 PM UTC
 High Country Association of REALTORS (HCAOR) © Information is provided exclusively for consumers personal, non-commercial use, and may not be used for any purpose other than to identify prospective properties consumers may be interested in purchasing. The data is deemed reliable but is not guaranteed accurate by the MLS. Last Update: September 16, 2026 2:28 PM UTC
