
Open House Sun, Sep 13th 01:00 PM - 03:00 PM
Address
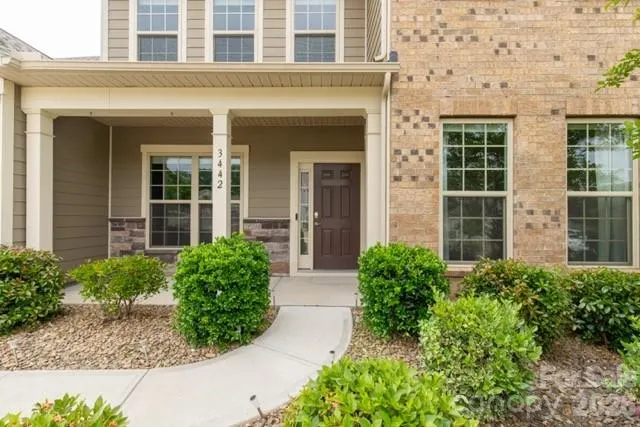
3442 Duchess Avenue, Indian Land, SC
Price
$ 575,000
Property Attributes
- ID#4376406
- TypeSingle Family
- Listing Status Active
- CountyLANCASTER
- CityIndian Land
- AreaLancaster County
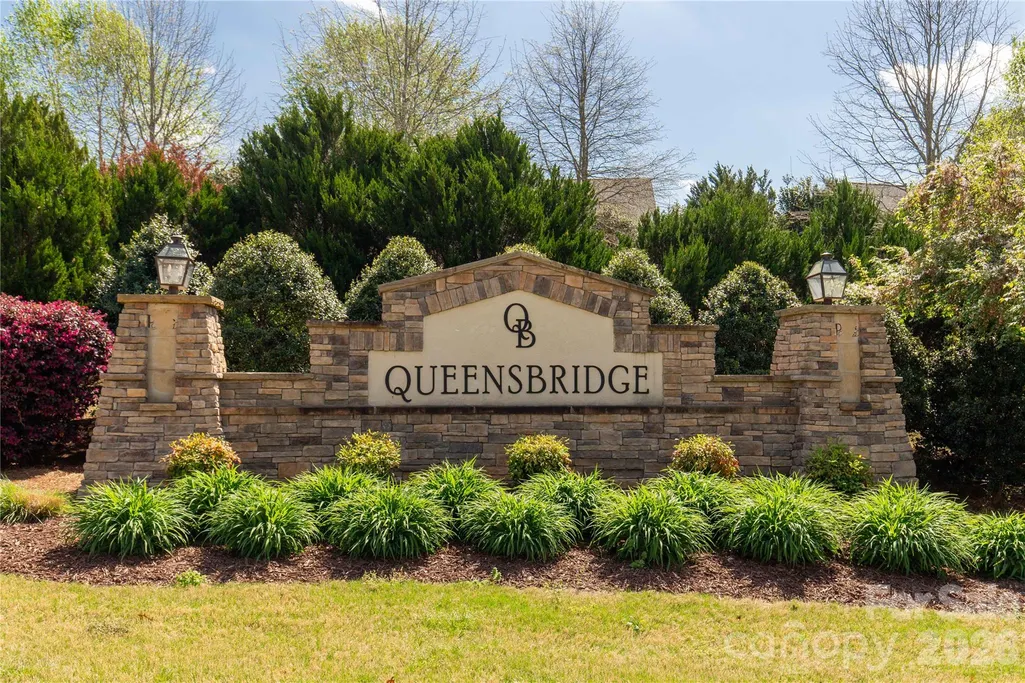
- NeighborhoodQueensbridge
- Zip29707
- Style
- Year Built2020
- Price$ 575,000
- Bedrooms5
- Full Bathrooms3
- Half Bathrooms0
- Sqr Footage2875
- Lot Size0.21 Acres
Data Source:
Canopy MLS
Property Description
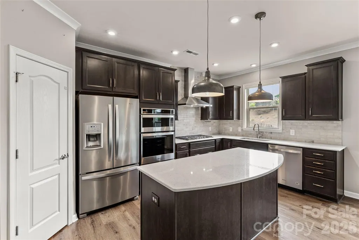
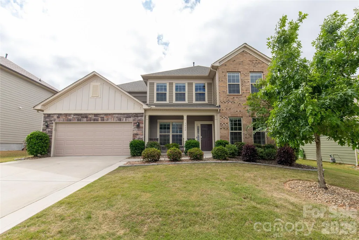
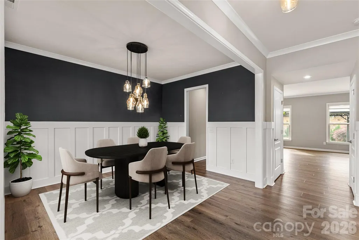
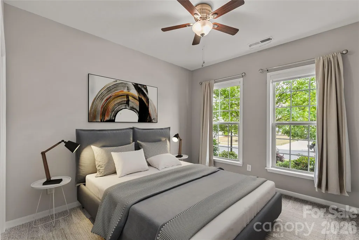
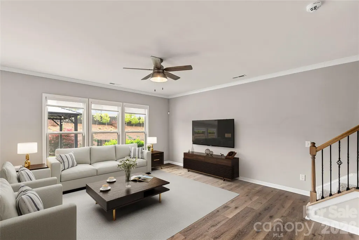
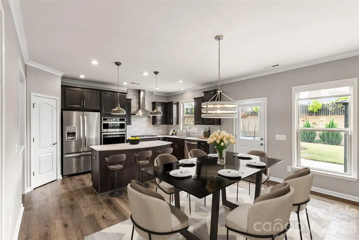
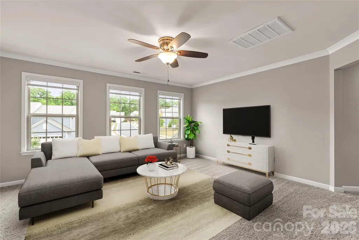
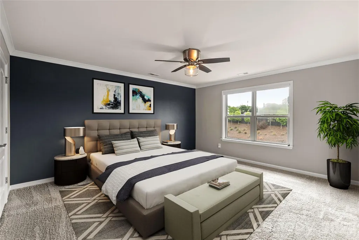
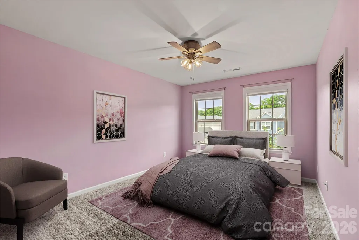
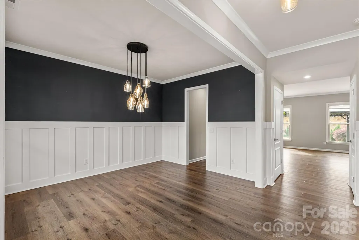
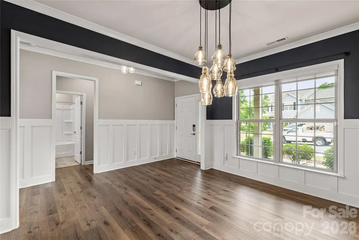
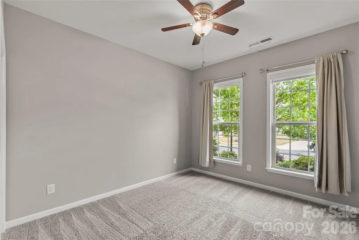
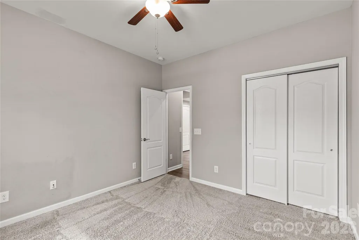
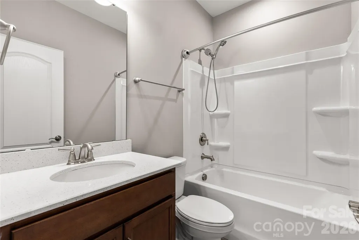
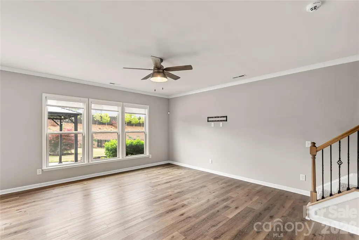
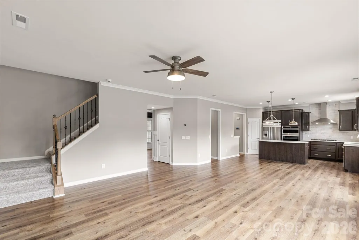
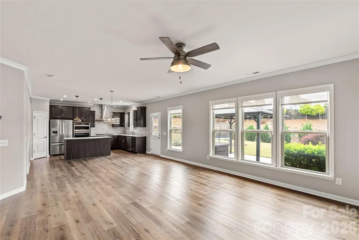
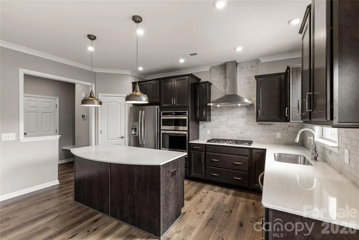
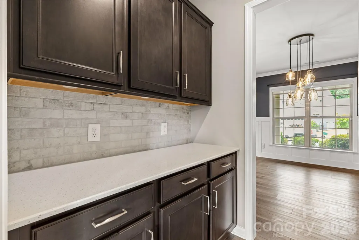
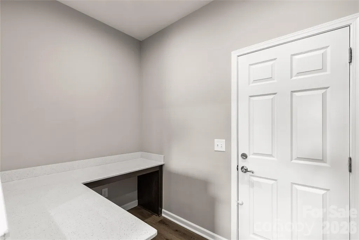
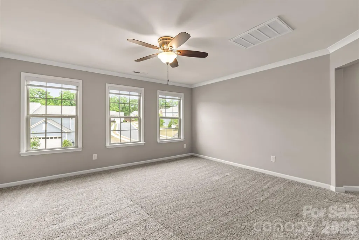
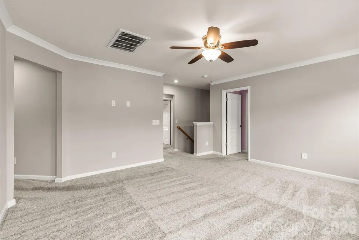
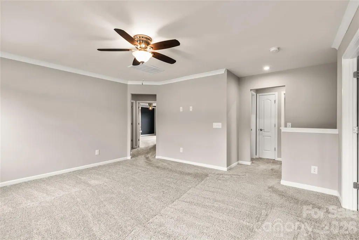
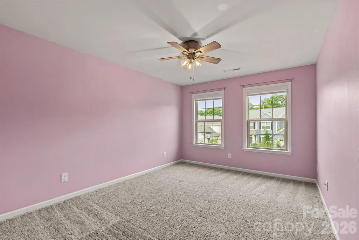
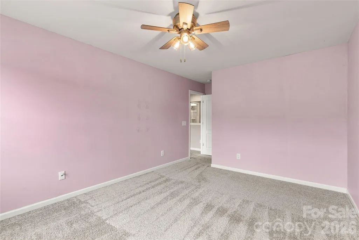
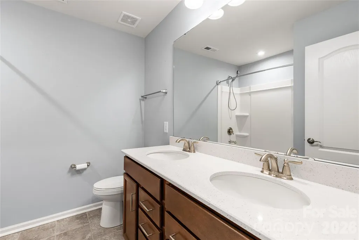
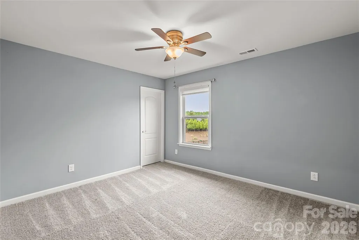
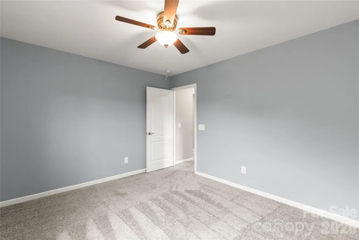
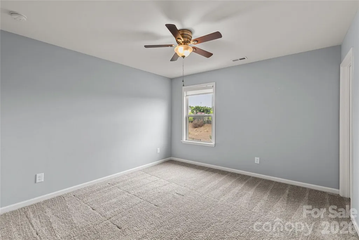
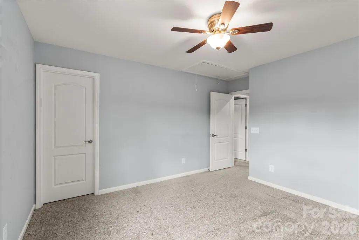
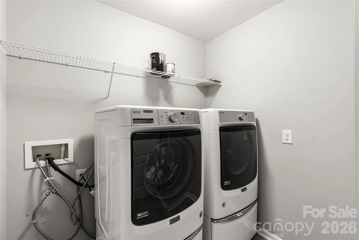
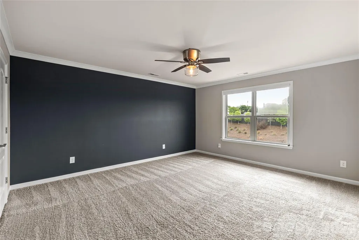
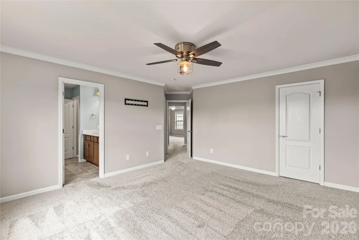
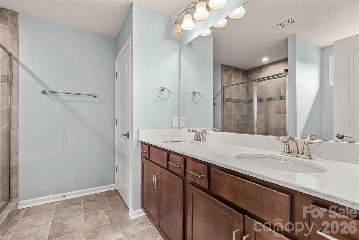
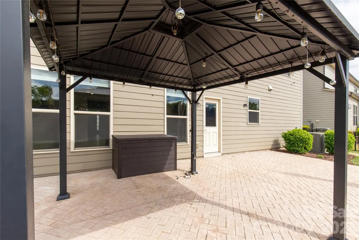
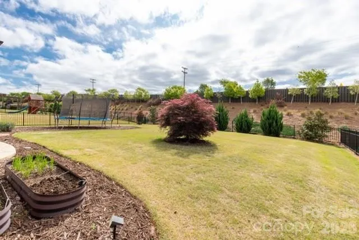
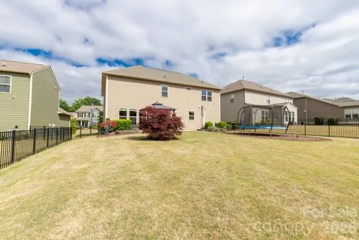
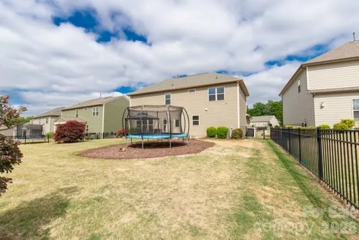
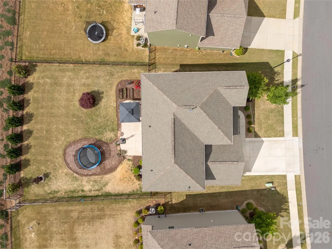
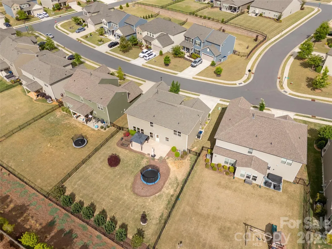
Welcome to 3442 Duchess Ave in Indian Land! This 5-bedroom, 3-bath home features LVP flooring, decorative trim, updated lighting, and an extended stamped concrete patio overlooking a flat, fenced backyard. The main level offers a guest suite with full bath. The kitchen includes quartz countertops, tile backsplash, island, gas range, wall oven, stainless steel appliances, and walk-in pantry, with a butler’s pantry connecting to the dining room. Upstairs features the primary suite with tiled shower, loft, laundry, and three additional bedrooms. Extended 2-car garage offers extra storage or 3rd-car space. Move-in ready and full of thoughtful upgrades!
| Elementary School | Middle School | High School |
|---|---|---|
| Indian Land Elementary School | Indian Land Middle School | Indian Land High School |
| Price History | |
|---|---|
| 5/1/2026 | Listed $645,000 |
| 5/7/2026 | 2$635,000 |
| 5/19/2026 | 2$625,000 |
| 6/11/2026 | 1$619,000 |
| 7/7/2026 | 1$615,000 |
| 7/24/2026 | 4$595,000 |
| 7/31/2026 | 4$575,000 |
General Features
| Living Area | 2875 |
|---|---|
| Sewer | County Sewer |
| Heating | Central,Natural Gas |
| Cooling | Ceiling Fan(s),Central Air |
| Utilities | Cable Available,Natural Gas,Underground Power Lines,Underground Utilities |
| Roof | Architectural Shingle |
| Appliances | Dishwasher,Disposal,Dryer,Exhaust Fan,Exhaust Hood,Gas Cooktop,Gas Oven,Gas Water Heater,Microwave,Refrigerator,Wall Oven,Washer |
| Development Status | Completed |
| HOA Fee | 312.18 |
| Garage Spaces | 3 |
| Patio/Porch Features | Front Porch,Rear Porch |
| Security Features | Security System,Smoke Detector(s) |
| Construction Materials | Hardboard Siding,Stone Veneer |
| Year Built | 2020 |
| Levels | Two |
| Property Subtype | Single Family Residence |
| Parcel Number | 0010N-0A-227.00 |
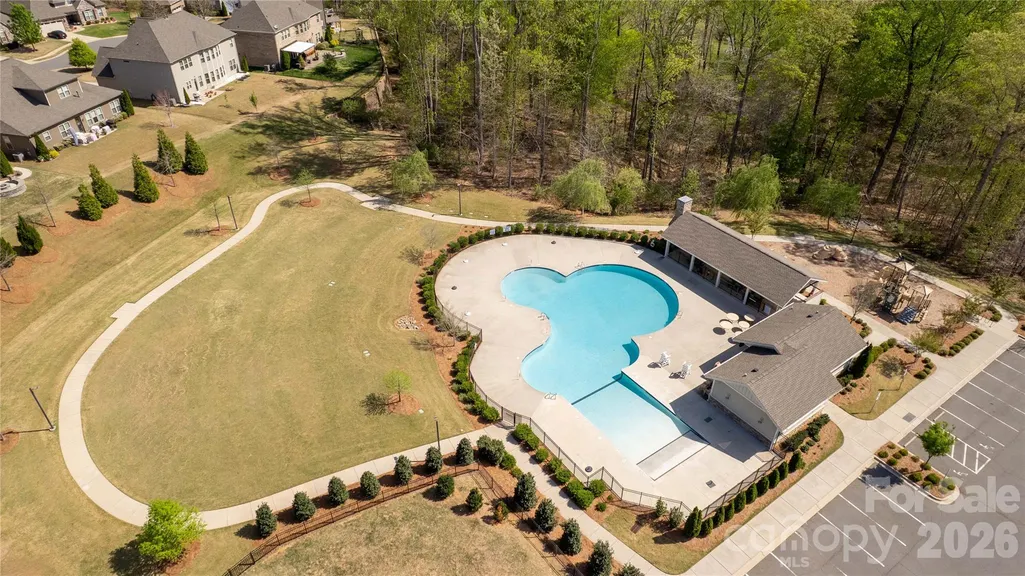
| Community Features | Outdoor Pool,Playground,Recreation Area,Sidewalks,Street Lights |
| Assoc Fee Paid Per | Quarterly |
| County | Lancaster |
| New Construction | No |
| Property Type | Residential |
| HOA | Yes |
| Subdivision Name | Queensbridge |
| Garage Y/N | Yes |
| Other Structures | Gazebo |
| Full Baths | 3 |
| High School | Indian Land |
| City | Indian Land |
| Association Name | Cusick |
| Senior Community Y/N | No |
| Open Parking Spaces | 2 |
| Lot Size Units | Acres |
| Carport Y/N | No |
| Elementary School | Indian Land |
| Middle/Junior High School | Indian Land |
| Additional Parcels Y/N | No |
| Builder Name | Pulte |
| Standard Status | Active |
| CAR_HOASubjectTo | Required |
| Construction Type | Site Built |
| Restrictions | Architectural Review |
| Tax Assessed Value | 593700 |
| Listing Terms | Cash,Conventional,FHA,USDA Loan,VA Loan |
Interior Features
| Interior Amenities | Attic Stairs Pulldown,Attic Walk In,Cable Prewire,Drop Zone,Kitchen Island,Open Floorplan,Pantry,Walk-In Closet(s),Walk-In Pantry |
|---|---|
| Flooring | Carpet,Tile,Vinyl |
| Basement (Y/N) | No |
| Fireplace Y/N | No |
| Above Grade Finished Area | 2875 |
| Laundry Features | Laundry Room,Upper Level |
| Total Bedrooms | 5 |
| Total Baths | 3 |
| SqFt Main | 1297 |
| SqFt Upper | 1578 |
| Bedroom | 1 |
Exterior Features
| Fencing | Back Yard |
|---|---|
| Parking Features | Driveway,Attached Garage,Garage Door Opener |
| Lot Features | Level |
| Water Source | County Water |
| Lot Size Area | 0.21 |
| Foundation Details | Slab |
| Lot Dimensions | 62x137x74x135 |
| Road Surface Type | Concrete,Paved |
| Builder Model | Wingate |
| Road Responsibility | Publicly Maintained Road |
| Main Level Garage YN | Yes |
Amenities
- Foreclosure
- Views
- Short Sale
- New Construction
- Adult 55+
- Lease To Own
- No HOA Fees
- Furnished
- Primary On Main
- Air Conditioning
- Seller Finance
- Green
- Fixer Upper
- Horse
- Golf
- Fireplace
- Deck
- Garage
- Basement
- Pool
Property vs Single Family Average in 29707
Price
Year Built
Visits

 Information deemed reliable but not guaranteed.
Property information provided courtesy of the Internet Exchange Program of the Greenville Association of Realtors.
The information being provided is for consumers personal, non-commercial use and may not be used for any purpose other than to identify prospective properties consumers may be interested in purchasing.
Data is updated as of September 12, 2026 2:19 PM UTC
Information deemed reliable but not guaranteed.
Property information provided courtesy of the Internet Exchange Program of the Greenville Association of Realtors.
The information being provided is for consumers personal, non-commercial use and may not be used for any purpose other than to identify prospective properties consumers may be interested in purchasing.
Data is updated as of September 12, 2026 2:19 PM UTC
 High Country Association of REALTORS (HCAOR) © Information is provided exclusively for consumers personal, non-commercial use, and may not be used for any purpose other than to identify prospective properties consumers may be interested in purchasing. The data is deemed reliable but is not guaranteed accurate by the MLS. Last Update: September 12, 2026 2:19 PM UTC
