
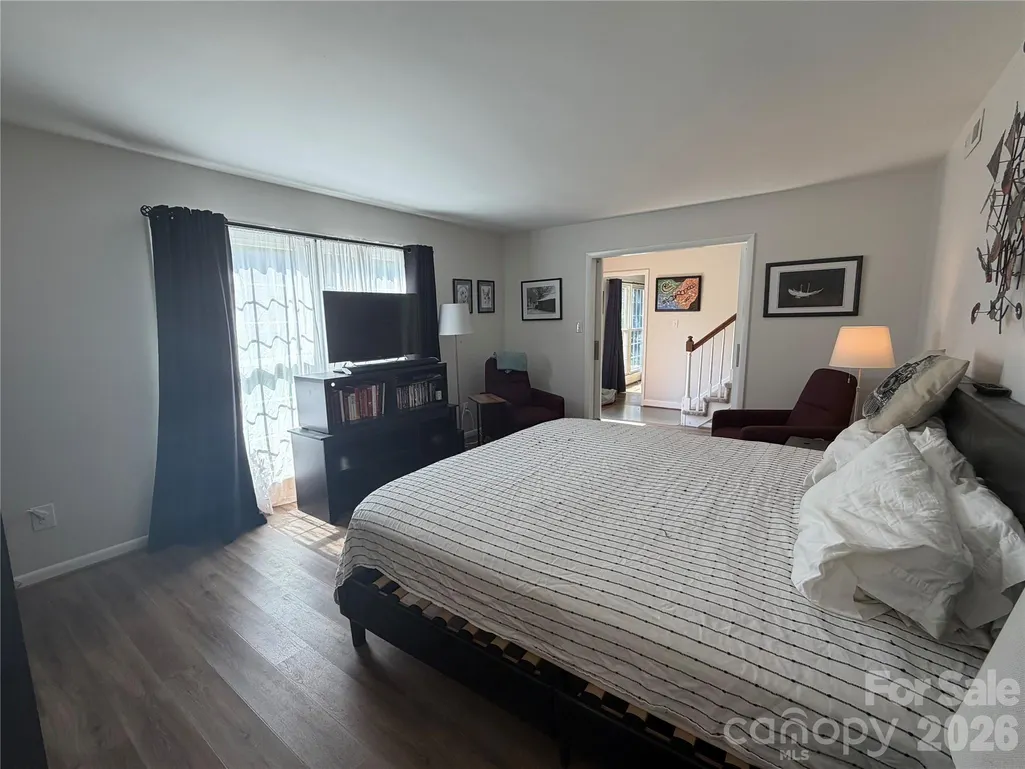
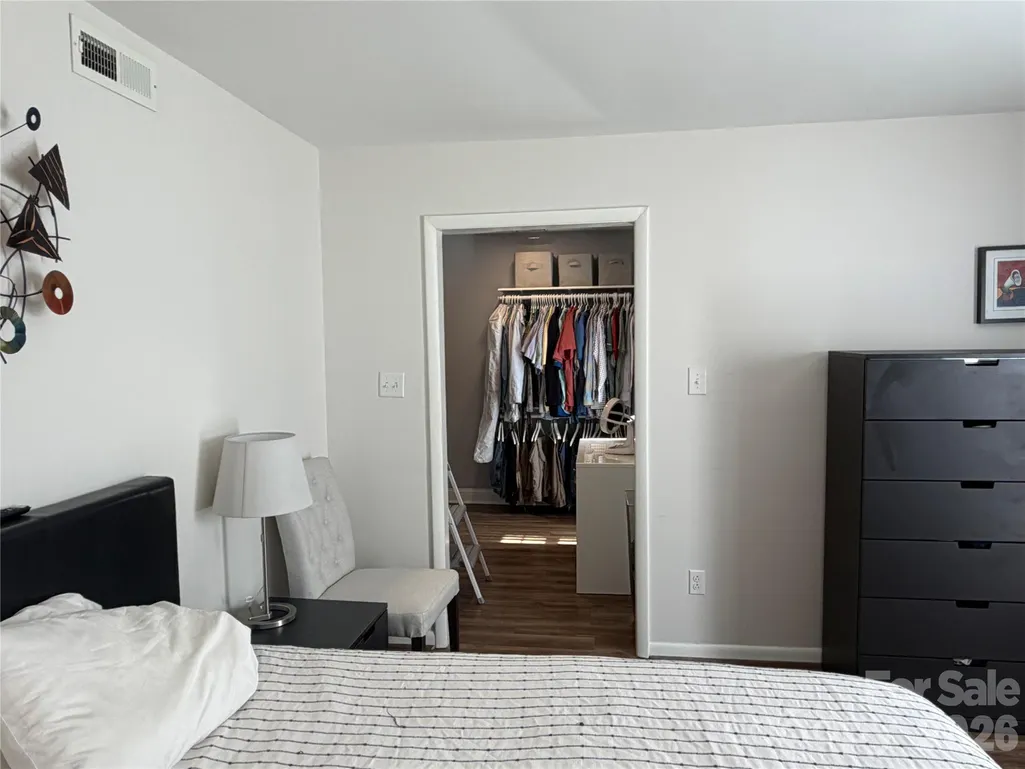
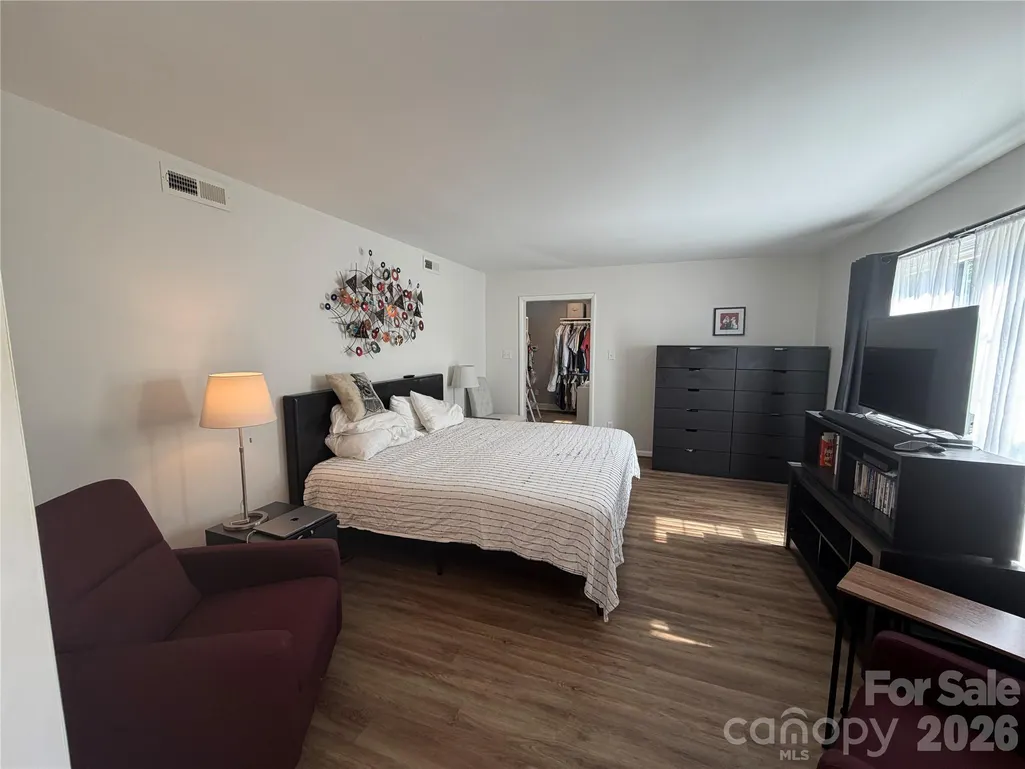
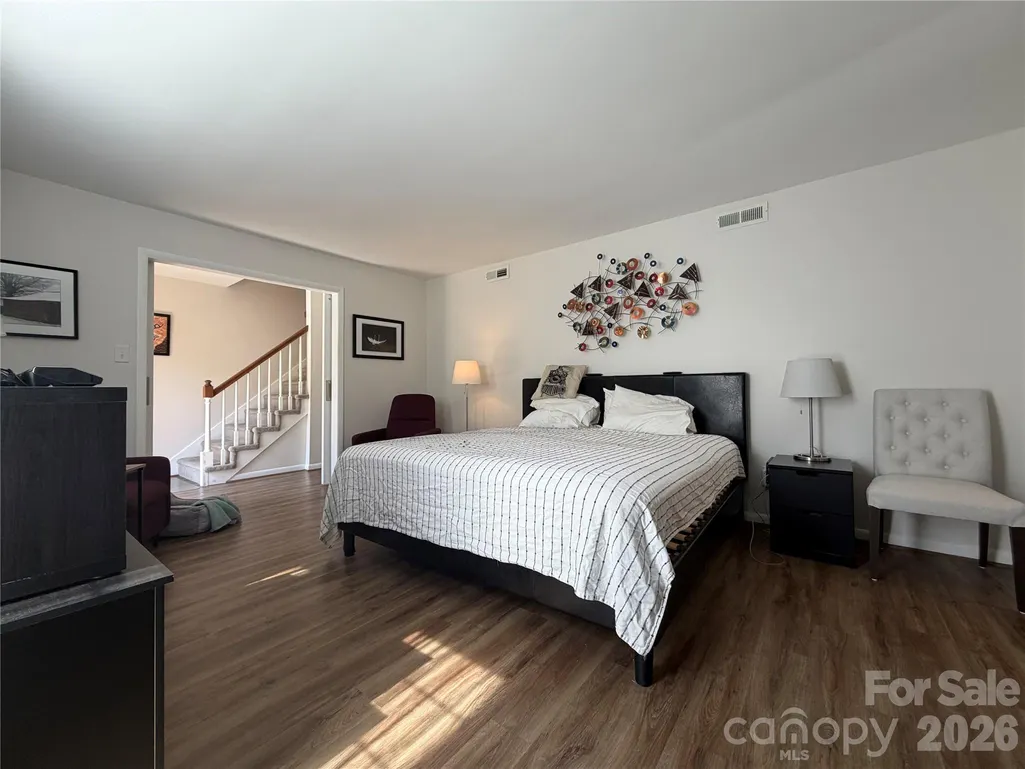
Price Reduction - Primary on Main
Address
3755 21st Street Ne, Hickory, NC
Price
$ 415,000
Property Attributes
- ID#4395380
- TypeSingle Family
- Listing Status Active
- CountyCATAWBA
- CityHickory
- AreaCatawba County
- NeighborhoodHickory Woods
- Zip28601
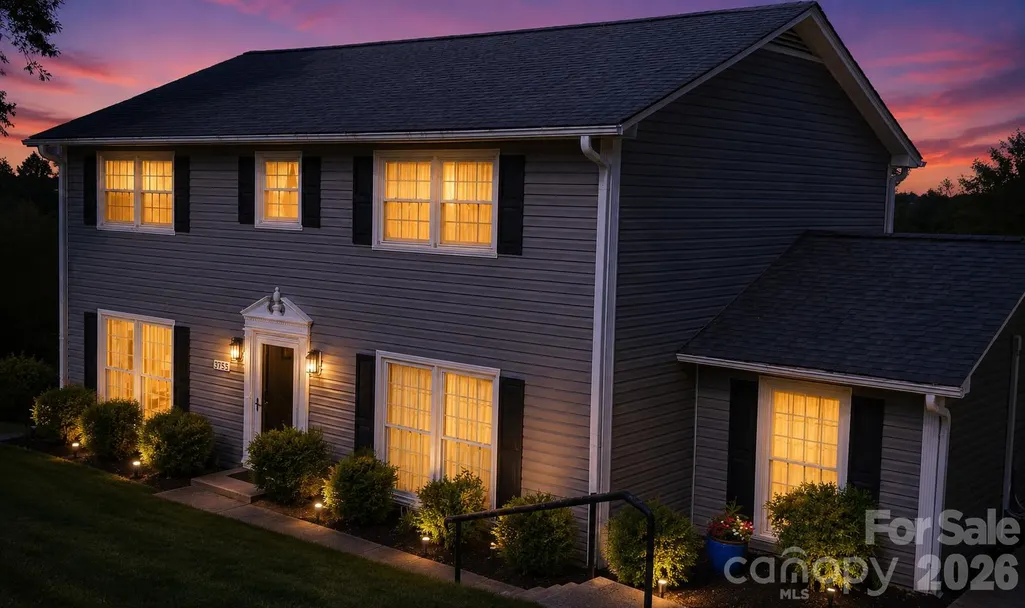
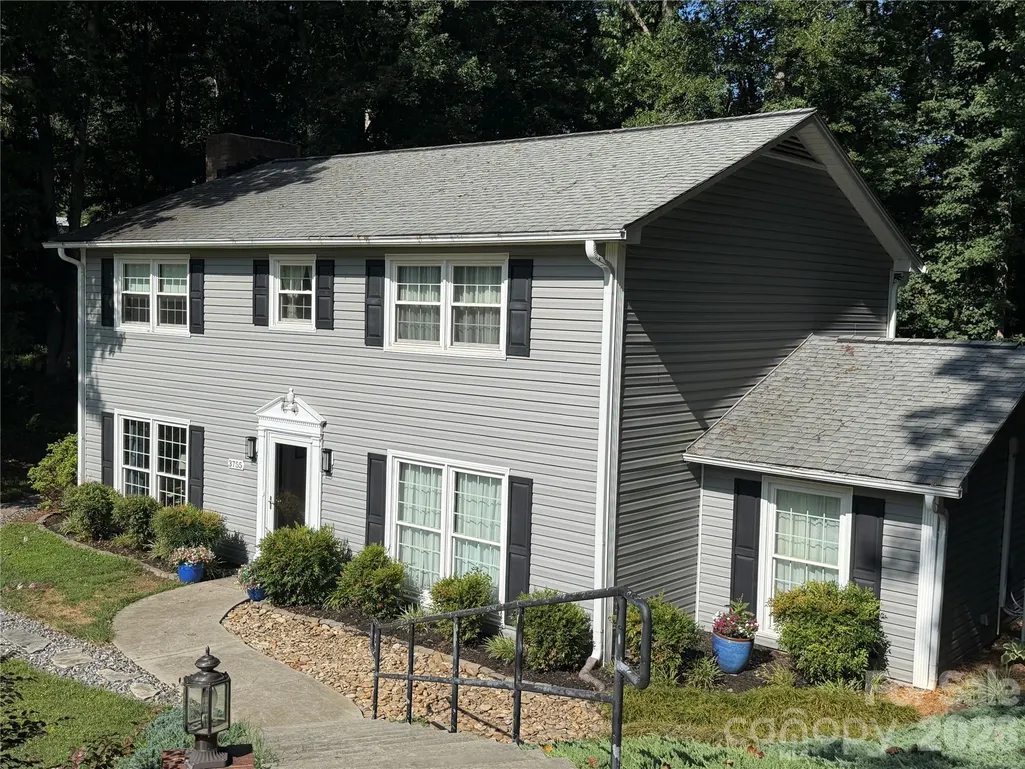
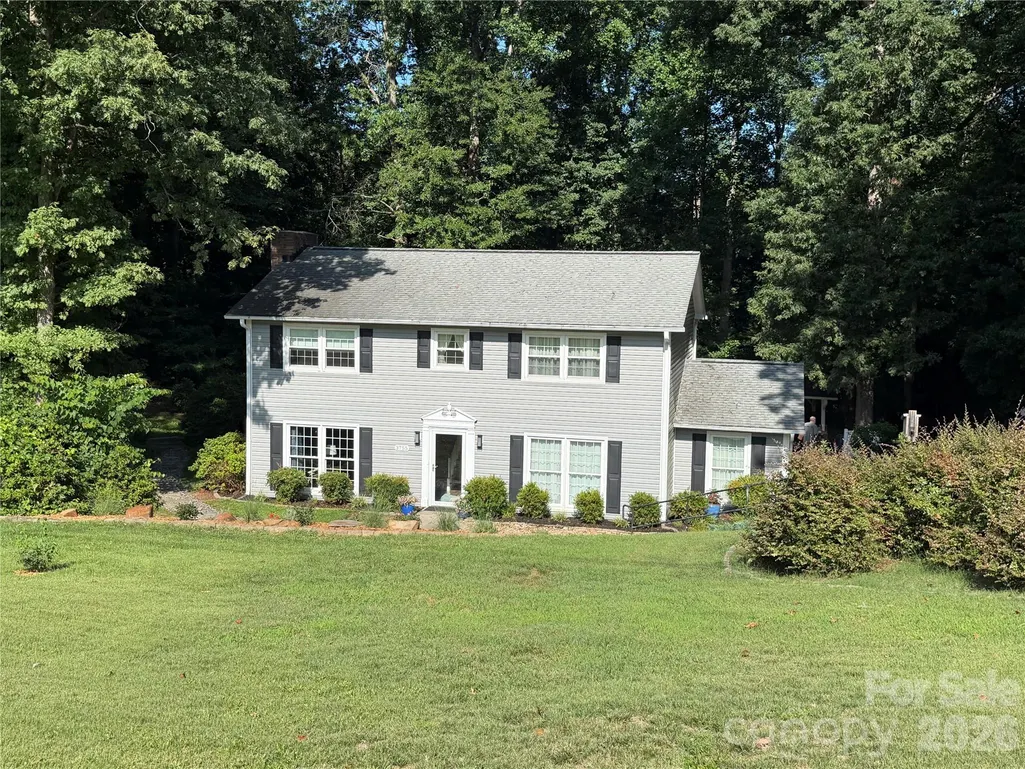
- StyleTraditional
- Year Built1973
- Price$ 415,000
- Bedrooms4
- Full Bathrooms3
- Half Bathrooms0
- Sqr Footage2414
- Lot Size1.98 Acres
Data Source:
Canopy MLS
Property Description
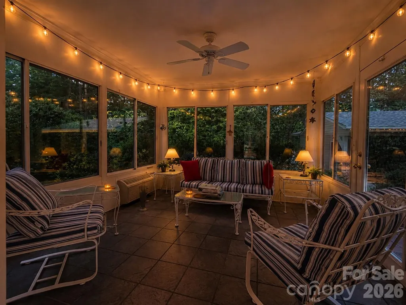
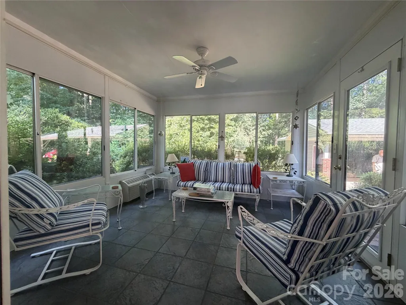
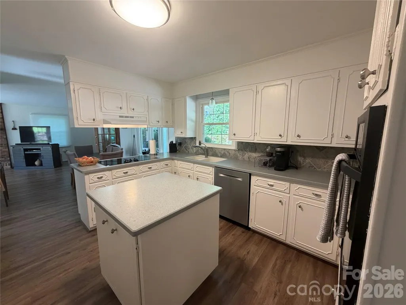
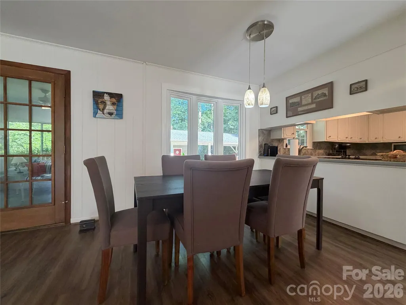
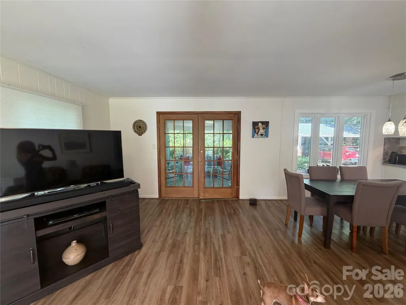
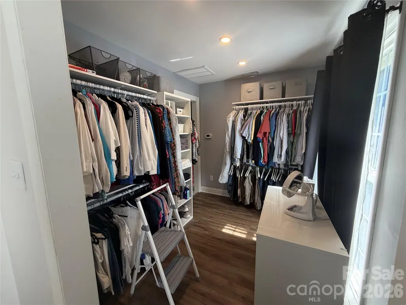
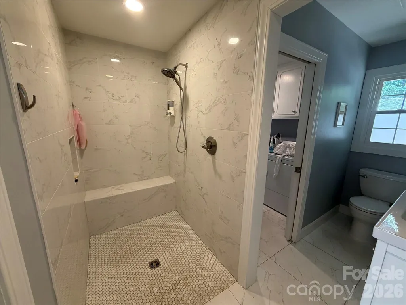
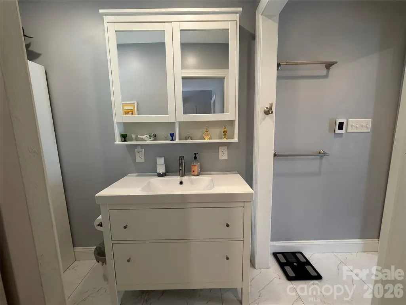
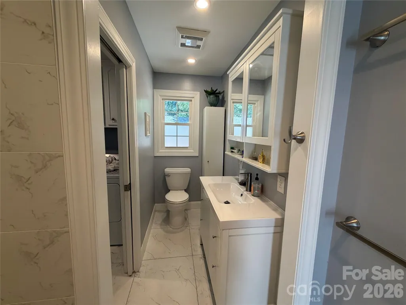
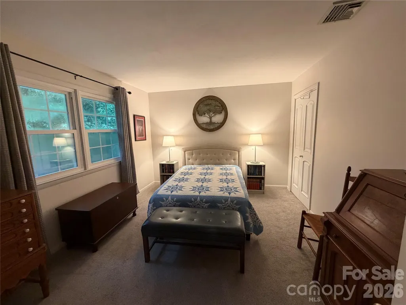
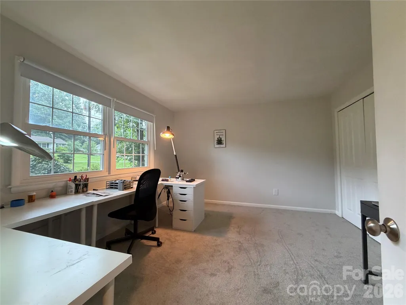
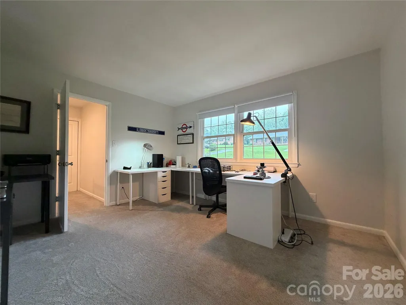
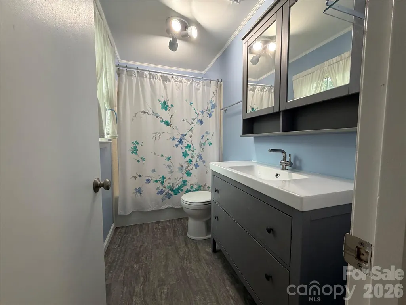
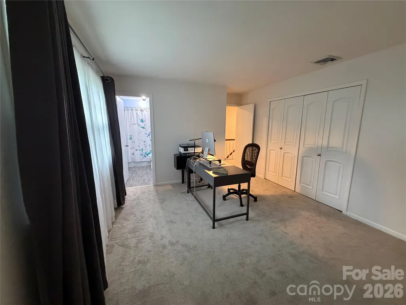
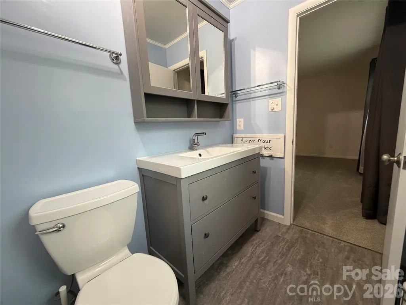
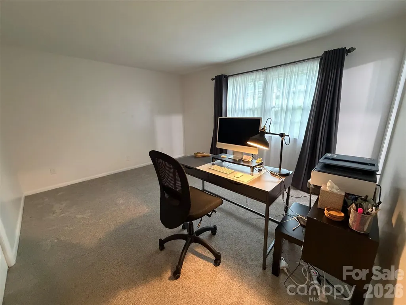
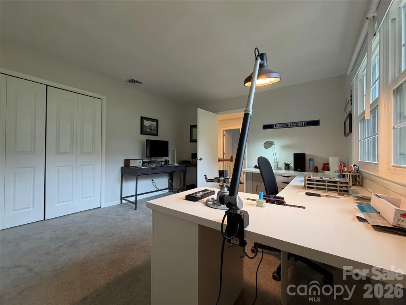
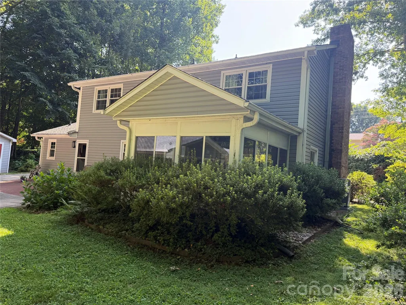
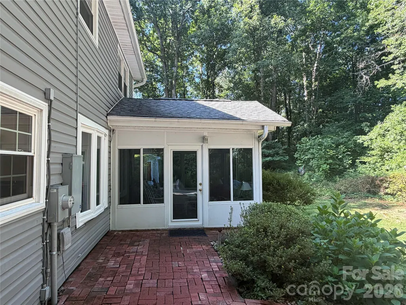
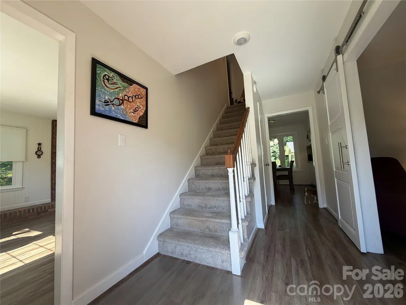
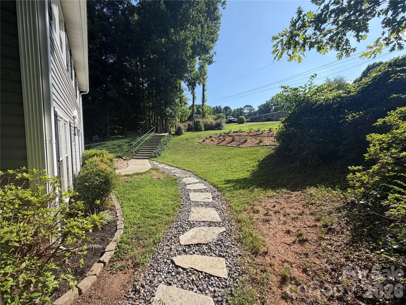
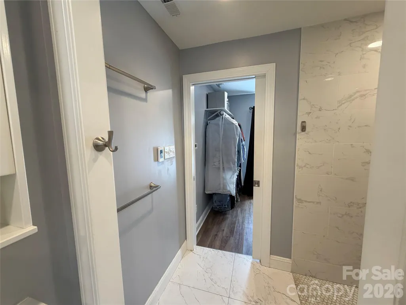
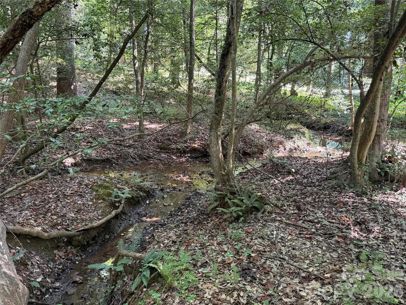
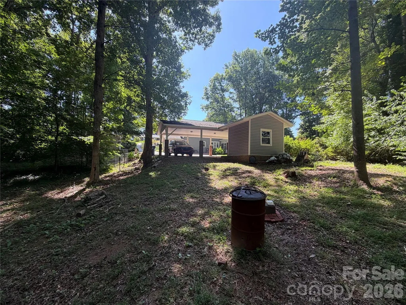
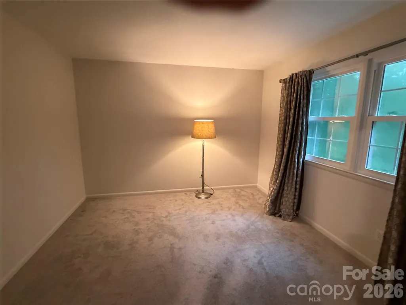
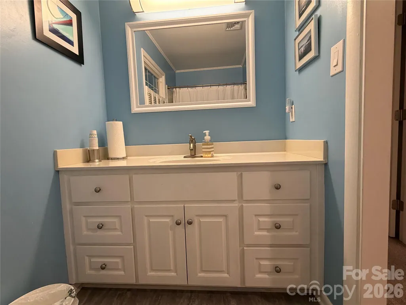
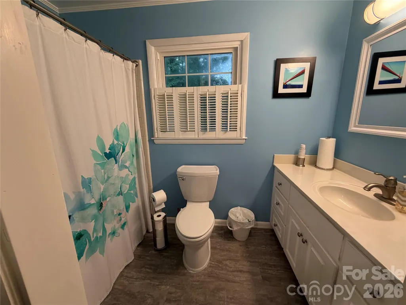
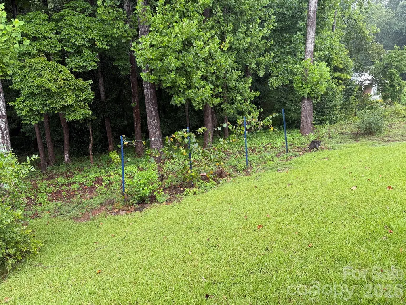
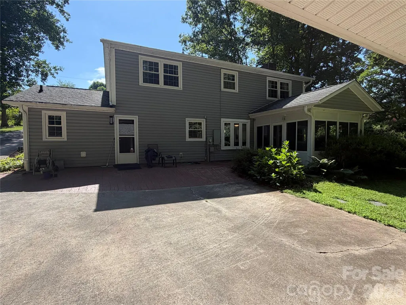
Rare find in NE Hickory! This beautiful immaculately kept home sits on 1.98 acres and offers the tranquility of natural springs and a picturesque creek running through the property. Enjoy peaceful country living in the sunroom overlooking the private back yard, while having the convenience of nearby amenities. This home offers a unique natural setting with plenty of wildlife to enjoy. It is thoughtfully designed with two spacious primary bedrooms that each have their own private en suite bathrooms. The primary en suite downstairs has a HEATED BATHROOM FLOOR!!
| Elementary School | Middle School | High School |
|---|---|---|
| Clyde Campbell Elementary School | Arndt Middle School | St. Stephens High School |
| Price History | |
|---|---|
| 7/24/2026 | Listed $425,000 |
| 9/4/2026 | 3$415,000 |
General Features
| Living Area | 2414 |
|---|---|
| Sewer | Septic Installed |
| Heating | Heat Pump,Propane |
| Cooling | Central Air,Ductless |
| Utilities | Propane |
| Roof | Architectural Shingle |
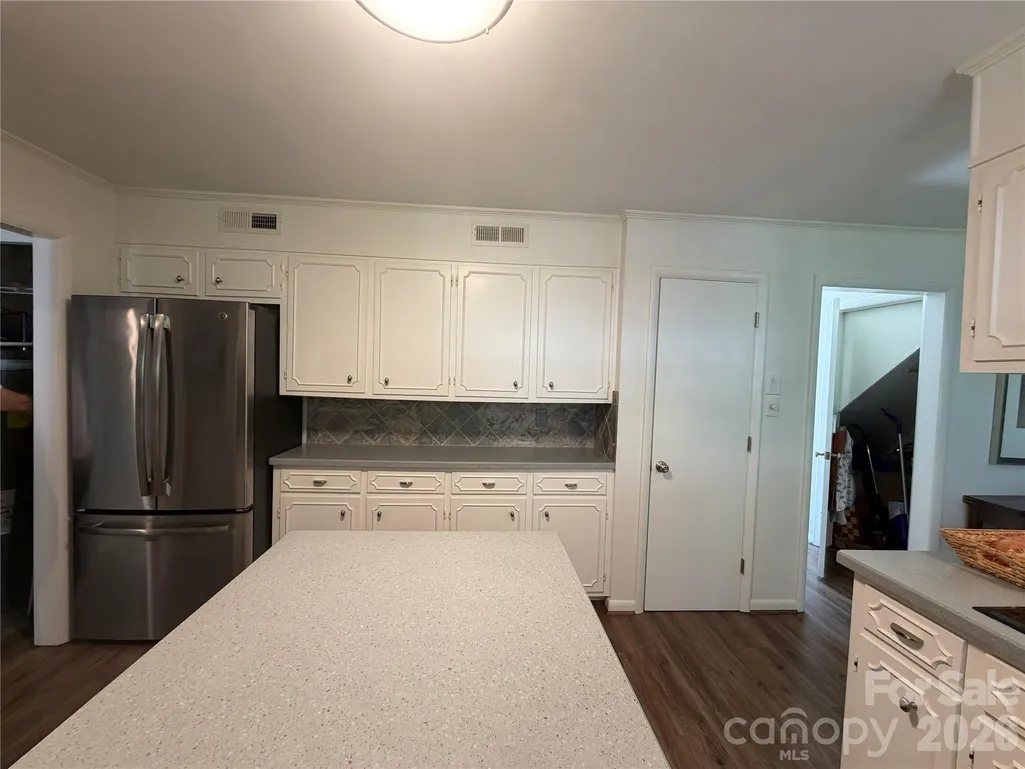
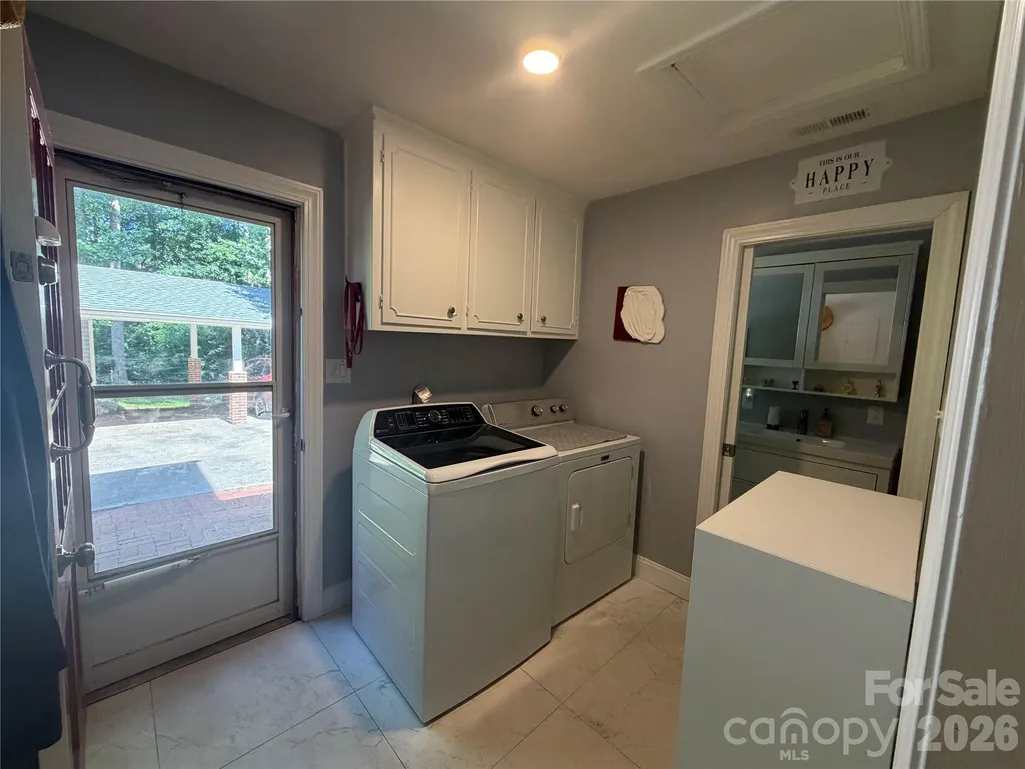
| Appliances | Dishwasher,Dryer,Refrigerator,Wall Oven,Washer,Washer/Dryer |
| Architectural Style | Traditional |
| Construction Materials | Vinyl |
| Year Built | 1973 |
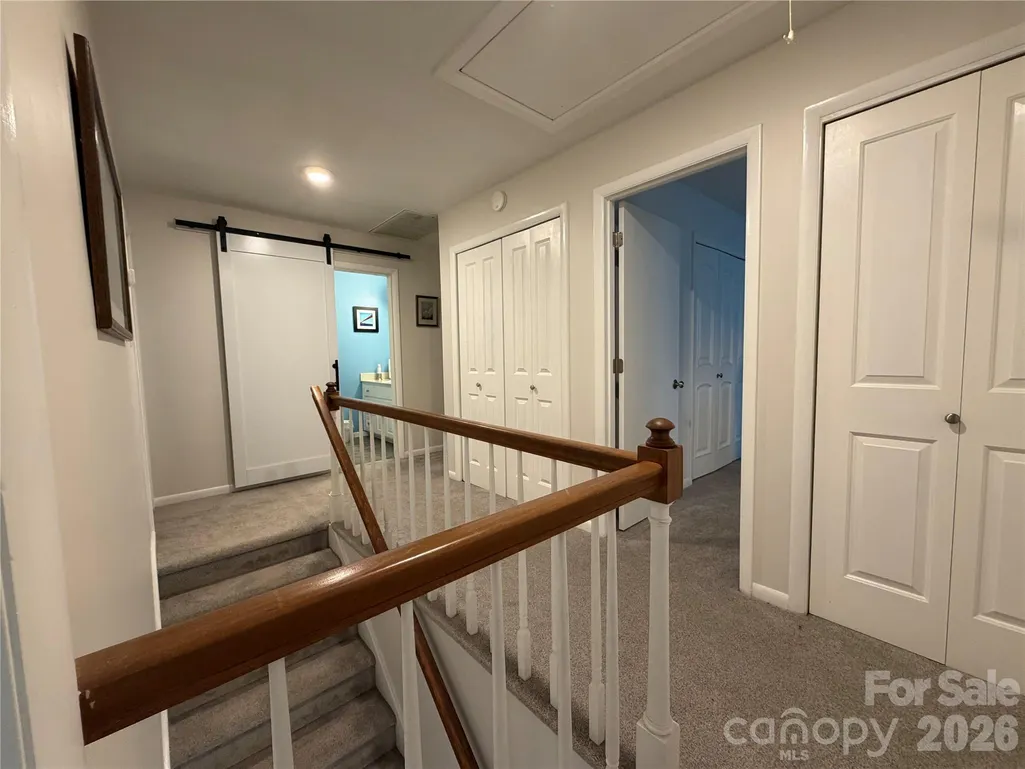
| Levels | Two |
| Property Subtype | Single Family Residence |
| Parcel Number | 3724091752590000 |
| County | Catawba |
| New Construction | No |
| Property Type | Residential |
| HOA | No |
| Subdivision Name | Hickory Woods |
| Garage Y/N | No |
| Other Structures | Workshop |
| Full Baths | 3 |
| High School | St. Stephens |
| City | Hickory |
| Senior Community Y/N | No |
| Lot Size Units | Acres |
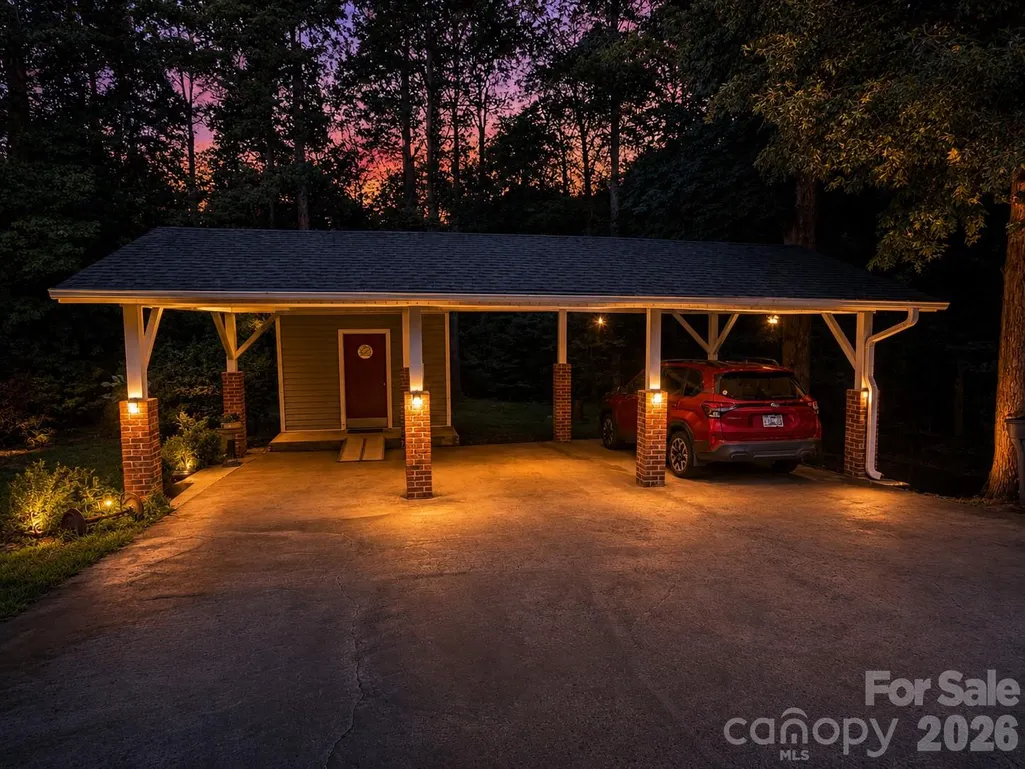
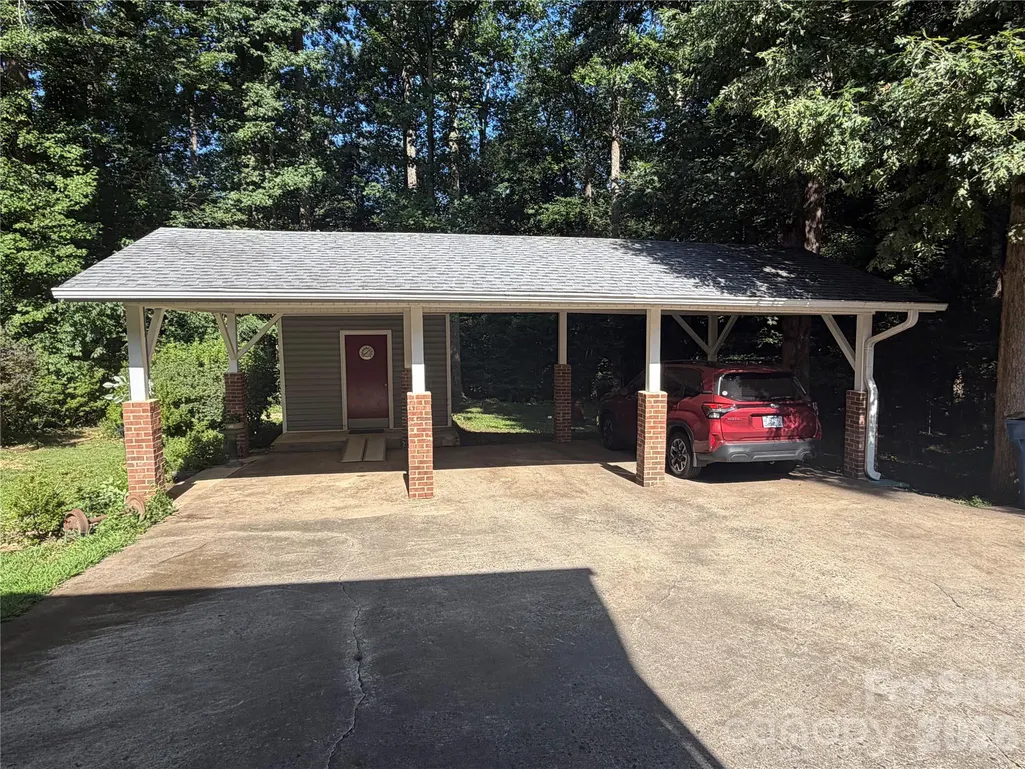
| Carport Spaces | 3 |
| Carport Y/N | Yes |
| Elementary School | Clyde Campbell |
| Middle/Junior High School | Arndt |
| Additional Parcels Y/N | No |
| Standard Status | Active |
| CAR_HOASubjectTo | None |
| Construction Type | Site Built |
| Tax Assessed Value | 309700 |
| Listing Terms | Cash,Conventional,FHA,VA Loan |
Interior Features
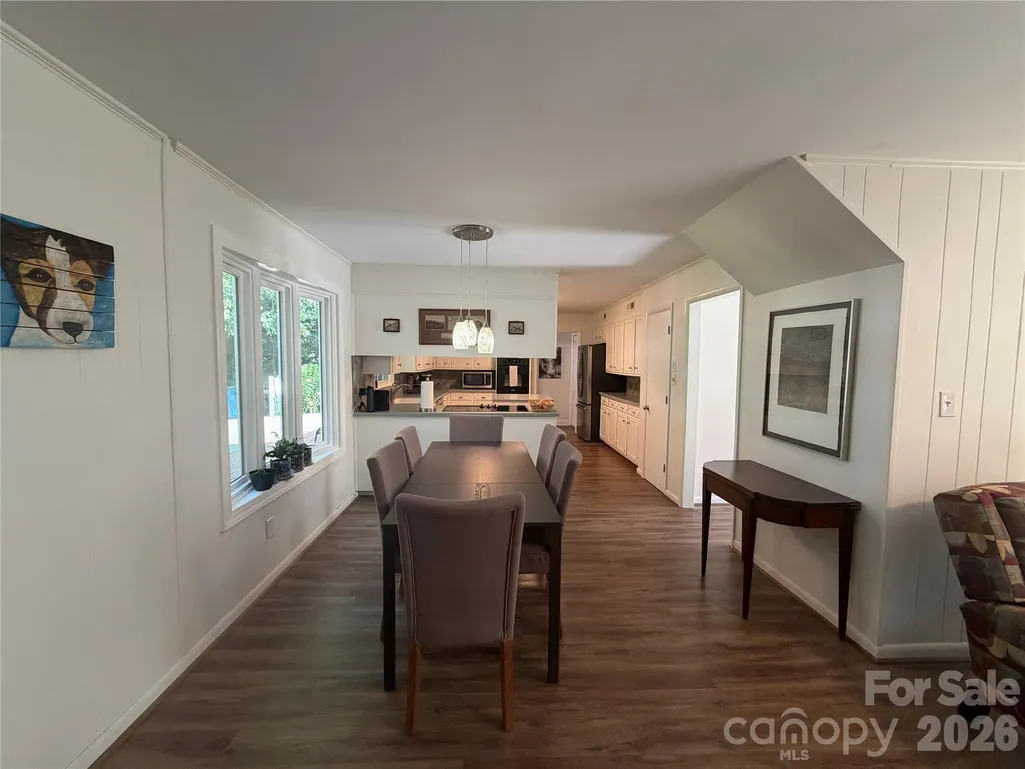
| Interior Amenities | Attic Stairs Pulldown,Built-in Features,Pantry |
|---|---|
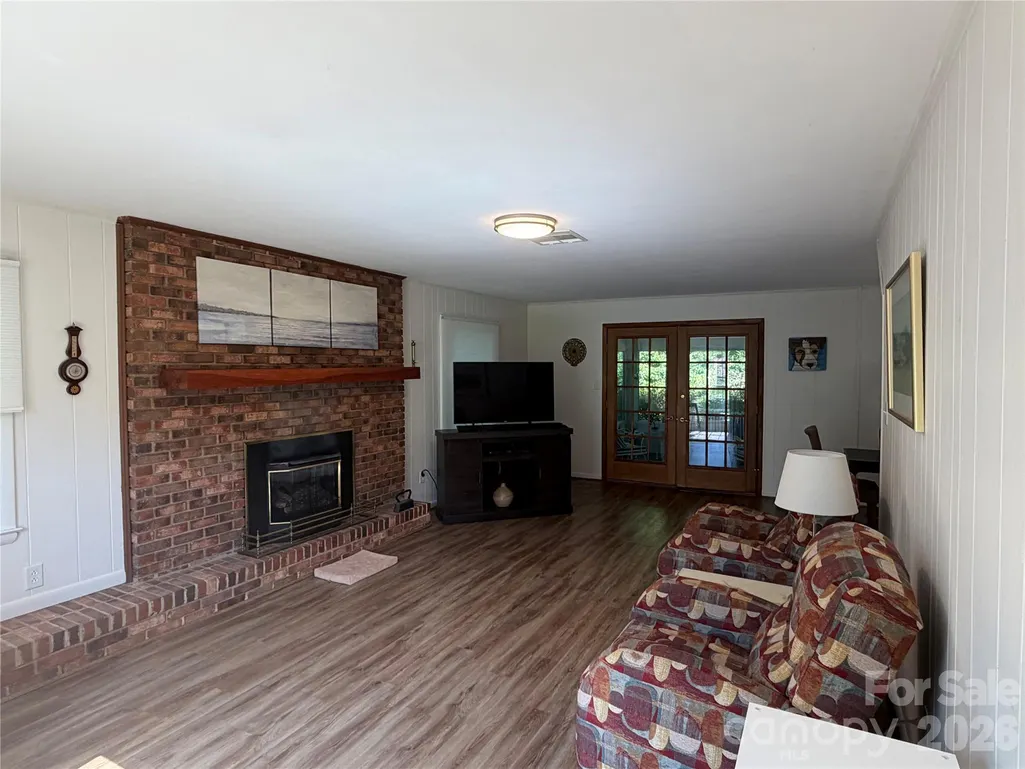
| Flooring | Carpet,Tile,Vinyl |
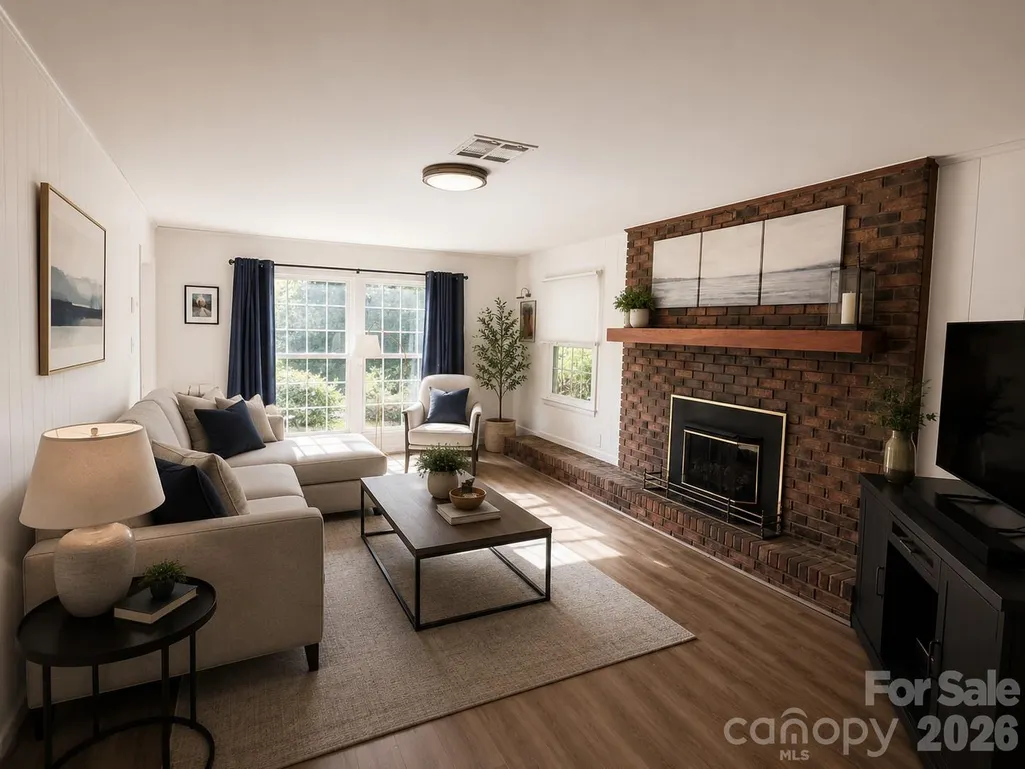
| Fireplace Features | Den |
| Basement (Y/N) | No |
| Fireplace Y/N | Yes |
| Above Grade Finished Area | 2414 |
| Laundry Features | Laundry Room,Main Level |
| Total Bedrooms | 4 |
| Total Baths | 3 |
| SqFt Main | 1379 |
| SqFt Upper | 1035 |
| Bedroom | 1 |
Exterior Features
| Exterior Amenities | Storage |
|---|---|
| Parking Features | Detached Carport |
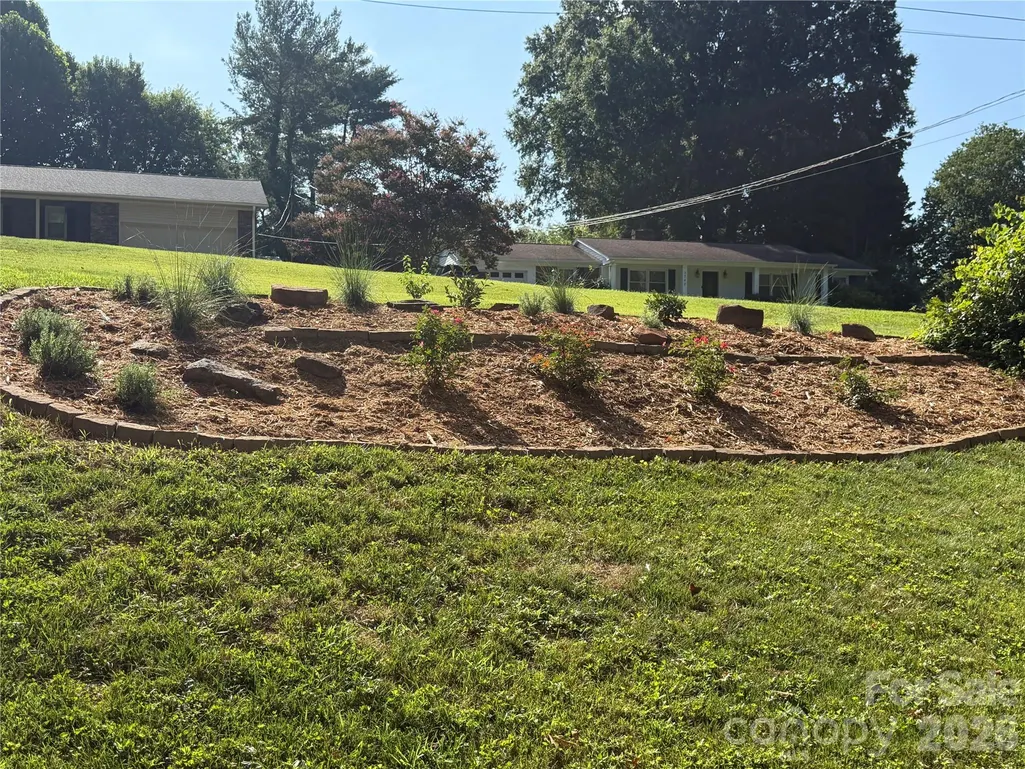
| Lot Features | Sloped |
| Water Source | City |
| Lot Size Area | 1.98 |
| Foundation Details | Slab |
| Road Surface Type | Concrete,Paved |
| Other Equipment | Fuel Tank - Leased |
| Road Responsibility | Publicly Maintained Road |
| Main Level Garage YN | No |
Amenities
- Foreclosure
- Views
- Short Sale
- New Construction
- Adult 55+
- Lease To Own
- No HOA Fees
- Furnished
- Primary On Main
- Air Conditioning
- Seller Finance
- Green
- Fixer Upper
- Horse
- Golf
- Fireplace
- Deck
- Garage
- Basement
- Pool
Property vs Single Family Average in 28601
Price
Year Built
Visits

 Information deemed reliable but not guaranteed.
Property information provided courtesy of the Internet Exchange Program of the Greenville Association of Realtors.
The information being provided is for consumers personal, non-commercial use and may not be used for any purpose other than to identify prospective properties consumers may be interested in purchasing.
Data is updated as of September 12, 2026 2:19 PM UTC
Information deemed reliable but not guaranteed.
Property information provided courtesy of the Internet Exchange Program of the Greenville Association of Realtors.
The information being provided is for consumers personal, non-commercial use and may not be used for any purpose other than to identify prospective properties consumers may be interested in purchasing.
Data is updated as of September 12, 2026 2:19 PM UTC
 High Country Association of REALTORS (HCAOR) © Information is provided exclusively for consumers personal, non-commercial use, and may not be used for any purpose other than to identify prospective properties consumers may be interested in purchasing. The data is deemed reliable but is not guaranteed accurate by the MLS. Last Update: September 12, 2026 2:19 PM UTC
