
New Construction - Primary on Main
Address
4493 Blue Mound Court, Stanley, NC
Price
$ 679,900
Property Attributes
- ID#4398039
- TypeSingle Family
- Listing Status Active
- CountyLINCOLN
- CityStanley
- AreaLincoln County
- NeighborhoodCarrington
- Zip28164
- Style
- Year Built2026
- Price$ 679,900
- Bedrooms4
- Full Bathrooms3
- Half Bathrooms1
- Sqr Footage3130
- Lot Size0.207 Acres
Data Source:
Canopy MLS
Property Description
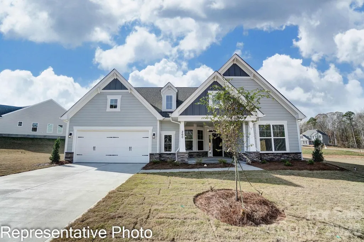
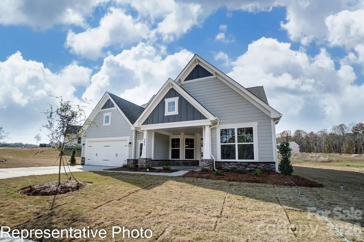
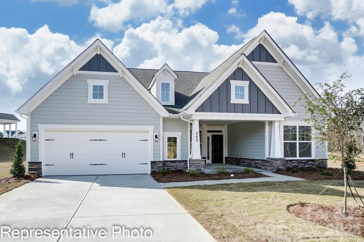
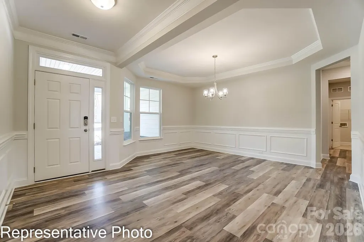
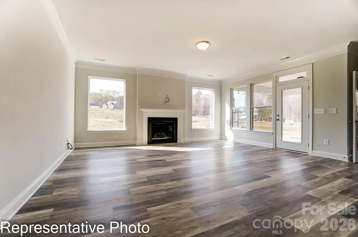
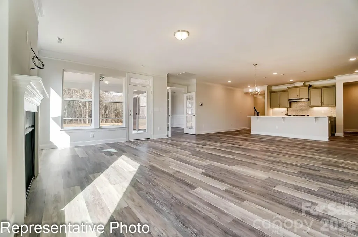
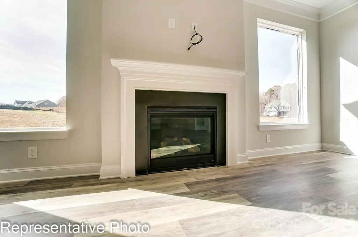
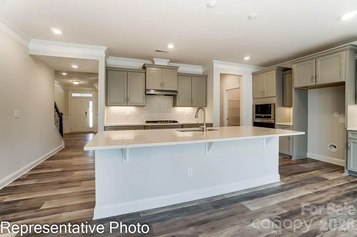
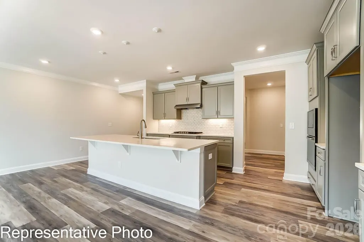
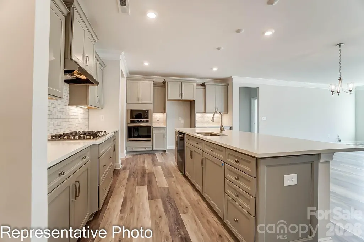
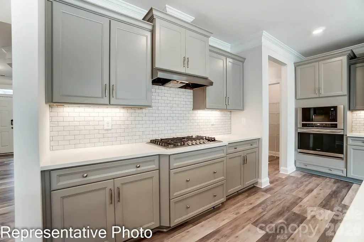
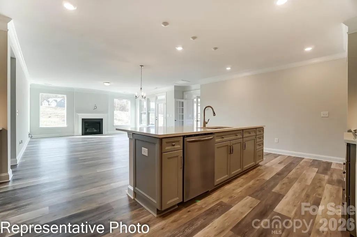
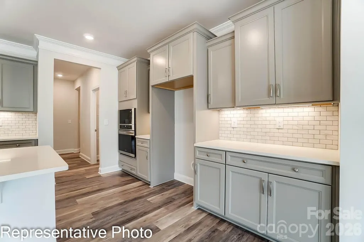
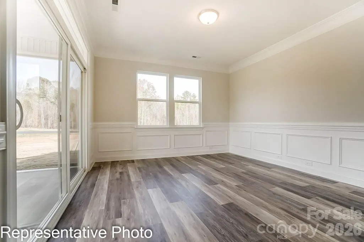
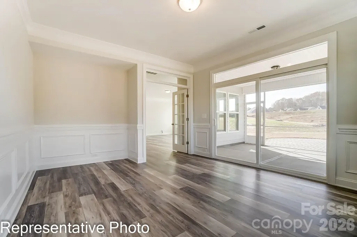
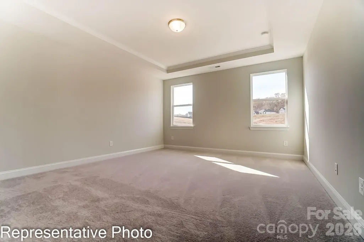
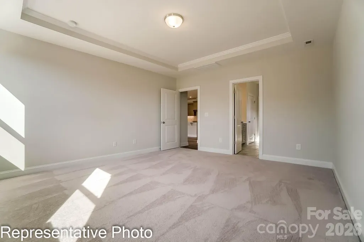
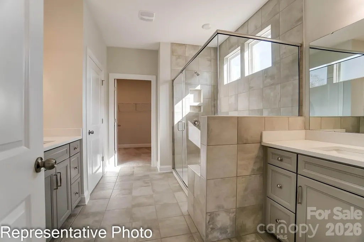
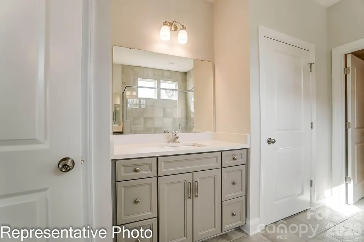
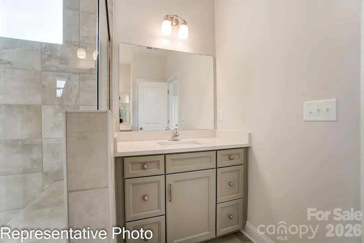
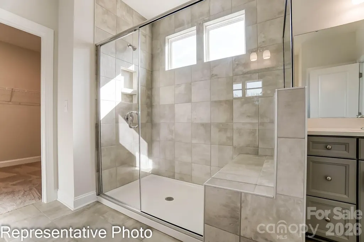
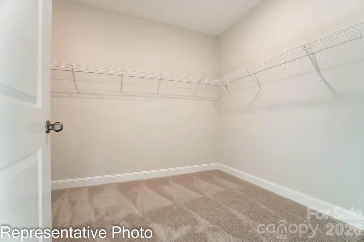
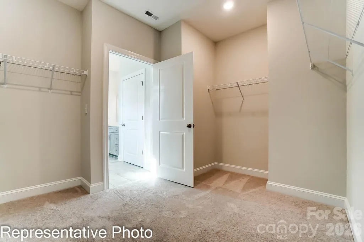
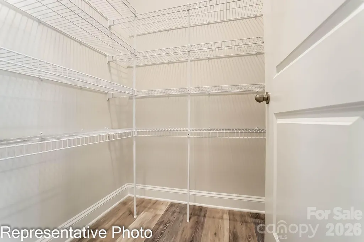
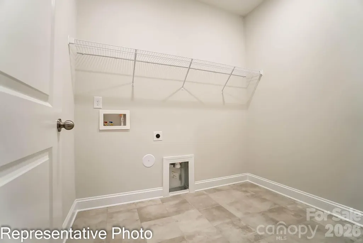
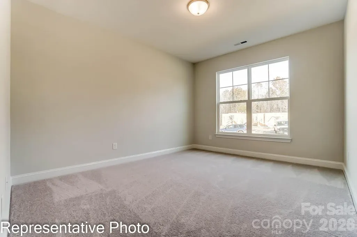
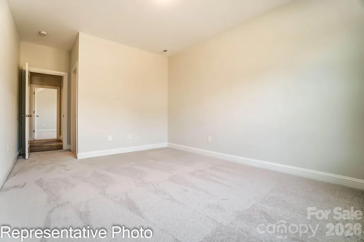
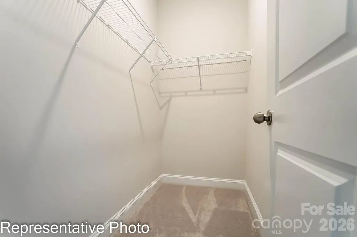
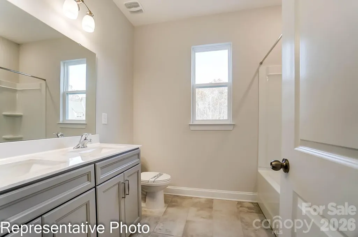
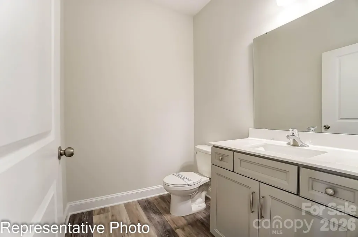
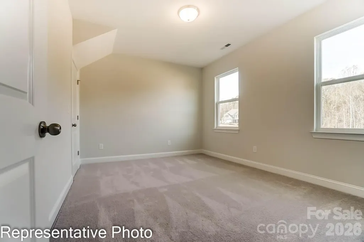
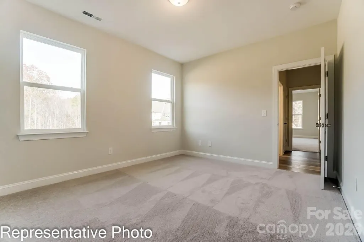
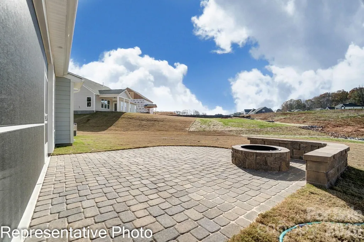
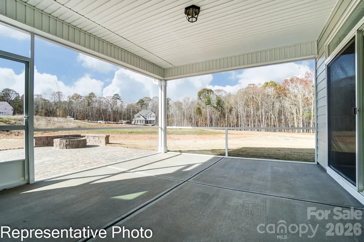
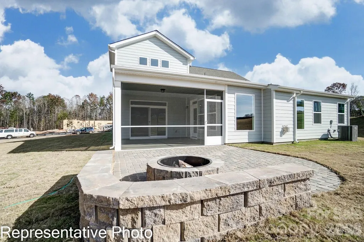
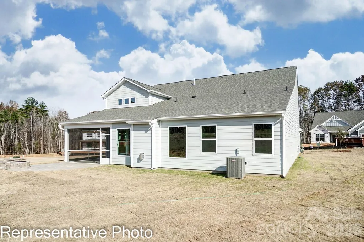
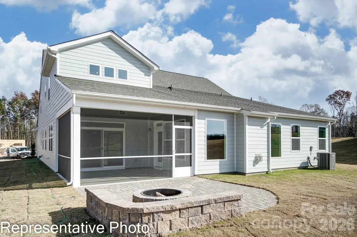
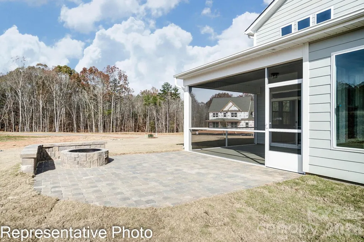
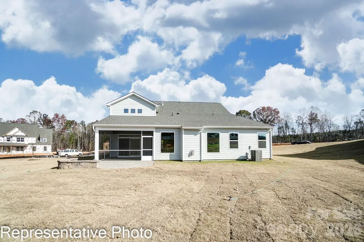
Located in Carrington's newest phase near Lake Norman, this beautifully designed Edgefield ranch-style home offers more than 3,100 square feet of living space with 4 bedrooms and 3.5 baths. The open-concept main living area features a spacious family room with a gas fireplace and tile surround, breakfast area, and a designer kitchen with white cabinets, a contrasting stained island, Level 5 quartz countertops, tile backsplash, stainless appliances, including a gas cooktop, wall oven, designer range hood, and a large island. A butler's pantry with additional cabinetry and quartz countertops connects the kitchen to the elegant dining room with a tray ceiling. The private office features a stylish 15-lite glass door and built-in cabinetry with quartz countertops, creating the perfect work-from-home space. The primary suite offers a tray ceiling and a luxurious bath with a tiled shower, semi-frameless glass door, rain shower head with handheld sprayer, dual vanities, and a spacious walk-in closet. The main level also includes two secondary bedrooms, a full bath with a tiled shower and bench seat, a powder room, laundry room, and a built-in drop zone. Upstairs, you'll find a spacious loft, an additional bedroom, and a full bath, providing the perfect space for guests or a private retreat. Enjoy outdoor living year-round on the screened rear porch. Community amenities include a pool, cabana, pickleball courts, and playground. Schedule your tour today!
| Elementary School | Middle School | High School |
|---|---|---|
| Catawba Springs Elementary School | East Lincoln Middle School | East Lincoln High School |
| Price History | |
|---|---|
| 8/25/2026 | Listed $679,900 |
General Features
| Living Area | 3130 |
|---|---|
| Sewer | Public Sewer |
| Heating | Forced Air |
| Cooling | Central Air |
| Roof | Architectural Shingle |
| Appliances | Dishwasher,Disposal,Exhaust Hood,Gas Cooktop,Microwave,Tankless Water Heater,Wall Oven |
| Development Status | Under Construction |
| HOA Fee | 250 |
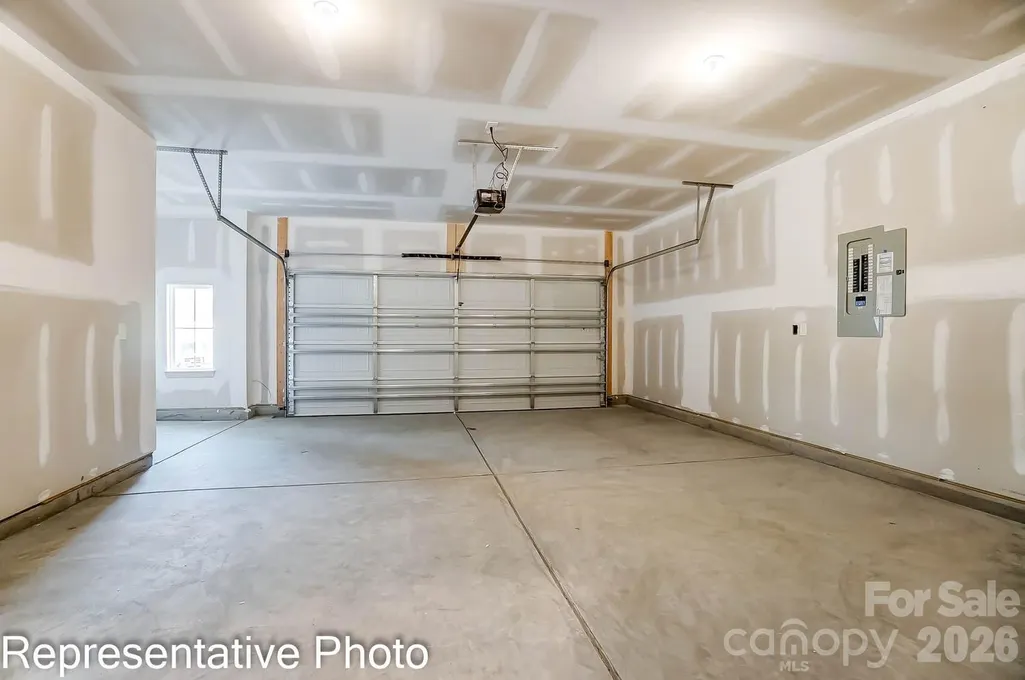
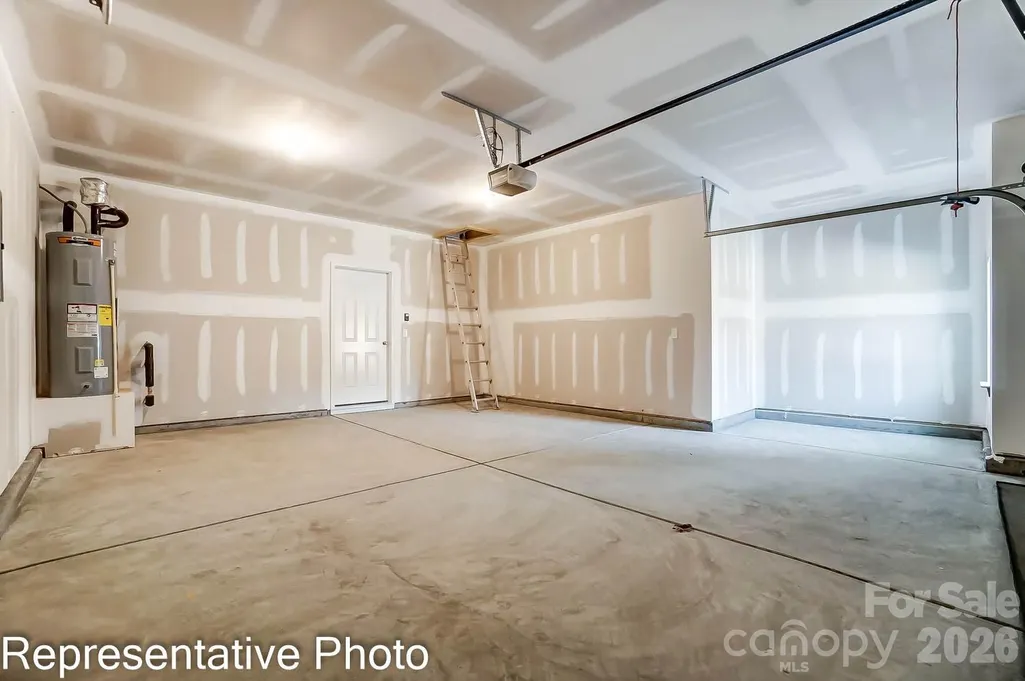
| Garage Spaces | 2 |
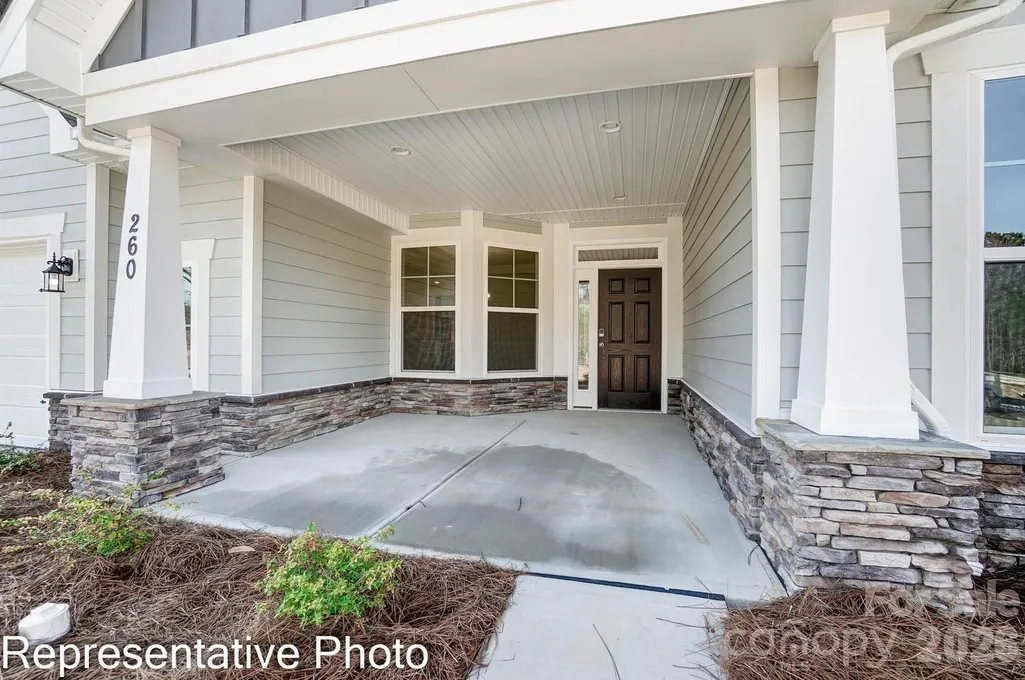
| Patio/Porch Features | Covered,Front Porch,Patio,Rear Porch,Screened |
| Security Features | Carbon Monoxide Detector(s),Smoke Detector(s) |
| Construction Materials | Fiber Cement,Stone Veneer |
| Year Built | 2026 |
| Levels | One and One Half |
| Property Subtype | Single Family Residence |
| Parcel Number | 4601580969 |
| Community Features | Cabana,Outdoor Pool,Pickleball,Playground,Sidewalks |
| Assoc Fee Paid Per | Quarterly |
| County | Lincoln |
| New Construction | Yes |
| Property Type | Residential |
| HOA | Yes |
| Subdivision Name | Carrington |
| Garage Y/N | Yes |
| Full Baths | 3 |
| Directions | GPS & Model Address: From I-485,take exit 16 to head north on Brookshire Blvd (NC-16). Take the NC-73 exit and turn right. Then,turn right onto Pilot Knob Road. At the round-a-bout take the Carringto |
| High School | East Lincoln |
| City | Stanley |
| Association Name | Sentry Management |
| Senior Community Y/N | No |
| Lot Size Units | Acres |
| Carport Y/N | No |
| Elementary School | Catawba Springs |
| Middle/Junior High School | East Lincoln |
| Additional Parcels Y/N | No |
| Builder Name | Eastwood Homes |
| Standard Status | Active |
| CAR_HOASubjectTo | Required |
| Construction Type | Site Built |
| Listing Terms | Cash,Conventional,FHA,VA Loan |
Interior Features
| Interior Amenities | Cable Prewire,Drop Zone,Entrance Foyer,Kitchen Island,Open Floorplan,Pantry,Walk-In Closet(s) |
|---|---|
| Flooring | Carpet,Tile,Vinyl |
| Fireplace Features | Family Room,Gas Vented |
| Basement (Y/N) | No |
| Window Features | Insulated Window(s) |
| Fireplace Y/N | Yes |
| Above Grade Finished Area | 3130 |
| Half Baths | 1 |
| Laundry Features | Electric Dryer Hookup,Laundry Room,Main Level |
| Total Bedrooms | 4 |
| Total Baths | 4 |
| SqFt Main | 2611 |
| SqFt Garage | 519 |
| SqFt Upper | 519 |
| Bedroom | 3 |
Exterior Features
| Parking Features | Driveway,Attached Garage,Garage Door Opener,Garage Faces Front |
|---|---|
| Water Source | City |
| Lot Size Area | 0.207 |
| Foundation Details | Slab |
| Lot Dimensions | Per survey |
| Road Surface Type | Concrete,Paved |
| Door Features | French Doors,Insulated Door(s) |
| Builder Model | 7634 Edgefield/ C |
| Road Responsibility | Dedicated to Public Use Pending Acceptance |
| Main Level Garage YN | Yes |
Amenities
- Foreclosure
- Views
- Short Sale
- New Construction
- Adult 55+
- Lease To Own
- No HOA Fees
- Furnished
- Primary On Main
- Air Conditioning
- Seller Finance
- Green
- Fixer Upper
- Horse
- Golf
- Fireplace
- Deck
- Garage
- Basement
- Pool
Property vs Single Family Average in 28164
Price
Year Built
Visits

 Information deemed reliable but not guaranteed.
Property information provided courtesy of the Internet Exchange Program of the Greenville Association of Realtors.
The information being provided is for consumers personal, non-commercial use and may not be used for any purpose other than to identify prospective properties consumers may be interested in purchasing.
Data is updated as of September 12, 2026 2:19 PM UTC
Information deemed reliable but not guaranteed.
Property information provided courtesy of the Internet Exchange Program of the Greenville Association of Realtors.
The information being provided is for consumers personal, non-commercial use and may not be used for any purpose other than to identify prospective properties consumers may be interested in purchasing.
Data is updated as of September 12, 2026 2:19 PM UTC
 High Country Association of REALTORS (HCAOR) © Information is provided exclusively for consumers personal, non-commercial use, and may not be used for any purpose other than to identify prospective properties consumers may be interested in purchasing. The data is deemed reliable but is not guaranteed accurate by the MLS. Last Update: September 12, 2026 2:19 PM UTC
