
Views
Address
3586 Larkhaven Avenue Sw, Concord, NC
Price
$ 450,000
Property Attributes
- ID#4398319
- TypeSingle Family
- Listing Status Active
- CountyCABARRUS
- CityConcord
- AreaCabarrus County
- NeighborhoodGlenGrove
- Zip28027
- Style
- Year Built2009
- Price$ 450,000
- Bedrooms4
- Full Bathrooms2
- Half Bathrooms1
- Sqr Footage2894
- Lot Size0.19 Acres
Data Source:
Canopy MLS
Property Description
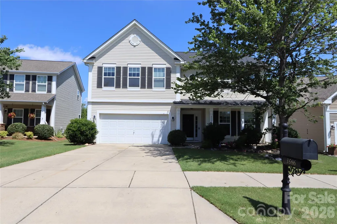
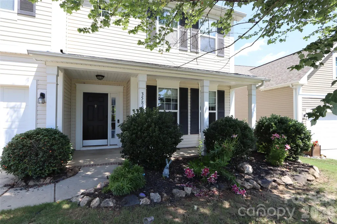
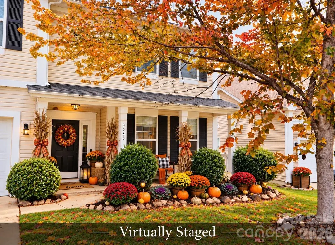
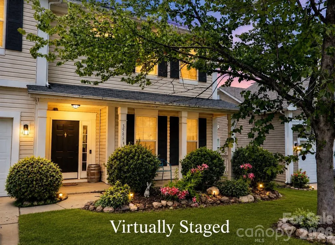
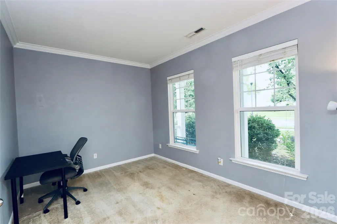
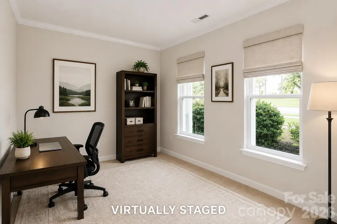
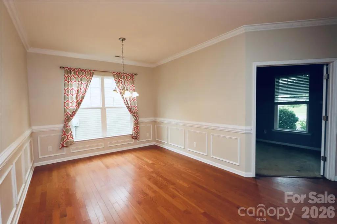
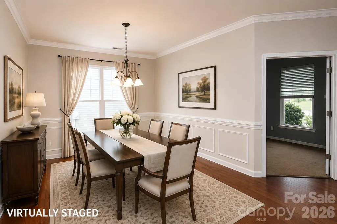
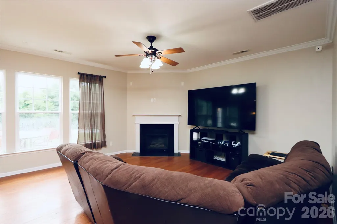
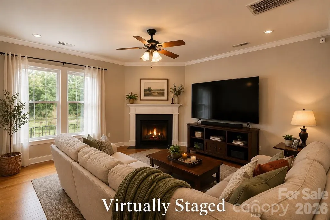
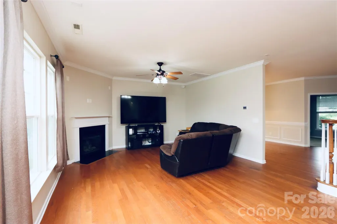
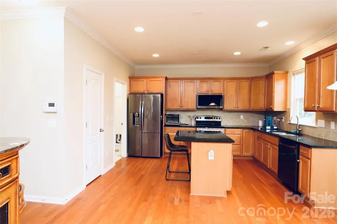
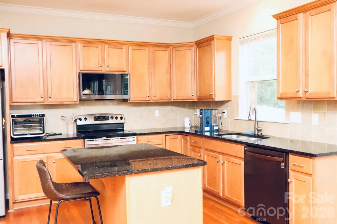
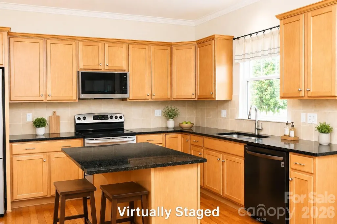
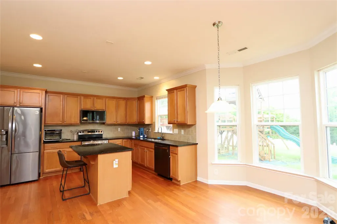
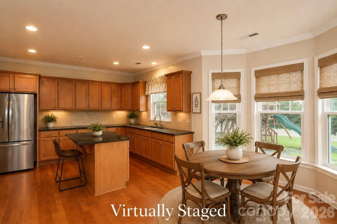
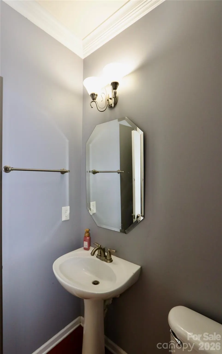
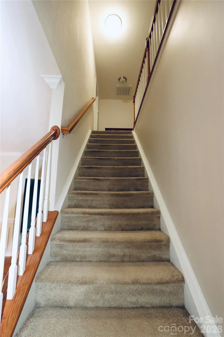
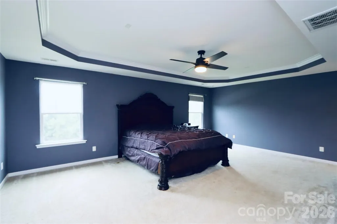
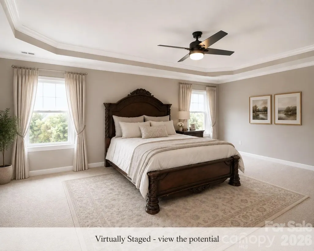
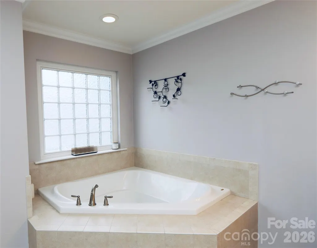
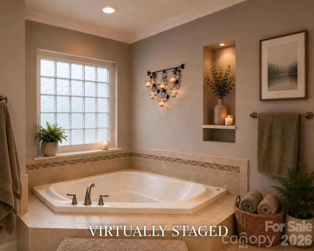
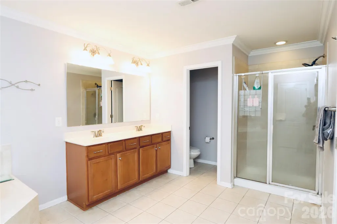
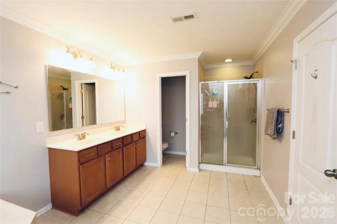
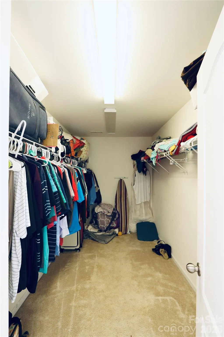
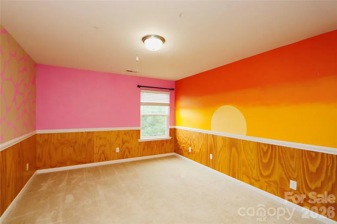
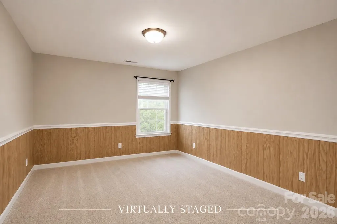
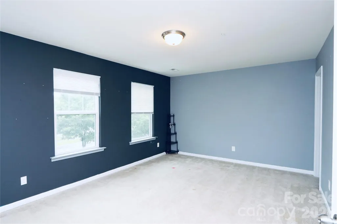
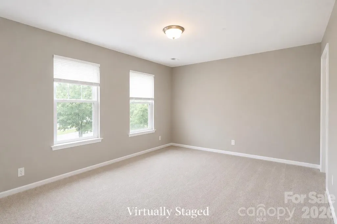
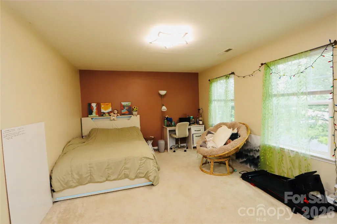
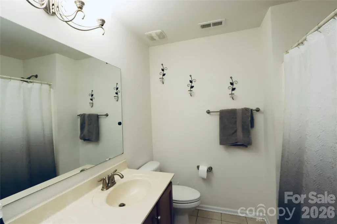
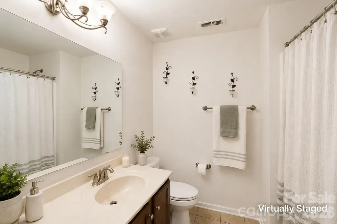
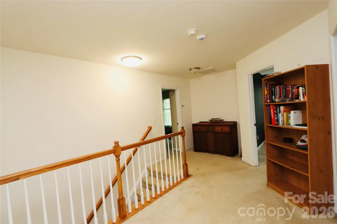
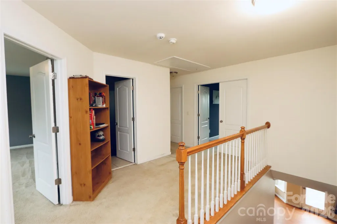
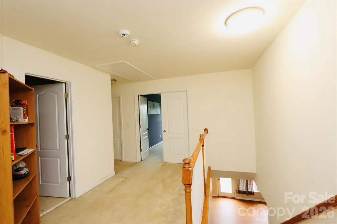
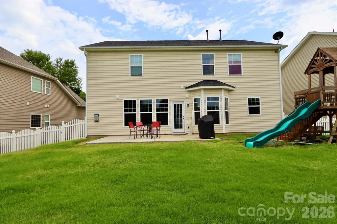
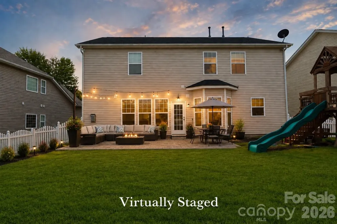
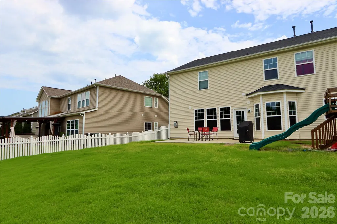
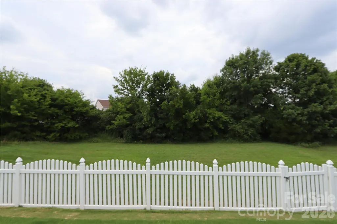
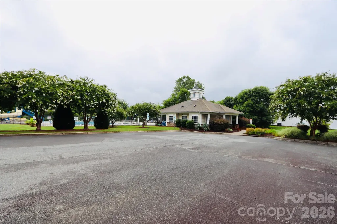
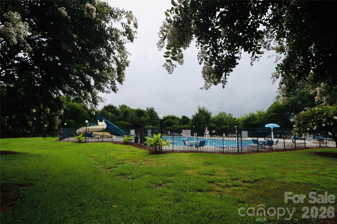
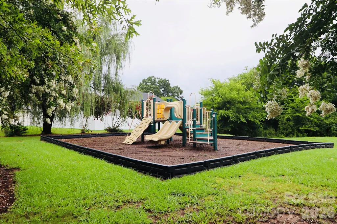
Seller is offering a $3,500 concession with an acceptable offer on this home. Come and check out this wonderful home located in the great community of Glengrove in Concord North Carolina. This large floor plan offers something for everyone! Walk through the front door to your gym, office or hobby room on the right. The choice is yours. Open plan offers a large, elegant dining area perfect for entertaining and holiday gatherings. Large great room, right off the kitchen with a gas fireplace. Flip the switch during those cool winter mornings and enjoy your coffee in front of a warm fire, while listening to your favorite music. Large open kitchen with stainless steel appliances, center island and beautiful wood cabinetry. Perfectly situated half bath off the kitchen. From the great room walk onto your patio outside. Beautiful, wooded lot provides privacy during the summer months, fall color when the leaves start to change and a view of the pond during the winter months. Sit back and relax anytime of the year. Upstairs you will find 4 large bedrooms. Huge primary bedroom offers a tray ceiling, large primary bathroom with a walk-in closet, soaking tub and water closet. Enjoy your own peaceful retreat. Three additional large bedrooms upstairs with walk-in closets and a full bathroom. Large, open hall between the bedrooms there is nothing tight about this home. Also offers plenty of closet space. Glengrove offers its homeowners an outdoor pool, clubhouse, playground and pond. Streets are equipped with sidewalks and streetlights for your morning or evening walks. Home is perfectly situated in Concord, close to Harrisburg downtown Concord, and a short drive to the City of Charlotte. Convenient short drive to multiple grocery options, restaurants and shopping. What are you waiting for? Come and see your new home today!
| Elementary School | Middle School | High School |
|---|---|---|
| Pitts School Elementary School | Roberta Road Middle School | Jay M. Robinson High School |
| Price History | |
|---|---|
| 7/7/2026 | Listed $483 |
General Features
| Living Area | 2894 |
|---|---|
| Sewer | Public Sewer |
| Heating | Forced Air,Natural Gas |
| Cooling | Central Air |
| Utilities | Cable Available,Electricity Connected,Fiber Optics |
| Roof | Architectural Shingle |
| Appliances | Bar Fridge,Dishwasher,Disposal,Electric Cooktop,Electric Oven,Electric Water Heater,Microwave,Refrigerator with Ice Maker |
| HOA Fee | 365 |
| Garage Spaces | 2 |
| Patio/Porch Features | Front Porch,Patio |
| Construction Materials | Vinyl |
| Year Built | 2009 |
| Levels | Two |
| Property Subtype | Single Family Residence |
| Parcel Number | 5518-36-0009-0000 |
| Community Features | Clubhouse,Outdoor Pool,Playground,Pond,Sidewalks,Street Lights |
| Assoc Fee Paid Per | Semi-Annually |
| County | Cabarrus |
| New Construction | No |
| Property Type | Residential |
| HOA | Yes |
| Subdivision Name | GlenGrove |
| Garage Y/N | Yes |
| Full Baths | 2 |
| Directions | From Route 49 take Roberta road to the round-about. At the round-about take the first exit onto Wendy Road. Take the first right onto Triumph and then the first left onto Larkhaven the property wil |
| High School | Jay M. Robinson |
| City | Concord |
| Senior Community Y/N | No |
| Open Parking Spaces | 2 |
| Lot Size Units | Acres |
| Carport Y/N | No |
| Elementary School | Pitts School |
| Middle/Junior High School | Roberta Road |
| Additional Parcels Y/N | No |
| Standard Status | Active |
| CAR_HOASubjectTo | Required |
| Construction Type | Site Built |
| Restrictions | Architectural Review,Other - See Remarks |
| Tax Assessed Value | 431400 |
| Listing Terms | Cash,Conventional,FHA,USDA Loan,VA Loan |
Interior Features
| Interior Amenities | Attic Stairs Pulldown,Garden Tub,Kitchen Island,Open Floorplan,Walk-In Closet(s),Walk-In Pantry,Other - See Remarks |
|---|---|
| Flooring | Carpet,Tile,Wood |
| Fireplace Features | Den,Gas Log |
| Basement (Y/N) | No |
| Fireplace Y/N | Yes |
| Above Grade Finished Area | 2894 |
| Half Baths | 1 |
| Laundry Features | Electric Dryer Hookup,Laundry Room,Main Level |
| Total Bedrooms | 4 |
| Total Baths | 3 |
| SqFt Main | 1229 |
| SqFt Garage | 417 |
| SqFt Upper | 1665 |
Exterior Features
| Fencing | Back Yard |
|---|---|
| Parking Features | Attached Garage,Garage Door Opener,Garage Faces Front,Parking Space(s) |
| Water Source | City |
| Lot Size Area | 0.19 |
| Foundation Details | Slab |
| Road Surface Type | Concrete,Paved |
| Road Responsibility | Publicly Maintained Road |
| Main Level Garage YN | Yes |
Amenities
- Foreclosure
- Views
- Short Sale
- New Construction
- Adult 55+
- Lease To Own
- No HOA Fees
- Furnished
- Primary On Main
- Air Conditioning
- Seller Finance
- Green
- Fixer Upper
- Horse
- Golf
- Fireplace
- Deck
- Garage
- Basement
- Pool
Property vs Single Family Average in 28027
Price
Year Built
Visits

 Information deemed reliable but not guaranteed.
Property information provided courtesy of the Internet Exchange Program of the Greenville Association of Realtors.
The information being provided is for consumers personal, non-commercial use and may not be used for any purpose other than to identify prospective properties consumers may be interested in purchasing.
Data is updated as of September 14, 2026 2:16 PM UTC
Information deemed reliable but not guaranteed.
Property information provided courtesy of the Internet Exchange Program of the Greenville Association of Realtors.
The information being provided is for consumers personal, non-commercial use and may not be used for any purpose other than to identify prospective properties consumers may be interested in purchasing.
Data is updated as of September 14, 2026 2:16 PM UTC
 High Country Association of REALTORS (HCAOR) © Information is provided exclusively for consumers personal, non-commercial use, and may not be used for any purpose other than to identify prospective properties consumers may be interested in purchasing. The data is deemed reliable but is not guaranteed accurate by the MLS. Last Update: September 14, 2026 2:23 PM UTC
