
Price Reduction - Primary on Main
Address
343 Wittenburg Springs Drive, Taylorsville, NC
Price
$ 639,000
Property Attributes
- ID#4398614
- TypeSingle Family
- Listing Status Active
- CountyALEXANDER
- CityTaylorsville
- AreaAlexander County
- NeighborhoodWittenburg Springs
- Zip28681
- Style
- Year Built2006
- Price$ 639,000
- Bedrooms3
- Full Bathrooms3
- Half Bathrooms0
- Sqr Footage3664
- Lot Size0.56 Acres
Data Source:
Canopy MLS
Property Description
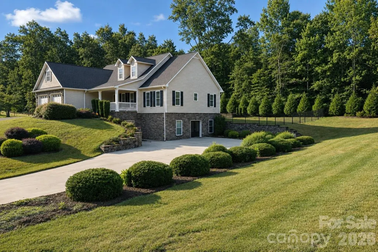
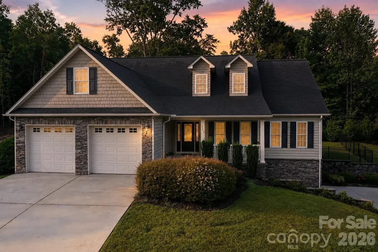
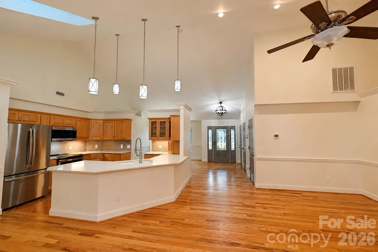
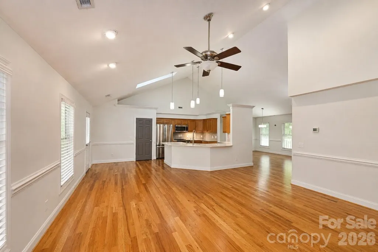
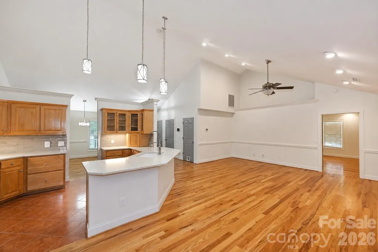
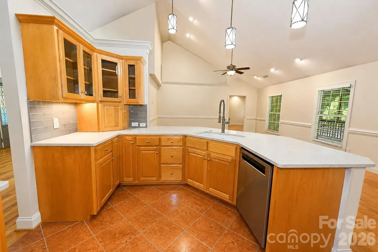
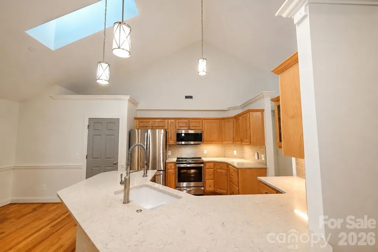
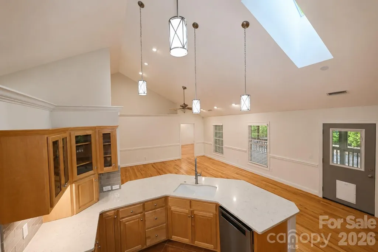
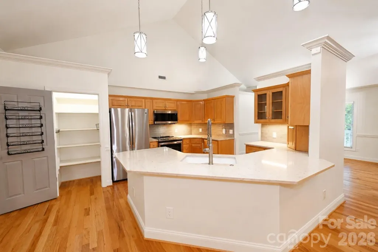
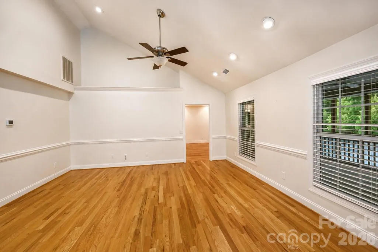
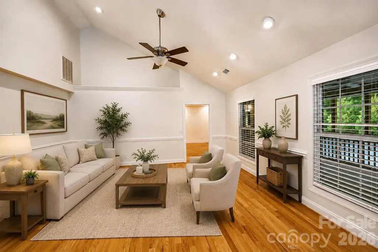
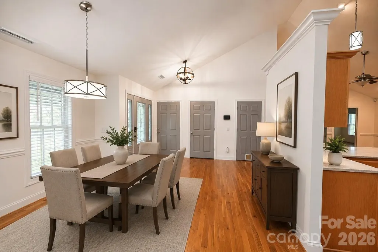
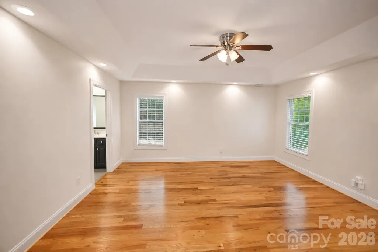
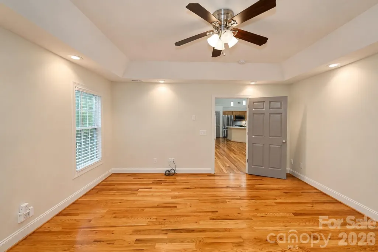
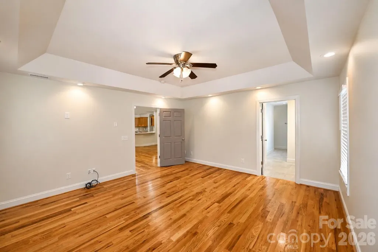
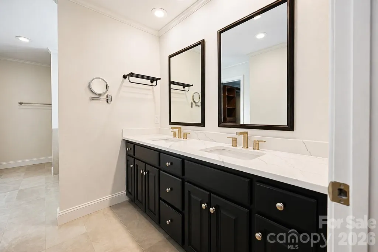
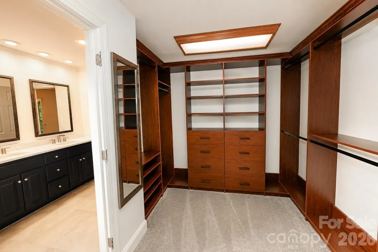
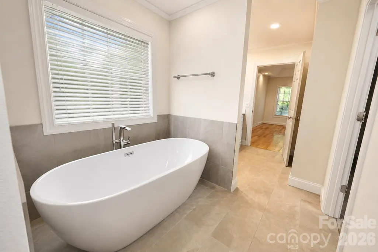
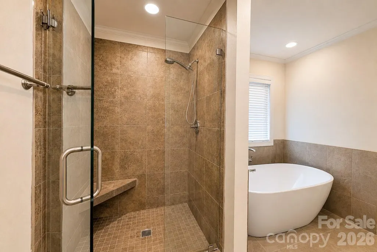
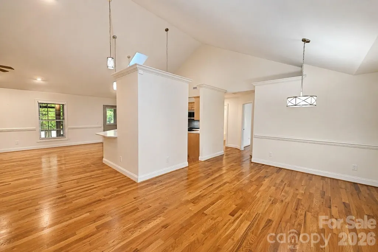
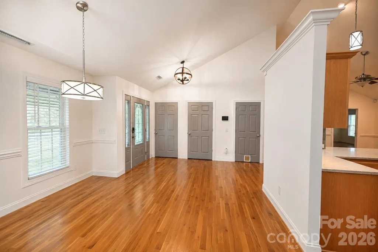
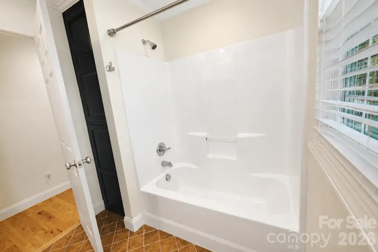
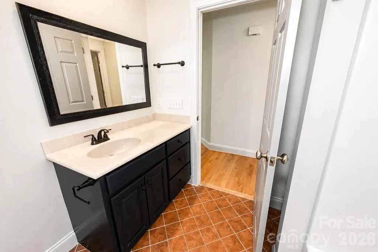
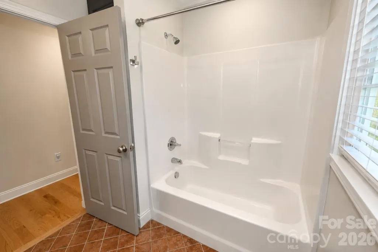
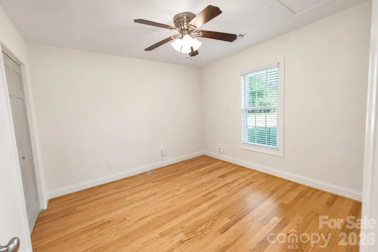
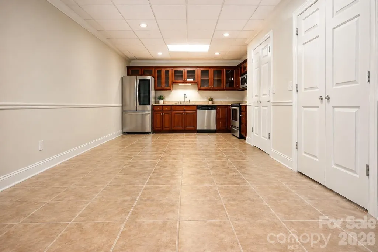
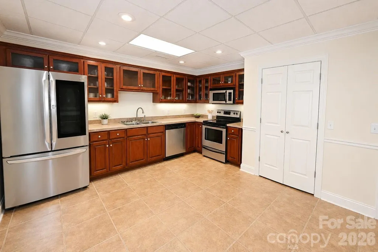
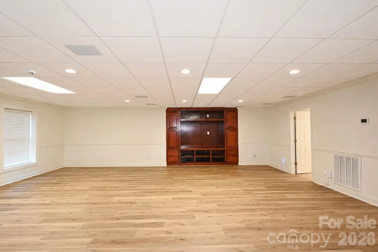
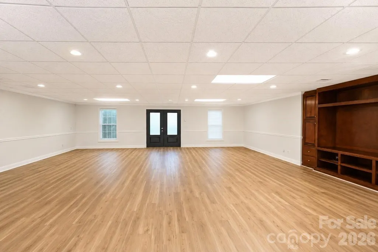
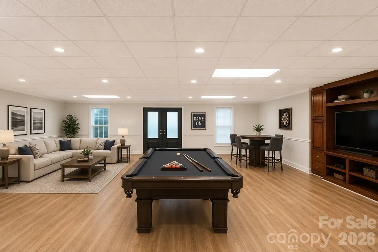
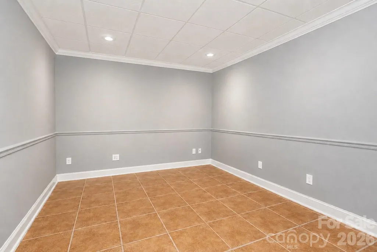
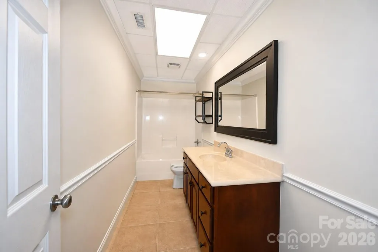
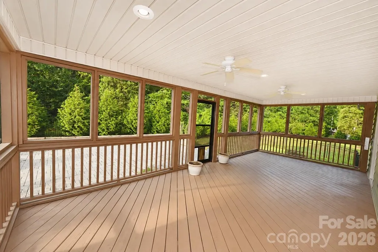
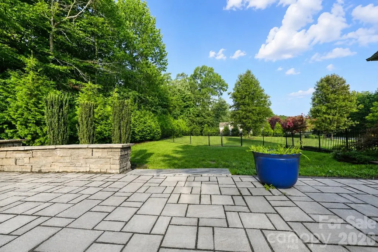
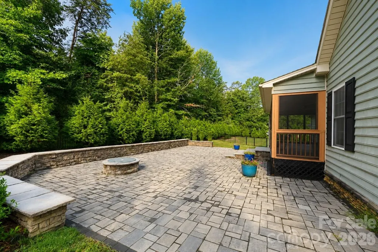
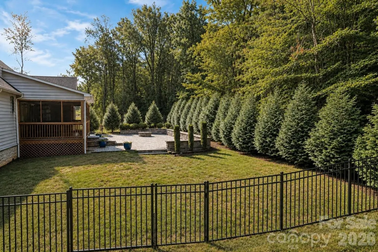
Welcome to the desirable Wittenburg Springs community, where this stunning 3,664 square foot home offers the perfect balance of privacy and neighborhood living. Featuring 3 bedrooms, 3 full bathrooms, and a fully finished basement, this home is thoughtfully designed for both comfort and functionality. The spacious primary suite is conveniently located on the main level and features a beautifully renovated bathroom complete with a luxurious walk in shower and a separate soaking tub. The kitchen is equipped with quality appliances, including a Viking microwave, GE Profile range, and GE Profile refrigerator, making it ideal for everyday living and entertaining. The freshly renovated basement boasts brand new luxury vinyl flooring and offers exceptional versatility with a full second kitchen, an additional room that can be used as an office, guest room, or flex space, and plenty of room for recreation. Built with a Superior Walls precast concrete foundation, the basement provides added durability and peace of mind. Additional upgrades include a radon mitigation system and a Rinnai tankless water heater. Step outside to enjoy your own private retreat. The fenced backyard is surrounded by mature trees that have been strategically planted to enhance privacy. Relax on the screened in deck or gather with family and friends around the patio fire pit. As an added bonus, this property includes an additional parcel of land beside the home, offering extra space and future possibilities. The Wittenburg Springs neighborhood offers quick access to downtown Hickory as well as Lake Hickory. Enjoy your time on the water being conveniently located to Wittenburg Access Area which features a boat ramp, swim beach, fishing pier, and nature trail.
| Elementary School | Middle School | High School |
|---|---|---|
| Bethlehem Elementary School | West Alexander Middle School | Alexander Central High School |
| Price History | |
|---|---|
| 7/9/2026 | Listed $675,000 |
| 7/23/2026 | 4$649,000 |
| 9/9/2026 | 2$639,000 |
General Features
| Living Area | 3664 |
|---|---|
| Sewer | Public Sewer |
| Heating | Heat Pump |
| Cooling | Central Air |
| Roof | Architectural Shingle |
| Appliances | Dishwasher,Disposal,Electric Range,Microwave,Refrigerator,Tankless Water Heater |
| Zoning | R-2 |
| Garage Spaces | 2 |
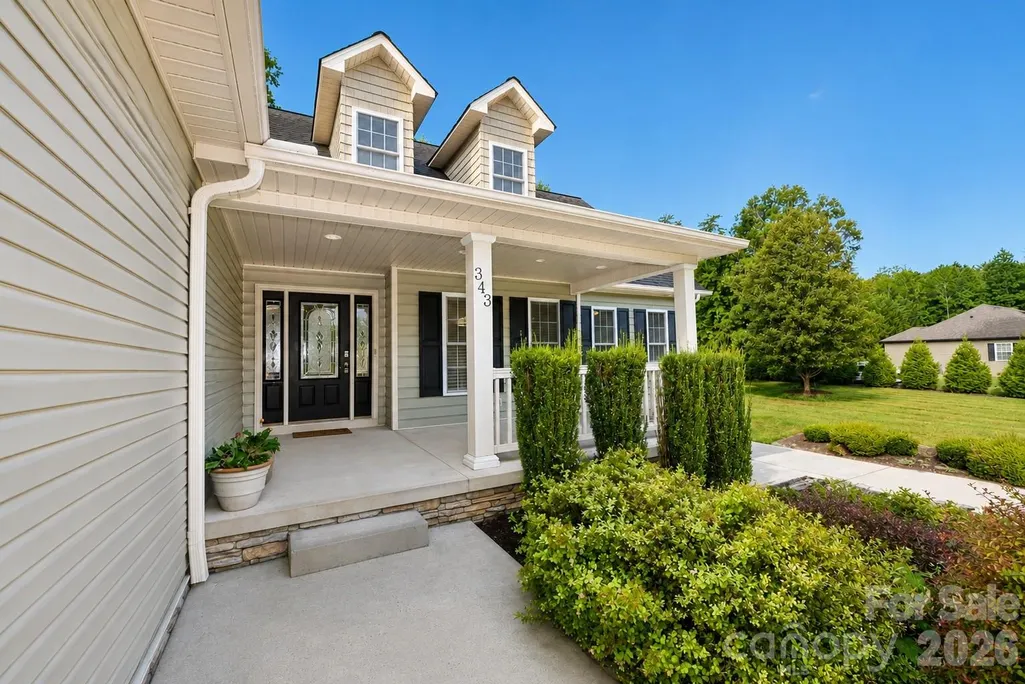
| Patio/Porch Features | Covered,Front Porch,Patio,Rear Porch,Screened |
| Security Features | Carbon Monoxide Detector(s),Radon Mitigation System,Security System,Smoke Detector(s) |
| Construction Materials | Stone,Vinyl |
| Year Built | 2006 |
| Levels | One |
| Property Subtype | Single Family Residence |
| Parcel Number | 3716901954,3716900965 |
| County | Alexander |
| New Construction | No |
| Property Type | Residential |
| HOA | No |
| Subdivision Name | Wittenburg Springs |
| Garage Y/N | Yes |
| Full Baths | 3 |
| High School | Alexander Central |
| City | Taylorsville |
| Senior Community Y/N | No |
| Lot Size Units | Acres |
| Carport Y/N | No |
| Elementary School | Bethlehem |
| Middle/Junior High School | West Alexander |
| Additional Parcels Y/N | No |
| Standard Status | Active |
| CAR_HOASubjectTo | None |
| Construction Type | Site Built |
| Restrictions | N/A |
| Tax Assessed Value | 391248 |
| Listing Terms | Cash,Conventional |
Interior Features
| Interior Amenities | Breakfast Bar,Garden Tub,Pantry,Split Bedroom,Walk-In Closet(s) |
|---|---|
| Basement | Finished,Walk-Out Access,Walk-Up Access |
| Flooring | Laminate,Tile,Wood |
| Basement (Y/N) | Yes |
| Fireplace Y/N | No |
| Above Grade Finished Area | 1832 |
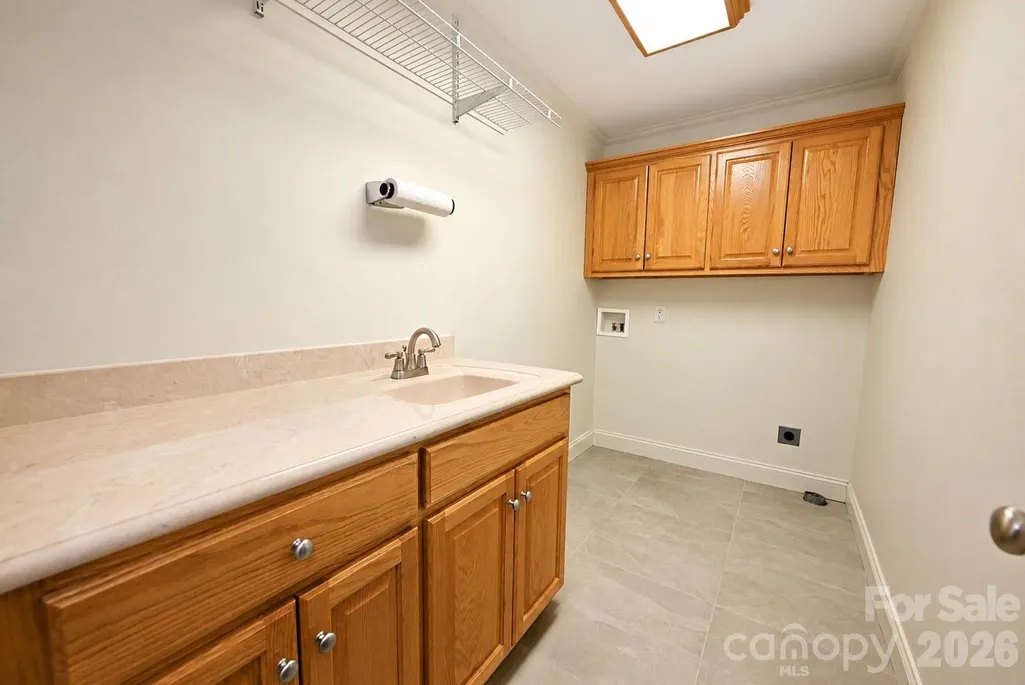
| Laundry Features | Laundry Room,Main Level |
| Total Bedrooms | 3 |
| Below Grade Finished Area | 1832 |
| Total Baths | 3 |
| SqFt Main | 1832 |
| Bedroom | 3 |
Exterior Features
| Exterior Amenities | Fire Pit |
|---|---|
| Fencing | Back Yard,Fenced |
| Parking Features | Attached Garage |
| Lot Features | Level,Sloped |
| Water Source | City |
| Lot Size Area | 0.56 |
| Foundation Details | Basement |
| Road Surface Type | Concrete,Paved |
| Road Responsibility | Publicly Maintained Road |
| Main Level Garage YN | Yes |
Amenities
- Foreclosure
- Views
- Short Sale
- New Construction
- Adult 55+
- Lease To Own
- No HOA Fees
- Furnished
- Primary On Main
- Air Conditioning
- Seller Finance
- Green
- Fixer Upper
- Horse
- Golf
- Fireplace
- Deck
- Garage
- Basement
- Pool
Property vs Single Family Average in 28681
Price
Year Built
Visits

 Information deemed reliable but not guaranteed.
Property information provided courtesy of the Internet Exchange Program of the Greenville Association of Realtors.
The information being provided is for consumers personal, non-commercial use and may not be used for any purpose other than to identify prospective properties consumers may be interested in purchasing.
Data is updated as of September 14, 2026 2:16 PM UTC
Information deemed reliable but not guaranteed.
Property information provided courtesy of the Internet Exchange Program of the Greenville Association of Realtors.
The information being provided is for consumers personal, non-commercial use and may not be used for any purpose other than to identify prospective properties consumers may be interested in purchasing.
Data is updated as of September 14, 2026 2:16 PM UTC
 High Country Association of REALTORS (HCAOR) © Information is provided exclusively for consumers personal, non-commercial use, and may not be used for any purpose other than to identify prospective properties consumers may be interested in purchasing. The data is deemed reliable but is not guaranteed accurate by the MLS. Last Update: September 14, 2026 2:23 PM UTC
