
Price Reduction - Primary on Main
Address
8477 Whitworth Avenue, Harrisburg, NC
Price
$ 639,000
Property Attributes
- ID#4399268
- TypeSingle Family
- Listing Status Active
- CountyCABARRUS
- CityHarrisburg
- AreaCabarrus County
- NeighborhoodAbbington
- Zip28075
- Style
- Year Built2014
- Price$ 639,000
- Bedrooms4
- Full Bathrooms3
- Half Bathrooms0
- Sqr Footage2889
- Lot Size0.38 Acres
Data Source:
Canopy MLS
Property Description
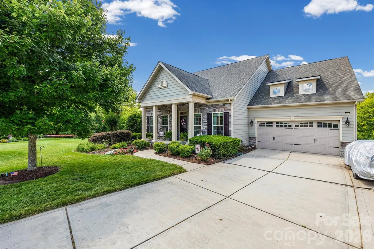
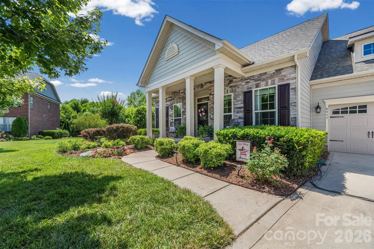
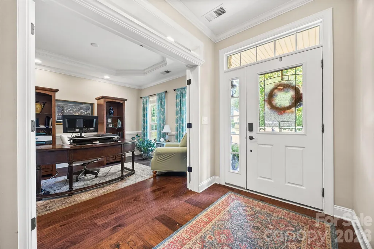
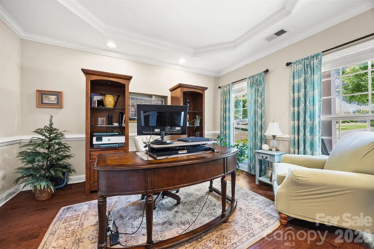
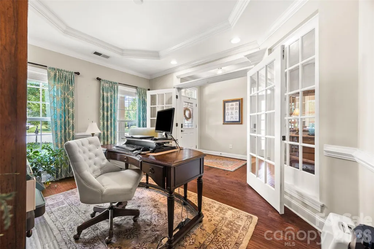
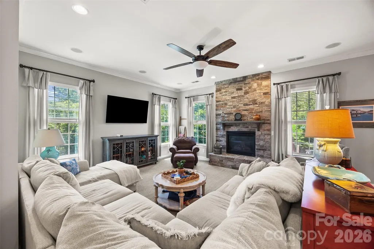
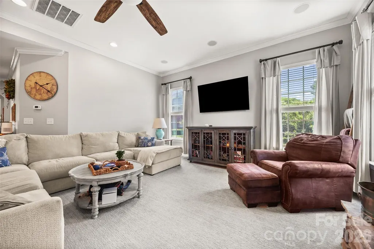
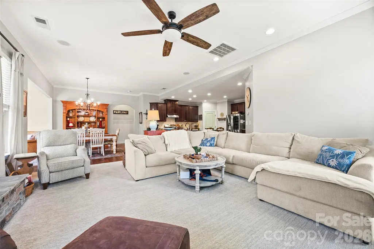
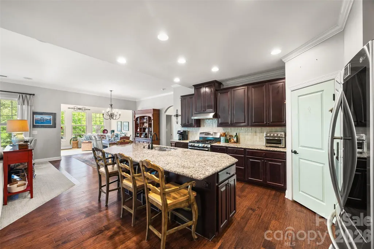
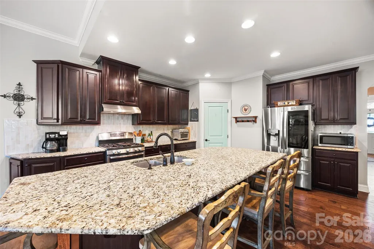
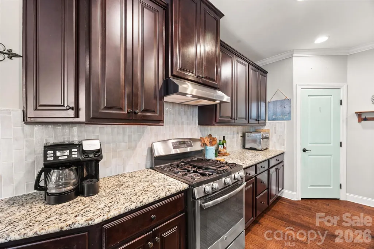
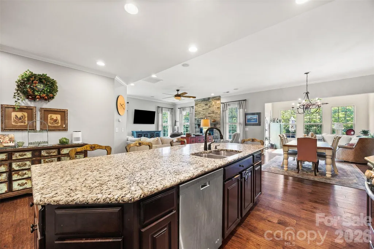
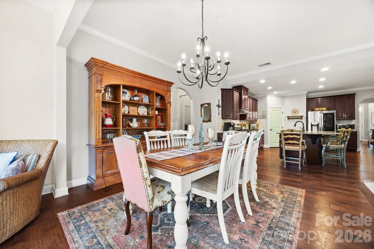
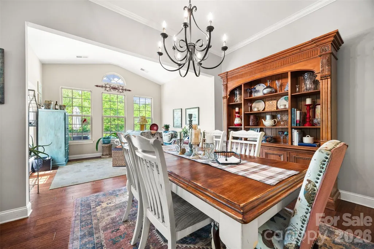
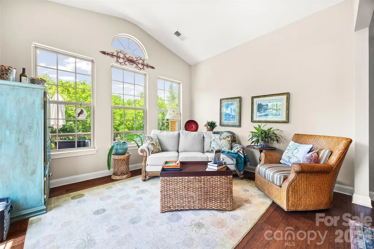
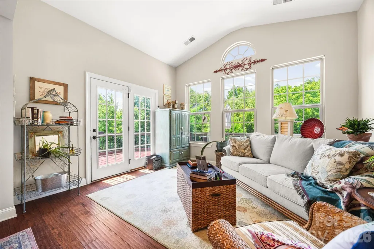
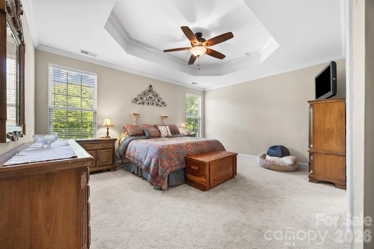
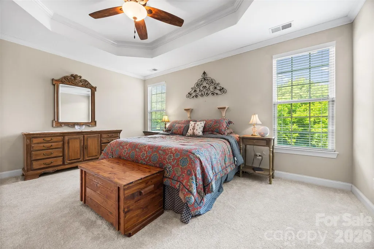
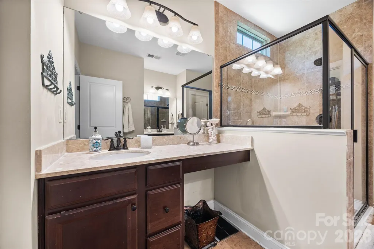
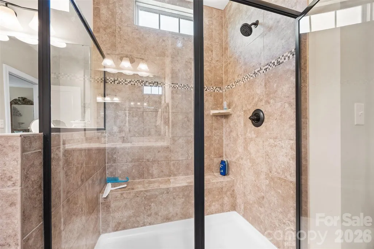
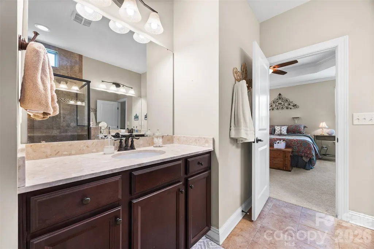
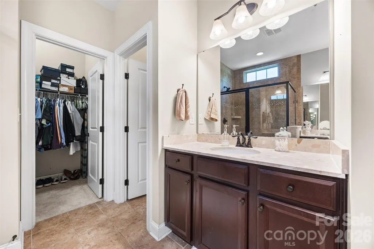
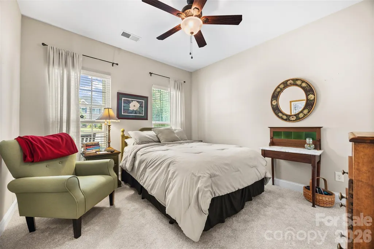
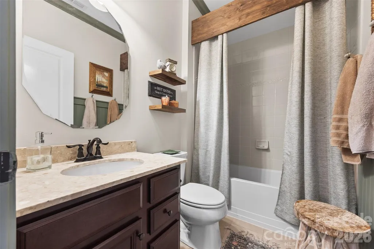
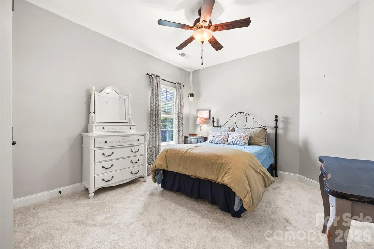
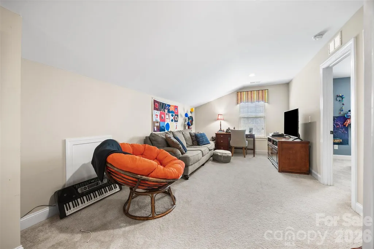
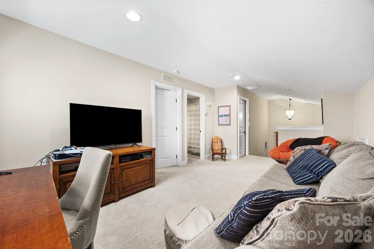
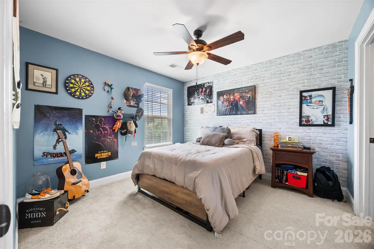
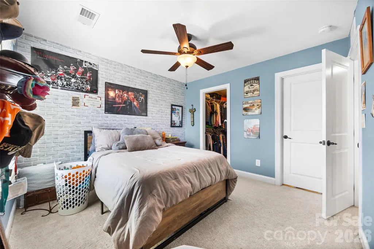
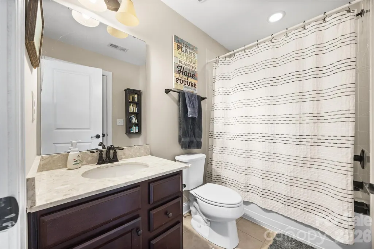
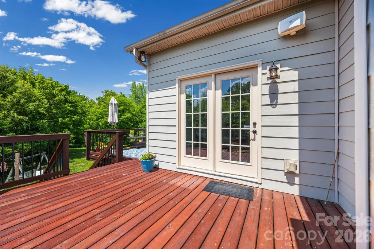
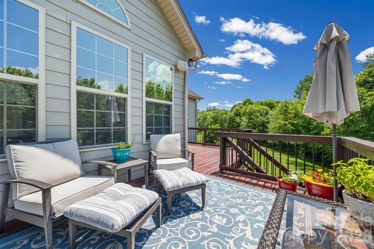
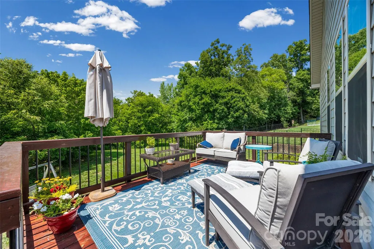
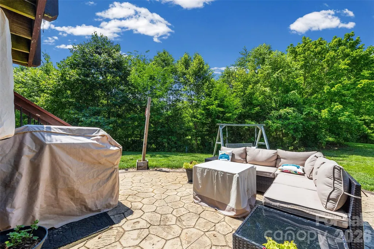
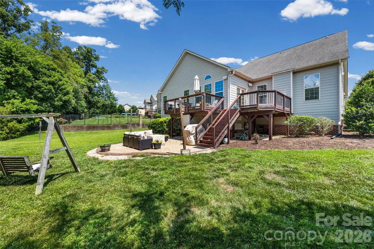
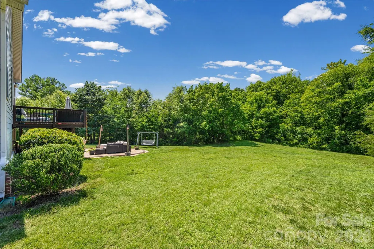
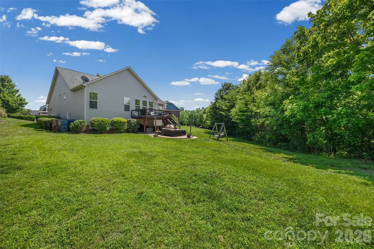
MOTIVATED SELLERS....JUST REDUCED $5,000....LENDER CREDIT OF $5000 BEING OFFERED AS WELL IF USE PREFERRED LENDER... HOME HAS BEEN PRE-APPRAISED AND LISTED $11,000 BELOW APPRAISED VALUE! Nestled on a private .38-acre cul-de-sac lot in the highly desirable Abbington subdivision of Harrisburg, this beautifully designed 4-bedroom, 3-bath home offers the perfect combination of space, comfort, and functionality. The open floor plan is ideal for both everyday living and entertaining, featuring a spacious great room anchored by a stunning floor-to-ceiling stone gas fireplace that creates a warm and inviting focal point. The well-appointed kitchen offers a large center island, ample cabinetry, and a dining area that flows seamlessly into the bright sunroom—an ideal space to enjoy your morning coffee, curl up with a good book, or simply relax while overlooking the backyard. A private office on the main level provides the perfect work-from-home space or quiet retreat. The spacious primary suite features an elegant tray ceiling and a luxurious en-suite bath complete with dual vanities, a large walk-in tiled shower, and two walk-in closets offering exceptional storage. Two additional bedrooms and a full bathroom are also conveniently located on the main level. Upstairs, you'll find a private guest retreat featuring a generous bonus room, an additional bedroom, and a full bath—perfect for visiting family, overnight guests, a teen suite, or multi-generational living. Step outside to enjoy the beautifully designed outdoor living space featuring a spacious deck, stamped concrete patio, and a peaceful, private backyard—perfect for entertaining, grilling, or simply unwinding after a long day. Located in one of Harrisburg's most sought-after communities, this exceptional home offers flexible living spaces, privacy, and outstanding value. Don't miss this incredible opportunity to make it yours!
| Elementary School | Middle School | High School |
|---|---|---|
| Hickory Ridge Elementary School | Hickory Ridge Middle School | Hickory Ridge High School |
| Price History | |
|---|---|
| 7/6/2026 | Listed $649,000 |
| 8/11/2026 | 1$644,000 |
| 9/3/2026 | 1$639,000 |
General Features
| Living Area | 2889 |
|---|---|
| Sewer | Public Sewer |
| Heating | Forced Air |
| Cooling | Ceiling Fan(s),Central Air |
| Roof | Architectural Shingle |
| Appliances | Dishwasher,Disposal,Exhaust Hood,Gas Cooktop,Gas Range,Plumbed For Ice Maker,Tankless Water Heater |
| Zoning | RM |
| HOA Fee | 750 |
| Garage Spaces | 2 |
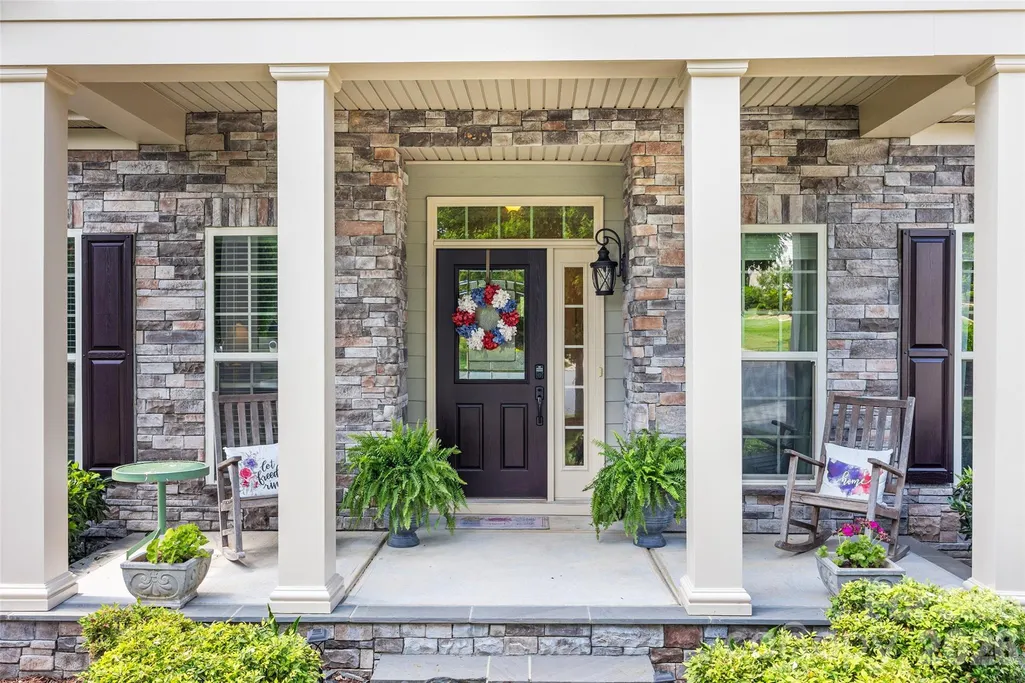
| Patio/Porch Features | Deck,Front Porch |
| Security Features | Carbon Monoxide Detector(s),Security System,Smoke Detector(s) |
| Construction Materials | Fiber Cement,Stone |
| Year Built | 2014 |
| Levels | One and One Half |
| Property Subtype | Single Family Residence |
| Parcel Number | 5516-18-9528-0000 |
| Community Features | Clubhouse,Outdoor Pool,Playground,Sidewalks,Street Lights,Tennis Court(s),Walking Trails |
| Assoc Fee Paid Per | Annually |
| County | Cabarrus |
| New Construction | No |
| Property Type | Residential |
| HOA | Yes |
| Subdivision Name | Abbington |
| Garage Y/N | Yes |
| Full Baths | 3 |
| High School | Hickory Ridge |
| City | Harrisburg |
| Association Name | Real Manage |
| Senior Community Y/N | No |
| Lot Size Units | Acres |
| Carport Y/N | No |
| Elementary School | Hickory Ridge |
| Middle/Junior High School | Hickory Ridge |
| Additional Parcels Y/N | No |
| Virtual Tour | https://realestate.ak.media/8477-Whitworth-Ave |
| Standard Status | Active |
| CAR_HOASubjectTo | Required |
| Construction Type | Site Built |
| Tax Assessed Value | 601930 |
| Virtual Tour | https://realestate.ak.media/8477-Whitworth-Ave |
| Listing Terms | Cash,Conventional,FHA,VA Loan |
Interior Features
| Interior Amenities | Attic Walk In,Drop Zone,Kitchen Island,Open Floorplan,Split Bedroom,Walk-In Closet(s),Walk-In Pantry |
|---|---|
| Flooring | Carpet,Hardwood,Tile |
| Fireplace Features | Family Room,Gas Log,Great Room |
| Basement (Y/N) | No |
| Fireplace Y/N | Yes |
| Above Grade Finished Area | 2889 |
| Laundry Features | Laundry Room,Main Level |
| Total Bedrooms | 4 |
| Total Baths | 3 |
| SqFt Main | 2360 |
| SqFt Garage | 456 |
| SqFt Upper | 529 |
| Bedroom | 3 |
Exterior Features
| Parking Features | Attached Garage,Garage Faces Front,Keypad Entry |
|---|---|
| Lot Features | Cul-De-Sac |
| Water Source | City |
| Lot Size Area | 0.38 |
| Foundation Details | Crawl Space |
| Road Surface Type | Concrete,Paved |
| Road Responsibility | Publicly Maintained Road |
| Main Level Garage YN | Yes |
Amenities
- Foreclosure
- Views
- Short Sale
- New Construction
- Adult 55+
- Lease To Own
- No HOA Fees
- Furnished
- Primary On Main
- Air Conditioning
- Seller Finance
- Green
- Fixer Upper
- Horse
- Golf
- Fireplace
- Deck
- Garage
- Basement
- Pool
Property vs Single Family Average in 28075
Price
Year Built
Visits

 Information deemed reliable but not guaranteed.
Property information provided courtesy of the Internet Exchange Program of the Greenville Association of Realtors.
The information being provided is for consumers personal, non-commercial use and may not be used for any purpose other than to identify prospective properties consumers may be interested in purchasing.
Data is updated as of September 13, 2026 2:19 PM UTC
Information deemed reliable but not guaranteed.
Property information provided courtesy of the Internet Exchange Program of the Greenville Association of Realtors.
The information being provided is for consumers personal, non-commercial use and may not be used for any purpose other than to identify prospective properties consumers may be interested in purchasing.
Data is updated as of September 13, 2026 2:19 PM UTC
 High Country Association of REALTORS (HCAOR) © Information is provided exclusively for consumers personal, non-commercial use, and may not be used for any purpose other than to identify prospective properties consumers may be interested in purchasing. The data is deemed reliable but is not guaranteed accurate by the MLS. Last Update: September 13, 2026 2:22 PM UTC
