
Price Reduction
Address
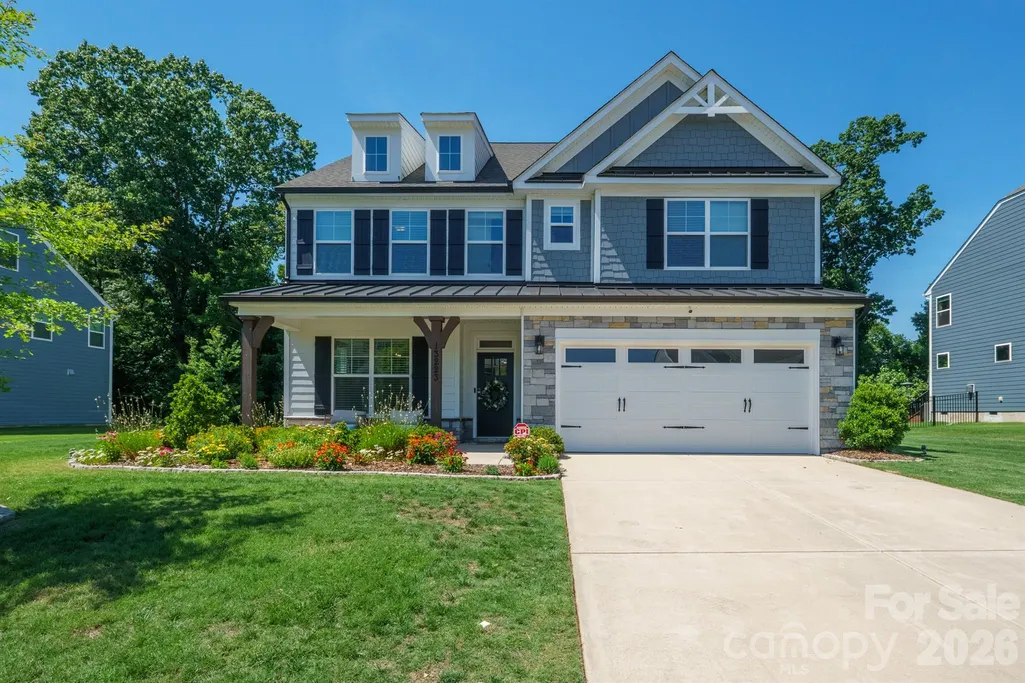
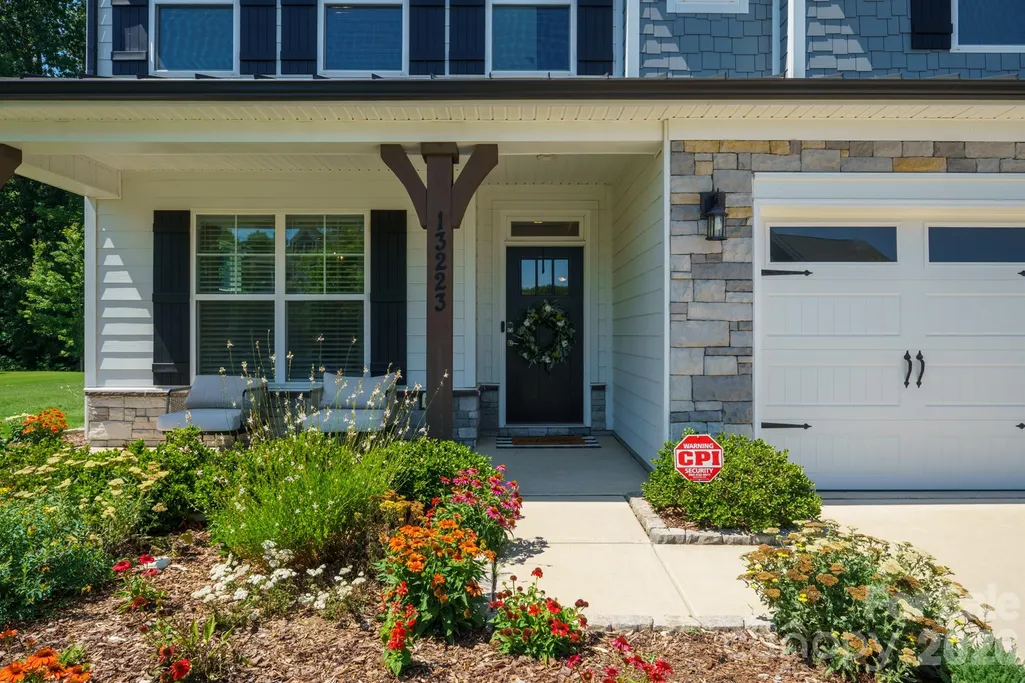
13223 Fiore Place, Huntersville, NC
Price
$ 765,000
Property Attributes
- ID#4400235
- TypeSingle Family
- Listing Status Active
- CountyMECKLENBURG
- CityHuntersville
- AreaMecklenburg County
- NeighborhoodMirabella
- Zip28078
- Style
- Year Built2022
- Price$ 765,000
- Bedrooms6
- Full Bathrooms4
- Half Bathrooms1
- Sqr Footage3521
- Lot Size0.305 Acres
Data Source:
Canopy MLS
Property Description
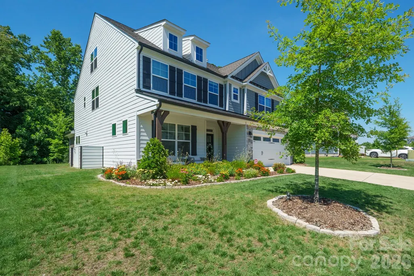
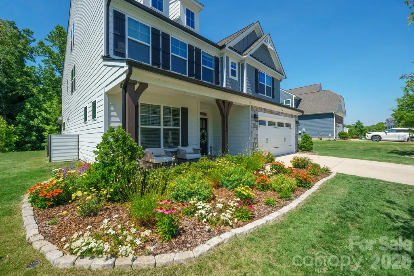
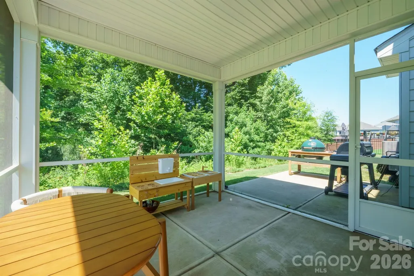
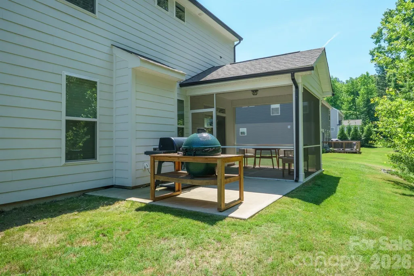
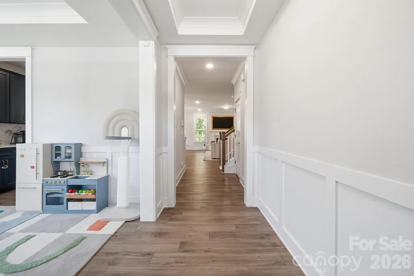
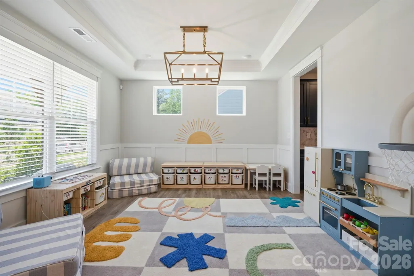
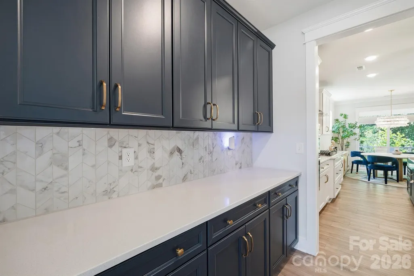
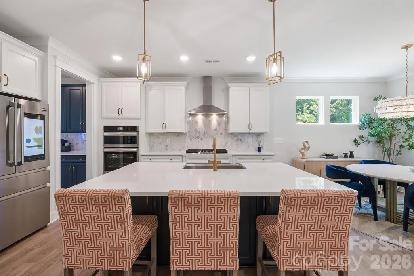
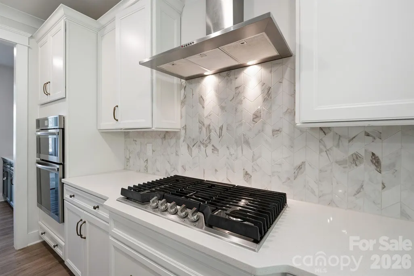
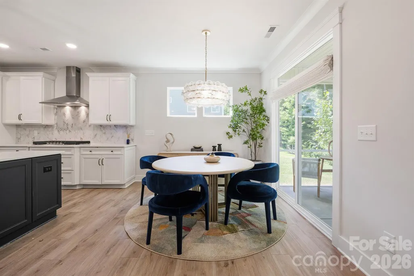
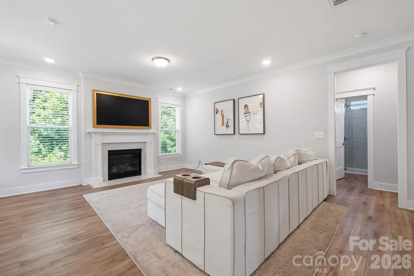
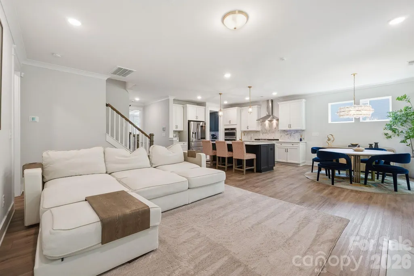
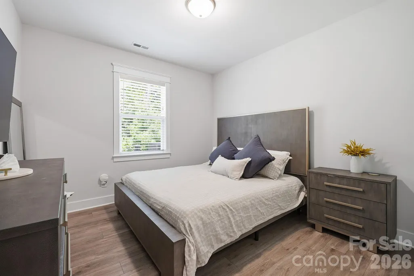
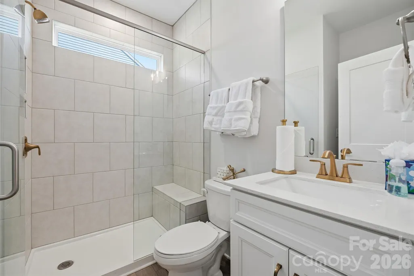
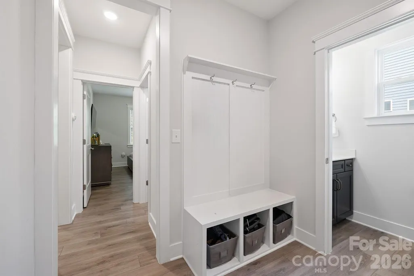
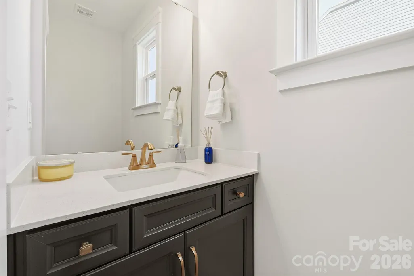
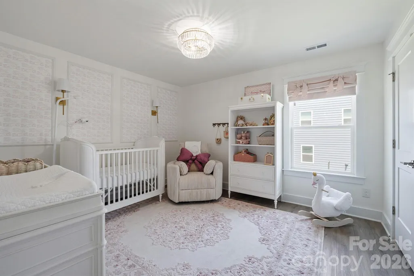
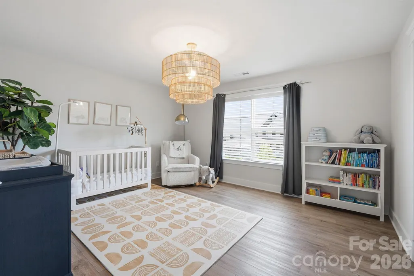
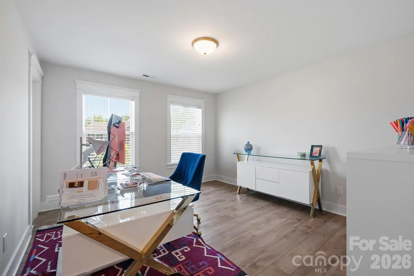
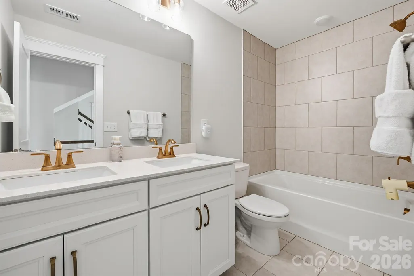
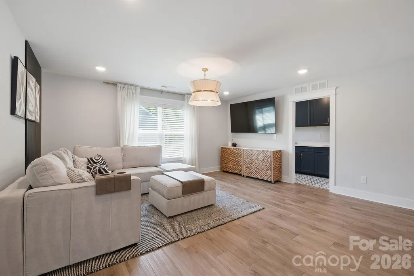
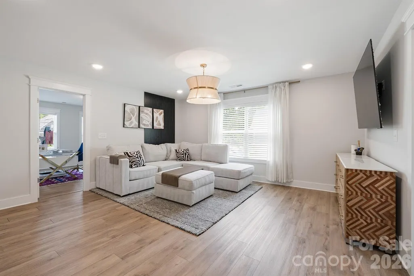
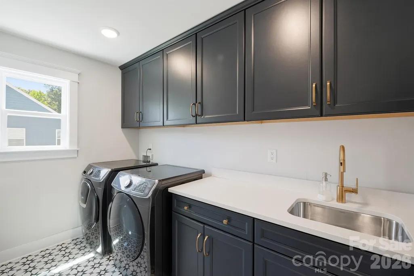
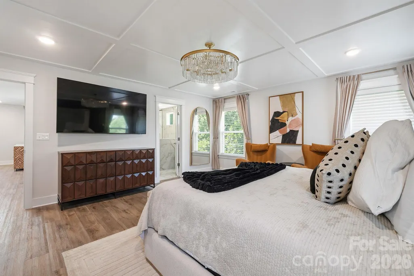
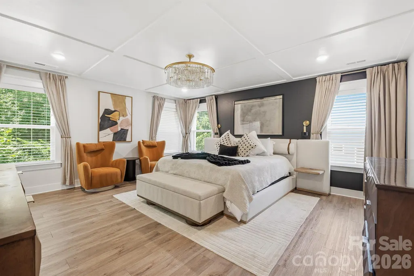
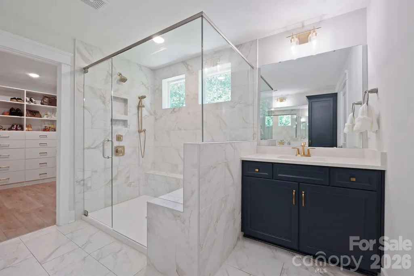
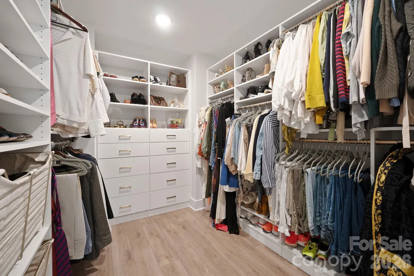
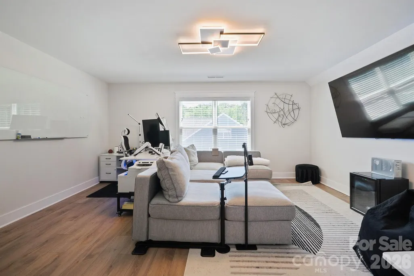
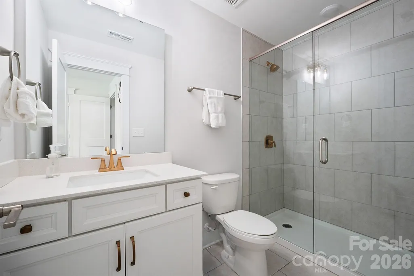
Better than new, this exceptional 2022-built home offers over 3,500 square feet of thoughtfully designed living space across three finished levels, featuring 6 bedrooms, 4 full bathrooms, and 1 half bath in one of Huntersville's most sought-after communities. The open-concept floor plan is ideal for both everyday living and entertaining, with luxury vinyl plank flooring throughout the home. Designed for both style and function, the gourmet kitchen showcases crisp white cabinetry, quartz countertops, a large center island, stainless steel appliances, a gas cooktop, a designer tile backsplash, and a spacious butler's pantry for added storage and convenience. The open living and dining areas flow seamlessly from the kitchen, creating a warm and welcoming space for gathering with family and friends. The main level includes a convenient guest suite with a full bath, while the second floor features four additional bedrooms and a spacious loft that offers the perfect flex space for a media room, playroom, or home office. The luxurious primary suite serves as a private retreat, complete with a custom-designed walk-in closet featuring built-in organization and a well-appointed ensuite bath. The third floor features a private sixth bedroom with a full bath, making it an ideal space for guests, multigenerational living, or added privacy. Step outside to enjoy the screened porch, perfect for relaxing with your morning coffee or entertaining year-round. Residents also enjoy exceptional community amenities, including a pool, cabana, and playground, all conveniently located just minutes from Birkdale Village, Lake Norman, shopping, dining, and major commuter routes including I-77 and I-485.
| Elementary School | Middle School | High School |
|---|---|---|
| Blythe Elementary School | J.M. Alexander Middle School | North Mecklenburg High School |
| Price History | |
|---|---|
| 7/14/2026 | Listed $784,975 |
| 8/24/2026 | 3$765,000 |
General Features
| Living Area | 3521 |
|---|---|
| Sewer | Public Sewer |
| Heating | Forced Air |
| Cooling | Central Air |
| Roof | Architectural Shingle |
| Appliances | Dishwasher,Disposal,Gas Cooktop,Gas Water Heater,Microwave,Tankless Water Heater,Wall Oven |
| Zoning | SFR |
| HOA Fee | 330 |
| Garage Spaces | 2 |
| Patio/Porch Features | Covered,Patio,Screened |
| Security Features | Carbon Monoxide Detector(s),Smoke Detector(s) |
| Construction Materials | Fiber Cement,Stone Veneer |
| Exclusions | Kitchen Nook Light Fixture,Master Bedroom Light Fixture,Upper Bedrooms Light Fixture,Upper Loft Area Light Fixture,Frame TV above fireplace,Refrigerator,Washer and Dryer |
| Year Built | 2022 |
| Levels | Three |
| Property Subtype | Single Family Residence |
| Parcel Number | 01922445 |
| Community Features | Clubhouse,Outdoor Pool,Playground,Sidewalks,Street Lights |
| Assoc Fee Paid Per | Quarterly |
| County | Mecklenburg |
| New Construction | No |
| Property Type | Residential |
| HOA | Yes |
| Subdivision Name | Mirabella |
| Garage Y/N | Yes |
| Full Baths | 4 |
| High School | North Mecklenburg |
| City | Huntersville |
| Association Name | Kuester Management Group |
| Senior Community Y/N | No |
| Lot Size Units | Acres |
| Carport Y/N | No |
| Elementary School | Blythe |
| Middle/Junior High School | J.M. Alexander |
| Additional Parcels Y/N | No |
| Standard Status | Active |
| CAR_HOASubjectTo | Required |
| Construction Type | Site Built |
| Tax Assessed Value | 712400 |
| Listing Terms | Cash,Conventional,FHA,VA Loan |
Interior Features
| Interior Amenities | Built-in Features,Drop Zone,Kitchen Island,Walk-In Closet(s),Walk-In Pantry |
|---|---|
| Flooring | Vinyl |
| Fireplace Features | Gas |
| Basement (Y/N) | No |
| Window Features | Insulated Window(s) |
| Fireplace Y/N | Yes |
| Above Grade Finished Area | 3521 |
| Half Baths | 1 |
| Laundry Features | Electric Dryer Hookup,Laundry Room,Upper Level |
| Total Bedrooms | 6 |
| Total Baths | 5 |
| SqFt Main | 1362 |
| SqFt Garage | 474 |
| SqFt Upper | 1736 |
| Bedroom | 1 |
Exterior Features
| Parking Features | Driveway |
|---|---|
| Water Source | City |
| Lot Size Area | 0.305 |
| Foundation Details | Slab |
| Road Surface Type | Concrete,Paved |
| Road Responsibility | Publicly Maintained Road |
| Main Level Garage YN | Yes |
Amenities
- Foreclosure
- Views
- Short Sale
- New Construction
- Adult 55+
- Lease To Own
- No HOA Fees
- Furnished
- Primary On Main
- Air Conditioning
- Seller Finance
- Green
- Fixer Upper
- Horse
- Golf
- Fireplace
- Deck
- Garage
- Basement
- Pool
Property vs Single Family Average in 28078
Price
Year Built
Visits

 Information deemed reliable but not guaranteed.
Property information provided courtesy of the Internet Exchange Program of the Greenville Association of Realtors.
The information being provided is for consumers personal, non-commercial use and may not be used for any purpose other than to identify prospective properties consumers may be interested in purchasing.
Data is updated as of September 12, 2026 2:19 PM UTC
Information deemed reliable but not guaranteed.
Property information provided courtesy of the Internet Exchange Program of the Greenville Association of Realtors.
The information being provided is for consumers personal, non-commercial use and may not be used for any purpose other than to identify prospective properties consumers may be interested in purchasing.
Data is updated as of September 12, 2026 2:19 PM UTC
 High Country Association of REALTORS (HCAOR) © Information is provided exclusively for consumers personal, non-commercial use, and may not be used for any purpose other than to identify prospective properties consumers may be interested in purchasing. The data is deemed reliable but is not guaranteed accurate by the MLS. Last Update: September 12, 2026 2:19 PM UTC
