
Price Reduction - Primary on Main
Address
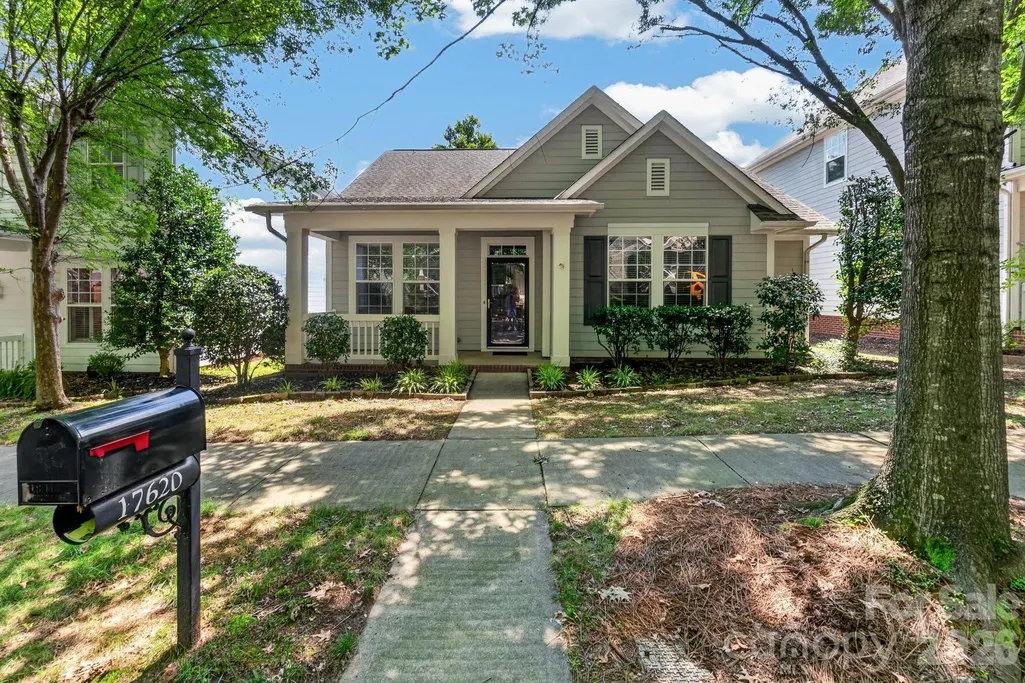
17620 Harbor Walk Drive, Cornelius, NC
Price
$ 475,000
Property Attributes
- ID#4401735
- TypeSingle Family
- Listing Status Active
- CountyMECKLENBURG
- CityCornelius
- AreaMecklenburg County
- NeighborhoodWestmoreland
- Zip28031
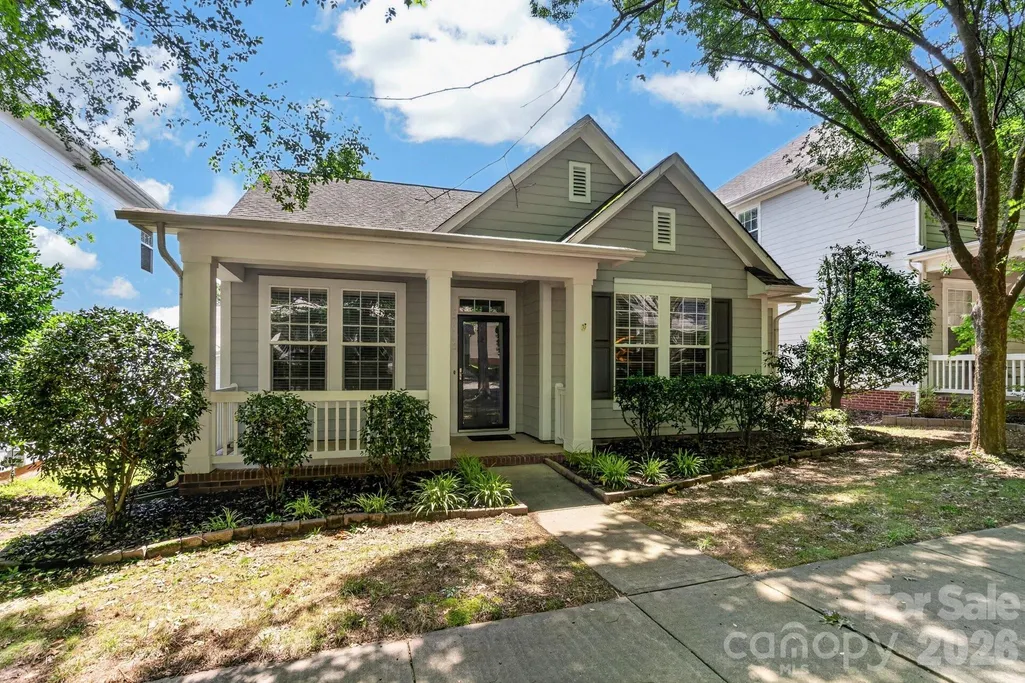
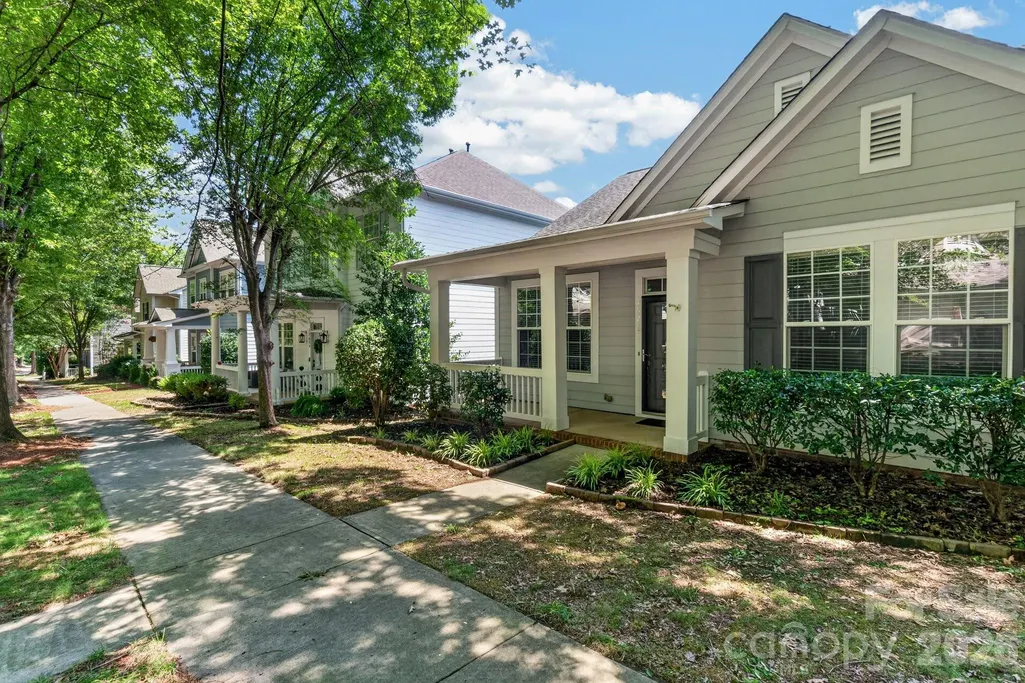
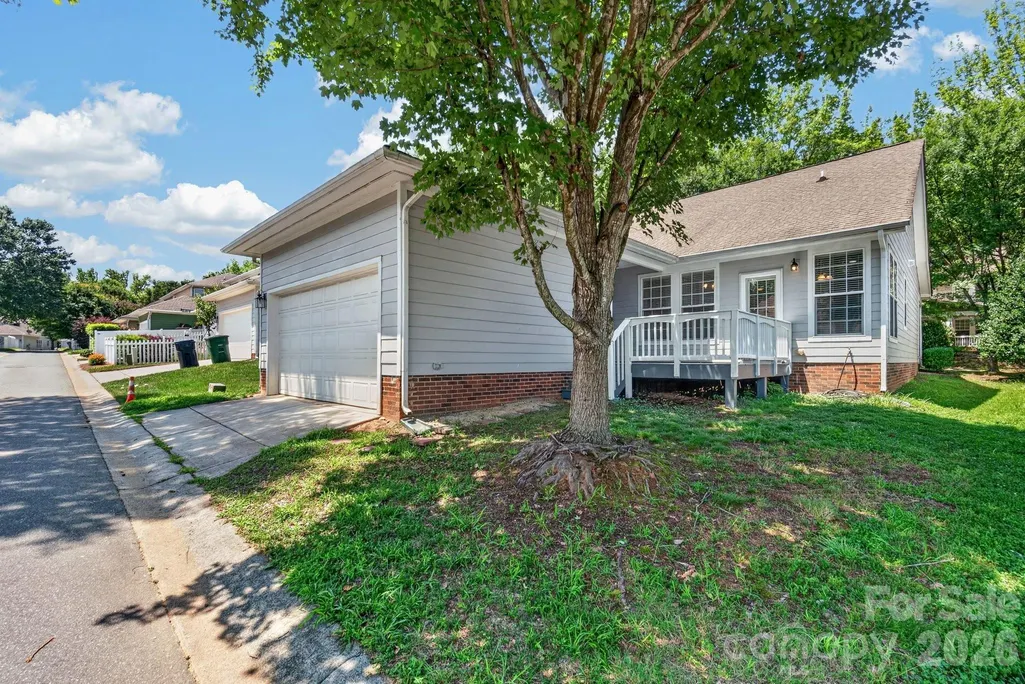
- StyleCottage
- Year Built2006
- Price$ 475,000
- Bedrooms3
- Full Bathrooms2
- Half Bathrooms0
- Sqr Footage1539
- Lot Size0.09 Acres
Data Source:
Canopy MLS
Property Description
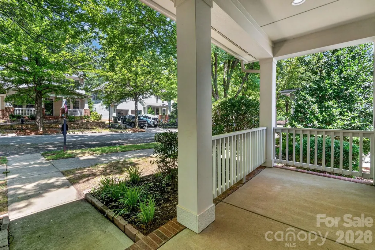
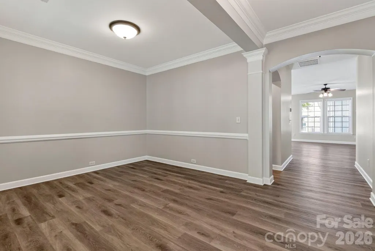
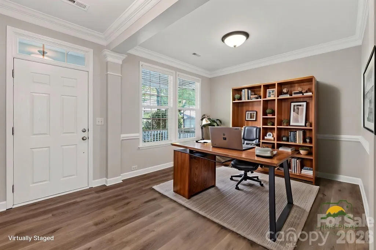
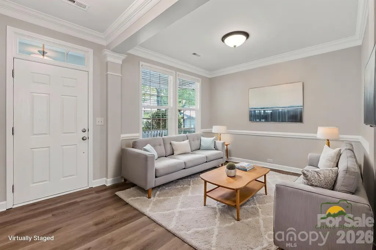
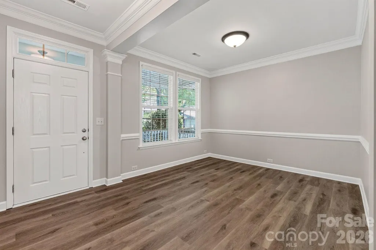
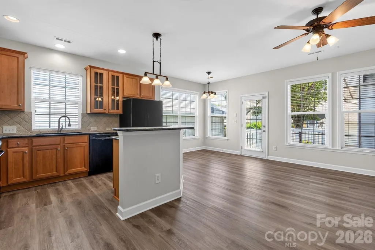
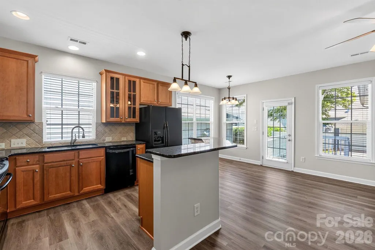
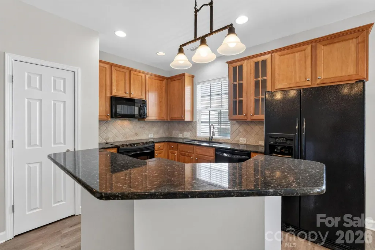
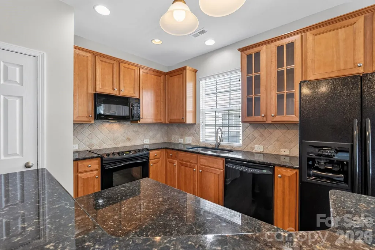
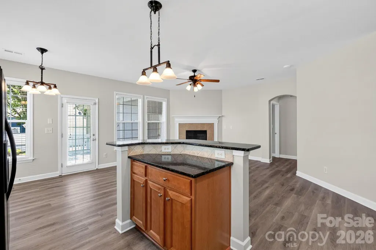
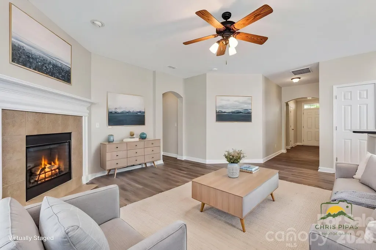
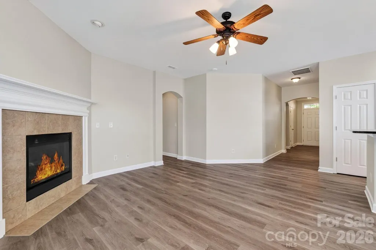
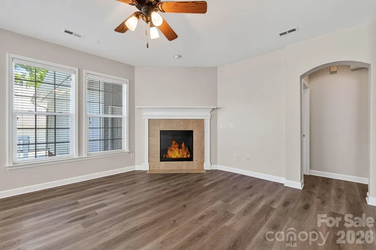
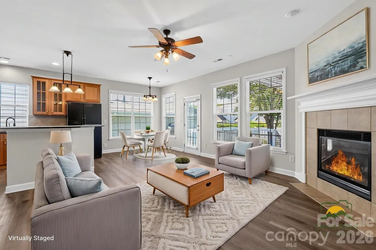
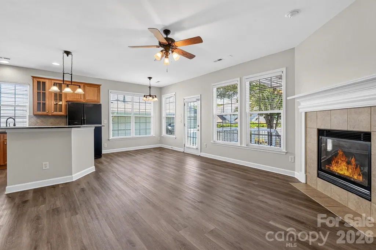
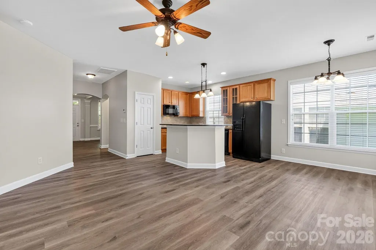
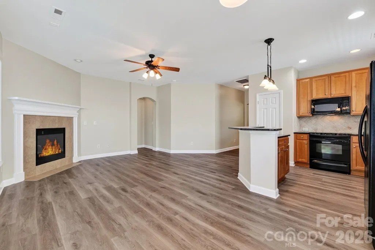
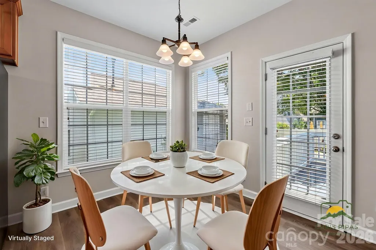
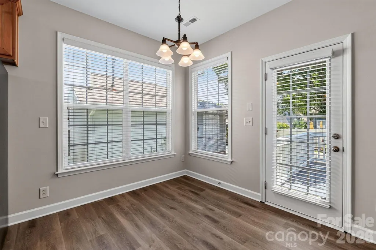
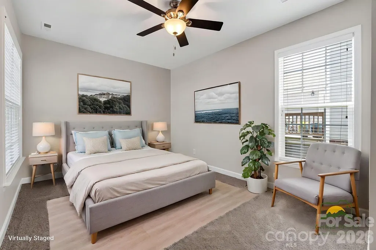
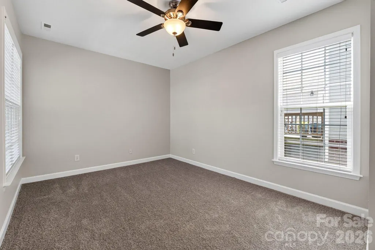
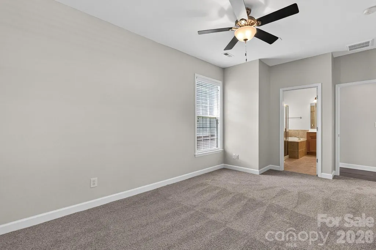
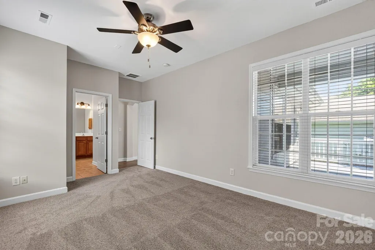
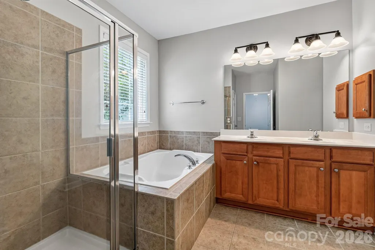
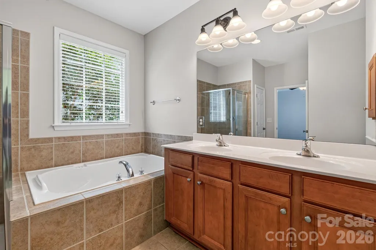
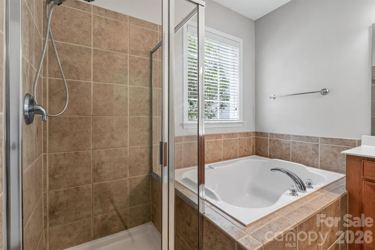
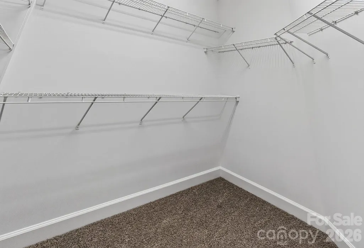
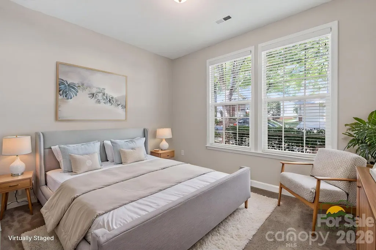
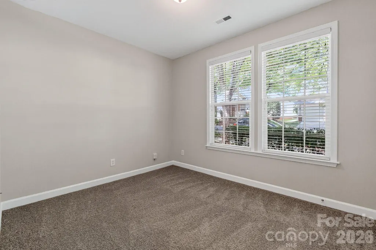
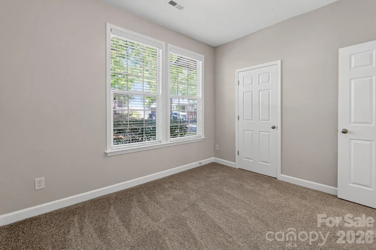
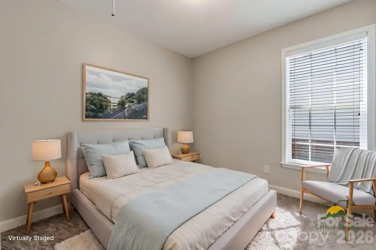
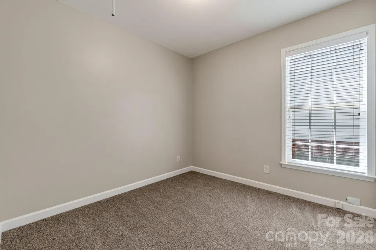
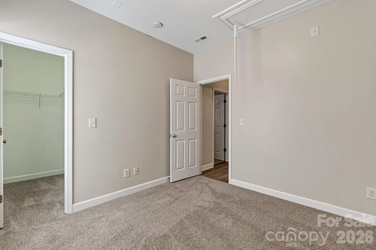
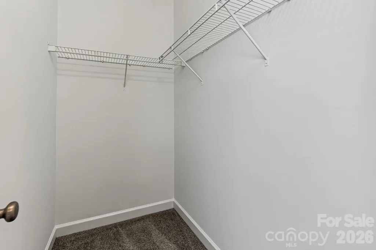
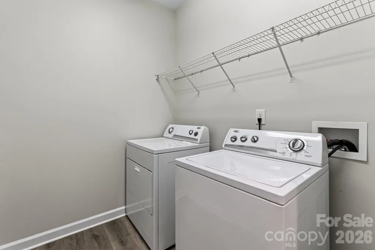
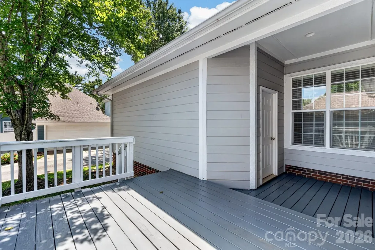
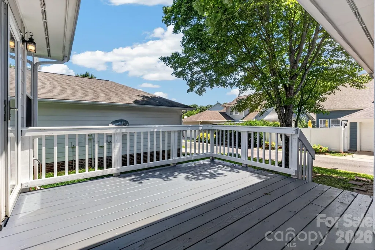
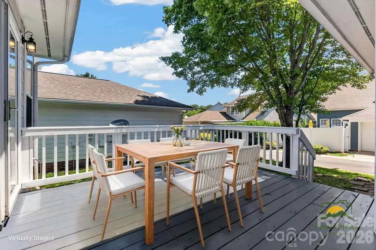
Welcome home to the highly sought-after Westmoreland community, where effortless one-level living meets an exceptional Cornelius lifestyle. This beautifully refreshed home features 3 bedrooms, 2 full baths, and a versatile flex room ideal for a home office, fitness or yoga studio, playroom, hobby room, or creative space—all thoughtfully designed within a bright, open floor plan. At the heart of the home, the kitchen offers a center island, adjacent dining area, and seamless flow into the inviting family room with gas fireplace creating the perfect setting for everyday living and entertaining. Freshly painted throughout in today's designer-inspired palette, the home also features brand-new luxury vinyl plank flooring throughout the main living areas and brand-new carpet in all bedrooms, offering a clean, modern feel from the moment you step inside. The private primary suite provides a peaceful retreat with a generous walk-in closet and an ensuite bath designed for comfort and relaxation. Refrigerator, washer, and dryer are included, making this home truly move-in ready. Outside is a charming, sun-filled deck overlooking the backyard—an inviting space for morning coffee, container gardening, outdoor dining, or simply unwinding at the end of the day. Ideally located just minutes from Birkdale Village, Lake Norman parks and marinas, shopping, dining, greenways, and everyday conveniences, this exceptional home offers the perfect combination of comfort, style, and location in one of Cornelius' most desirable neighborhoods.
| Elementary School | Middle School | High School |
|---|---|---|
| J.V. Washam Elementary School | Bailey Middle School | William Amos Hough High School |
| Price History | |
|---|---|
| 8/8/2026 | Listed $493,000 |
| 8/26/2026 | 4$475,000 |
General Features
| Living Area | 1539 |
|---|---|
| Sewer | Public Sewer |
| Heating | Forced Air,Natural Gas |
| Cooling | Ceiling Fan(s),Central Air |
| Utilities | Natural Gas |
| Roof | Architectural Shingle |
| Appliances | Dishwasher,Disposal,Electric Oven,Electric Range,Gas Water Heater,Microwave,Plumbed For Ice Maker |
| Zoning | NR |
| HOA Fee | 1000 |
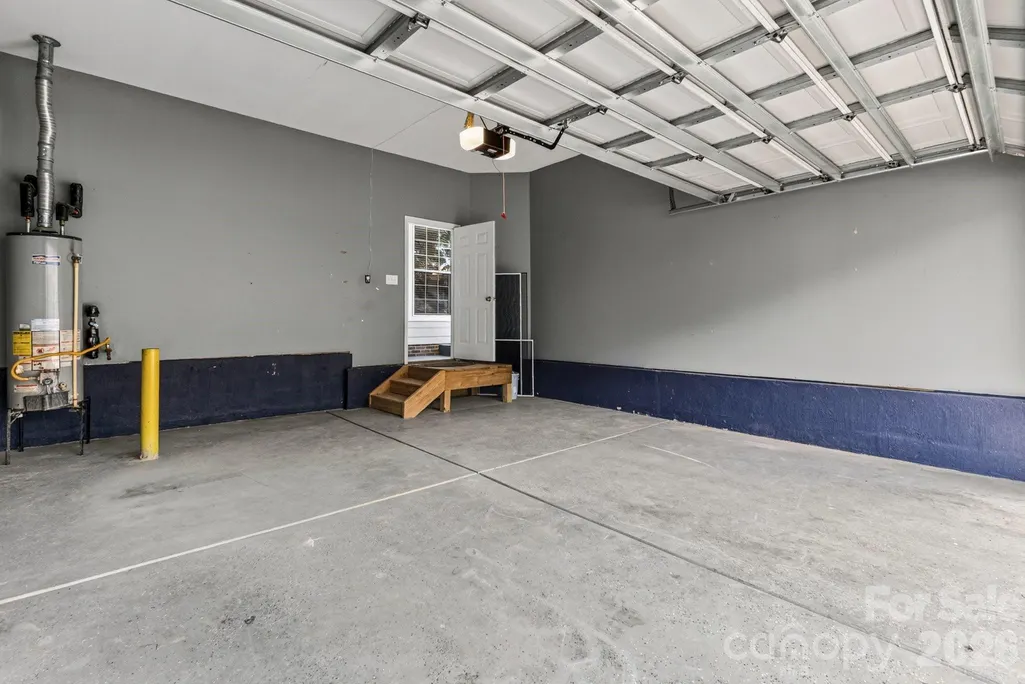
| Garage Spaces | 2 |
| Patio/Porch Features | Deck |
| Architectural Style | Cottage |
| Construction Materials | Hardboard Siding |
| Year Built | 2006 |
| Levels | One |
| Property Subtype | Single Family Residence |
| Parcel Number | 005-115-54 |
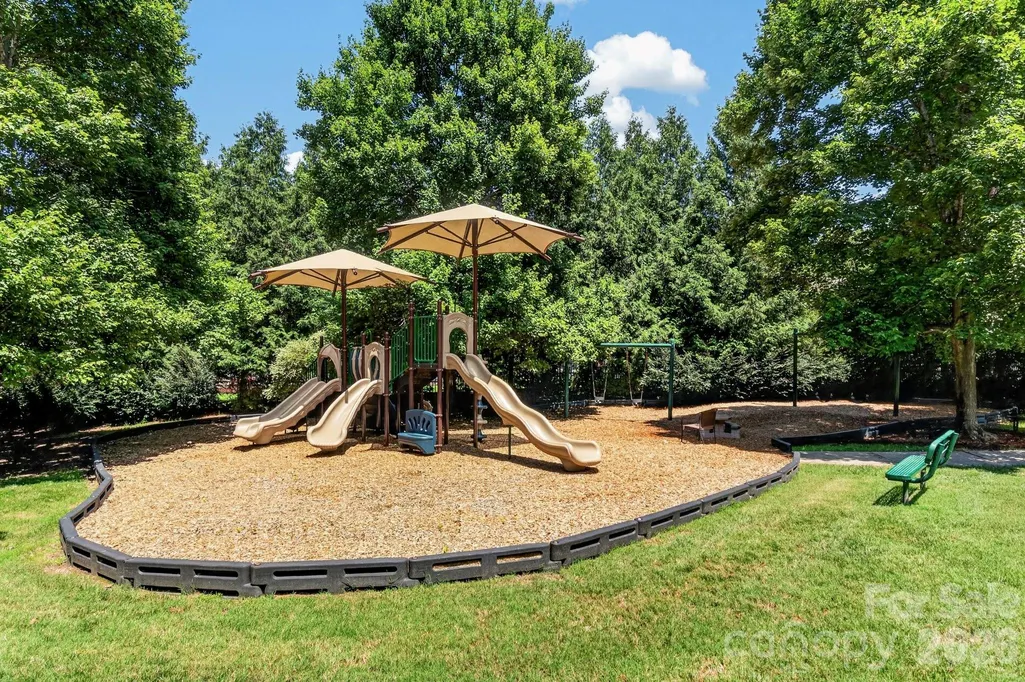
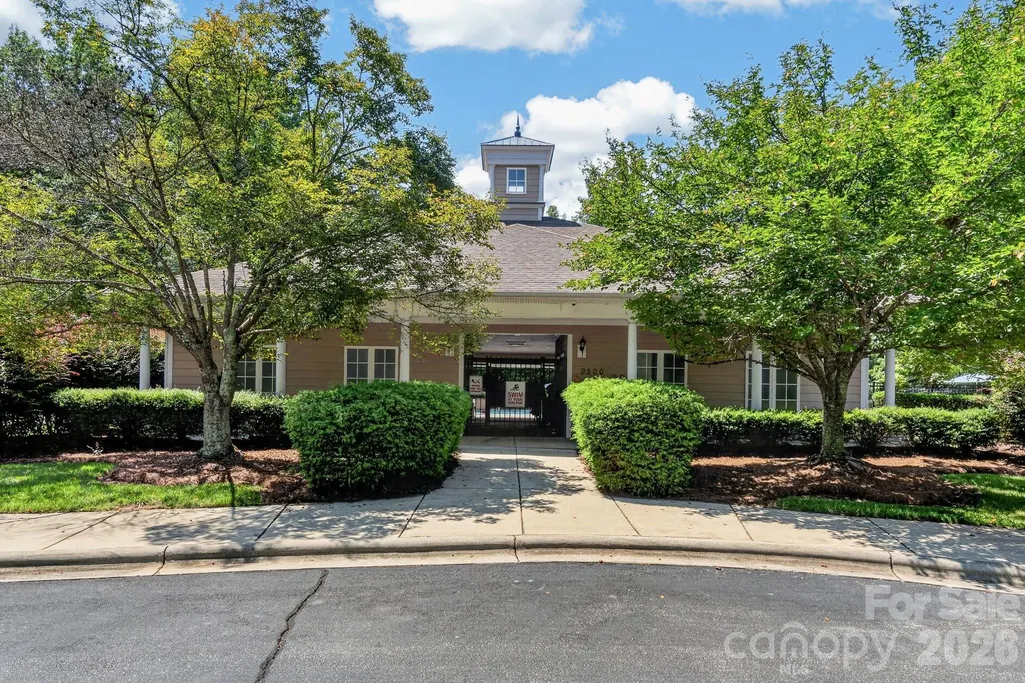
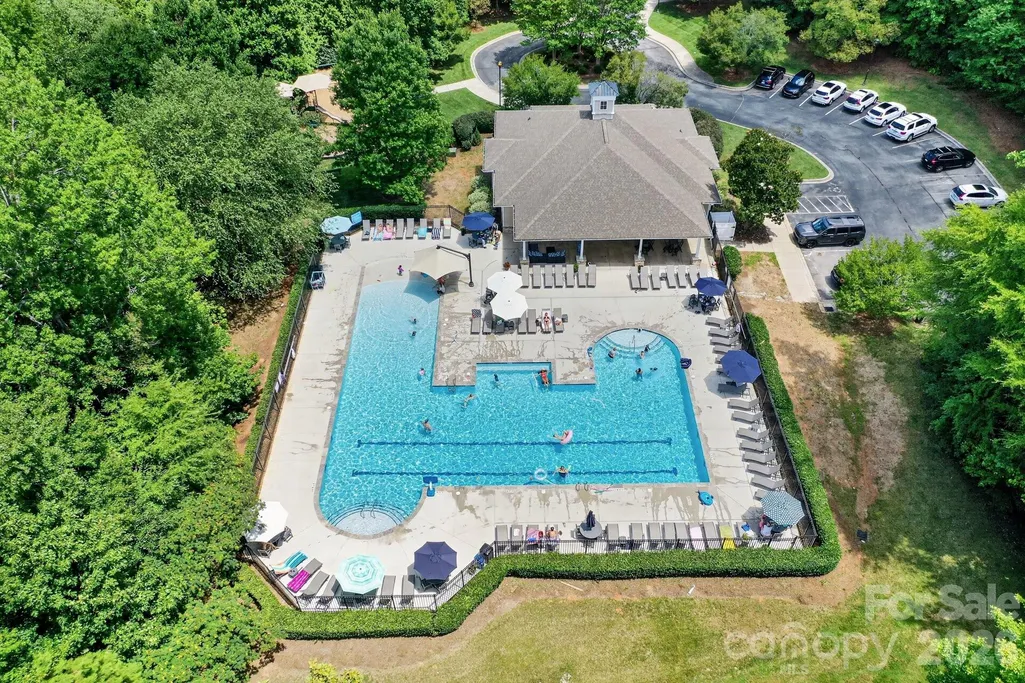
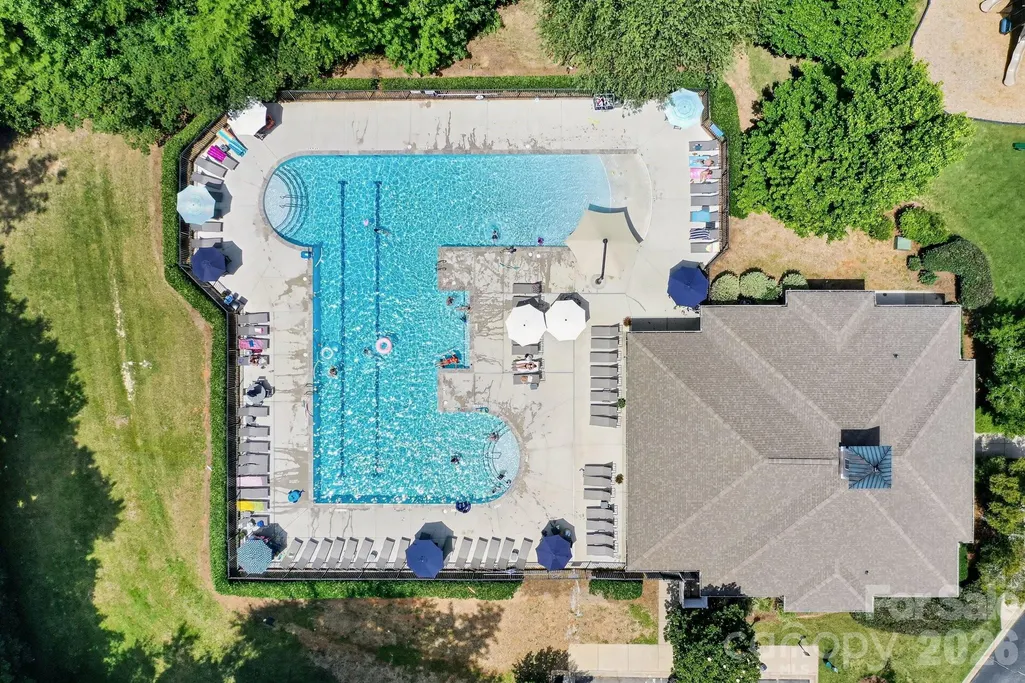
| Community Features | Clubhouse,Outdoor Pool,Playground,Sidewalks,Street Lights,Walking Trails |
| Assoc Fee Paid Per | Annually |
| County | Mecklenburg |
| New Construction | No |
| Property Type | Residential |
| HOA | Yes |
| Subdivision Name | Westmoreland |
| Garage Y/N | Yes |
| Full Baths | 2 |
| High School | William Amos Hough |
| City | Cornelius |
| Association Name | Westmoreland Homeowners Association |
| Senior Community Y/N | No |
| Lot Size Units | Acres |
| Carport Y/N | No |
| Elementary School | J.V. Washam |
| Middle/Junior High School | Bailey |
| Additional Parcels Y/N | No |
| Virtual Tour | https://sites.listvt.com/17620harborwalkdrive |
| Standard Status | Active |
| CAR_HOASubjectTo | Required |
| Construction Type | Site Built |
| Restrictions | Architectural Review |
| Tax Assessed Value | 401900 |
| Virtual Tour | https://sites.listvt.com/17620harborwalkdrive |
| Listing Terms | Cash,Conventional |
Interior Features
| Interior Amenities | Attic Stairs Pulldown,Cable Prewire,Entrance Foyer,Garden Tub,Kitchen Island,Open Floorplan,Pantry,Walk-In Closet(s) |
|---|---|
| Fireplace Features | Family Room,Gas |
| Basement (Y/N) | No |
| Fireplace Y/N | Yes |
| Above Grade Finished Area | 1539 |
| Laundry Features | Laundry Room,Main Level |
| Total Bedrooms | 3 |
| Total Baths | 2 |
| SqFt Main | 1539 |
| SqFt Garage | 412 |
| Bedroom | 3 |
Exterior Features
| Parking Features | Driveway,Garage Faces Rear |
|---|---|
| Water Source | City |
| Lot Size Area | 0.09 |
| Foundation Details | Slab |
| Road Surface Type | Concrete,Paved |
| Road Responsibility | Publicly Maintained Road |
| Main Level Garage YN | Yes |
Amenities
- Foreclosure
- Views
- Short Sale
- New Construction
- Adult 55+
- Lease To Own
- No HOA Fees
- Furnished
- Primary On Main
- Air Conditioning
- Seller Finance
- Green
- Fixer Upper
- Horse
- Golf
- Fireplace
- Deck
- Garage
- Basement
- Pool
Property vs Single Family Average in 28031
Price
Year Built
Visits

 Information deemed reliable but not guaranteed.
Property information provided courtesy of the Internet Exchange Program of the Greenville Association of Realtors.
The information being provided is for consumers personal, non-commercial use and may not be used for any purpose other than to identify prospective properties consumers may be interested in purchasing.
Data is updated as of September 12, 2026 2:19 PM UTC
Information deemed reliable but not guaranteed.
Property information provided courtesy of the Internet Exchange Program of the Greenville Association of Realtors.
The information being provided is for consumers personal, non-commercial use and may not be used for any purpose other than to identify prospective properties consumers may be interested in purchasing.
Data is updated as of September 12, 2026 2:19 PM UTC
 High Country Association of REALTORS (HCAOR) © Information is provided exclusively for consumers personal, non-commercial use, and may not be used for any purpose other than to identify prospective properties consumers may be interested in purchasing. The data is deemed reliable but is not guaranteed accurate by the MLS. Last Update: September 12, 2026 2:19 PM UTC
