
Price Reduction - Views - Golf Course - Primary on Main

Address
1411 Wolf Pen Road, Old Fort, NC
Price
$ 745,000
Property Attributes
- ID#4401767
- TypeSingle Family
- Listing Status Active
- CountyMCDOWELL
- CityOld Fort
- AreaMcDowell County
- NeighborhoodGateway Mountain
- Zip28762
- Style
- Year Built2006
- Price$ 745,000
- Bedrooms3
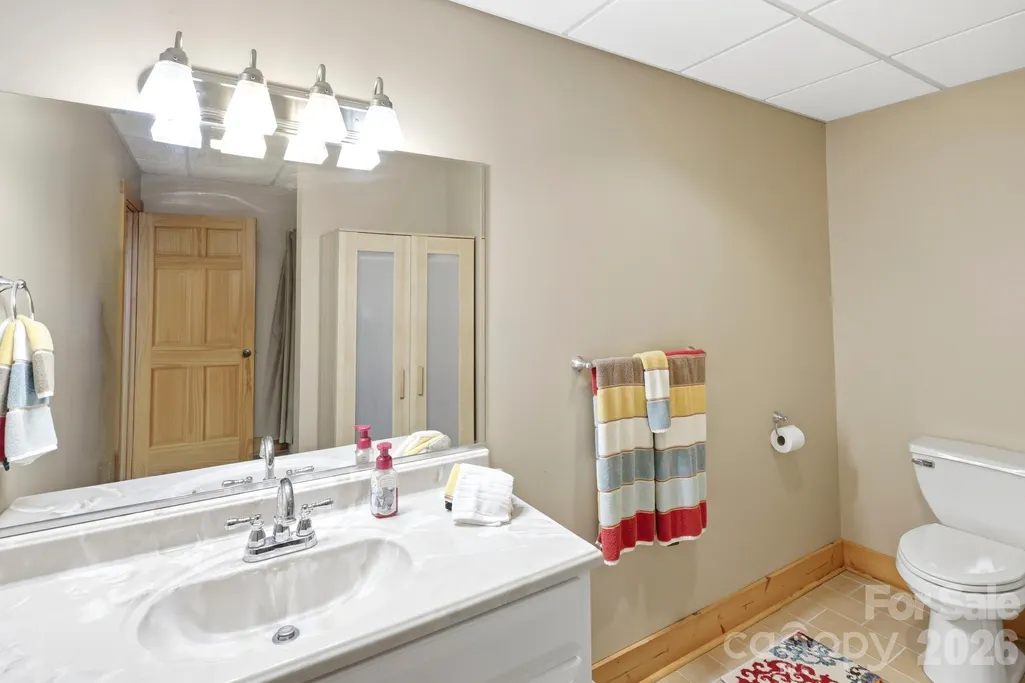
- Full Bathrooms3
- Half Bathrooms1
- Sqr Footage2538
- Lot Size3.77 Acres
Data Source:
Canopy MLS
Property Description
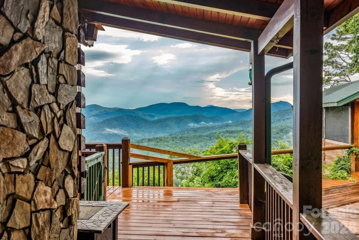
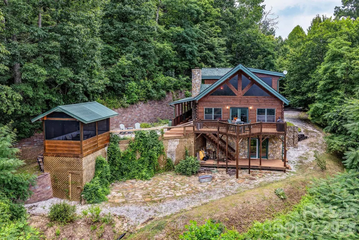
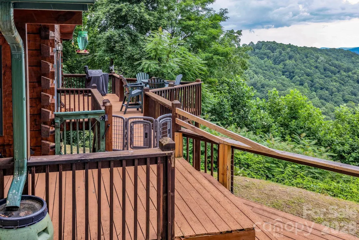
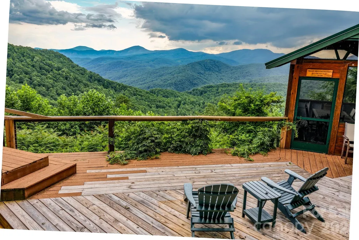
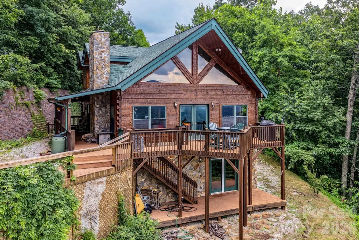
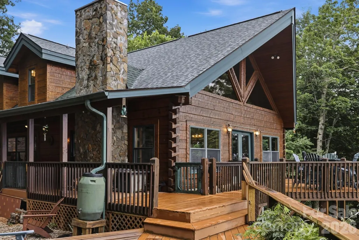
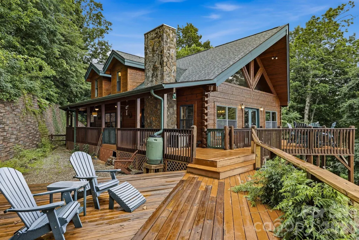
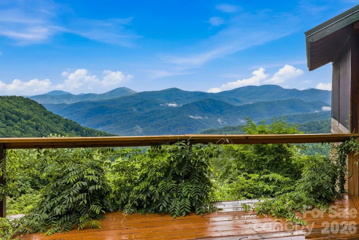
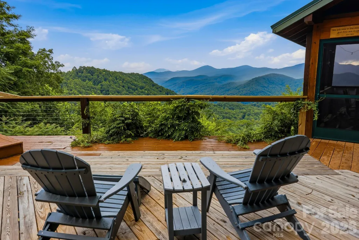
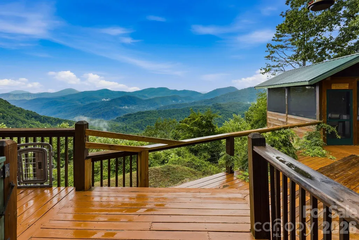
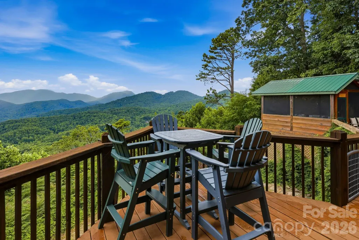
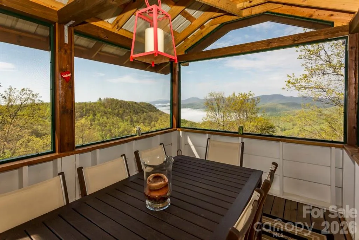
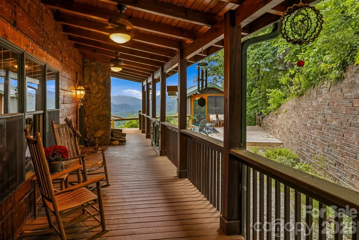
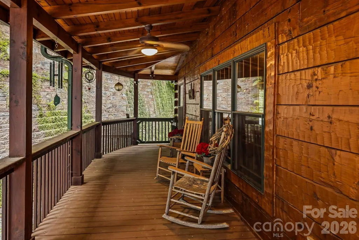
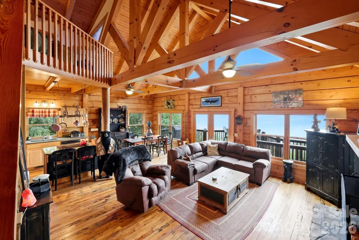
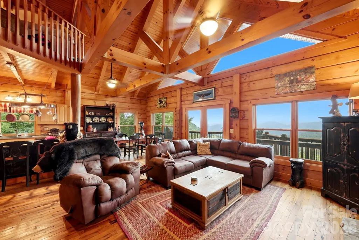
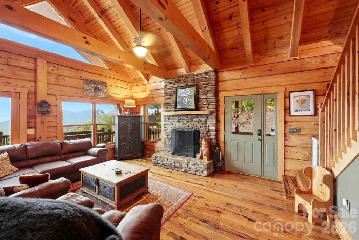
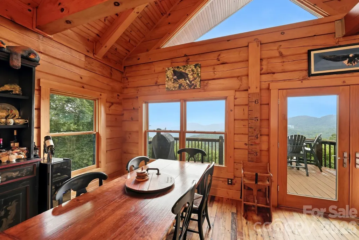
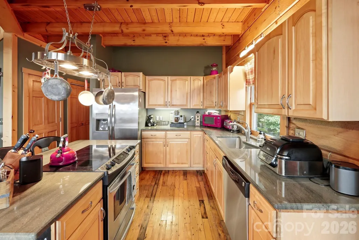
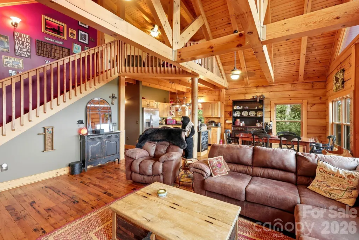
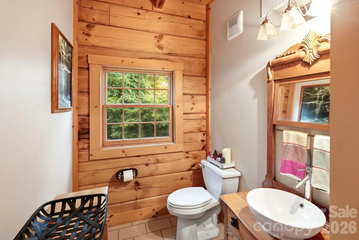
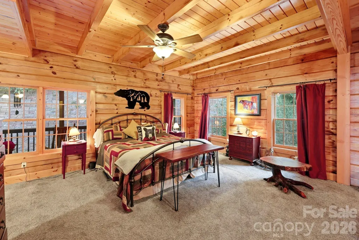
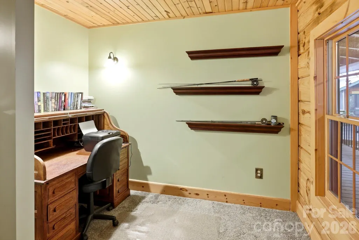
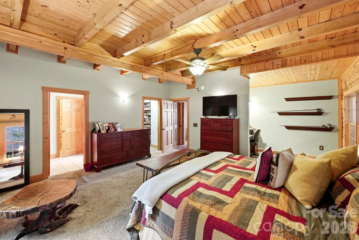
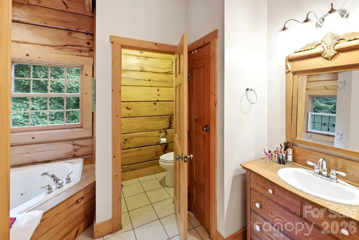
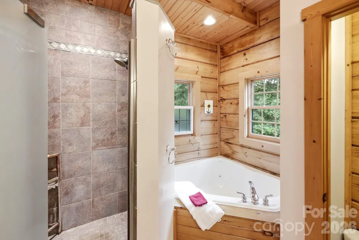
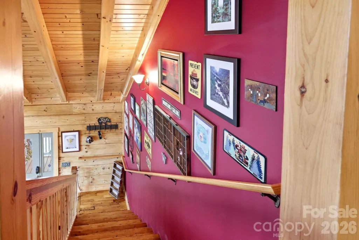
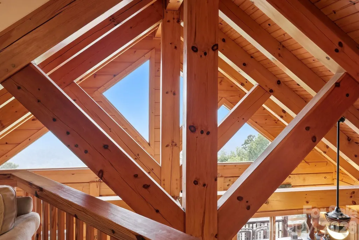
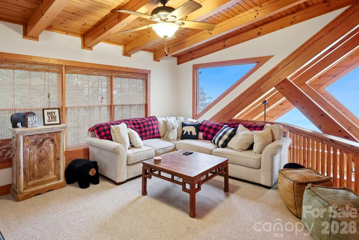
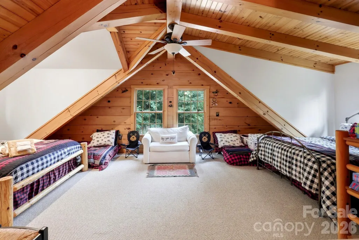
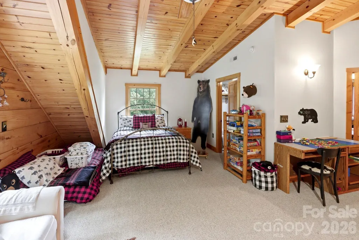
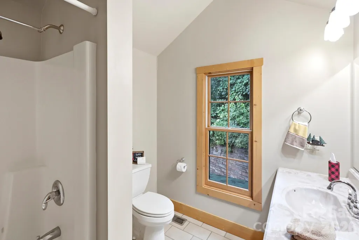
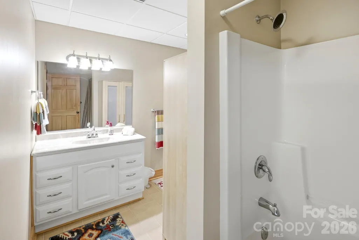
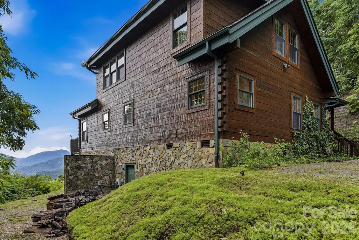
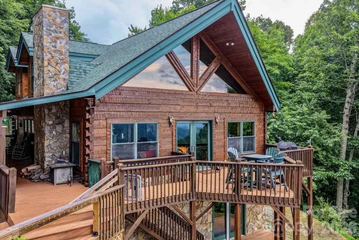
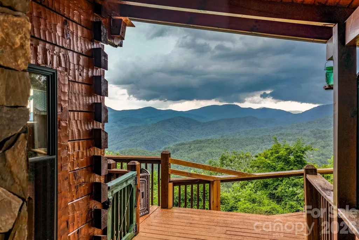
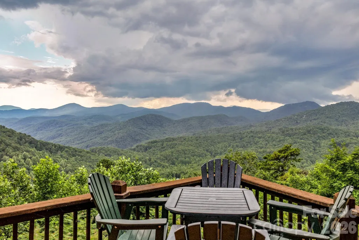
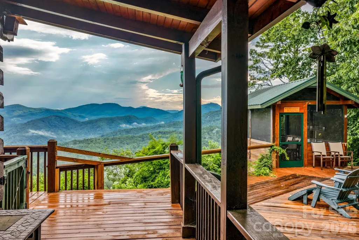
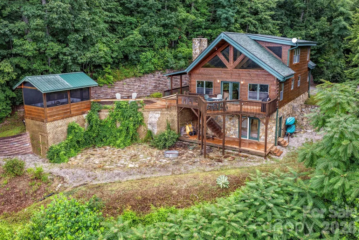
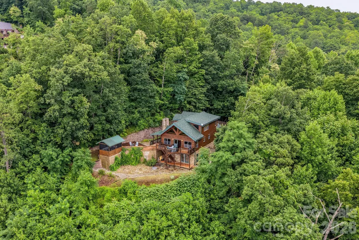
Discover breathtaking mountain living in this custom-built, hand-hewn, log home nestled on 3.77 private acres in the sought after Gateway Mountain community, ideally located between Old Fort and Lake Lure. This stunning chalet-style retreat offers spectacular, long-range mountain views paired with the peace and serenity you've been searching for. Featuring 3 spacious bedrooms and 3.5 baths, the home is designed for both comfort and impressive entertaining. Step inside to soaring 19 foot cathedral ceilings and a striking native stone fireplace that anchors the warm, rustic interior. The open layout flows into a beautifully appointed kitchen with granite countertops, while oversized bedrooms provide plenty of space for family and guests. Outdoor living is just as exceptional, with covered porches perfect for relaxing and taking in the scenery, plus a unique open-air gazebo dining area that creates an unforgettable setting for meals surrounded by nature. If privacy, craftsmanship, and world-class views are at the top of your list, this mountain escape is a rare opportunity you don't want to miss. Seller is also including a lot at Rumbling Bald on Lake Lure which gives access to Lake Lure, golf, tennis, hiking trails, biking trails, multiple pools, spa and restaurants. Comes fully furnished at $745,000.
| Elementary School | Middle School | High School |
|---|---|---|
| Unspecified Elementary School | Unspecified Middle School | Unspecified High School |
| Price History | |
|---|---|
| 7/8/2026 | Listed $795,000 |
| 9/10/2026 | 7$745,000 |
General Features
| Living Area | 2538 |
|---|---|
| Sewer | Septic Installed |
| Heating | Forced Air,Heat Pump |
| Cooling | Ceiling Fan(s),Central Air |
| Roof | Architectural Shingle |
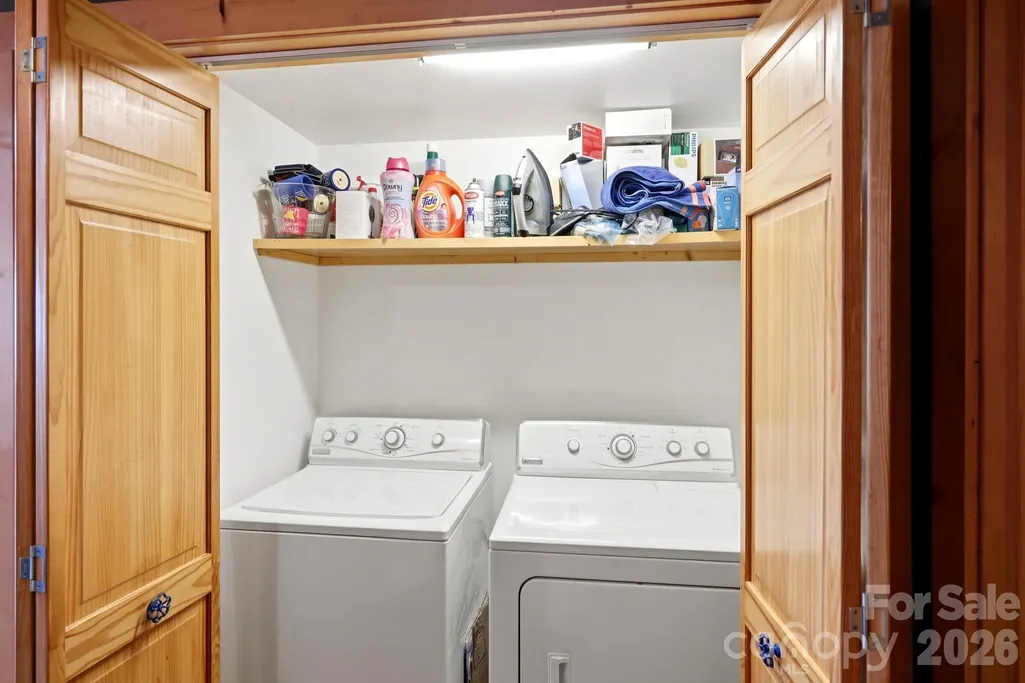
| Appliances | Bar Fridge,Dishwasher,Dryer,Electric Range,Electric Water Heater,Microwave,Refrigerator,Washer,Washer/Dryer |
| Development Status | Completed |
| HOA Fee | 1400 |
| Patio/Porch Features | Covered,Deck,Front Porch,Patio,Porch,Side Porch,Wrap Around |
| Construction Materials | Log,Stone |
| Year Built | 2006 |
| View | Long Range,Mountain(s) |
| Levels | One and One Half |
| Property Subtype | Single Family Residence |
| Parcel Number | 066600265273 |
| Community Features | Gated,Walking Trails |
| Assoc Fee Paid Per | Annually |
| County | McDowell |
| New Construction | No |
| Property Type | Residential |
| HOA | Yes |
| Subdivision Name | Gateway Mountain |
| Garage Y/N | No |
| Full Baths | 3 |
| Directions | I-40 exit 73---Old Fort to south on Bat Cave Road for 4.3 miles to left on Davis Town Church Rd for 1.8 miles,turn right on Bethlehem Road and then immediately bear right onto Davis Town Rd for 1.1 m |
| High School | Unspecified |
| City | Old Fort |
| Association Name | Gateway Mountain POA |
| Senior Community Y/N | No |
| Lot Size Units | Acres |
| Carport Y/N | No |
| Elementary School | Unspecified |
| Middle/Junior High School | Unspecified |
| Additional Parcels Y/N | No |
| Virtual Tour | https://www.zillow.com/view-imx/d020ba2e-6d0b-435c-b198-4944eac3d1cb?setAttribution=mls&wl=true&initialViewType=pano&utm_source=dashboard |
| Standard Status | Active |
| CAR_HOASubjectTo | Required |
| Construction Type | Site Built |
| Tax Assessed Value | 645990 |
| Virtual Tour | https://www.zillow.com/view-imx/d020ba2e-6d0b-435c-b198-4944eac3d1cb?setAttribution=mls&wl=true&initialViewType=pano&utm_source=dashboard |
| Listing Terms | Cash,Conventional,Exchange |
Interior Features
| Interior Amenities | Breakfast Bar,Entrance Foyer,Open Floorplan,Pantry,Split Bedroom,Walk-In Closet(s),Wet Bar |
|---|---|
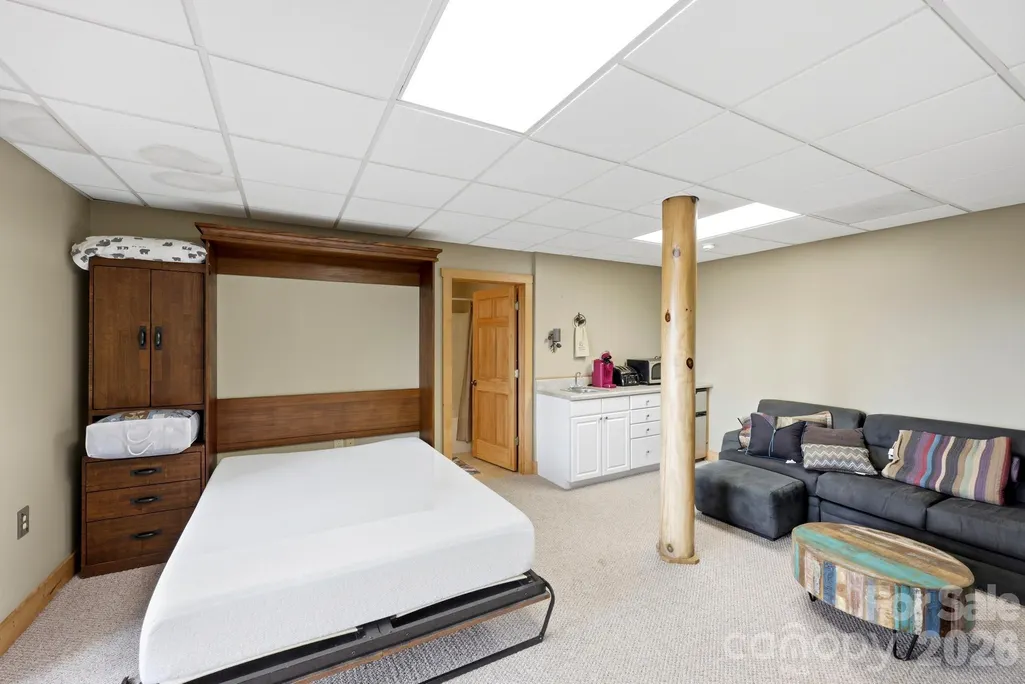
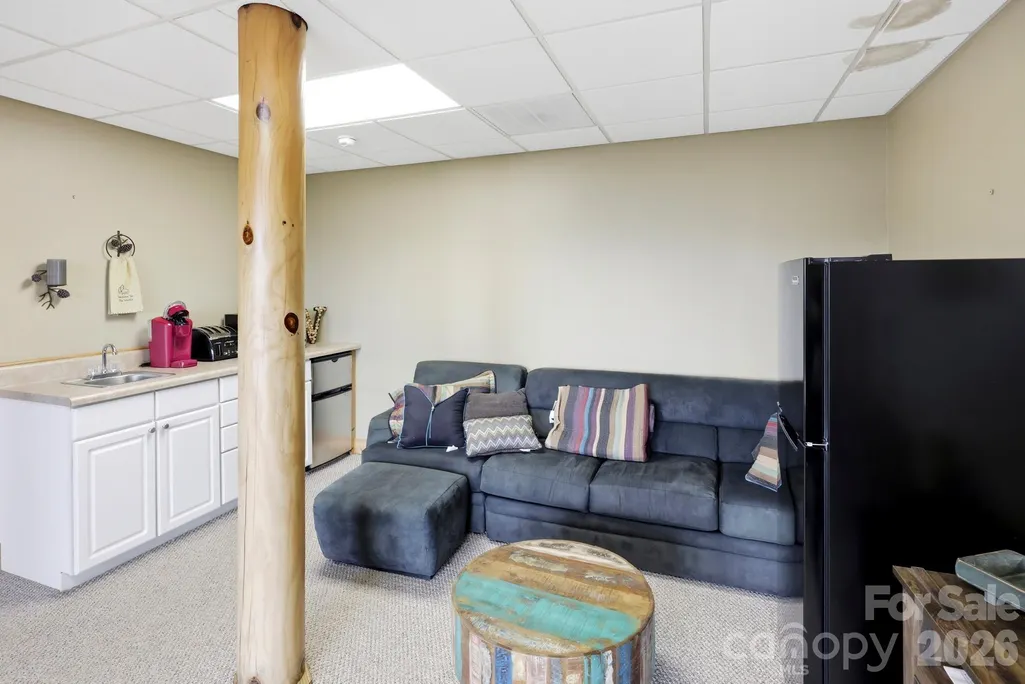
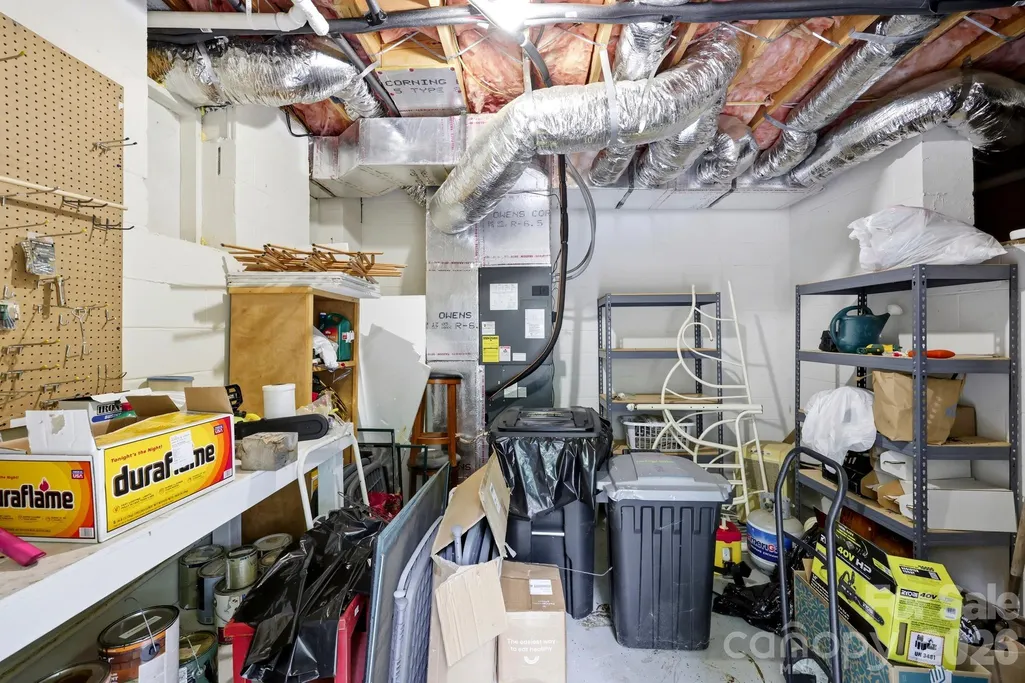
| Basement | Exterior Entry,Partially Finished |
| Flooring | Carpet,Tile,Wood |
| Fireplace Features | Wood Burning |
| Basement (Y/N) | Yes |
| Window Features | Insulated Window(s) |
| Fireplace Y/N | Yes |
| Above Grade Finished Area | 2077 |
| Half Baths | 1 |
| Laundry Features | Laundry Closet,Main Level |
| Total Bedrooms | 3 |
| Below Grade Finished Area | 461 |
| Total Baths | 4 |
| SqFt Main | 1366 |
| SqFt Upper | 711 |
| Bedroom | 1 |
Exterior Features
| Exterior Amenities | Fire Pit |
|---|---|
| Parking Features | Driveway |
| Lot Features | Private,Views,Wooded |
| Water Source | Well |
| Lot Size Area | 3.77 |
| Foundation Details | Basement |
| Road Surface Type | Gravel,Paved |
| Road Responsibility | Private Maintained Road |
| Main Level Garage YN | No |
Amenities
- Foreclosure
- Views
- Short Sale
- New Construction
- Adult 55+
- Lease To Own
- No HOA Fees
- Furnished
- Primary On Main
- Air Conditioning
- Seller Finance
- Green
- Fixer Upper
- Horse
- Golf
- Fireplace
- Deck
- Garage
- Basement
- Pool
Property vs Single Family Average in 28762
Price
Year Built
Visits

 Information deemed reliable but not guaranteed.
Property information provided courtesy of the Internet Exchange Program of the Greenville Association of Realtors.
The information being provided is for consumers personal, non-commercial use and may not be used for any purpose other than to identify prospective properties consumers may be interested in purchasing.
Data is updated as of September 12, 2026 2:19 PM UTC
Information deemed reliable but not guaranteed.
Property information provided courtesy of the Internet Exchange Program of the Greenville Association of Realtors.
The information being provided is for consumers personal, non-commercial use and may not be used for any purpose other than to identify prospective properties consumers may be interested in purchasing.
Data is updated as of September 12, 2026 2:19 PM UTC
 High Country Association of REALTORS (HCAOR) © Information is provided exclusively for consumers personal, non-commercial use, and may not be used for any purpose other than to identify prospective properties consumers may be interested in purchasing. The data is deemed reliable but is not guaranteed accurate by the MLS. Last Update: September 12, 2026 2:19 PM UTC
