
Price Reduction - Views
Address
10345 Wesson Hunt Road Nw, Huntersville, NC
Price
$ 555,000
Property Attributes
- ID#4406605
- TypeSingle Family
- Listing Status Active
- CountyCABARRUS
- CityHuntersville
- AreaCabarrus County
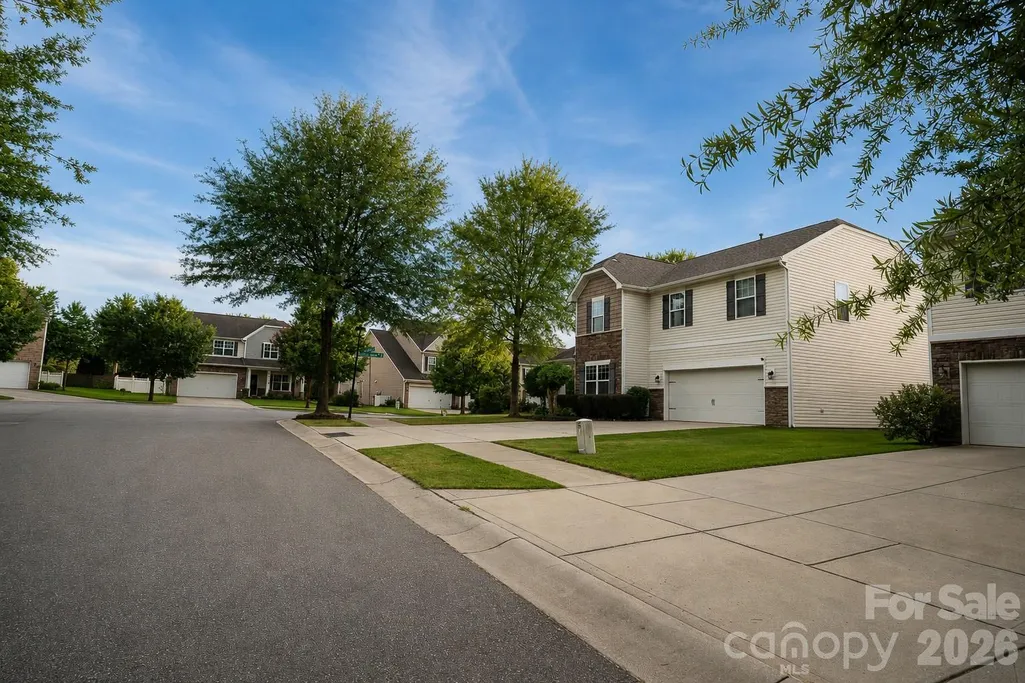
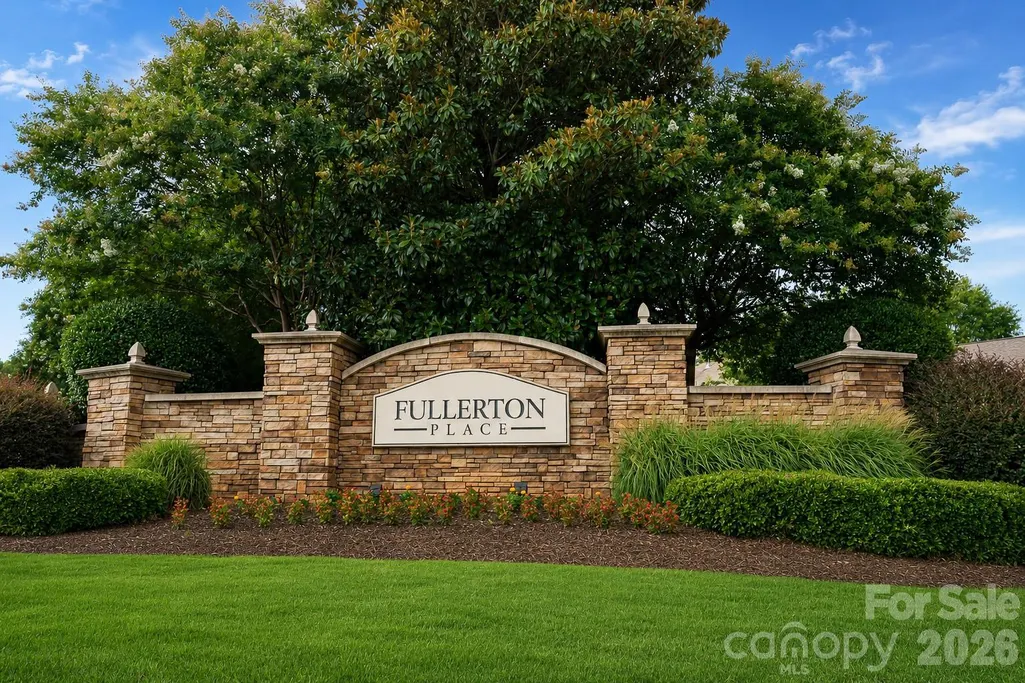
- NeighborhoodFullerton Place
- Zip28078
- Style
- Year Built2011
- Price$ 555,000
- Bedrooms4
- Full Bathrooms2
- Half Bathrooms1
- Sqr Footage2601
- Lot Size0.15 Acres
Data Source:
Canopy MLS
Property Description
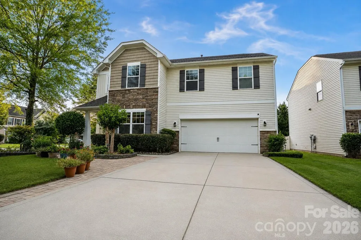
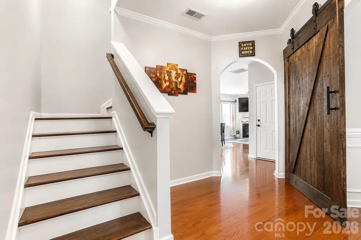
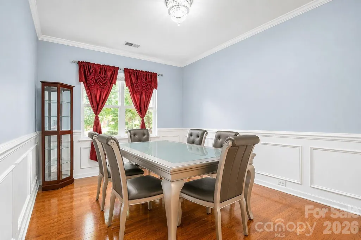
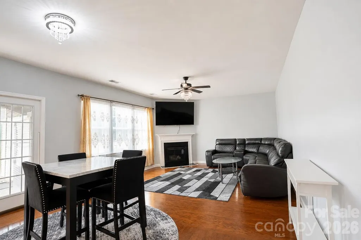
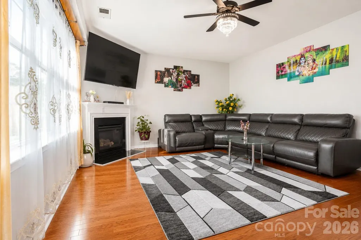
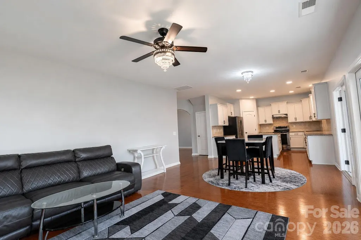
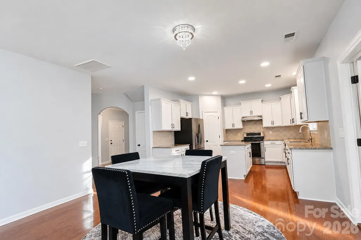
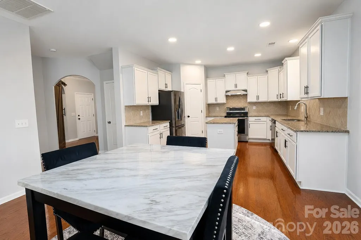
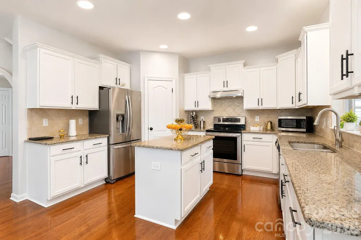
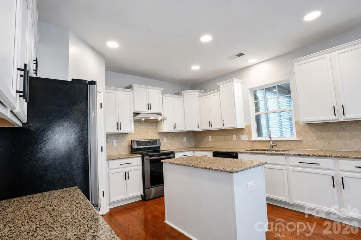
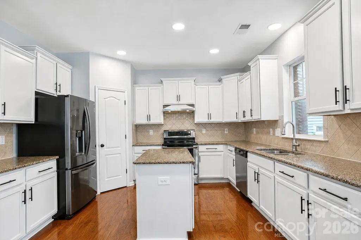
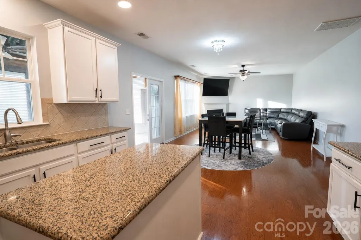
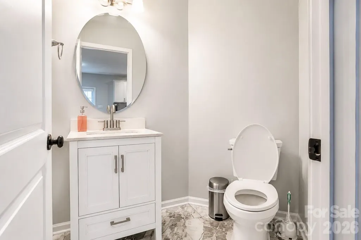
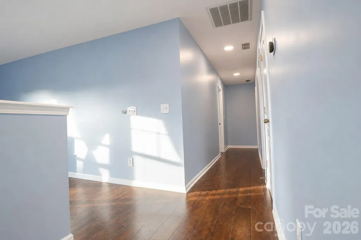
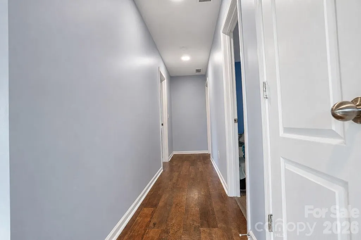
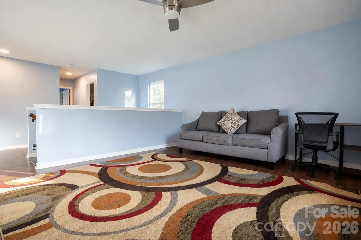
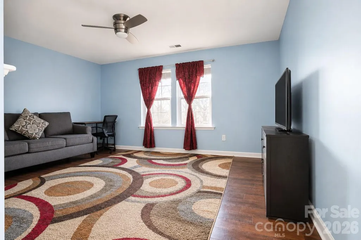
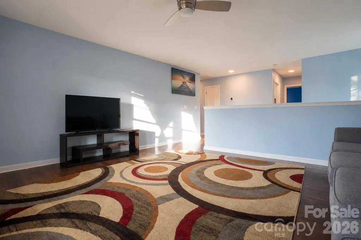
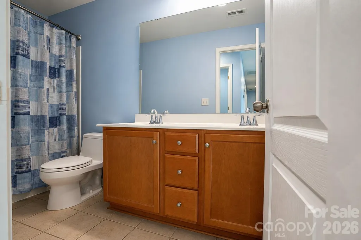
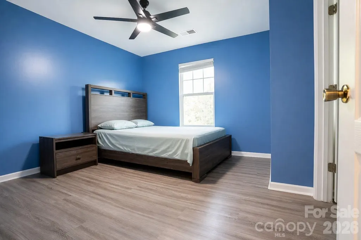
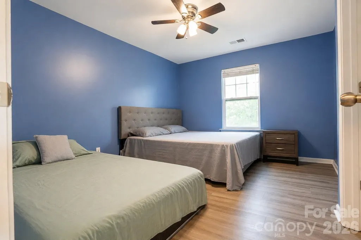
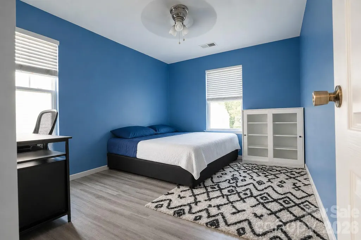
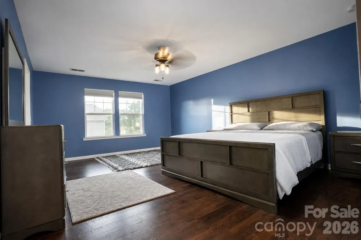
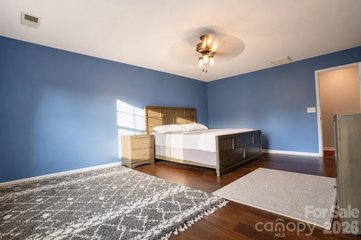
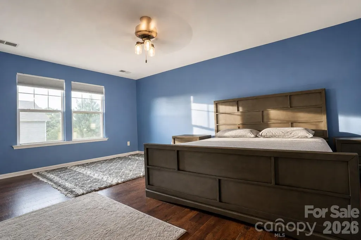
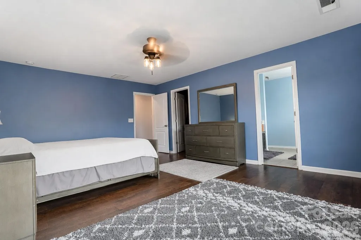
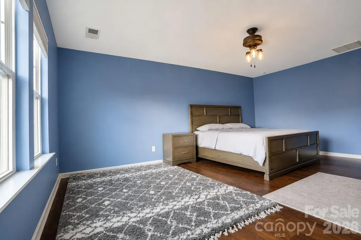
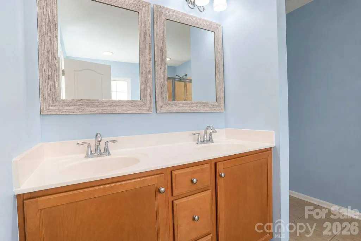
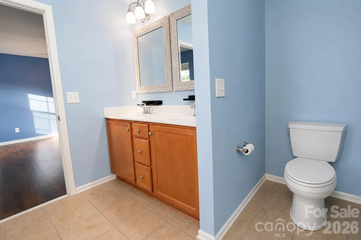
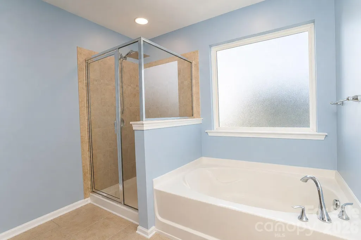
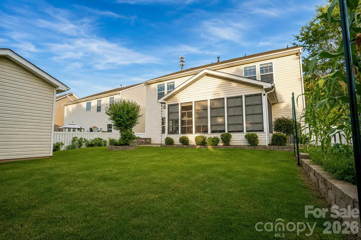
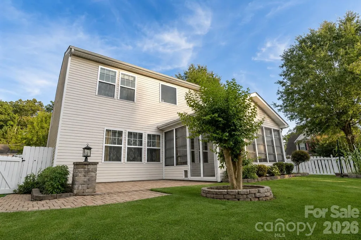
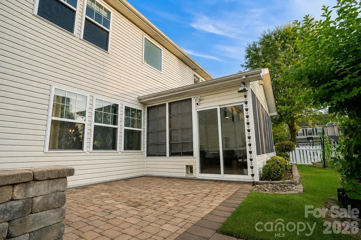
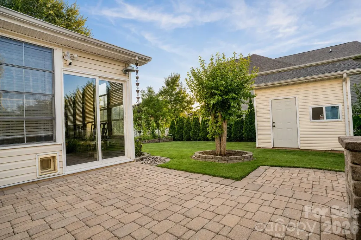
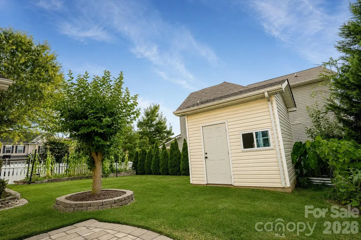
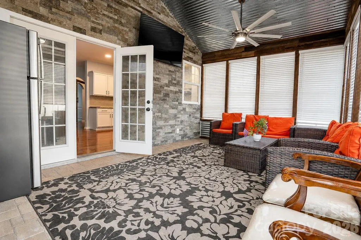
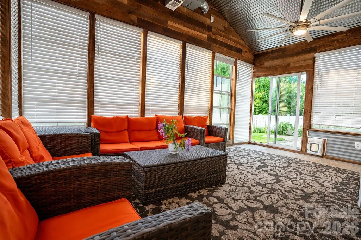
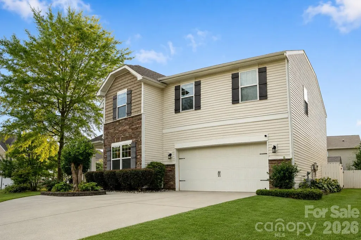
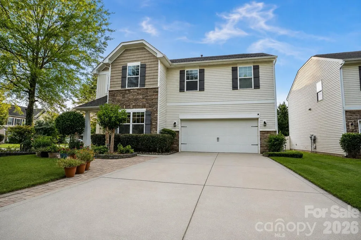
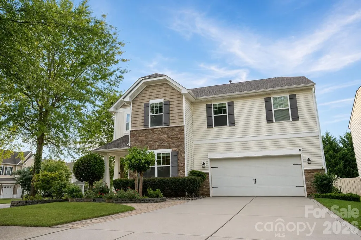
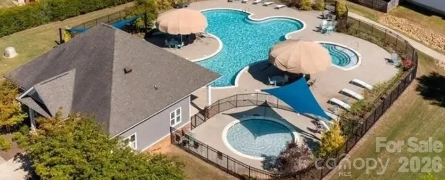
Welcome to this beautifully maintained home offering abundant character, a spacious open floor plan, and exceptional indoor-outdoor living. The main level features an inviting living area with a cozy fireplace and a gorgeous kitchen complete with granite countertops, a center island, ample cabinetry, and a generous pantry. With four bedrooms and a versatile second-floor bonus room, there is plenty of space for a home office, recreation area, guest room, or additional lounge. Unwind in the three-season porch while enjoying views of the thoughtfully designed backyard. The fully fenced backyard is an outdoor enthusiast’s dream, featuring a spacious patio, raised garden beds, extensive landscaping and hardscaping, professional landscape lighting, and a convenient storage shed. Recent improvements include a new roof in 2026, new flooring, fresh paint, bathroom updates and garage repairs completed in 2025, a kitchen exhaust fan replaced in 2025, and a water heater replaced in 2023. Neighborhood amenities include a community swimming pool and catch-and-release pond. This move-in-ready home offers comfort, flexibility, and a remarkable outdoor retreat schedule your showing today!
| Elementary School | Middle School | High School |
|---|---|---|
| W.R. Odell Elementary School | Harris Road Middle School | Cox Mill High School |
| Price History | |
|---|---|
| 7/23/2026 | Listed $570,000 |
| 8/5/2026 | 2$560,000 |
| 9/8/2026 | 1$555,000 |
General Features
| Living Area | 2601 |
|---|---|
| Sewer | Public Sewer |
| Heating | Forced Air,Natural Gas |
| Cooling | Ceiling Fan(s),Central Air |
| Roof | Architectural Shingle |
| Appliances | Dishwasher,Disposal,Electric Oven,Electric Range,Exhaust Fan,Refrigerator |
| HOA Fee | 740 |
| Garage Spaces | 2 |
| Patio/Porch Features | Covered,Deck,Patio,Rear Porch,Screened |
| Construction Materials | Stone,Vinyl |
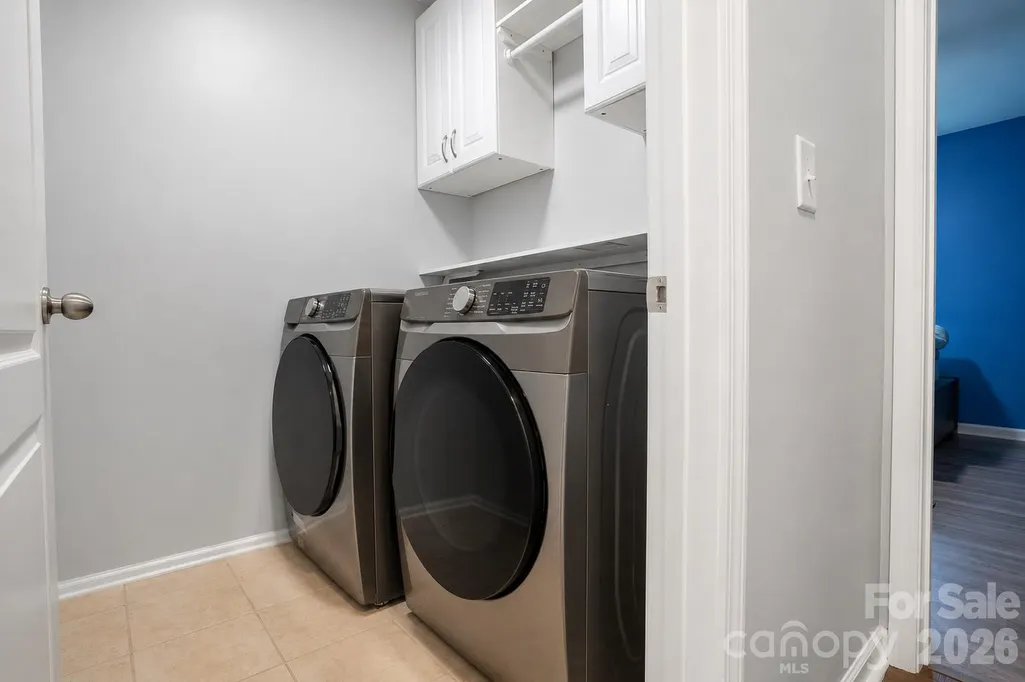
| Exclusions | Washer,Dryer |
| Year Built | 2011 |
| Levels | Two |
| Property Subtype | Single Family Residence |
| Parcel Number | 4671-82-1842-0000 |
| Assoc Fee Paid Per | Annually |
| County | Cabarrus |
| New Construction | No |
| Property Type | Residential |
| HOA | Yes |
| Subdivision Name | Fullerton Place |
| Garage Y/N | Yes |
| Full Baths | 2 |
| High School | Cox Mill |
| City | Huntersville |
| Association Name | Fullerton Place HOA |
| Senior Community Y/N | No |
| Lot Size Units | Acres |
| Carport Y/N | No |
| Elementary School | W.R. Odell |
| Middle/Junior High School | Harris Road |
| Additional Parcels Y/N | No |
| Standard Status | Active |
| CAR_HOASubjectTo | Required |
| Construction Type | Site Built |
| Tax Assessed Value | 508700 |
| Listing Terms | Cash,Conventional,FHA,VA Loan |
Interior Features
| Fireplace Features | Family Room,Gas Vented |
|---|---|
| Basement (Y/N) | No |
| Fireplace Y/N | Yes |
| Above Grade Finished Area | 2601 |
| Half Baths | 1 |
| Laundry Features | Upper Level |
| Total Bedrooms | 4 |
| Total Baths | 3 |
| SqFt Main | 1038 |
| SqFt Garage | 464 |
| SqFt Upper | 1563 |
Exterior Features
| Fencing | Fenced |
|---|---|
| Parking Features | Attached Garage |
| Water Source | City |
| Lot Size Area | 0.15 |
| Foundation Details | Slab |
| Road Surface Type | Concrete,Paved |
| Road Responsibility | Private Maintained Road |
| Main Level Garage YN | Yes |
Amenities
- Foreclosure
- Views
- Short Sale
- New Construction
- Adult 55+
- Lease To Own
- No HOA Fees
- Furnished
- Primary On Main
- Air Conditioning
- Seller Finance
- Green
- Fixer Upper
- Horse
- Golf
- Fireplace
- Deck
- Garage
- Basement
- Pool
Property vs Single Family Average in 28078
Price
Year Built
Visits

 Information deemed reliable but not guaranteed.
Property information provided courtesy of the Internet Exchange Program of the Greenville Association of Realtors.
The information being provided is for consumers personal, non-commercial use and may not be used for any purpose other than to identify prospective properties consumers may be interested in purchasing.
Data is updated as of September 13, 2026 2:19 PM UTC
Information deemed reliable but not guaranteed.
Property information provided courtesy of the Internet Exchange Program of the Greenville Association of Realtors.
The information being provided is for consumers personal, non-commercial use and may not be used for any purpose other than to identify prospective properties consumers may be interested in purchasing.
Data is updated as of September 13, 2026 2:19 PM UTC
 High Country Association of REALTORS (HCAOR) © Information is provided exclusively for consumers personal, non-commercial use, and may not be used for any purpose other than to identify prospective properties consumers may be interested in purchasing. The data is deemed reliable but is not guaranteed accurate by the MLS. Last Update: September 13, 2026 2:22 PM UTC
