
New Construction





Address
1208 Elm Forest Lane, China Grove, NC
Price
$ 311,990
Property Attributes
- ID#4408464
- TypeSingle Family
- Listing Status Active
- CountyROWAN
- CityChina Grove
- AreaRowan County
- NeighborhoodLiberty Grove
- Zip28023
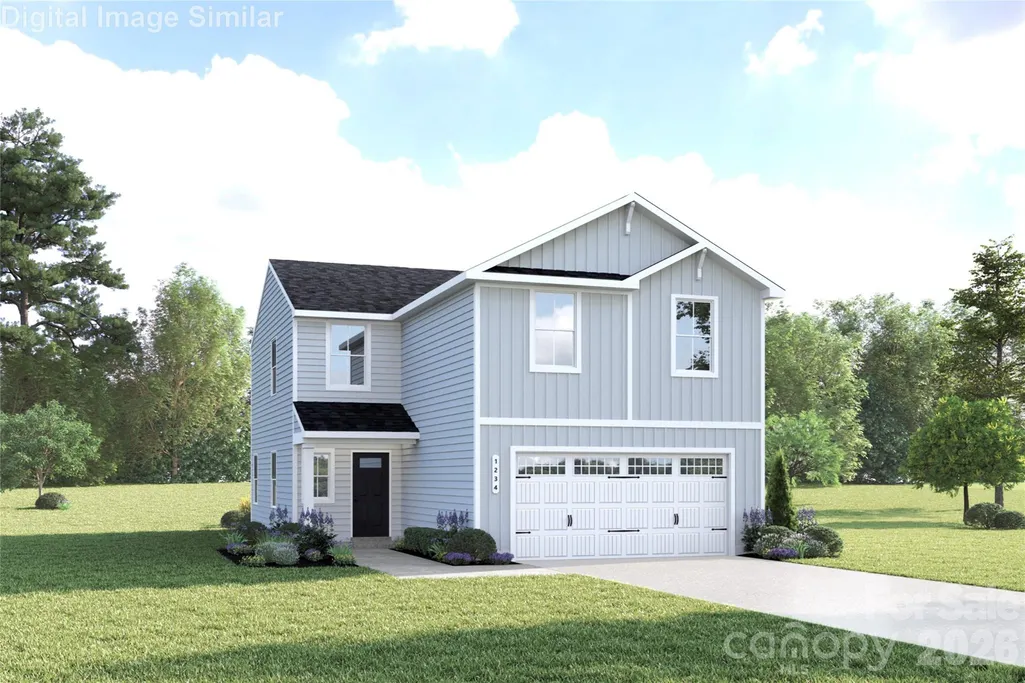
- StyleTransitional
- Year Built2026
- Price$ 311,990
- Bedrooms4
- Full Bathrooms2
- Half Bathrooms1
- Sqr Footage1749
- Lot Size0.13 Acres
Data Source:
Canopy MLS
Property Description
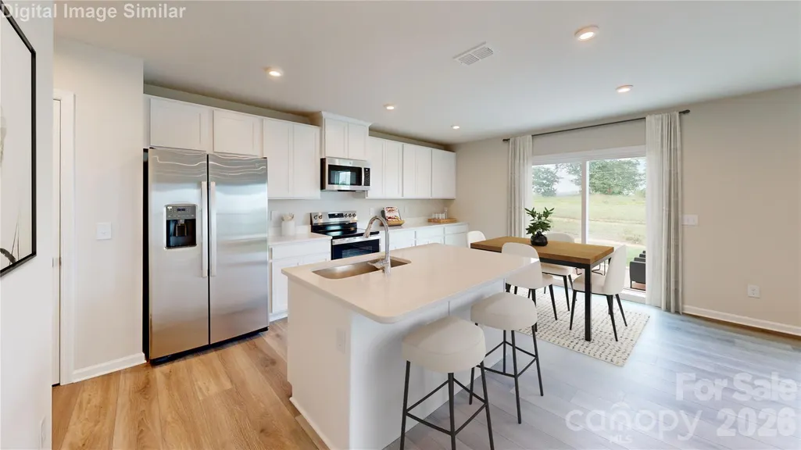
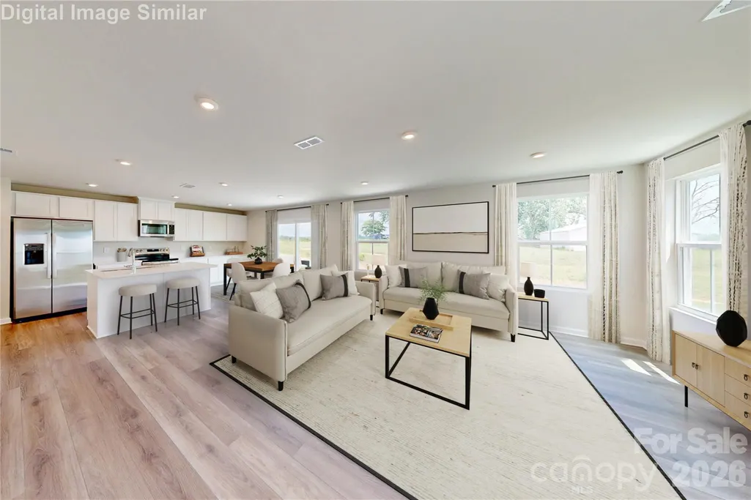
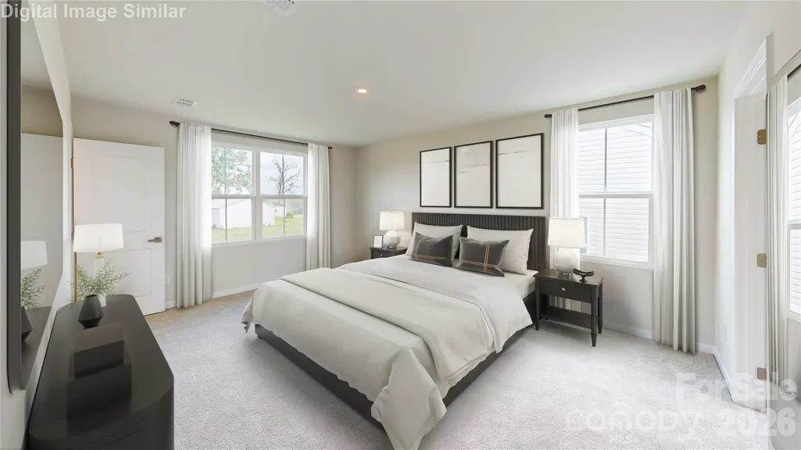
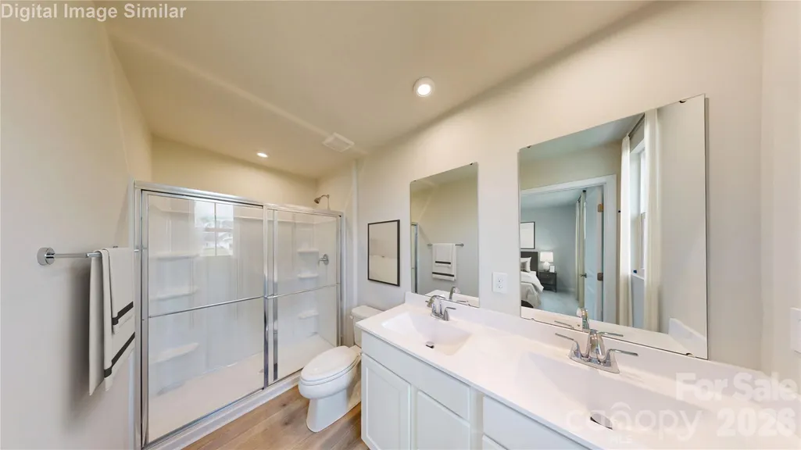
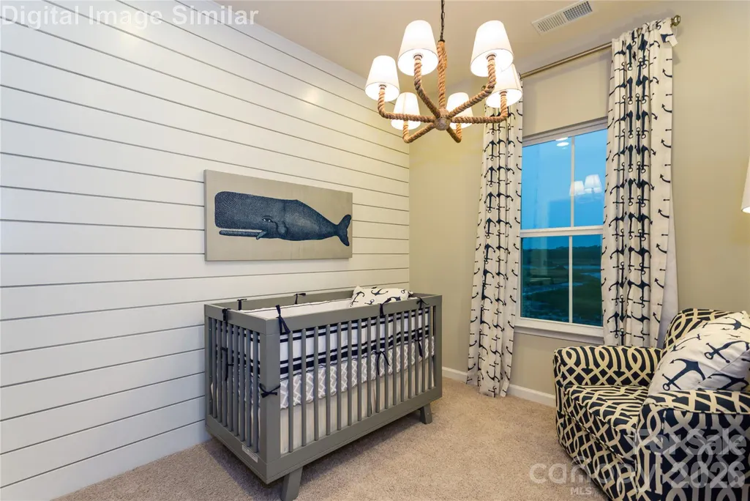
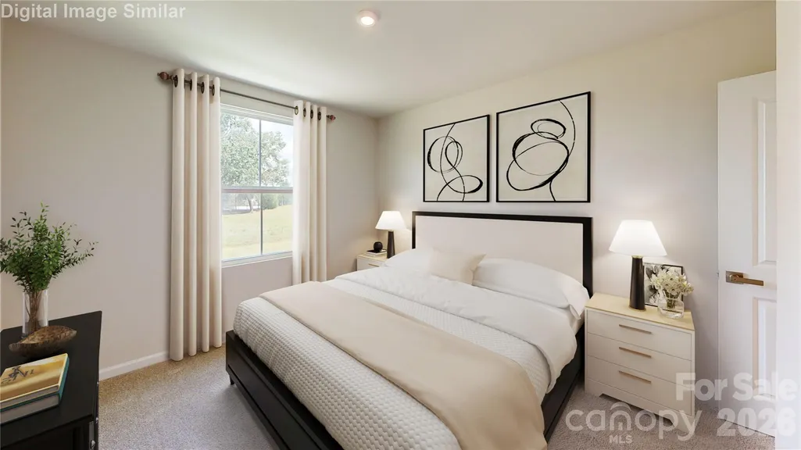
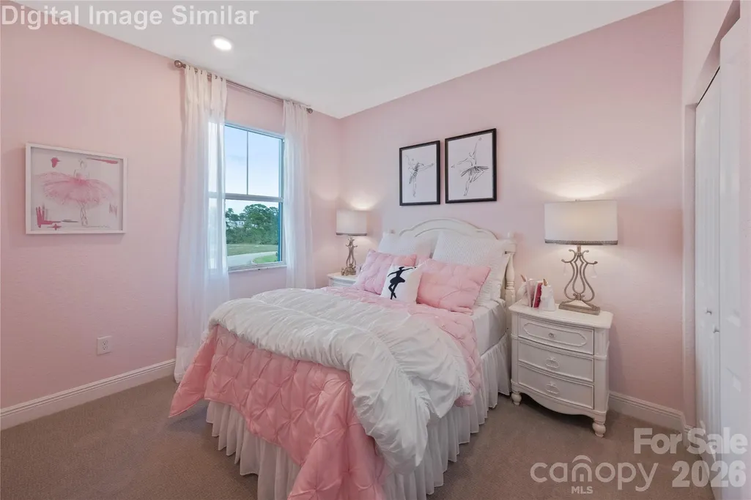
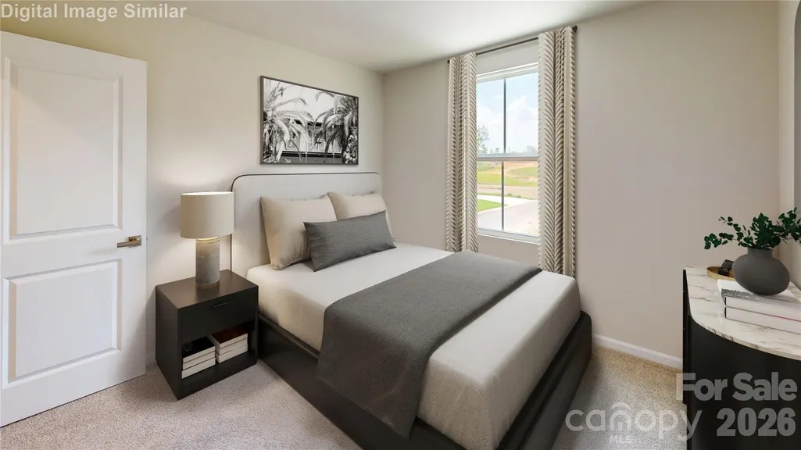
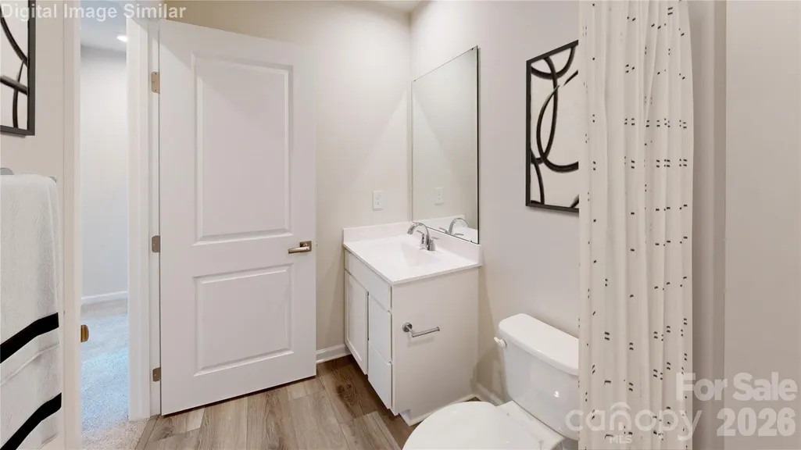
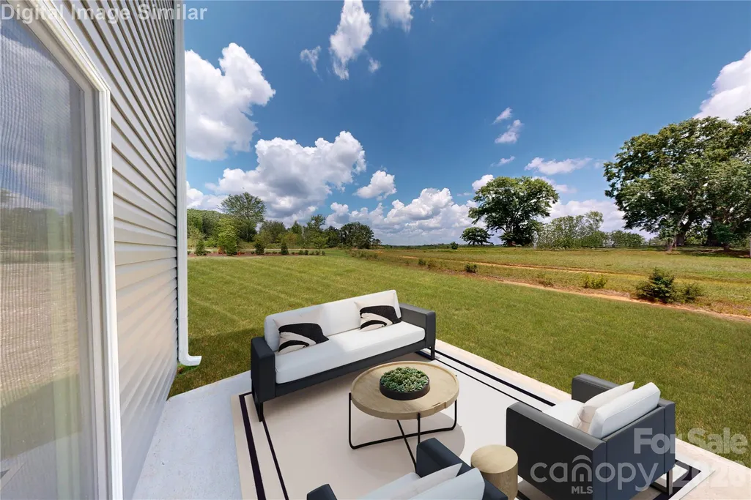
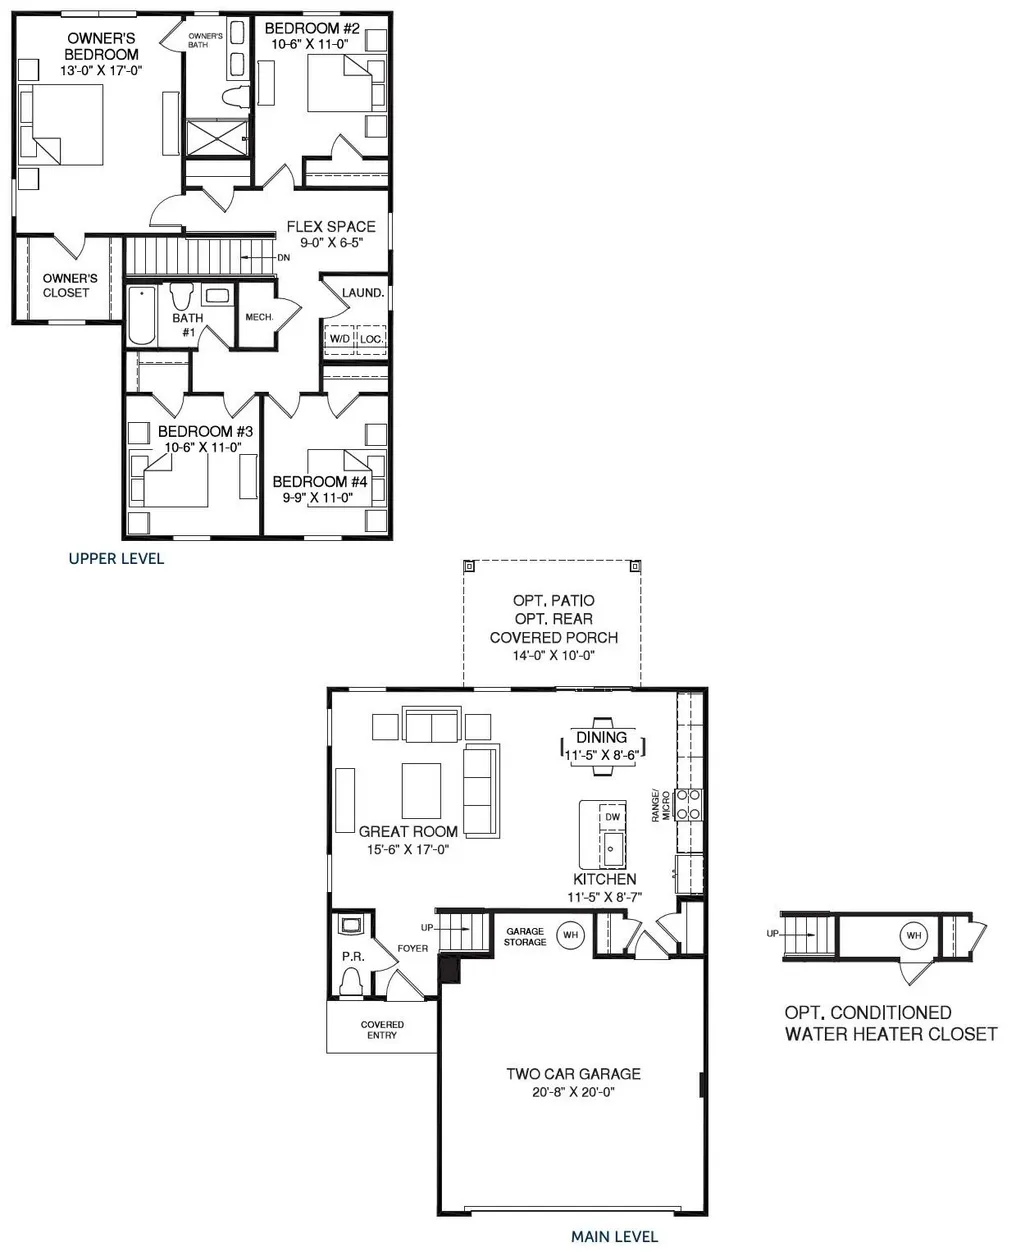
Discover the Sequoia—a brand new floorplan for our community can be built on some of our most beautiful homesites! A crafted single-family home where comfort, style, and everyday ease come together. Designed for first-time and move-up buyers, this home offers incredible value in a welcoming community just minutes from major highways, shopping, and outdoor recreation. Step inside and feel the openness of the main level, where sunlight fills the spacious kitchen, dining area, and great room. A central island, granite countertops, plentiful cabinetry, and a walk-in pantry make the kitchen the heart of the home—perfect for gatherings big and small. The covered front entry leads to an inviting foyer, while the garage entry offers extra storage and a handy nook beneath the stairs to keep your home effortlessly organized. Upstairs, a bright flex space invites quiet reading, study time, or play. Three spacious secondary bedrooms—one featuring a walk-in closet—share the level with a private owner’s suite complete with a large shower, double vanity, and generous walk-in closet. An oversized laundry room and two-car garage add even more convenience. With thoughtfully designed spaces and community sidewalks that encourage evening strolls and friendly hellos, the Sequoia is a home that truly grows with you. To be built. Primary residence. Photos for illustrative purposes.
| Elementary School | Middle School | High School |
|---|---|---|
| China Grove Elementary School | China Grove Middle School | South Rowan High School |
| Price History | |
|---|---|
| 7/28/2026 | Listed $311,990 |
General Features
| Living Area | 1749 |
|---|---|
| Sewer | Public Sewer |
| Heating | Electric |
| Cooling | Central Air,Electric |
| Utilities | Cable Available,Underground Power Lines,Underground Utilities |
| Roof | Architectural Shingle |
| Appliances | Dishwasher,Disposal,Electric Oven,Electric Range,Electric Water Heater,Exhaust Hood,Microwave,Plumbed For Ice Maker,Refrigerator with Ice Maker,Washer/Dryer |
| Development Status | Proposed |
| HOA Fee | 277.15 |
| Garage Spaces | 2 |
| Patio/Porch Features | Front Porch,Patio |
| Architectural Style | Transitional |
| Security Features | Carbon Monoxide Detector(s),Smoke Detector(s) |
| Construction Materials | Fiber Cement |
| Year Built | 2026 |
| Levels | Two |
| Property Subtype | Single Family Residence |
| Parcel Number | 124B072 |
| Community Features | Dog Park,Playground,Sidewalks,Street Lights,Other |
| Assoc Fee Paid Per | Quarterly |
| County | Rowan |
| New Construction | Yes |
| Property Type | Residential |
| HOA | Yes |
| Subdivision Name | Liberty Grove |
| Garage Y/N | Yes |
| Full Baths | 2 |
| Directions | 1813 Millstream Drive,China Grove,NC 28023 Follow I-85 N to NC-152 in Rowan County. Take exit 68 from I-85 N Continue to NC-152. Take US-29 to Lentz Road in China Grove |
| High School | South Rowan |
| City | China Grove |
| Association Name | Hawthorne Management |
| Senior Community Y/N | No |
| Lot Size Units | Acres |
| Carport Y/N | No |
| Elementary School | China Grove |
| Middle/Junior High School | China Grove |
| Additional Parcels Y/N | No |
| Builder Name | Ryan Homes |
| Standard Status | Active |
| CAR_HOASubjectTo | Required |
| Construction Type | Site Built |
| Tax Assessed Value | 29325 |
| Complex Name | Liberty Grove |
Interior Features
| Interior Amenities | Cable Prewire,Entrance Foyer,Kitchen Island,Open Floorplan,Pantry,Walk-In Closet(s) |
|---|---|
| Flooring | Carpet,Vinyl |
| Basement (Y/N) | No |
| Window Features | Insulated Window(s) |
| Fireplace Y/N | No |
| Above Grade Finished Area | 1749 |
| Half Baths | 1 |
| Laundry Features | Electric Dryer Hookup,Inside,Laundry Closet,Upper Level,Washer Hookup |
| Total Bedrooms | 4 |
| Entry Level | 1 |
| Total Baths | 3 |
| SqFt Main | 646 |
| SqFt Garage | 457 |
| SqFt Upper | 1103 |
Exterior Features
| Exterior Amenities | Lawn Maintenance |
|---|---|
| Fencing | Privacy |
| Parking Features | Driveway,Attached Garage,Garage Door Opener,Garage Faces Front |
| Water Source | Public |
| Lot Size Area | 0.13 |
| Foundation Details | Slab |
| Road Surface Type | Concrete,Paved |
| Builder Model | Sequoia |
| Road Responsibility | Publicly Maintained Road |
| Main Level Garage YN | Yes |
Amenities
- Foreclosure
- Views
- Short Sale
- New Construction
- Adult 55+
- Lease To Own
- No HOA Fees
- Furnished
- Primary On Main
- Air Conditioning
- Seller Finance
- Green
- Fixer Upper
- Horse
- Golf
- Fireplace
- Deck
- Garage
- Basement
- Pool
Property vs Single Family Average in 28023
Price
Year Built
Visits

 Information deemed reliable but not guaranteed.
Property information provided courtesy of the Internet Exchange Program of the Greenville Association of Realtors.
The information being provided is for consumers personal, non-commercial use and may not be used for any purpose other than to identify prospective properties consumers may be interested in purchasing.
Data is updated as of September 12, 2026 2:19 PM UTC
Information deemed reliable but not guaranteed.
Property information provided courtesy of the Internet Exchange Program of the Greenville Association of Realtors.
The information being provided is for consumers personal, non-commercial use and may not be used for any purpose other than to identify prospective properties consumers may be interested in purchasing.
Data is updated as of September 12, 2026 2:19 PM UTC
 High Country Association of REALTORS (HCAOR) © Information is provided exclusively for consumers personal, non-commercial use, and may not be used for any purpose other than to identify prospective properties consumers may be interested in purchasing. The data is deemed reliable but is not guaranteed accurate by the MLS. Last Update: September 12, 2026 2:19 PM UTC
