
Golf Course
Address
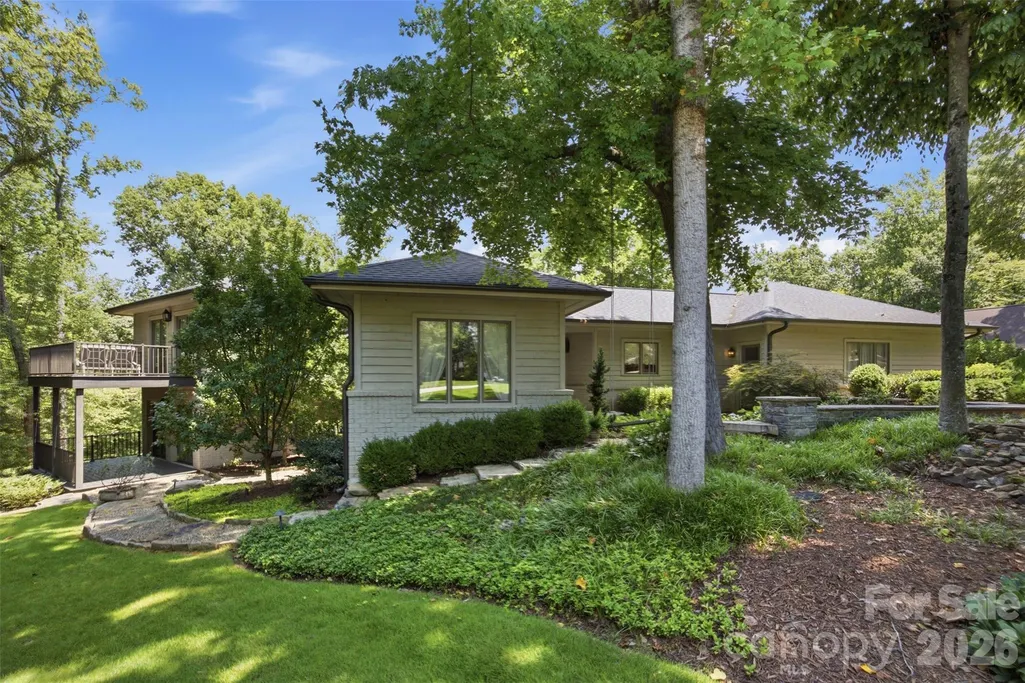
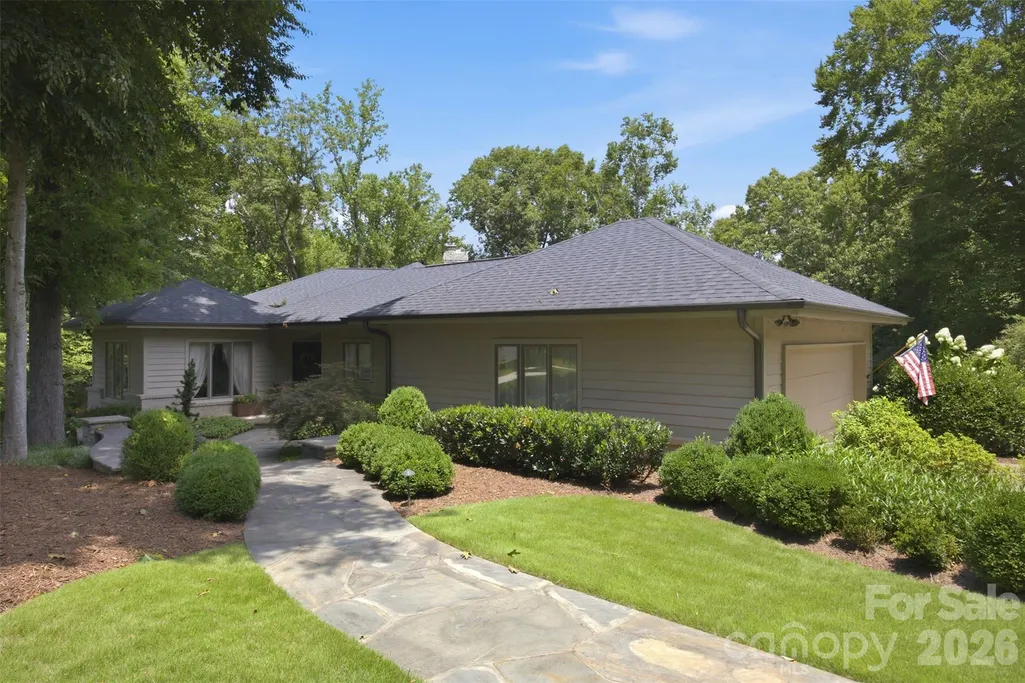
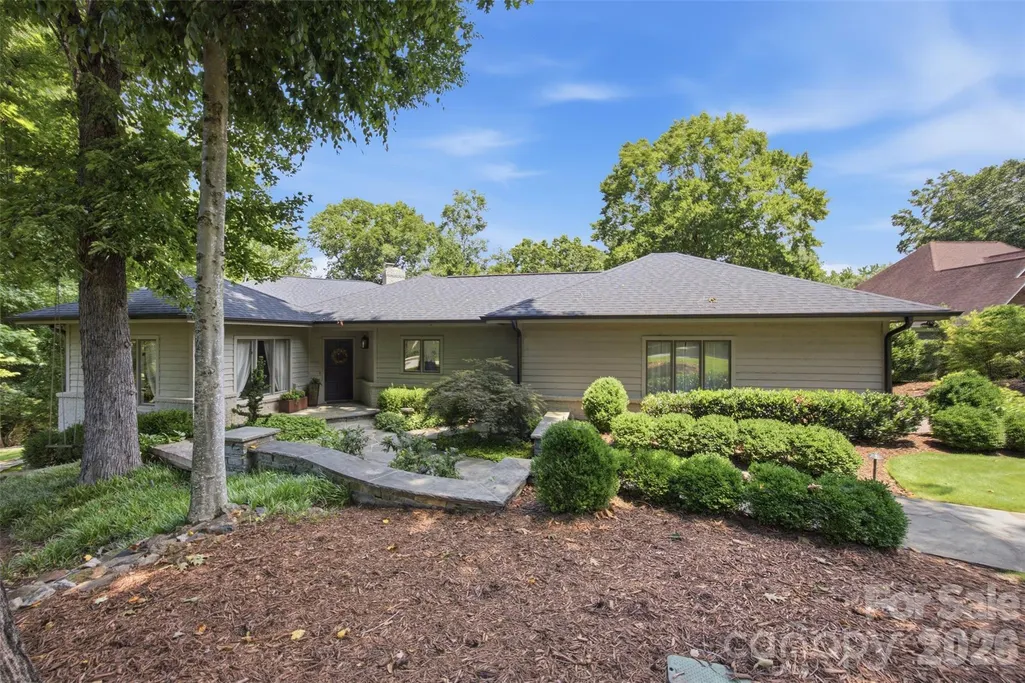
528 Stuart Ridge, Cramerton, NC
Price
$ 1,100,000
Property Attributes
- ID#4408813
- TypeSingle Family
- Listing Status Active
- CountyGASTON
- CityCramerton
- AreaGaston County
- NeighborhoodCramer Mountain
- Zip28032
- StyleContemporary
- Year Built1988
- Price$ 1,100,000
- Bedrooms4
- Full Bathrooms3
- Half Bathrooms1
- Sqr Footage3357
- Lot Size0.8 Acres
Data Source:
Canopy MLS
Property Description
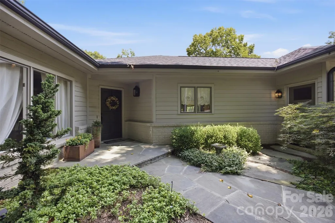
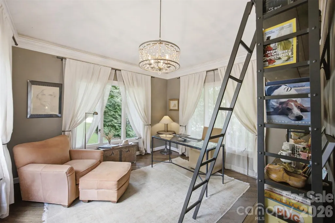
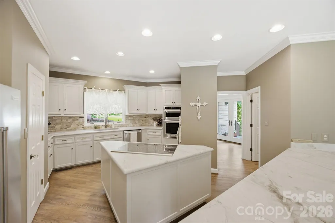
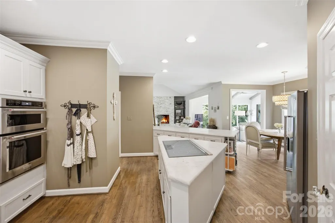
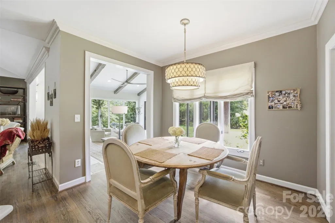
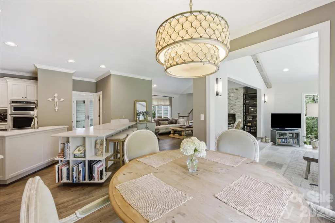
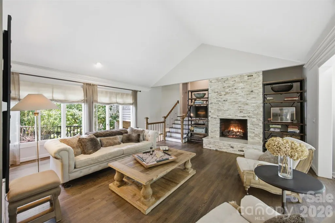
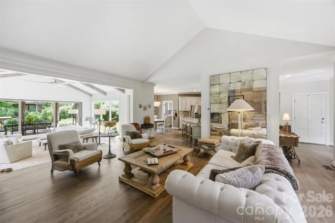
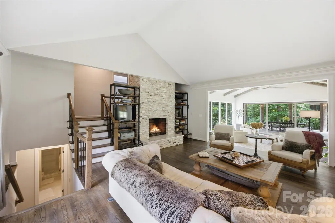
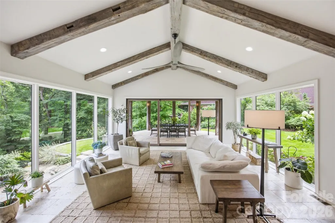
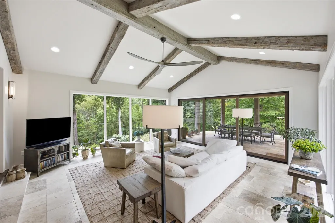
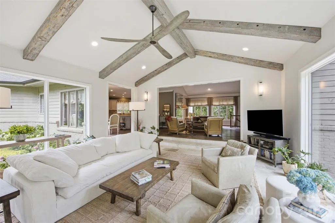
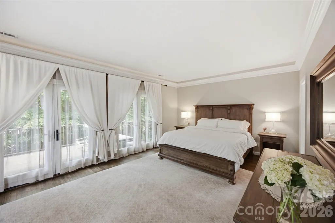
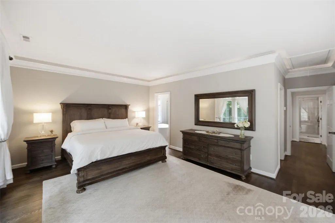
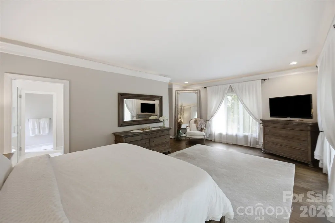
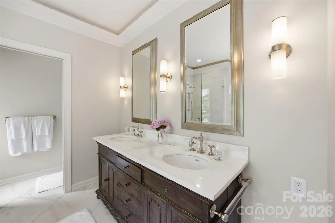
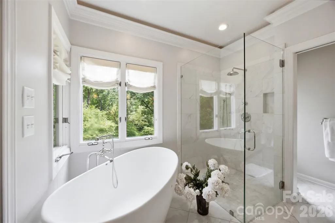
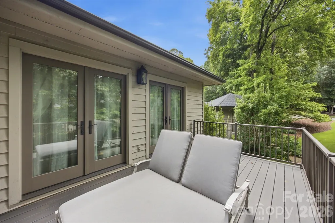
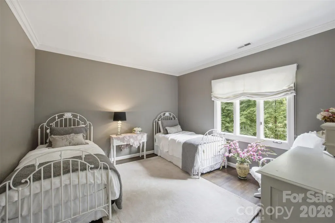
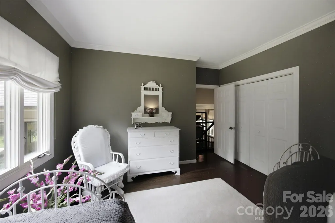
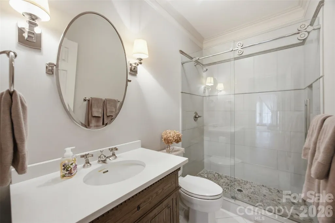
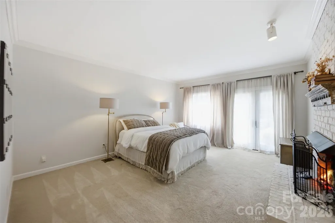
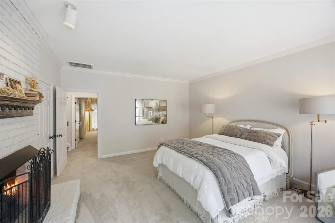
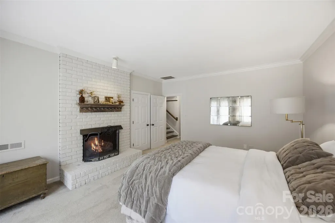
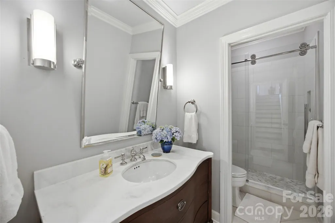
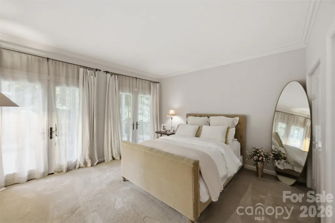
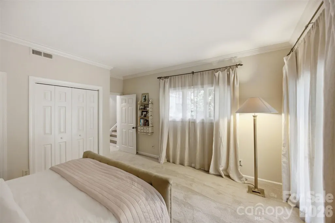
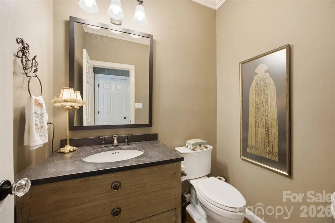
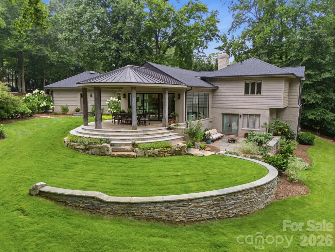
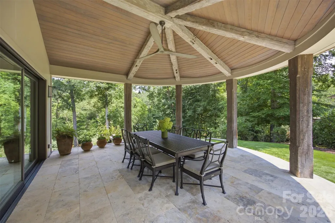
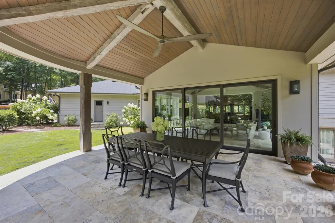
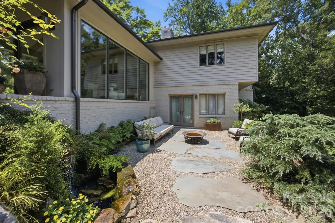
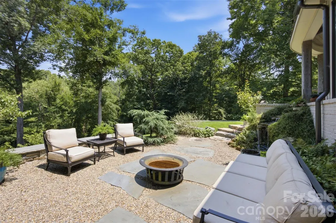
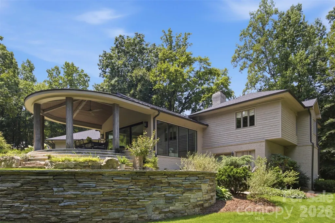
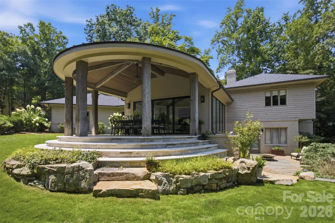
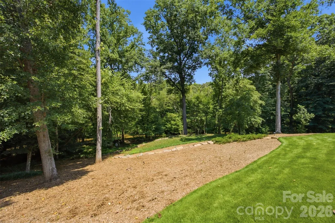
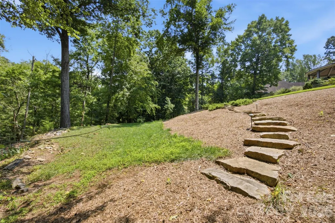
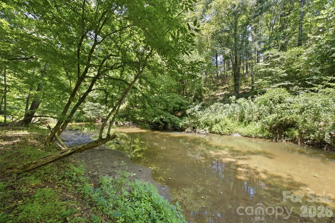
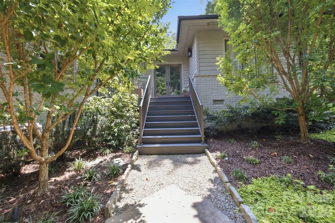
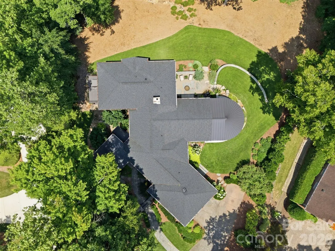
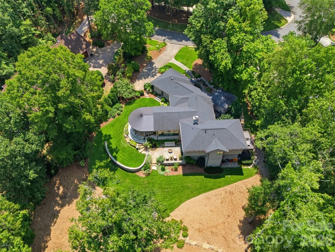
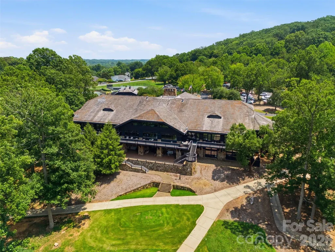
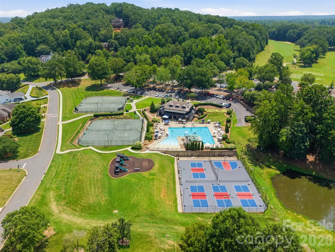
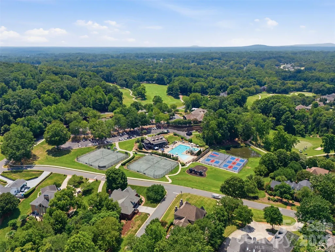
Luxury Living in the Prestigious Gated Community of Cramer Mountain! Welcome to 528 Stuart Ridge, where exceptional craftsmanship, thoughtful renovations, and breathtaking outdoor living come together to create a truly one-of-a-kind residence. This stunning four-bedroom, three and one half bath home has been beautifully updated while maintaining its timeless character and architectural charm. The showpiece of the home is the spectacular 400-square-foot sunroom addition, designed for year-round enjoyment. Soaring vintage solid wood beams, expansive Pella windows, and a dramatic panoramic sliding glass door flood the space with natural light while seamlessly connecting the indoors to the outdoors. Step outside to an extraordinary covered patio unlike any other, featuring exposed timber beams, rough-cut round support columns, and an inviting setting perfect for entertaining, relaxing, or simply enjoying the peaceful surroundings. Inside, the thoughtfully designed floor plan offers both openness and privacy. The spacious primary suite provides a private retreat, while the beautifully renovated bathrooms, updated flooring, custom closet improvements, and numerous upgrades throughout make this home truly move-in ready. The professionally designed landscape is equally impressive. A welcoming flagstone walkway leads through an elegant courtyard entrance, while custom flagstone retaining walls create striking tiered lawn and patio areas. New Zoysia sod, a full irrigation system, and professionally installed landscape accent lighting provide year-round beauty with effortless maintenance. Outdoor living is elevated even further with three private decks—each bedroom enjoying direct access to its own outdoor space—creating peaceful retreats to enjoy morning coffee or evening sunsets. Located within the sought-after gated community of Cramer Mountain, residents enjoy a picturesque setting with convenient access to shopping, dining, major highways, and optional club amenities including golf, tennis, swimming, and social activities. This is a rare opportunity to own a home where distinctive architecture, luxury upgrades, and exceptional outdoor living combine to create an unforgettable lifestyle.
| Elementary School | Middle School | High School |
|---|---|---|
| New Hope Elementary School | Cramerton Middle School | Stuart W Cramer High School |
| Price History | |
|---|---|
| 7/30/2026 | Listed $1,100,000 |
General Features
| Living Area | 3357 |
|---|---|
| Sewer | Public Sewer |
| Heating | Heat Pump |
| Cooling | Heat Pump |
| Utilities | Electricity Connected,Natural Gas |
| Roof | Architectural Shingle |
| Appliances | Dishwasher,Gas Water Heater,Induction Cooktop,Microwave,Refrigerator |
| HOA Fee | 829 |
| Garage Spaces | 2 |
| Patio/Porch Features | Covered,Deck,Front Porch,Patio,Rear Porch |
| Architectural Style | Contemporary |
| Construction Materials | Brick Partial,Wood |
| Exclusions | One large mirror on family room wall,wall mirror on lower level bedroom wall |
| Year Built | 1988 |
| Levels | Split Level |
| Property Subtype | Single Family Residence |
| Parcel Number | 196171 |
| Community Features | Gated,Golf,Playground,Street Lights,Tennis Court(s) |
| Assoc Fee Paid Per | Semi-Annually |
| County | Gaston |
| New Construction | No |
| Property Type | Residential |
| HOA | Yes |
| Subdivision Name | Cramer Mountain |
| Garage Y/N | Yes |
| Full Baths | 3 |
| High School | Stuart W Cramer |
| City | Cramerton |
| Association Name | Property Matters Realty |
| Senior Community Y/N | No |
| Lot Size Units | Acres |
| Carport Y/N | No |
| Elementary School | New Hope |
| Middle/Junior High School | Cramerton |
| Additional Parcels Y/N | No |
| Virtual Tour | https://view.spiro.media/528_stuart_ridge-2577 |
| Standard Status | Active |
| CAR_HOASubjectTo | Required |
| Construction Type | Site Built |
| Restrictions | No Representation |
| Tax Assessed Value | 513290 |
| Virtual Tour | https://view.spiro.media/528_stuart_ridge-2577 |
| Listing Terms | Cash,Conventional |
Interior Features
| Interior Amenities | Attic Stairs Pulldown,Breakfast Bar,Built-in Features,Entrance Foyer,Garden Tub,Kitchen Island,Open Floorplan,Pantry,Split Bedroom,Walk-In Closet(s) |
|---|---|
| Basement | Walk-Out Access,Walk-Up Access |
| Flooring | Stone,Tile,Wood |
| Fireplace Features | Family Room,Gas Log,Other - See Remarks |
| Basement (Y/N) | Yes |
| Window Features | Insulated Window(s) |
| Fireplace Y/N | Yes |
| Above Grade Finished Area | 3357 |
| Half Baths | 1 |
| Laundry Features | Electric Dryer Hookup,Laundry Room,Main Level |
| Total Bedrooms | 4 |
| Total Baths | 4 |
| SqFt Main | 1701 |
| SqFt Lower | 793 |
| SqFt Upper | 863 |
Exterior Features
| Exterior Amenities | In-Ground Irrigation |
|---|---|
| Parking Features | Attached Garage,Garage Faces Side |
| Lot Features | Cul-De-Sac,Level,Sloped |
| Water Source | City |
| Lot Size Area | 0.8 |
| Foundation Details | Crawl Space |
| Road Surface Type | Concrete,Paved |
| Covered Spaces | 2 |
| Door Features | Insulated Door(s),Sliding Doors |
| Road Responsibility | Publicly Maintained Road |
| Main Level Garage YN | Yes |
Amenities
- Foreclosure
- Views
- Short Sale
- New Construction
- Adult 55+
- Lease To Own
- No HOA Fees
- Furnished
- Primary On Main
- Air Conditioning
- Seller Finance
- Green
- Fixer Upper
- Horse
- Golf
- Fireplace
- Deck
- Garage
- Basement
- Pool
Property vs Single Family Average in 28032
Price
Year Built
Visits

 Information deemed reliable but not guaranteed.
Property information provided courtesy of the Internet Exchange Program of the Greenville Association of Realtors.
The information being provided is for consumers personal, non-commercial use and may not be used for any purpose other than to identify prospective properties consumers may be interested in purchasing.
Data is updated as of September 12, 2026 2:19 PM UTC
Information deemed reliable but not guaranteed.
Property information provided courtesy of the Internet Exchange Program of the Greenville Association of Realtors.
The information being provided is for consumers personal, non-commercial use and may not be used for any purpose other than to identify prospective properties consumers may be interested in purchasing.
Data is updated as of September 12, 2026 2:19 PM UTC
 High Country Association of REALTORS (HCAOR) © Information is provided exclusively for consumers personal, non-commercial use, and may not be used for any purpose other than to identify prospective properties consumers may be interested in purchasing. The data is deemed reliable but is not guaranteed accurate by the MLS. Last Update: September 12, 2026 2:19 PM UTC
