
Price Reduction
Address
4852 Pepper Drive, Harrisburg, NC
Price
$ 639,980
Property Attributes
- ID#4412976
- TypeSingle Family
- Listing Status Active
- CountyCABARRUS
- CityHarrisburg
- AreaCabarrus County
- NeighborhoodBrookedale Commons
- Zip28075
- Style
- Year Built2013
- Price$ 639,980
- Bedrooms6
- Full Bathrooms4
- Half Bathrooms0
- Sqr Footage3640
- Lot Size0.23 Acres
Data Source:
Canopy MLS
Property Description
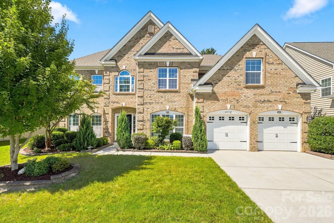
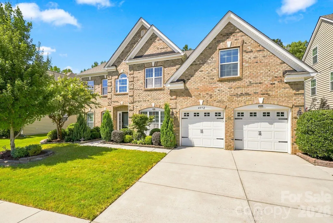
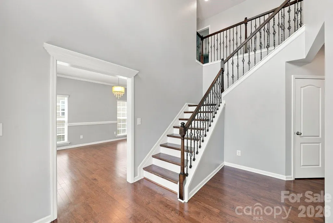
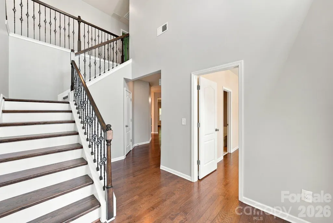
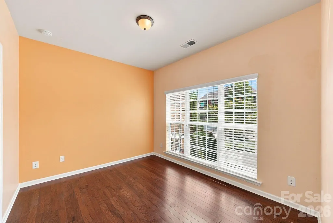
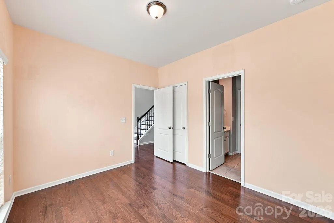
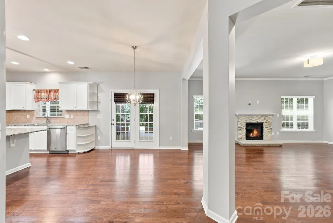
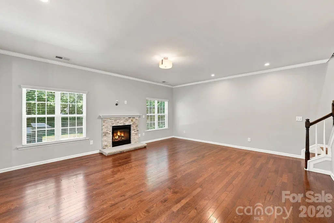
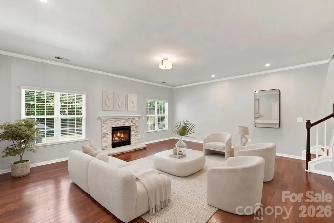
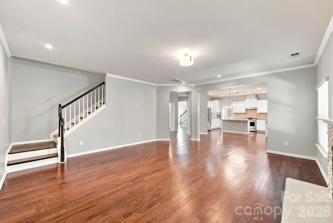
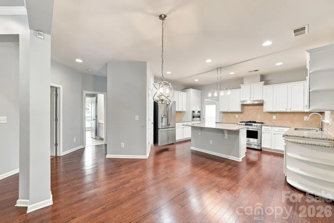
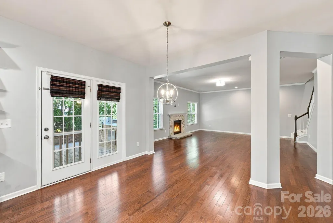
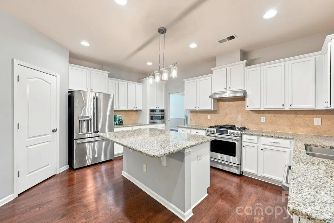
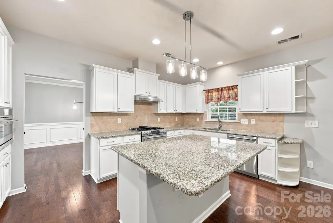
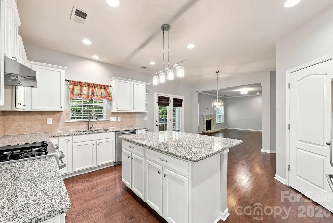
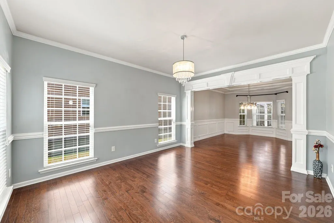
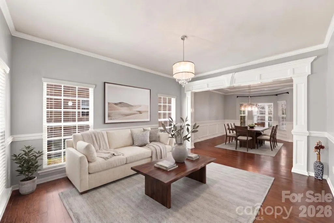
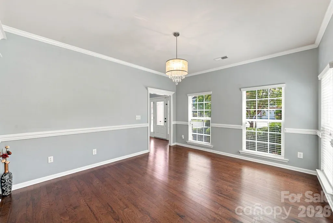
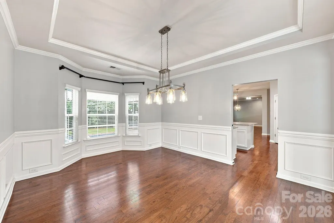
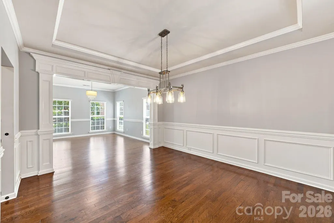
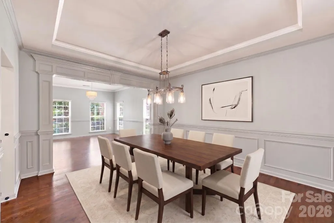
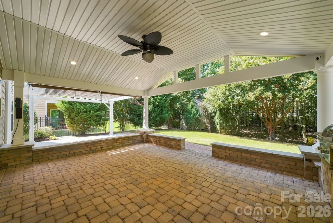
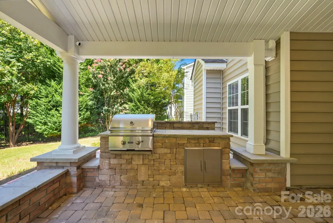
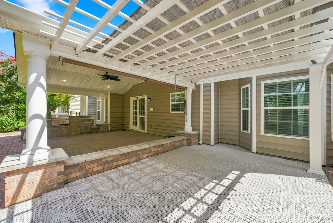
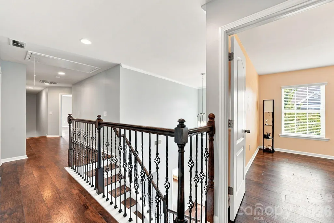
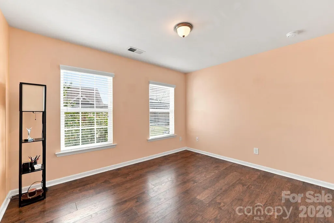
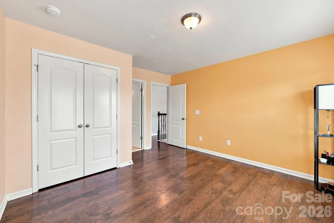
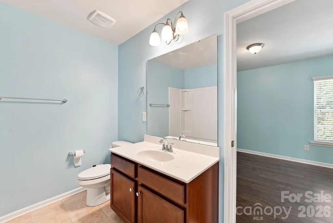
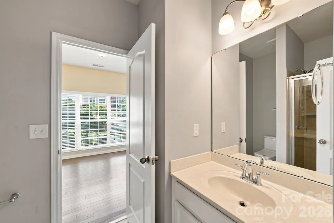
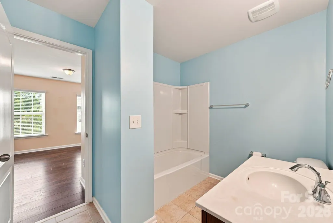
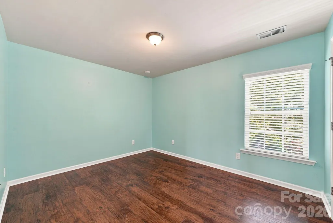
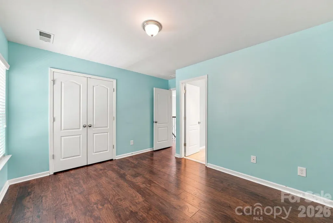
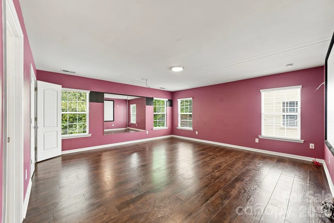
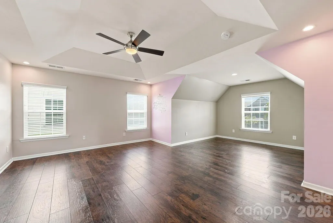
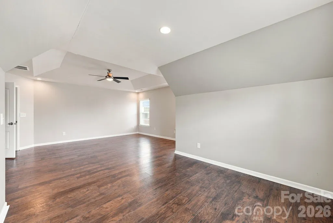
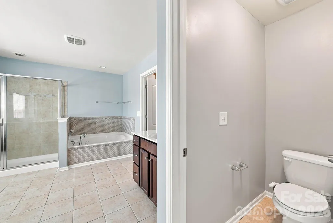
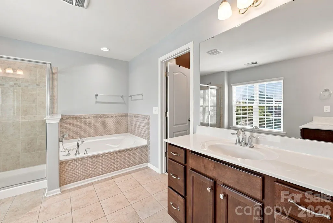
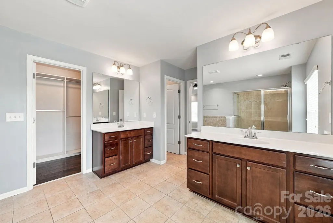
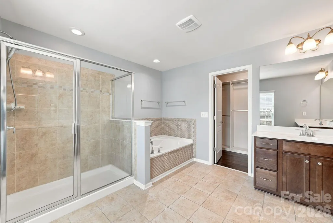
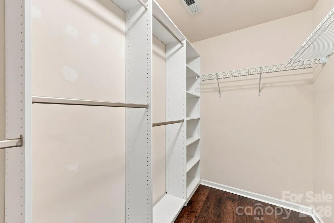
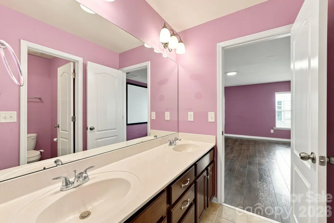
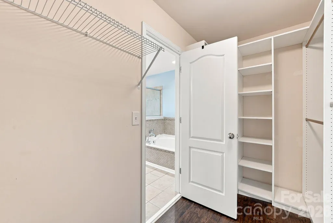
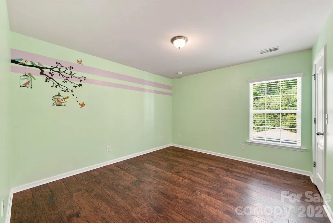
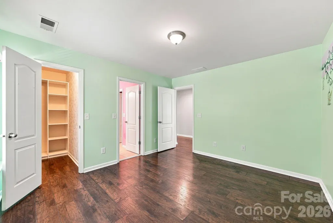
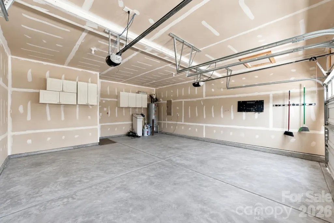
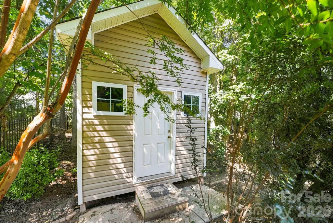
Stunning Upgraded one owner 6-BR/4BA Home in Top-Rated Hickory Ridge School District! Welcome to 4852 Pepper Drive, a beautifully remodeled 3,640 sq ft estate blending modern luxury with everyday functionality. The heart of the home is a fully updated chef’s kitchen featuring premium GE Café appliances, perfect for hosting. The main level boasts gleaming hardwood floors, elegant custom trim work in the formal spaces, and two striking wooden staircases. Upstairs, durable laminate wood flooring leads to a massive primary retreat complete with a private sitting area and tray ceilings. With 6 spacious bedrooms and 4 full baths, this layout offers ultimate flexibility for a home office, gym, or guest suite. Don't miss the ultimate bonus room—pre-wired for a home theater with a projector screen and full-length mirrors ready for a fitness transition. Step outside to your private oasis. The flat, fully fenced 0.23-acre lot backs to mature trees and features a gorgeous pergola, a large covered patio with a built-in grill, and a matching storage shed. High-value extras include a whole-house water softener and a 2-car garage with built-in cabinetry. Neighborhood features Pool, playground, walking trails. Zoned for coveted Harrisburg schools with easy Charlotte access. Schedule your tour today!
| Elementary School | Middle School | High School |
|---|---|---|
| Hickory Ridge Elementary School | Hickory Ridge Middle School | Hickory Ridge High School |
| Price History | |
|---|---|
| 8/20/2026 | Listed $660,000 |
| 8/21/2026 | 2$649,980 |
| 8/28/2026 | 1$649,480 |
| 9/2/2026 | 2$639,980 |
General Features
| Living Area | 3640 |
|---|---|
| Sewer | Public Sewer |
| Heating | Central,Forced Air |
| Cooling | Central Air |
| Roof | Architectural Shingle |
| Appliances | Gas Range,Microwave,Refrigerator with Ice Maker |
| Development Status | Completed |
| Zoning | RH |
| HOA Fee | 202.5 |
| Garage Spaces | 2 |
| Patio/Porch Features | Covered,Patio |
| Construction Materials | Brick Partial,Vinyl |
| Year Built | 2013 |
| Levels | Two |
| Property Subtype | Single Family Residence |
| Parcel Number | 5506-55-6737-0000 |
| Assoc Fee Paid Per | Quarterly |
| County | Cabarrus |
| New Construction | No |
| Property Type | Residential |
| HOA | Yes |
| Subdivision Name | Brookedale Commons |
| Garage Y/N | Yes |
| Other Structures | Shed(s) |
| Full Baths | 4 |
| High School | Hickory Ridge |
| City | Harrisburg |
| Association Name | First Service Residential |
| Senior Community Y/N | No |
| Lot Size Units | Acres |
| Carport Y/N | No |
| Elementary School | Hickory Ridge |
| Middle/Junior High School | Hickory Ridge |
| Additional Parcels Y/N | No |
| Builder Name | Lennar |
| Standard Status | Active |
| CAR_HOASubjectTo | Required |
| Construction Type | Site Built |
| Tax Assessed Value | 604220 |
| Listing Terms | Cash,Conventional,FHA,VA Loan |
Interior Features
| Flooring | Vinyl,Wood |
|---|---|
| Basement (Y/N) | No |
| Window Features | Insulated Window(s) |
| Fireplace Y/N | Yes |
| Above Grade Finished Area | 3640 |
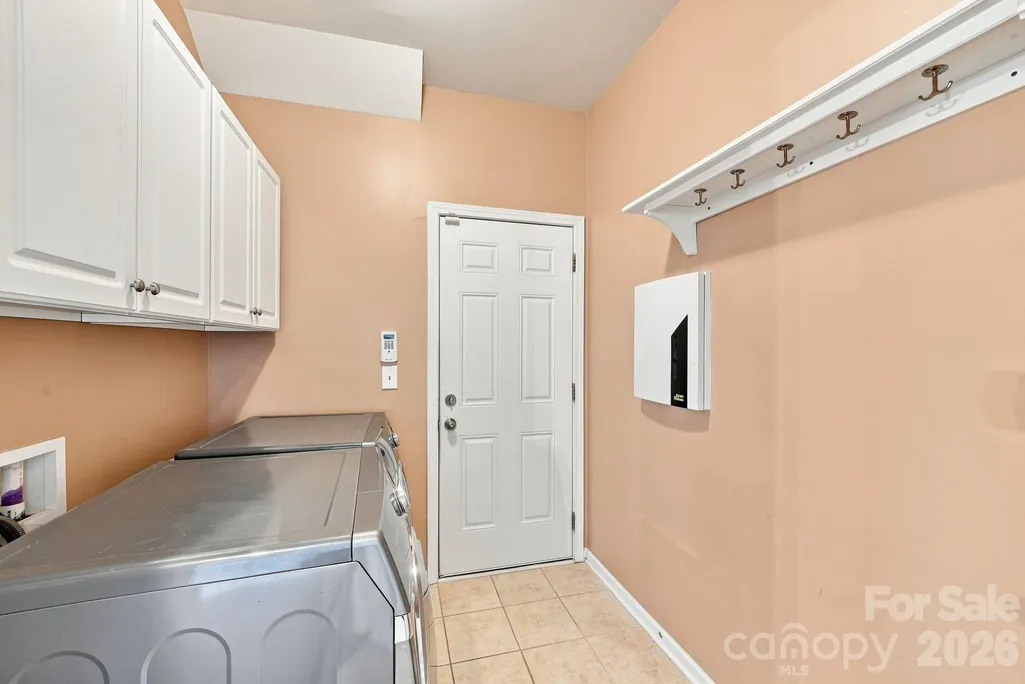
| Laundry Features | Utility Room |
| Total Bedrooms | 6 |
| Total Baths | 4 |
| SqFt Main | 1660 |
| SqFt Garage | 472 |
| SqFt Upper | 1980 |
| Bedroom | 1 |
Exterior Features
| Exterior Amenities | Outdoor Kitchen |
|---|---|
| Parking Features | Attached Garage |
| Water Source | City |
| Lot Size Area | 0.23 |
| Foundation Details | Slab |
| Road Surface Type | Concrete,Paved |
| Road Responsibility | Publicly Maintained Road |
| Main Level Garage YN | Yes |
Amenities
- Foreclosure
- Views
- Short Sale
- New Construction
- Adult 55+
- Lease To Own
- No HOA Fees
- Furnished
- Primary On Main
- Air Conditioning
- Seller Finance
- Green
- Fixer Upper
- Horse
- Golf
- Fireplace
- Deck
- Garage
- Basement
- Pool
Property vs Single Family Average in 28075
Price
Year Built
Visits

 Information deemed reliable but not guaranteed.
Property information provided courtesy of the Internet Exchange Program of the Greenville Association of Realtors.
The information being provided is for consumers personal, non-commercial use and may not be used for any purpose other than to identify prospective properties consumers may be interested in purchasing.
Data is updated as of September 12, 2026 2:19 PM UTC
Information deemed reliable but not guaranteed.
Property information provided courtesy of the Internet Exchange Program of the Greenville Association of Realtors.
The information being provided is for consumers personal, non-commercial use and may not be used for any purpose other than to identify prospective properties consumers may be interested in purchasing.
Data is updated as of September 12, 2026 2:19 PM UTC
 High Country Association of REALTORS (HCAOR) © Information is provided exclusively for consumers personal, non-commercial use, and may not be used for any purpose other than to identify prospective properties consumers may be interested in purchasing. The data is deemed reliable but is not guaranteed accurate by the MLS. Last Update: September 12, 2026 2:19 PM UTC
