
Open House Thu, Sep 17th 04:00 PM - 06:00 PM - Primary on Main - Adult 55+
Address
6127 Raven Rock Drive, Denver, NC
Price
$ 825,000
Property Attributes
- ID#4414430
- TypeSingle Family
- Listing Status Active
- CountyLINCOLN
- CityDenver
- AreaLincoln County
- NeighborhoodTrilogy Lake Norman
- Zip28037
- StyleRanch
- Year Built2019
- Price$ 825,000
- Bedrooms3
- Full Bathrooms3
- Half Bathrooms0
- Sqr Footage2410
- Lot Size0.23 Acres
Data Source:
Canopy MLS
Property Description
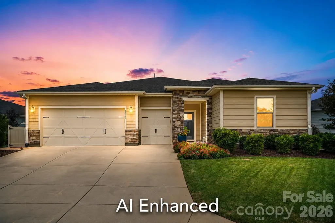
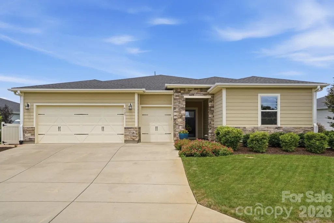
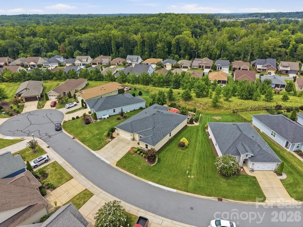
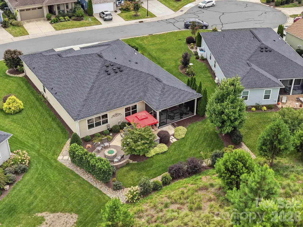
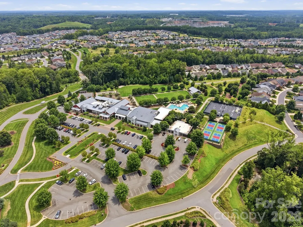
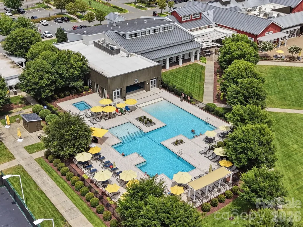
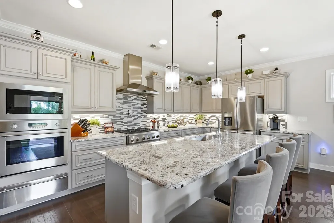
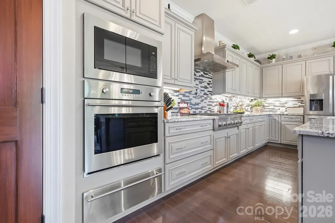
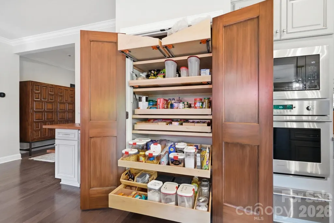
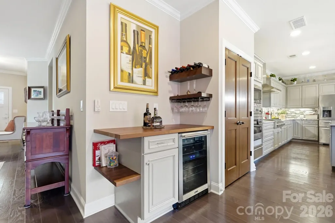
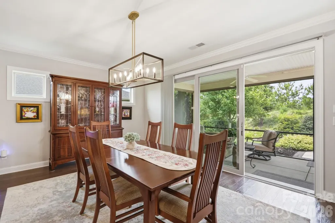
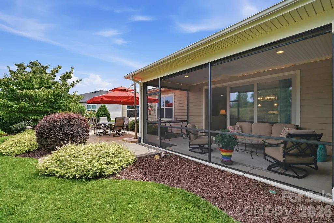
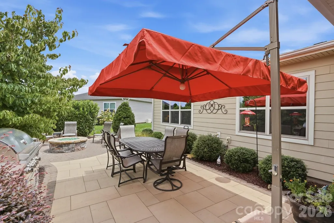
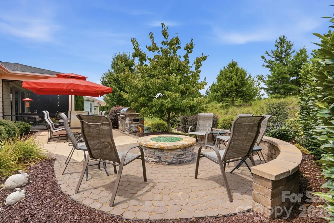
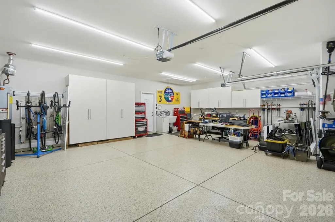
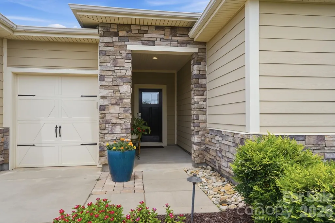
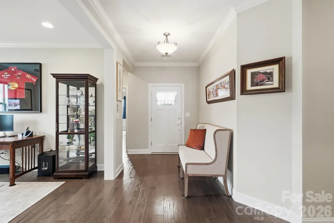
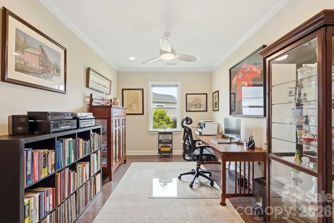
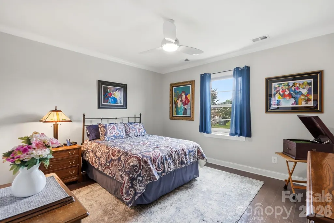
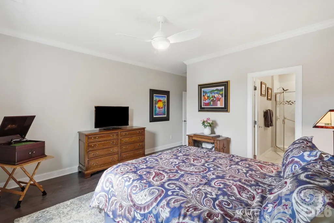
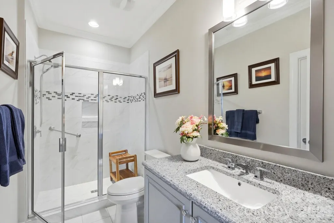
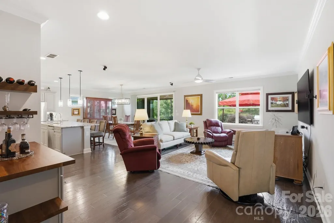
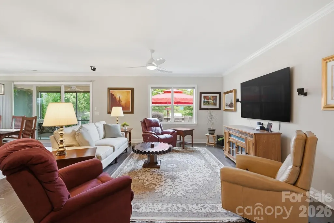
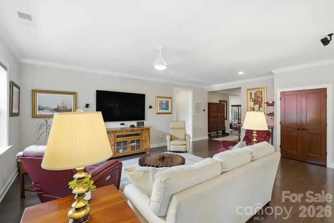
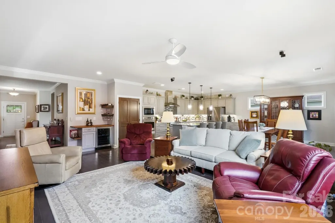
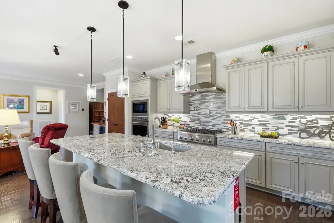
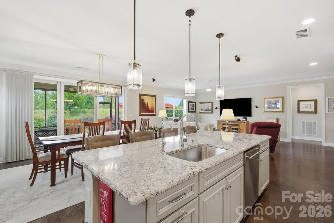
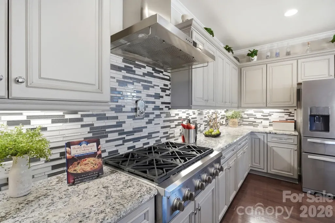
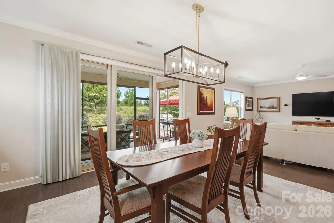
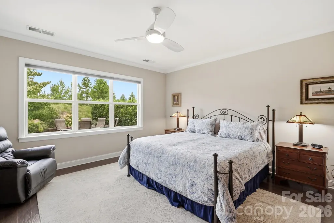
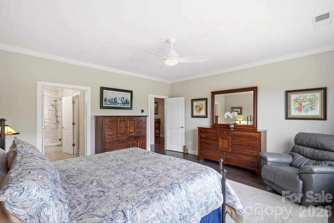
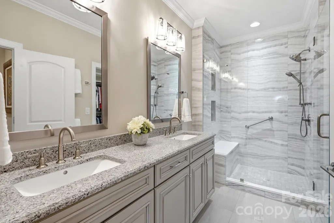
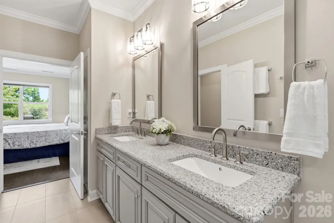
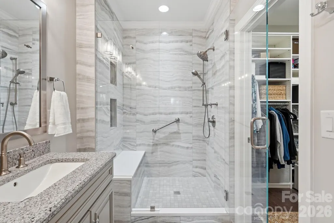
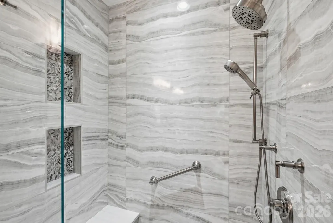
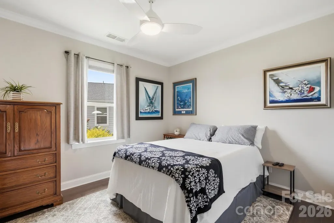
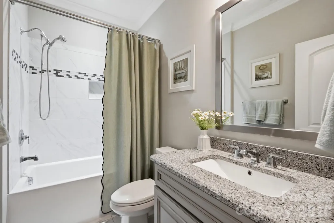
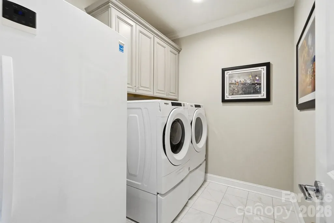
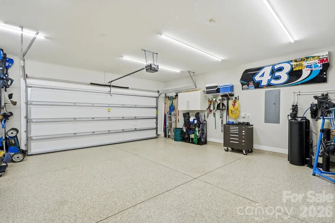
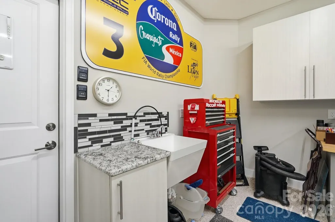
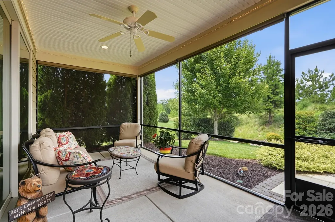
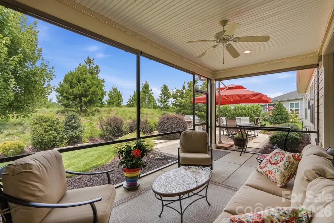
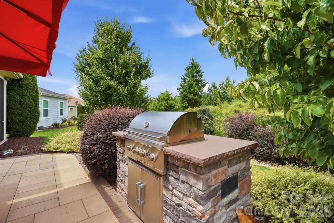
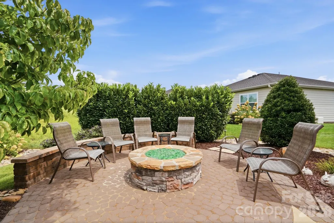
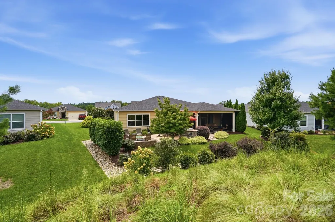
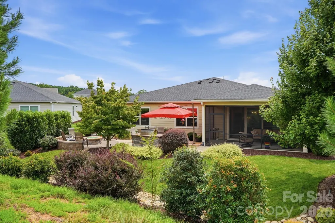
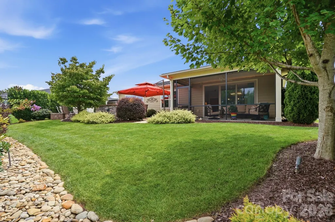
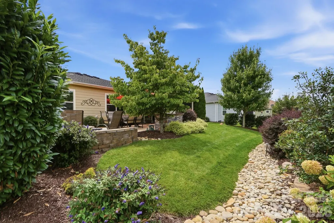
What if home felt a little more like vacation and everyday living felt this easy? Welcome to Trilogy Lake Norman, where this beautifully designed home combines effortless one-level living with the kind of resort lifestyle that makes you wonder why you waited so long. Set on a PRIME HOMESITE with extra breathing room between neighboring homes and a COMPLETELY PRIVATE BACKYARD, it offers a sense of privacy that's especially nice to come home to. From the moment you step inside, you'll notice this home has been meticulously maintained and enhanced by owners who paid attention to every detail! Hardwood floors flow throughout with NO CARPET, elevated light fixtures, closet systems in every bedroom, and even sound insulation between the primary suite and great room adds an extra layer of comfort and privacy. The open kitchen was made for gathering, centered around an oversized island with bar seating and beautifully equipped with Monogram appliances, including microwave, wall oven and warming drawer. The 6-burner gas cooktop with stainless hood also features a cast-iron two-burner grill insert. A customized pantry with pull-out storage is one you absolutely HAVE TO SEE, and there's even a specialty cabinet with a hidden mixer lift; one of those clever conveniences you didn't know you needed until you have it. A dedicated bar with wine refrigerator is ready for casual happy hours or evenings with friends. A whole-home water softener and treatment system, including a reverse-osmosis drinking water spout in the kitchen, is another thoughtful upgrade you'll appreciate every day. The primary suite continues the home's focus on comfort with a walk-in shower and bench seating, while a secondary bedroom with its own en suite bath gives overnight guests a private retreat. Then open the impressive 12-FOOT ROLLING WALL and suddenly indoors and outdoors become one. The large screened porch with blinds overlooks beautiful landscaping and hardscaping and leads to a paver patio with outdoor speakers. The backyard retreat features a built-in stone natural gas grill and firepit, complemented by low-voltage accent lighting and a lighted seating wall surrounding the firepit. It's easy to picture morning coffee here, friends gathered around the table and evenings that last just a little longer. Even the extended, insulated garage received the same level of attention with poly-coated floors, cabinetry, utility sink, upgraded LED lighting and dedicated golf cart storage with its own garage door. Refrigerator, washer and dryer are also included. In Trilogy, home is only the beginning. Twin Mills Club brings resort-style living to the community with indoor and outdoor pools, fitness, pickleball, tennis, bocce, dining at The Foundry, trails, social and creative spaces, clubs and activities. Residents can even take life to the lake through the community's partnership with Freedom Boat Club. Beautifully finished, incredibly well-equipped and filled with unexpected touches and surrounded by a lifestyle built for enjoying what’s next…this is Trilogy living at its best.
| Elementary School | Middle School | High School |
|---|---|---|
| Catawba Springs Elementary School | East Lincoln Middle School | East Lincoln High School |
| Price History | |
|---|---|
| 8/20/2026 | Listed $825,000 |
General Features
| Living Area | 2410 |
|---|---|
| Sewer | County Sewer |
| Heating | Natural Gas,Zoned |
| Cooling | Ceiling Fan(s),Central Air,Zoned |
| Utilities | Cable Connected,Electricity Connected,Natural Gas,Underground Power Lines,Underground Utilities |
| Appliances | Dishwasher,Disposal,Exhaust Hood,Gas Cooktop,Microwave,Refrigerator with Ice Maker,Wall Oven,Warming Drawer,Washer/Dryer,Wine Refrigerator |
| HOA Fee | 539.8 |
| Garage Spaces | 2 |
| Patio/Porch Features | Patio,Rear Porch,Screened |
| Architectural Style | Ranch |
| Security Features | Carbon Monoxide Detector(s),Security System,Smoke Detector(s) |
| Construction Materials | Fiber Cement,Stone |
| Exclusions | Surround Sound Speakers,Freezer in Laundry |
| Year Built | 2019 |
| Levels | One |
| Property Subtype | Single Family Residence |
| Parcel Number | 100131 |
| Waterfront Features | Other - See Remarks |
| Community Features | Fifty Five and Older,Clubhouse,Concierge,Fitness Center,Game Court,Gated,Hot Tub,Indoor Pool,Lake Access,Outdoor Pool,Pickleball,Recreation Area,Sidewalks,Sport Court,Street Lights,Tennis Court(s),Wa |
| Assoc Fee Paid Per | Monthly |
| County | Lincoln |
| New Construction | No |
| Property Type | Residential |
| HOA | Yes |
| Subdivision Name | Trilogy Lake Norman |
| Garage Y/N | Yes |
| Full Baths | 3 |
| High School | East Lincoln |
| City | Denver |
| Body of Water | Lake Norman |
| Association Name | AAM |
| Senior Community Y/N | Yes |
| Lot Size Units | Acres |
| Carport Y/N | No |
| Elementary School | Catawba Springs |
| Middle/Junior High School | East Lincoln |
| Additional Parcels Y/N | No |
| Virtual Tour | https://dl.dropboxusercontent.com/scl/fi/enouoi8tt3cq3h5iuu26c/6127-Raven-Rock-Dr.mp4?rlkey=6ouojf4q1969vyl4qnhvseb02&raw=1 |
| Standard Status | Active |
| CAR_HOASubjectTo | Required |
| Construction Type | Site Built |
| Tax Assessed Value | 616252 |
| Virtual Tour | https://dl.dropboxusercontent.com/scl/fi/enouoi8tt3cq3h5iuu26c/6127-Raven-Rock-Dr.mp4?rlkey=6ouojf4q1969vyl4qnhvseb02&raw=1 |
| Listing Terms | Cash,Conventional,FHA,USDA Loan,VA Loan |
Interior Features
| Interior Amenities | Attic Stairs Pulldown,Breakfast Bar,Cable Prewire,Entrance Foyer,Kitchen Island,Open Floorplan,Pantry,Walk-In Closet(s) |
|---|---|
| Flooring | Tile,Wood |
| Basement (Y/N) | No |
| Fireplace Y/N | No |
| Above Grade Finished Area | 2410 |
| Laundry Features | Electric Dryer Hookup,Laundry Room,Main Level,Washer Hookup |
| Total Bedrooms | 3 |
| Total Baths | 3 |
| SqFt Main | 2410 |
| SqFt Garage | 656 |
| Bedroom | 3 |
Exterior Features
| Exterior Amenities | Fire Pit,Gas Grill,Lawn Maintenance |
|---|---|
| Parking Features | Driveway,Attached Garage,Golf Cart Garage,Keypad Entry |
| Lot Features | Private |
| Water Source | County Water |
| Lot Size Area | 0.23 |
| Foundation Details | Slab |
| Lot Dimensions | 110x120x57x120 |
| Road Surface Type | Concrete,Paved |
| Door Features | Sliding Doors |
| Road Responsibility | Private Maintained Road |
| Main Level Garage YN | Yes |
Amenities
- Foreclosure
- Views
- Short Sale
- New Construction
- Adult 55+
- Lease To Own
- No HOA Fees
- Furnished
- Primary On Main
- Air Conditioning
- Seller Finance
- Green
- Fixer Upper
- Horse
- Golf
- Fireplace
- Deck
- Garage
- Basement
- Pool
Property vs Single Family Average in 28037
Price
Year Built
Visits

 Information deemed reliable but not guaranteed.
Property information provided courtesy of the Internet Exchange Program of the Greenville Association of Realtors.
The information being provided is for consumers personal, non-commercial use and may not be used for any purpose other than to identify prospective properties consumers may be interested in purchasing.
Data is updated as of September 12, 2026 2:19 PM UTC
Information deemed reliable but not guaranteed.
Property information provided courtesy of the Internet Exchange Program of the Greenville Association of Realtors.
The information being provided is for consumers personal, non-commercial use and may not be used for any purpose other than to identify prospective properties consumers may be interested in purchasing.
Data is updated as of September 12, 2026 2:19 PM UTC
 High Country Association of REALTORS (HCAOR) © Information is provided exclusively for consumers personal, non-commercial use, and may not be used for any purpose other than to identify prospective properties consumers may be interested in purchasing. The data is deemed reliable but is not guaranteed accurate by the MLS. Last Update: September 12, 2026 2:19 PM UTC
