
Primary on Main

Address
7877 Sedgebrook Drive E, Stanley, NC
Price
$ 475,000
Property Attributes
- ID#4415944
- TypeSingle Family
- Listing Status Contingent
- CountyLINCOLN
- CityStanley
- AreaLincoln County
- NeighborhoodThe Gates
- Zip28164
- StyleRanch
- Year Built2001
- Price$ 475,000
- Bedrooms3
- Full Bathrooms2
- Half Bathrooms0
- Sqr Footage2010
- Lot Size0.27 Acres
Data Source:
Canopy MLS
Property Description
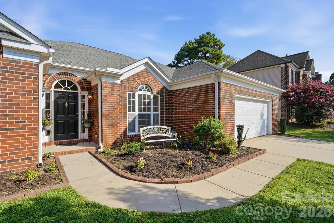
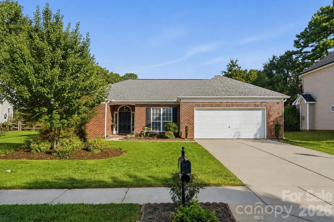
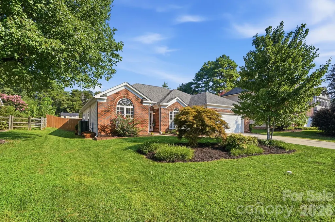
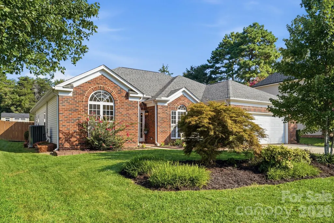
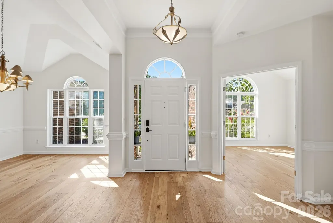
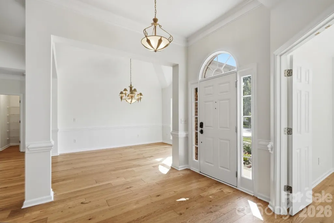
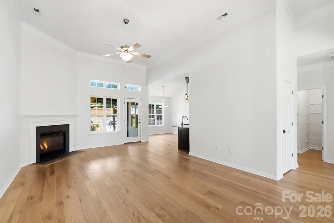
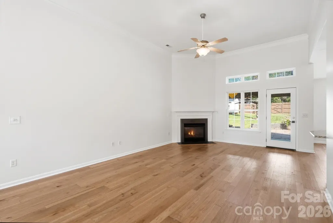
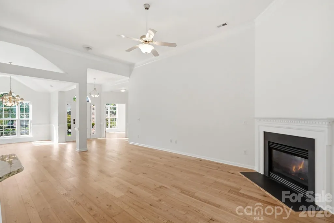
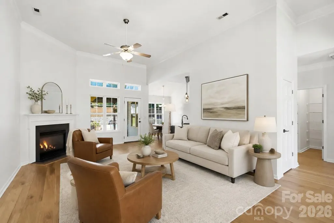
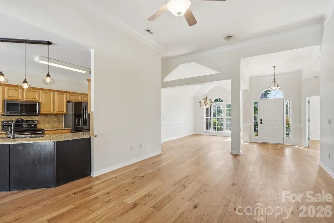
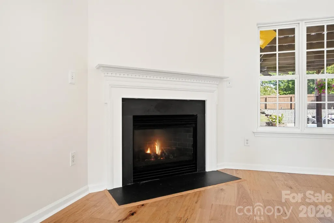
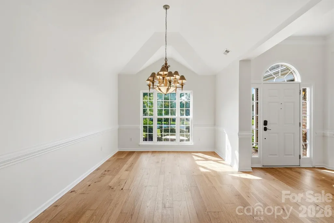
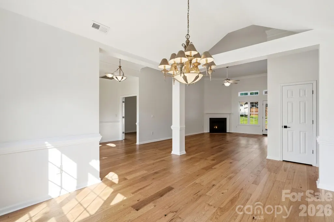
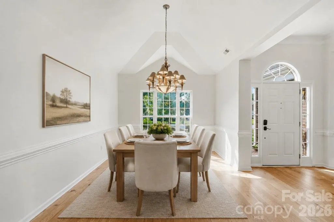
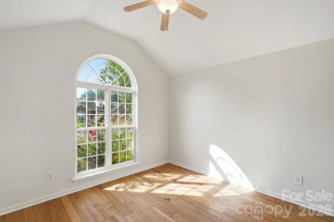
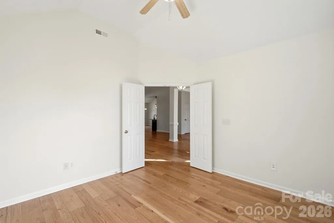
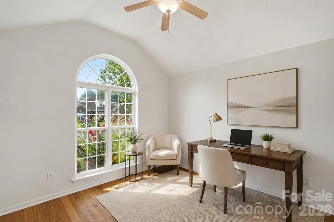
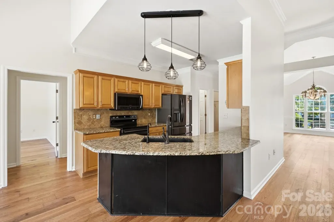
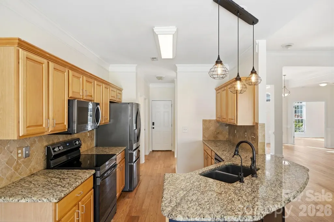
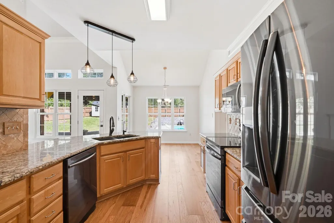
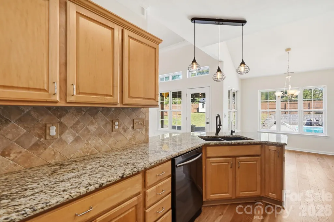
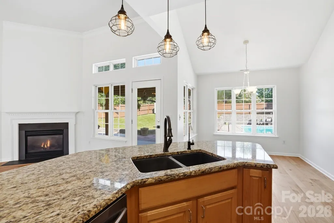
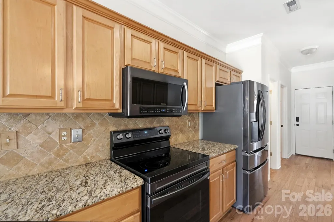
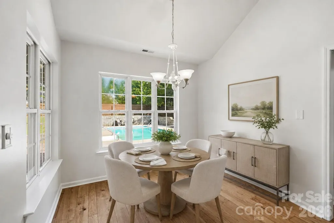
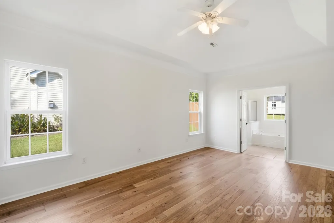
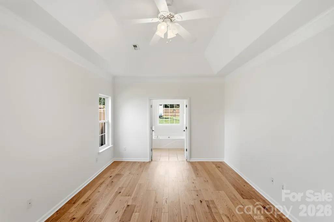
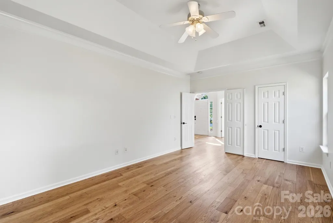
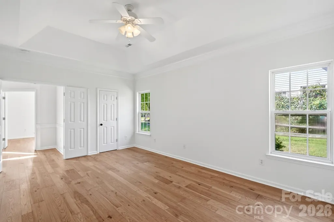
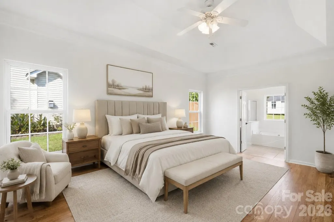
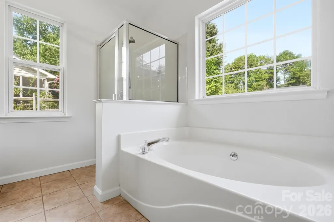
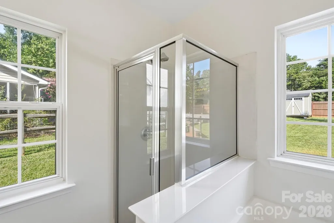
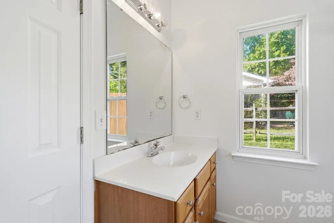
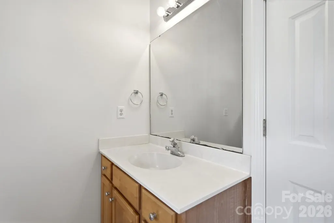
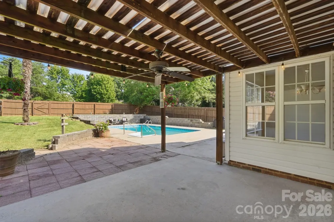
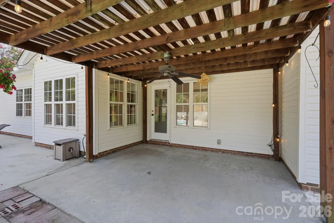
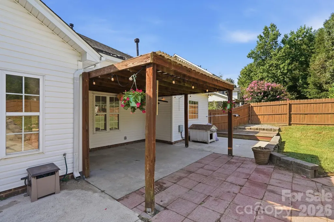
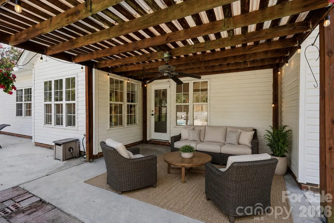
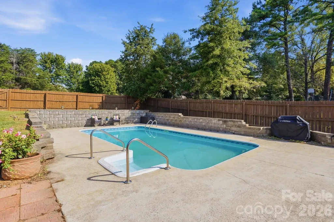
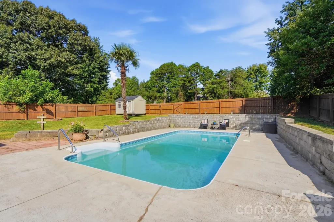
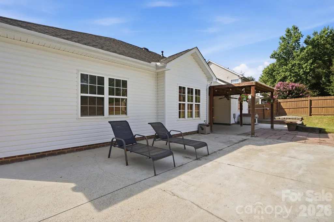
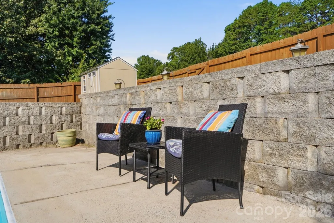
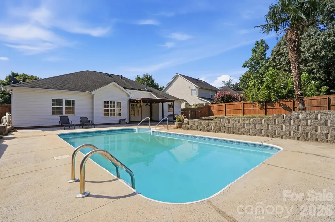
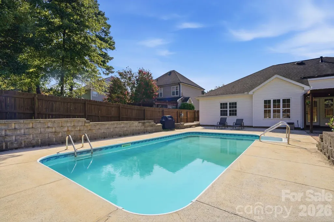
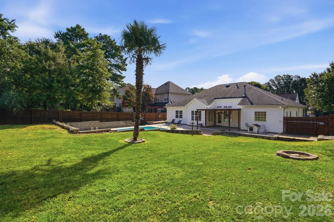
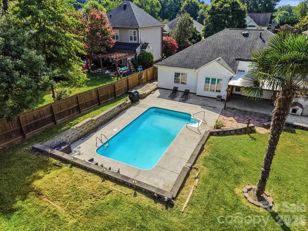
Move-in ready and beautifully refreshed, this 3-bedroom, 2-bath ranch in The Gates offers the lifestyle buyers are looking for. Its attractive brick-front exterior and professionally landscaped yard provide welcoming curb appeal, while fresh neutral paint and engineered wood flooring throughout give the interior a polished, modern feel. The open, split-bedroom design is ideal for comfortable everyday living and entertaining. A vaulted ceiling and gas fireplace anchor the spacious living room, which flows into the kitchen with granite countertops, breakfast bar, walk-in pantry, separate dining area, and fingerprint-resistant stainless-steel appliances. The home also includes a private room with French doors that works beautifully as an office, playroom, hobby room, or extra sitting space. The primary suite is a relaxing retreat with a tray ceiling, walk-in closet, dual vanities, garden tub, and separate shower. Two additional bedrooms and a full bath are thoughtfully located on the opposite side of the home. Outside, the fenced backyard is ready for summer enjoyment with an in-ground pool, covered pergola, patio, lower deck, and gas hookup for your grill. Additional features include a tankless water heater, main-level laundry, level lot, and two-car attached garage with attic storage. The Gates offers a community pool and recreation area, walking trails, sidewalks, and streetlights throughout the neighborhood . Conveniently located near shopping, dining, major highways, and Lake Norman, offering easy access to boating, fishing, paddleboarding, kayaking, and other water recreation.
| Elementary School | Middle School | High School |
|---|---|---|
| Catawba Springs Elementary School | East Lincoln Middle School | East Lincoln High School |
| Price History | |
|---|---|
| 8/20/2026 | Listed $475,000 |
General Features
| Living Area | 2010 |
|---|---|
| Sewer | Public Sewer |
| Heating | Heat Pump,Natural Gas |
| Cooling | Ceiling Fan(s),Central Air,Gas |
| Utilities | Electricity Connected,Natural Gas |
| Roof | Architectural Shingle |
| Appliances | Dishwasher,Disposal,Electric Range,Exhaust Fan,Microwave,Refrigerator with Ice Maker,Self Cleaning Oven,Tankless Water Heater |
| HOA Fee | 135 |
| Garage Spaces | 2 |
| Patio/Porch Features | Covered,Deck,Rear Porch |
| Architectural Style | Ranch |
| Pool Features | In Ground,Outdoor Pool |
| Security Features | Carbon Monoxide Detector(s),Smoke Detector(s) |
| Construction Materials | Brick Partial,Vinyl |
| Year Built | 2001 |
| Levels | One |
| Property Subtype | Single Family Residence |
| Parcel Number | 74837 |
| Community Features | Clubhouse,Outdoor Pool,Picnic Area,Playground,Sidewalks,Street Lights,Walking Trails |
| Assoc Fee Paid Per | Quarterly |
| County | Lincoln |
| New Construction | No |
| Property Type | Residential |
| HOA | Yes |
| Subdivision Name | The Gates |
| Garage Y/N | Yes |
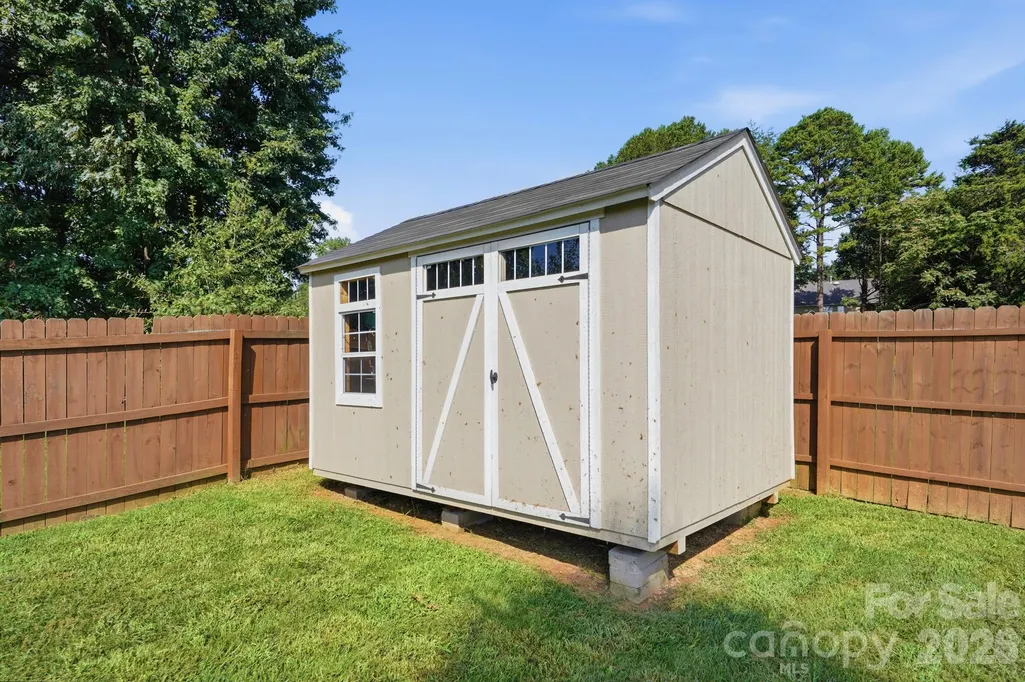
| Other Structures | Shed(s) |
| Full Baths | 2 |
| Directions | From NC-16 Business North,turn right onto Pilot Knob Road. Turn left onto Glencrest Drive,then left onto Sedgebrook Drive E. Turn right to remain on Sedgebrook Drive E; 7877 Sedgebrook Drive E will b |
| High School | East Lincoln |
| City | Stanley |
| Association Name | Superior Association Management |
| Senior Community Y/N | No |
| Open Parking Spaces | 2 |
| Lot Size Units | Acres |
| Carport Y/N | No |
| Elementary School | Catawba Springs |
| Middle/Junior High School | East Lincoln |
| Additional Parcels Y/N | No |
| Virtual Tour | https://view.wowvideotours.com/order/2047aeed-63c7-45c5-1999-08def9f4130f?version=24_115&branding=true |
| Standard Status | Active Under Contract |
| CAR_HOASubjectTo | Required |
| Construction Type | Site Built |
| Restrictions | Subdivision |
| Tax Assessed Value | 436467 |
| Virtual Tour | https://view.wowvideotours.com/order/2047aeed-63c7-45c5-1999-08def9f4130f?version=24_115&branding=true |
| Complex Name | Gates at Waterside |
| Listing Terms | Cash,Conventional,FHA,VA Loan |
Interior Features
| Interior Amenities | Attic Stairs Pulldown,Breakfast Bar,Garden Tub,Open Floorplan,Pantry,Split Bedroom,Storage,Walk-In Closet(s),Walk-In Pantry |
|---|---|
| Flooring | Tile,Hardwood |
| Fireplace Features | Gas,Gas Log,Living Room |
| Basement (Y/N) | No |
| Window Features | Insulated Window(s) |
| Fireplace Y/N | Yes |
| Above Grade Finished Area | 2010 |
| Laundry Features | Electric Dryer Hookup,Laundry Room,Main Level |
| Total Bedrooms | 3 |
| Total Baths | 2 |
| SqFt Main | 2010 |
| Bedroom | 3 |
Exterior Features
| Exterior Amenities | Gas Grill |
|---|---|
| Fencing | Back Yard,Fenced,Privacy,Wood |
| Parking Features | Driveway,Attached Garage,Garage Door Opener,Garage Faces Front,Parking Space(s) |
| Lot Features | Cleared,Green Area,Level,Private |
| Water Source | City |
| Lot Size Area | 0.27 |
| Foundation Details | Slab |
| Road Surface Type | Concrete,Paved |
| Door Features | French Doors,Insulated Door(s) |
| Road Responsibility | Publicly Maintained Road |
| Main Level Garage YN | Yes |
Amenities
- Foreclosure
- Views
- Short Sale
- New Construction
- Adult 55+
- Lease To Own
- No HOA Fees
- Furnished
- Primary On Main
- Air Conditioning
- Seller Finance
- Green
- Fixer Upper
- Horse
- Golf
- Fireplace
- Deck
- Garage
- Basement
- Pool
Property vs Single Family Average in 28164
Price
Year Built
Visits

 Information deemed reliable but not guaranteed.
Property information provided courtesy of the Internet Exchange Program of the Greenville Association of Realtors.
The information being provided is for consumers personal, non-commercial use and may not be used for any purpose other than to identify prospective properties consumers may be interested in purchasing.
Data is updated as of September 14, 2026 2:16 PM UTC
Information deemed reliable but not guaranteed.
Property information provided courtesy of the Internet Exchange Program of the Greenville Association of Realtors.
The information being provided is for consumers personal, non-commercial use and may not be used for any purpose other than to identify prospective properties consumers may be interested in purchasing.
Data is updated as of September 14, 2026 2:16 PM UTC
 High Country Association of REALTORS (HCAOR) © Information is provided exclusively for consumers personal, non-commercial use, and may not be used for any purpose other than to identify prospective properties consumers may be interested in purchasing. The data is deemed reliable but is not guaranteed accurate by the MLS. Last Update: September 14, 2026 2:23 PM UTC
