
Water Views - Golf Course - Primary on Main
Address
182 Allison Drive, Maggie Valley, NC
Price
$ 599,999
Property Attributes
- ID#4418843
- TypeSingle Family
- Listing Status Active
- CountyHAYWOOD
- CityMaggie Valley
- AreaHaywood County
- NeighborhoodMaggie Valley Country Club Est
- Zip28751
- StyleContemporary
- Year Built1982
- Price$ 599,999
- Bedrooms4
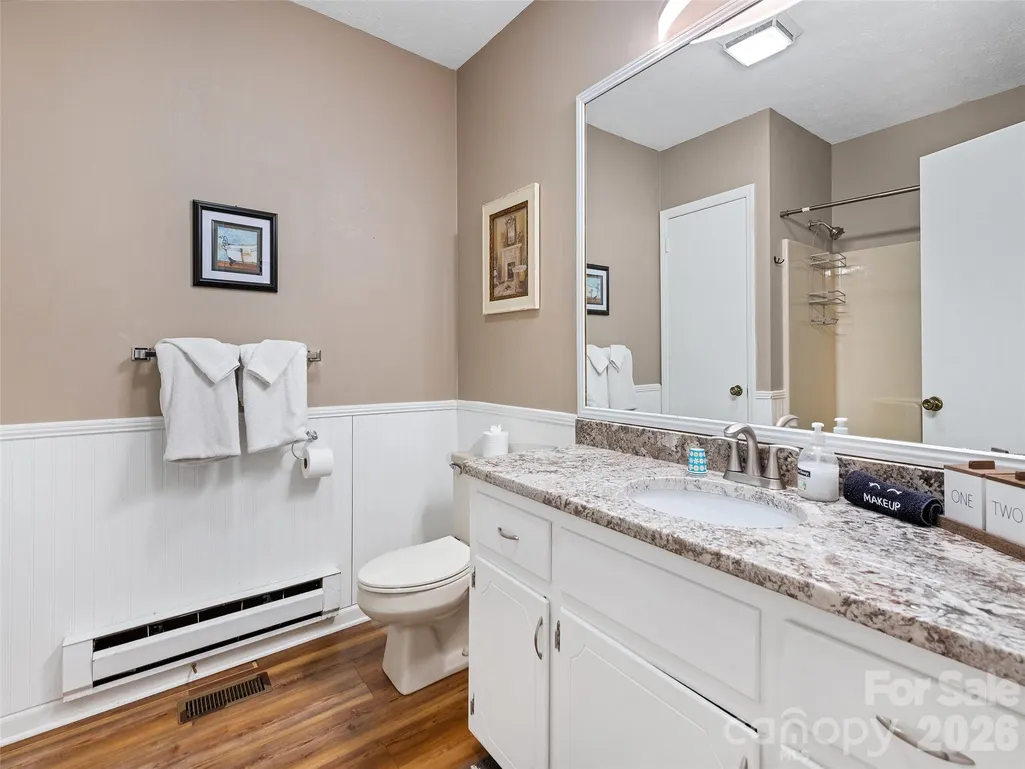
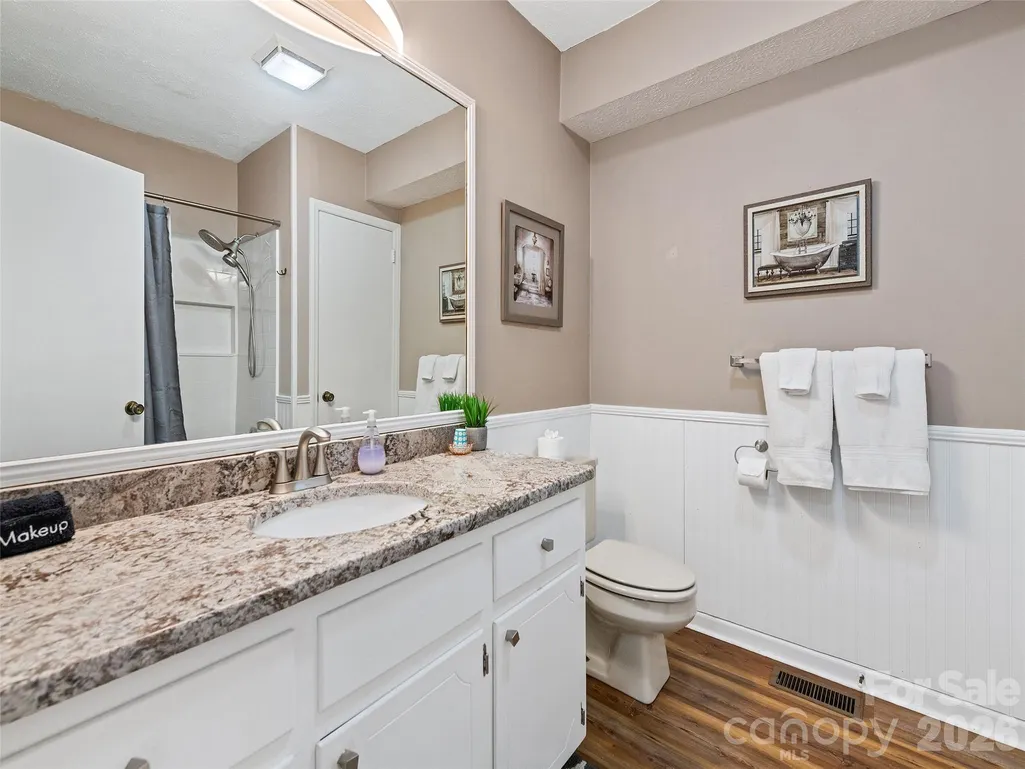
- Full Bathrooms3
- Half Bathrooms1
- Sqr Footage3600
- Lot Size0.61 Acres
Data Source:
Canopy MLS
Property Description
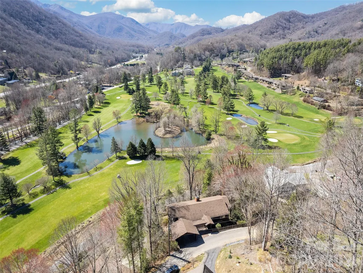
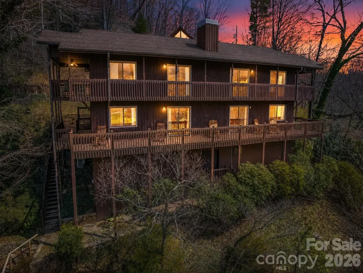
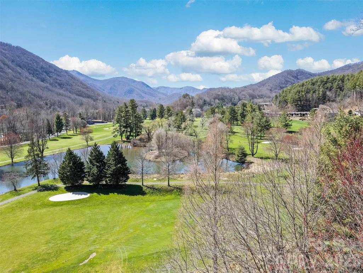
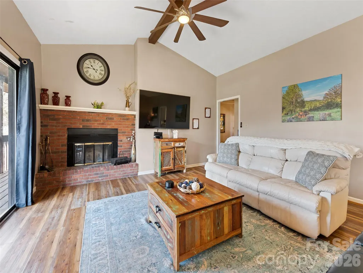
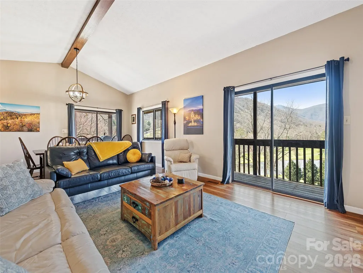
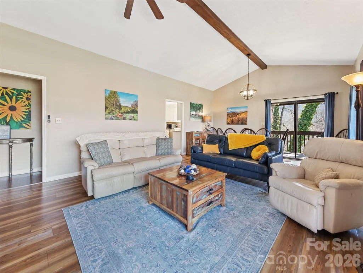
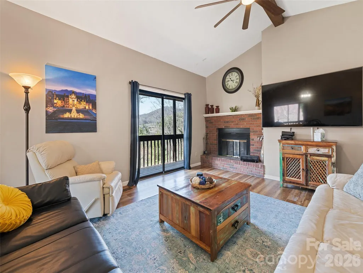
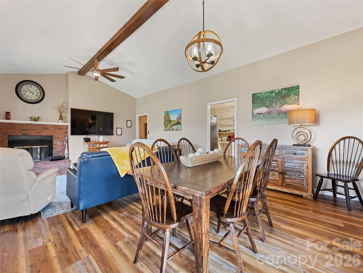
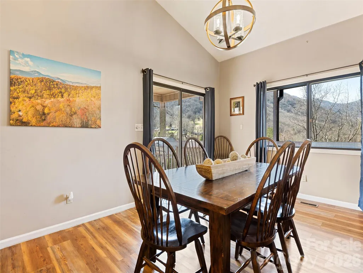
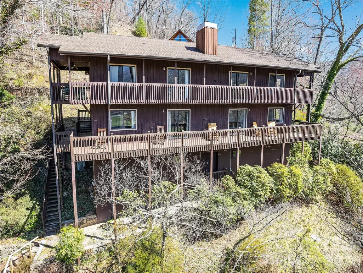
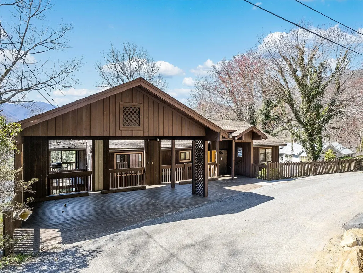
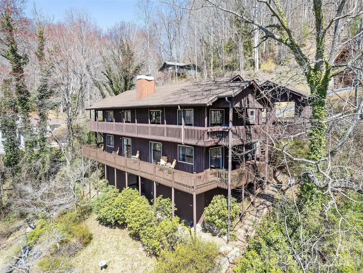
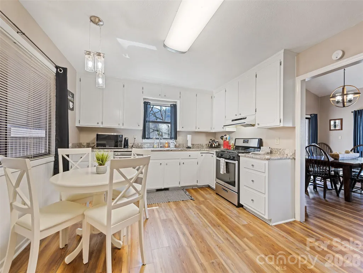
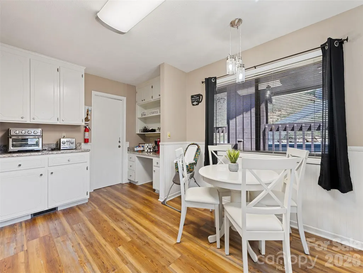
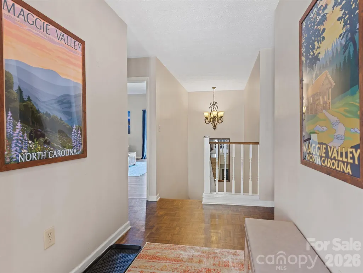
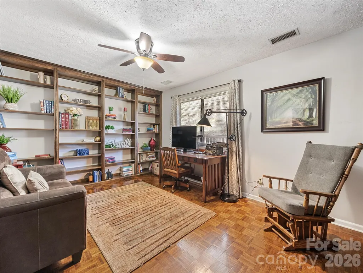
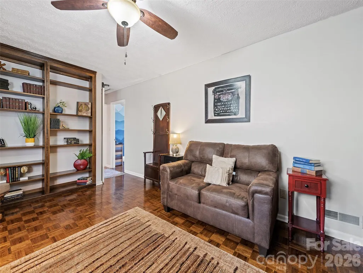
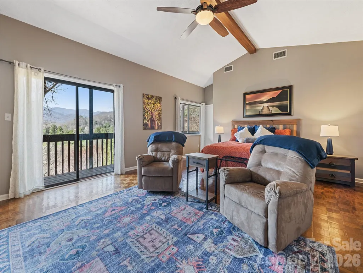
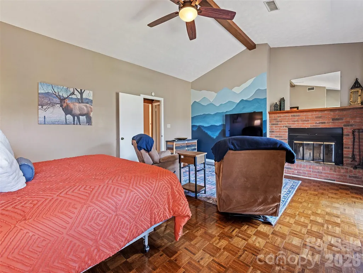
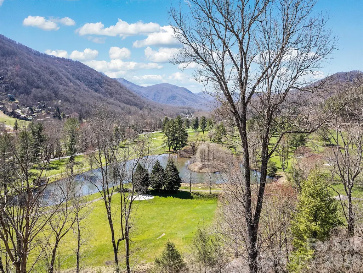
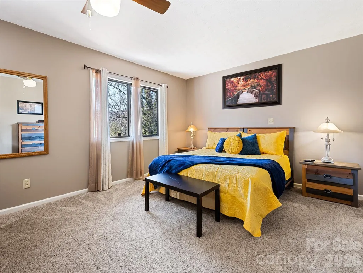
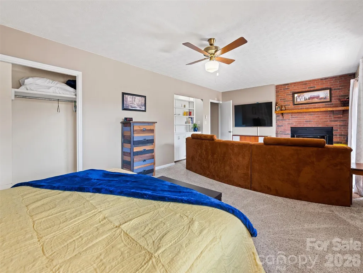
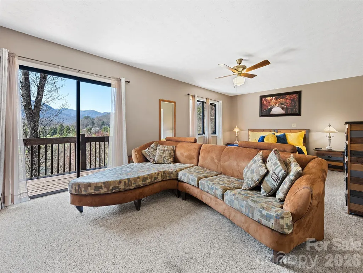
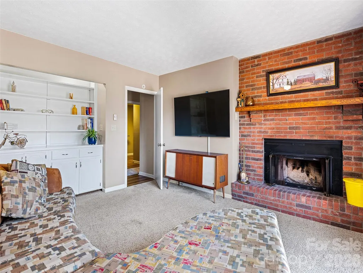
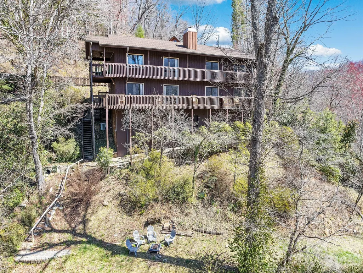
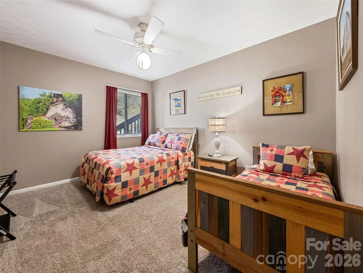
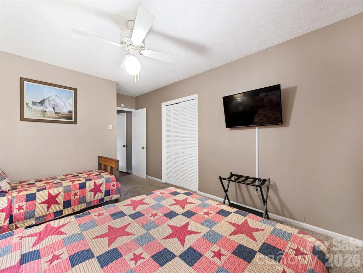
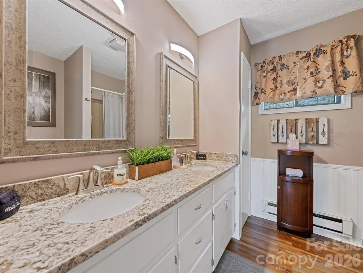
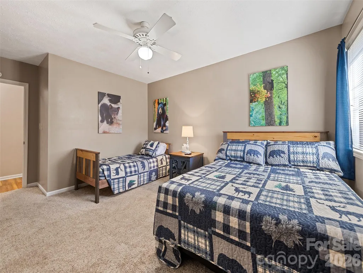
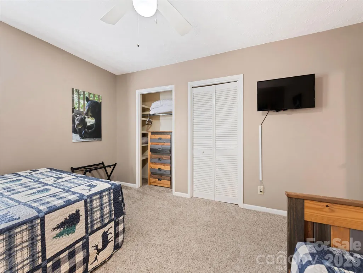
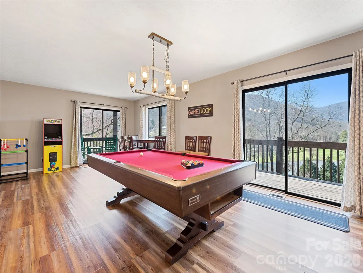
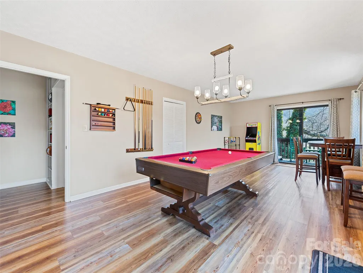
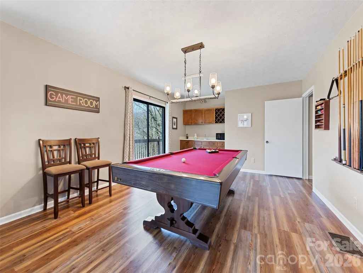
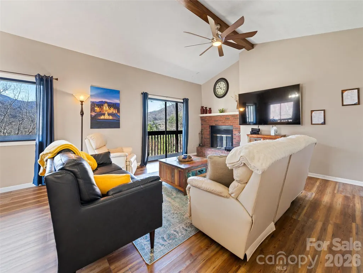
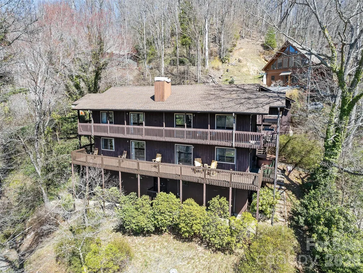
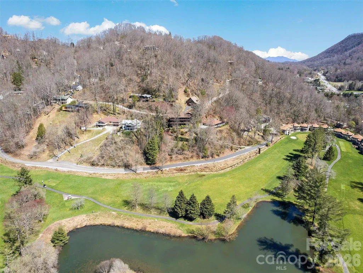
INCREDIBLE VIEWS + PROVEN INVESTMENT PROPERTY! Perched at approximately 3,200 feet just above the Maggie Valley Country Club, this spacious mountain home has been successfully utilized as both a short-term and long-term rental, offering a rare combination of investment potential, accessibility, space, and unforgettable views. With approximately 3,600 square feet, the home features oversized primary bedrooms on both the upper and lower levels, each positioned to capture the mountain views and offering sliding-door access to the expansive outdoor decks. Two additional generously sized lower-level bedrooms provide plenty of room for guests, family, or flexible living arrangements. The massive living and dining area showcases extensive mountain views and creates an impressive gathering space, while a spacious game room and grand office provide even more versatility. Outside, two large wraparound decks take full advantage of the scenery and southerly exposure. A covered carport offers flat parking for three vehicles - an exceptional find in the mountains - and additional space beneath the home provides an ideal area for a workshop or storage. Located minutes from the heart of Maggie Valley with paved, maintained roads providing convenient year-round access, this property delivers the mountain setting buyers want without sacrificing accessibility. Whether you're searching for a full-time residence, mountain getaway, or an established investment property with a proven rental history, 182 Allison Drive offers the space, views, location, and versatility to make it truly stand out.
| Elementary School | Middle School | High School |
|---|---|---|
| Jonathan Valley Elementary School | Waynesville Middle School | Tuscola High School |
| Price History | |
|---|---|
| 8/27/2026 | Listed $599,999 |
General Features
| Living Area | 3600 |
|---|---|
| Sewer | Septic Installed |
| Heating | Electric,Heat Pump |
| Cooling | Attic Fan,Heat Pump |
| Utilities | Cable Connected,Electricity Connected,Propane |
| Roof | Architectural Shingle |
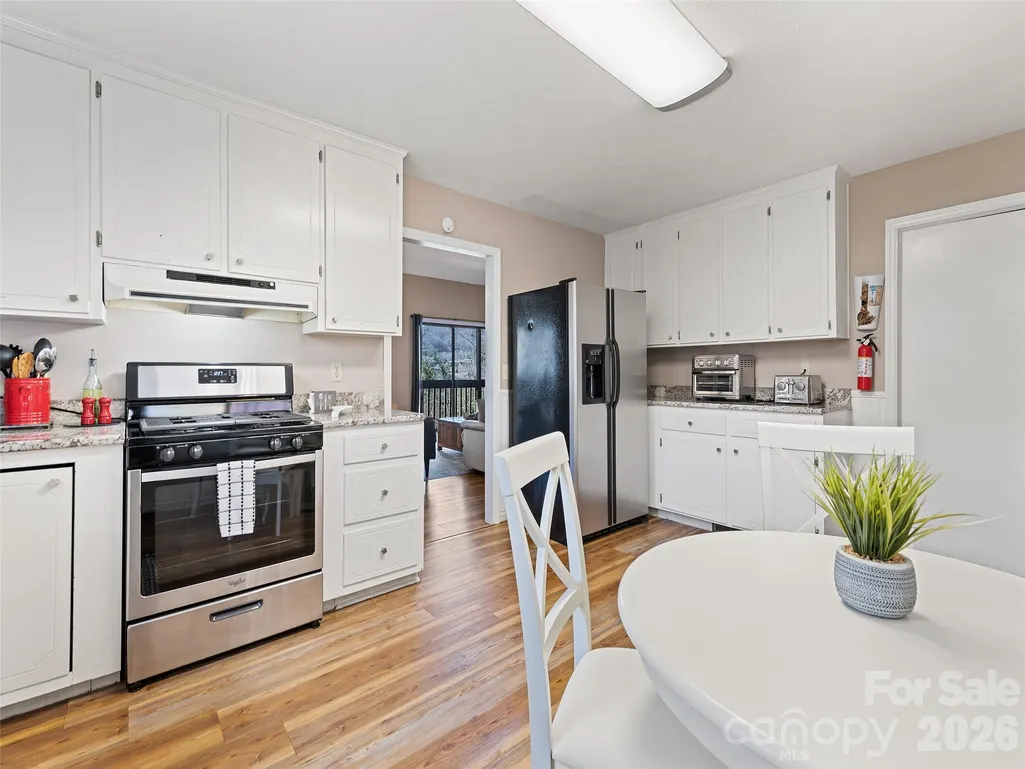
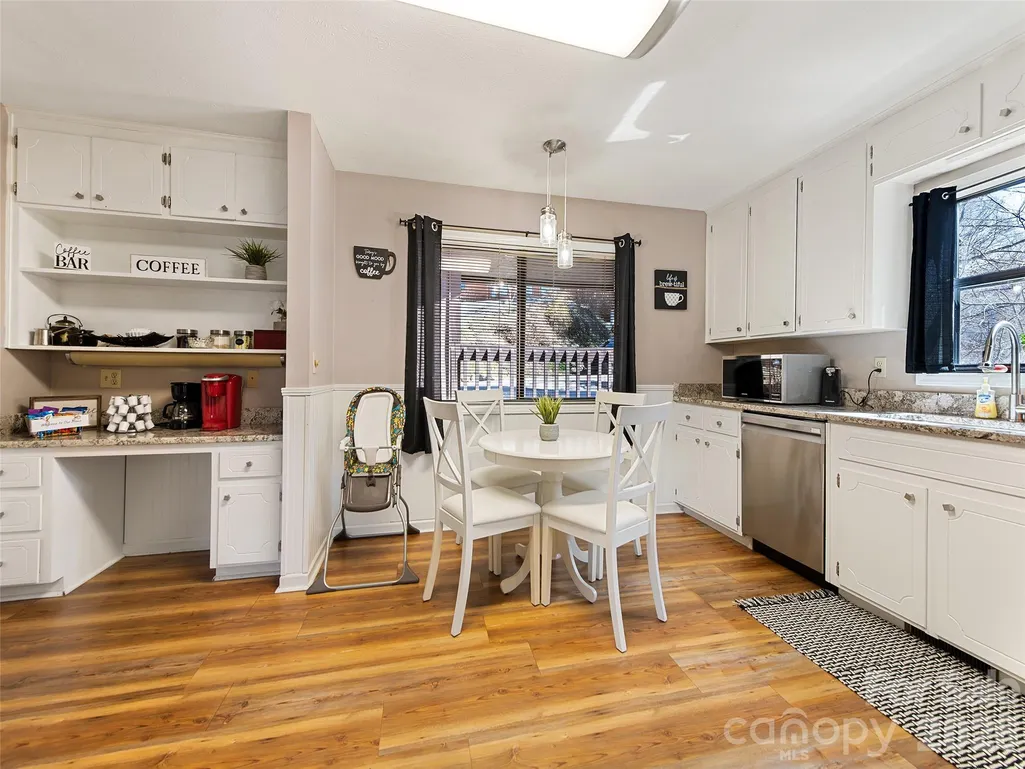
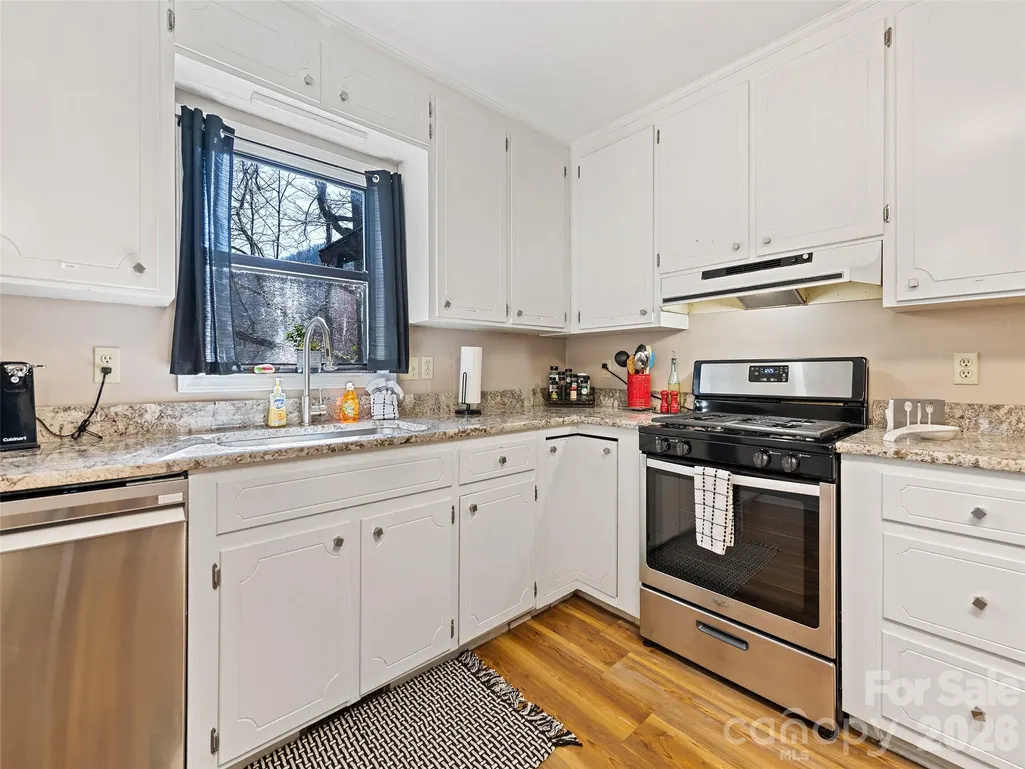
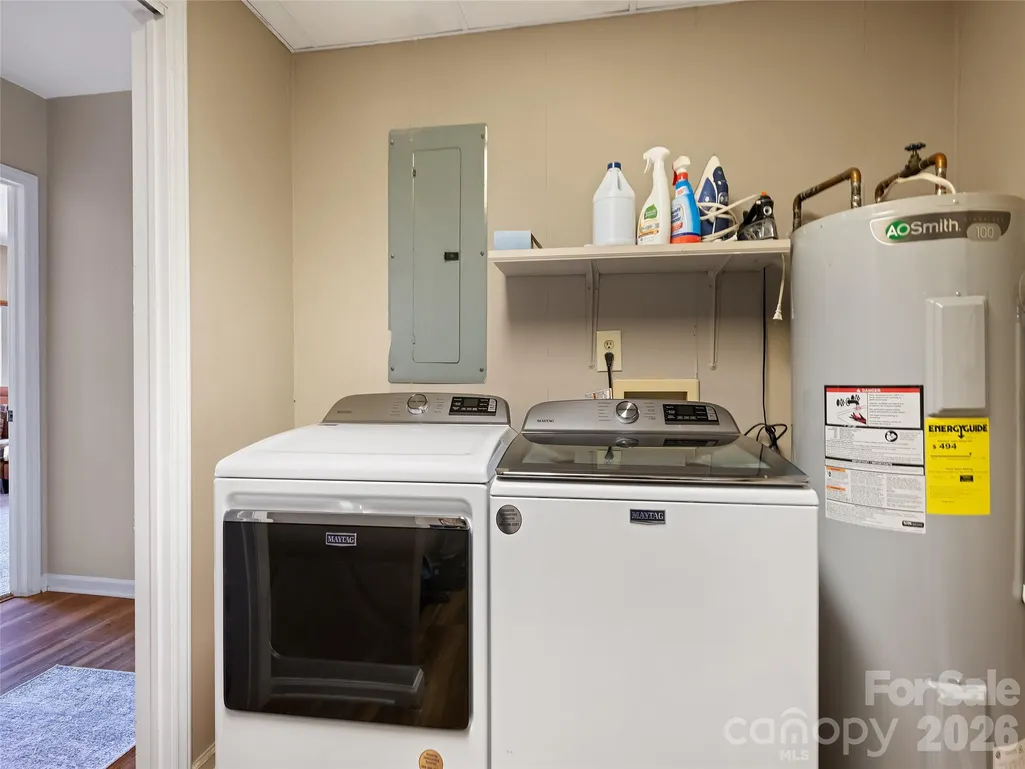
| Appliances | Dishwasher,Dryer,Gas Range,Microwave,Refrigerator,Washer,Washer/Dryer |
| HOA Fee | 100 |
| Patio/Porch Features | Deck,Side Porch,Wrap Around |
| Architectural Style | Contemporary |
| Security Features | Carbon Monoxide Detector(s),Smoke Detector(s) |
| Construction Materials | Wood |
| Year Built | 1982 |
| View | Golf Course,Long Range,Mountain(s),Water,Year Round |
| Levels | Two |
| Property Subtype | Single Family Residence |
| Parcel Number | 7696-89-4686 |
| Elevation | 3000 |
| Community Features | Golf |
| Assoc Fee Paid Per | Annually |
| County | Haywood |
| New Construction | No |
| Property Type | Residential |
| HOA | Yes |
| Subdivision Name | Maggie Valley Country Club Est |
| Garage Y/N | No |
| Other Structures | None |
| Full Baths | 3 |
| Directions | Utilize the MVCC East Entrance off Moody Farm to get to the property. |
| High School | Tuscola |
| City | Maggie Valley |
| Senior Community Y/N | No |
| Open Parking Spaces | 1 |
| Lot Size Units | Acres |
| Carport Spaces | 2 |
| Carport Y/N | Yes |
| Elementary School | Jonathan Valley |
| Middle/Junior High School | Waynesville |
| Additional Parcels Y/N | No |
| Standard Status | Active |
| CAR_HOASubjectTo | Optional |
| Construction Type | Site Built |
| Restrictions | Deed |
| Tax Assessed Value | 384500 |
| Listing Terms | Cash,Conventional,FHA,VA Loan |
Interior Features
| Interior Amenities | Entrance Foyer,Walk-In Closet(s),Walk-In Pantry |
|---|---|
| Basement | Basement Shop,Exterior Entry |
| Flooring | Carpet,Vinyl,Wood |
| Fireplace Features | Living Room,Primary Bedroom,Wood Burning |
| Basement (Y/N) | Yes |
| Window Features | Window Treatments |
| Fireplace Y/N | Yes |
| Above Grade Finished Area | 3600 |
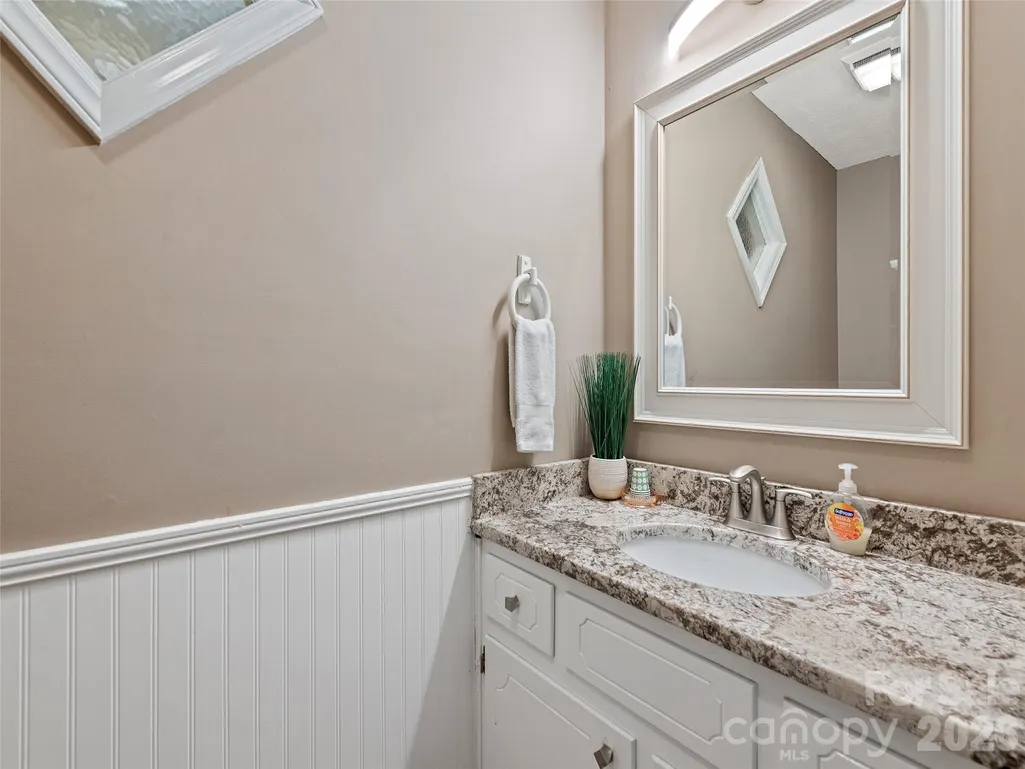
| Half Baths | 1 |
| Laundry Features | Laundry Room |
| Total Bedrooms | 4 |
| Total Baths | 4 |
| SqFt Main | 1800 |
| SqFt Lower | 1800 |
| Bedroom | 1 |
Exterior Features
| Exterior Amenities | Hot Tub |
|---|---|
| Fencing | Wood |
| Parking Features | Attached Carport |
| Lot Features | Sloped,Views |
| Water Source | City |
| Lot Size Area | 0.61 |
| Foundation Details | Crawl Space |
| Road Surface Type | Other,Paved |
| Door Features | Sliding Doors |
| Other Equipment | Fuel Tank - Leased |
| Road Responsibility | Private Maintained Road |
| Main Level Garage YN | No |
Amenities
- Foreclosure
- Views
- Short Sale
- New Construction
- Adult 55+
- Lease To Own
- No HOA Fees
- Furnished
- Primary On Main
- Air Conditioning
- Seller Finance
- Green
- Fixer Upper
- Horse
- Golf
- Fireplace
- Deck
- Garage
- Basement
- Pool
Property vs Single Family Average in 28751
Price
Year Built
Visits

 Information deemed reliable but not guaranteed.
Property information provided courtesy of the Internet Exchange Program of the Greenville Association of Realtors.
The information being provided is for consumers personal, non-commercial use and may not be used for any purpose other than to identify prospective properties consumers may be interested in purchasing.
Data is updated as of September 12, 2026 2:19 PM UTC
Information deemed reliable but not guaranteed.
Property information provided courtesy of the Internet Exchange Program of the Greenville Association of Realtors.
The information being provided is for consumers personal, non-commercial use and may not be used for any purpose other than to identify prospective properties consumers may be interested in purchasing.
Data is updated as of September 12, 2026 2:19 PM UTC
 High Country Association of REALTORS (HCAOR) © Information is provided exclusively for consumers personal, non-commercial use, and may not be used for any purpose other than to identify prospective properties consumers may be interested in purchasing. The data is deemed reliable but is not guaranteed accurate by the MLS. Last Update: September 12, 2026 2:19 PM UTC
