
Primary on Main
Address
7063 Chrysanthemum Road, Lancaster, SC
Price
$ 485,000
Property Attributes
- ID#4421519
- TypeSingle Family
- Listing Status Active
- CountyLANCASTER
- CityLancaster
- AreaLancaster County
- NeighborhoodWalnut Creek
- Zip29720
- StyleTraditional
- Year Built2019
- Price$ 485,000
- Bedrooms4
- Full Bathrooms3
- Half Bathrooms0
- Sqr Footage2436
- Lot Size0.15 Acres
Data Source:
Canopy MLS
Property Description
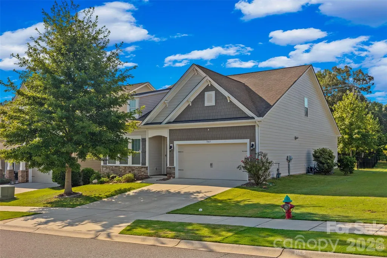
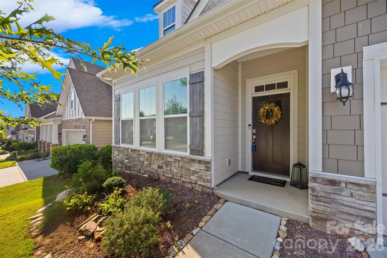
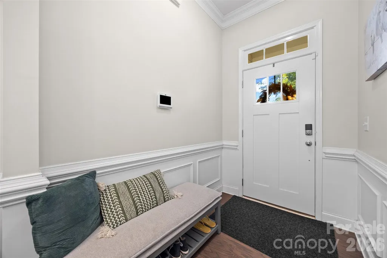
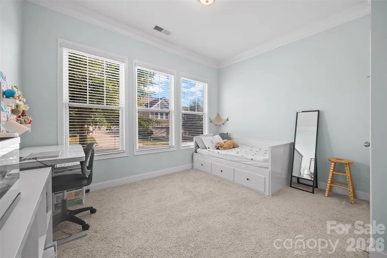
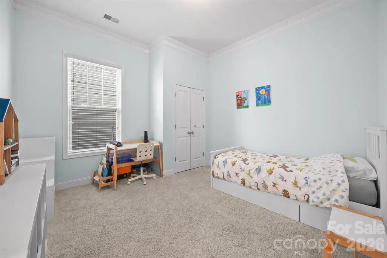
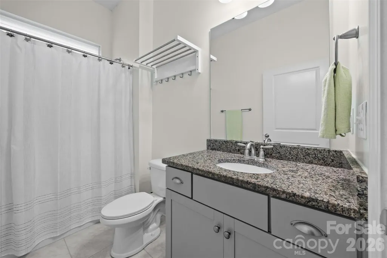
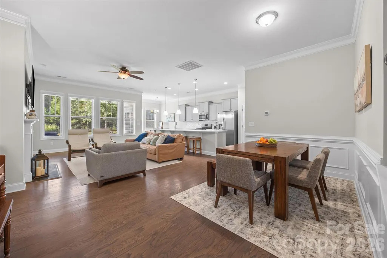
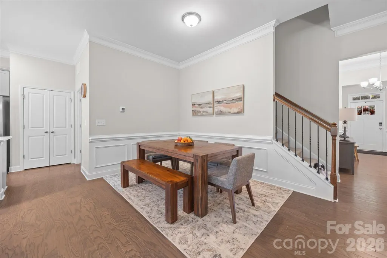
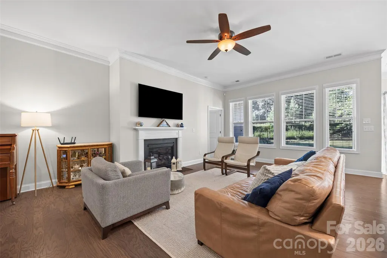
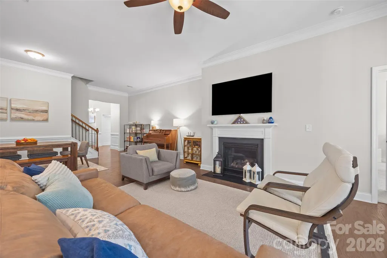
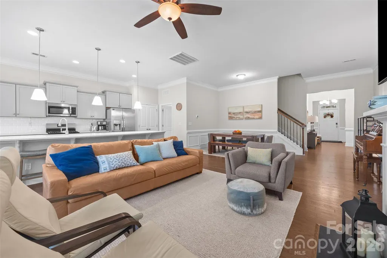
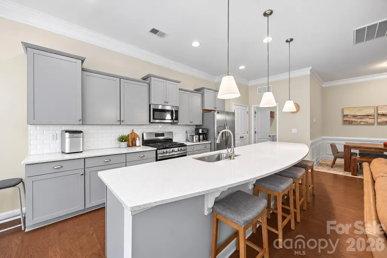
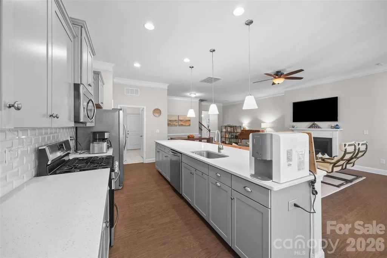
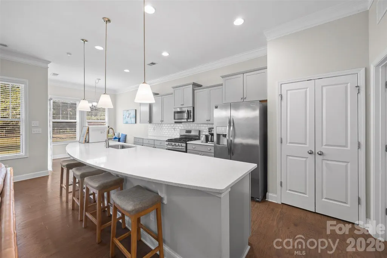
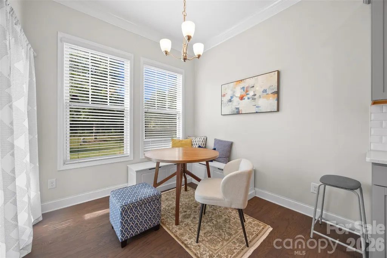
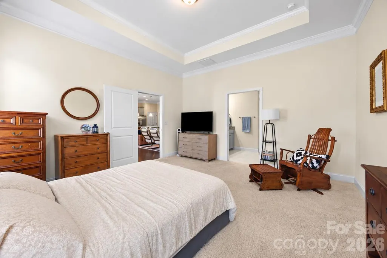
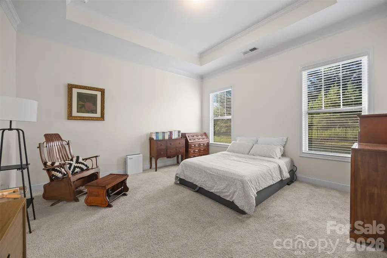
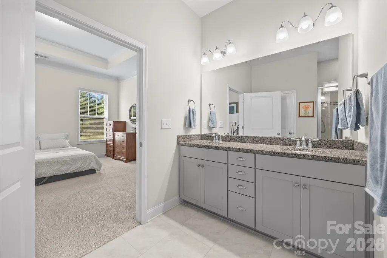
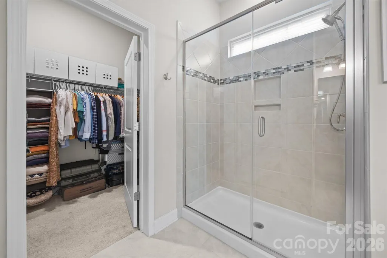
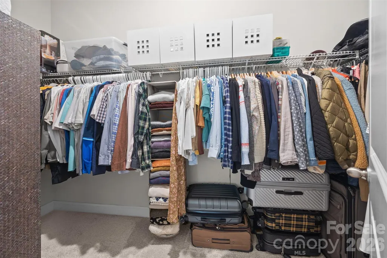
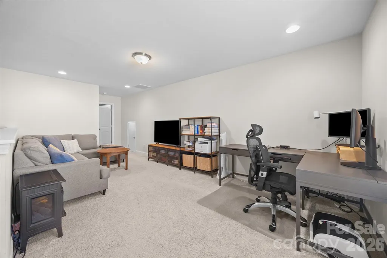
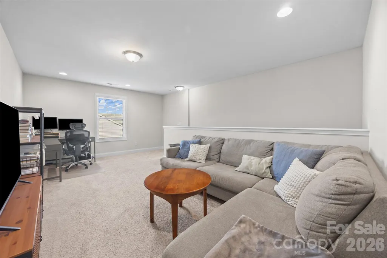
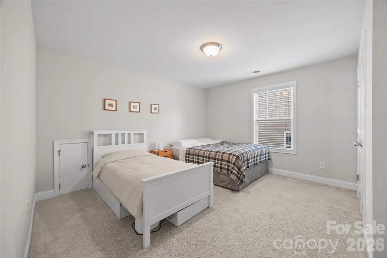
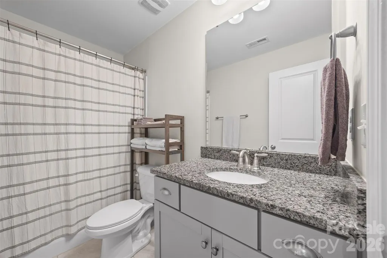
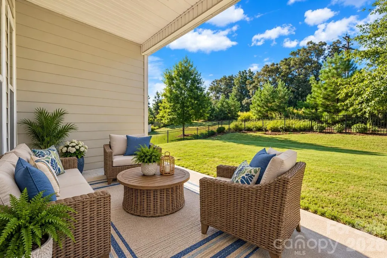
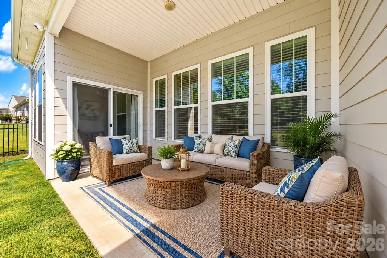
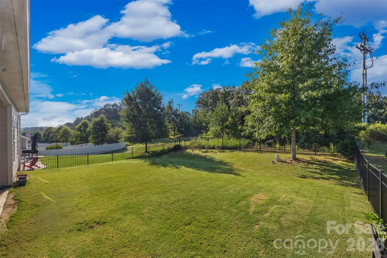
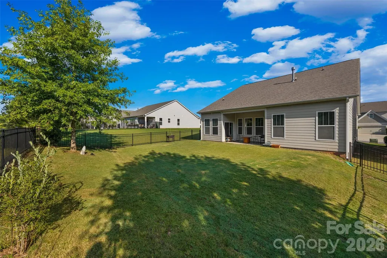
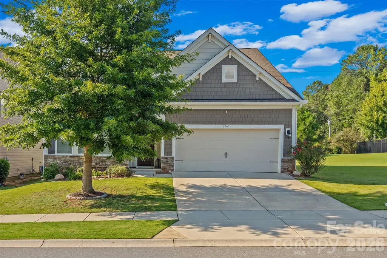
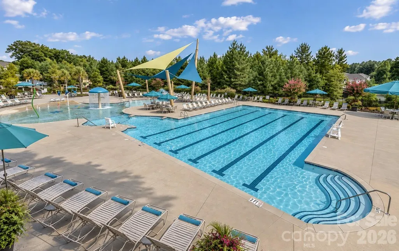
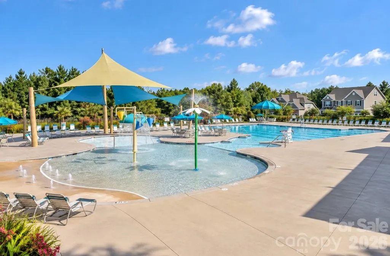
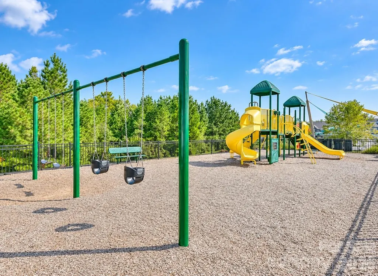
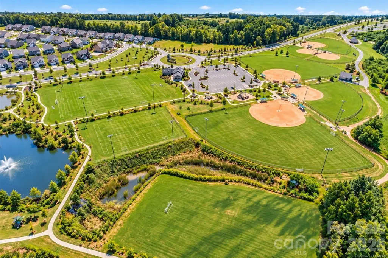
Welcome home to this beautifully appointed ranch-style home offering an open, light-filled floor plan and a fantastic blend of comfortable main-level living with additional space upstairs. Soaring 10-foot ceilings and abundant natural light create a bright and inviting feel throughout the main level. The spacious kitchen is the heart of the home, featuring a supersized island with quartz countertops, staggered upper cabinetry, tile backsplash, and plenty of room for gathering and entertaining. The primary suite is conveniently located on the main level and features a deep tray ceiling, walk-in closet, and spacious bath with a raised double vanity, granite countertops, and oversized shower. Upstairs, you'll find an additional bedroom and full bath along with a versatile loft that is perfect for a home office, media room, guest retreat, or flex space. Step outside to the covered back porch overlooking the wooded backyard, creating a peaceful and private setting perfect for relaxing at the end of the day. The level lot and nearby open green space provide plenty of room for walking, playing, and enjoying time outdoors with your four-legged friends. Located in a spectacular, amenity-rich community with access to highly rated schools and conveniently situated near the Carolina Thread Trail and Walnut Creek Park, this home offers an incredible combination of location, lifestyle, privacy, and flexible living space.
| Elementary School | Middle School | High School |
|---|---|---|
| Van Wyck Elementary School | Indian Land Middle School | Indian Land High School |
| Price History | |
|---|---|
| 9/5/2026 | Listed $485,000 |
General Features
| Living Area | 2436 |
|---|---|
| Sewer | County Sewer |
| Heating | Heat Pump |
| Cooling | Ceiling Fan(s),Central Air |
| Utilities | Cable Available,Electricity Connected,Natural Gas |
| Roof | Architectural Shingle |
| Appliances | Dishwasher,Disposal,Gas Cooktop,Gas Water Heater,Microwave |
| HOA Fee | 824 |
| Garage Spaces | 2 |
| Patio/Porch Features | Covered,Patio,Rear Porch |
| Architectural Style | Traditional |
| Security Features | Carbon Monoxide Detector(s),Smoke Detector(s) |
| Construction Materials | Fiber Cement,Stone Veneer |
| Year Built | 2019 |
| Levels | 1 Story/F.R.O.G. |
| Property Subtype | Single Family Residence |
| Parcel Number | 0015K-0E-026.00 |
| Community Features | Clubhouse,Dog Park,Fitness Center,Outdoor Pool,Picnic Area,Playground,Pond,Recreation Area,Sidewalks,Street Lights,Tennis Court(s),Walking Trails |
| Assoc Fee Paid Per | Annually |
| County | Lancaster |
| New Construction | No |
| Property Type | Residential |
| HOA | Yes |
| Subdivision Name | Walnut Creek |
| Garage Y/N | Yes |
| Full Baths | 3 |
| High School | Indian Land |
| City | Lancaster |
| Association Name | William Douglas Management |
| Senior Community Y/N | No |
| Lot Size Units | Acres |
| Carport Y/N | No |
| Elementary School | Van Wyck |
| Middle/Junior High School | Indian Land |
| Additional Parcels Y/N | No |
| Standard Status | Active |
| CAR_HOASubjectTo | Required |
| Construction Type | Site Built |
| Tax Assessed Value | 473500 |
| Listing Terms | Cash,Conventional,FHA,USDA Loan,VA Loan |
Interior Features
| Interior Amenities | Attic Walk In,Kitchen Island,Pantry,Split Bedroom |
|---|---|
| Flooring | Carpet,Tile,Wood |
| Fireplace Features | Gas Log,Great Room |
| Basement (Y/N) | No |
| Window Features | Insulated Window(s) |
| Fireplace Y/N | Yes |
| Above Grade Finished Area | 2436 |
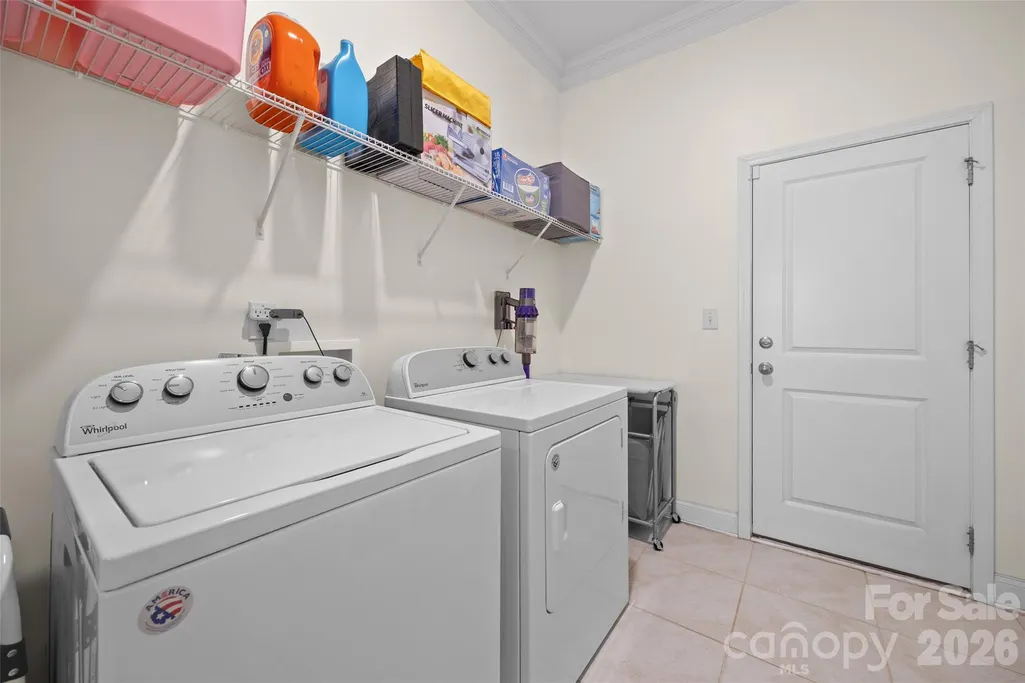
| Laundry Features | Electric Dryer Hookup,Mud Room,Main Level |
| Total Bedrooms | 4 |
| Total Baths | 3 |
| SqFt Main | 1890 |
| SqFt Garage | 440 |
| SqFt Upper | 546 |
| Bedroom | 3 |
Exterior Features
| Fencing | Back Yard,Fenced |
|---|---|
| Parking Features | Driveway,Attached Garage,Garage Faces Front |
| Water Source | County Water |
| Lot Size Area | 0.15 |
| Foundation Details | Slab |
| Road Surface Type | Concrete,Paved |
| Road Responsibility | Publicly Maintained Road |
| Main Level Garage YN | Yes |
Amenities
- Foreclosure
- Views
- Short Sale
- New Construction
- Adult 55+
- Lease To Own
- No HOA Fees
- Furnished
- Primary On Main
- Air Conditioning
- Seller Finance
- Green
- Fixer Upper
- Horse
- Golf
- Fireplace
- Deck
- Garage
- Basement
- Pool
Property vs Single Family Average in 29720
Price
Year Built
Visits

 Information deemed reliable but not guaranteed.
Property information provided courtesy of the Internet Exchange Program of the Greenville Association of Realtors.
The information being provided is for consumers personal, non-commercial use and may not be used for any purpose other than to identify prospective properties consumers may be interested in purchasing.
Data is updated as of September 12, 2026 2:19 PM UTC
Information deemed reliable but not guaranteed.
Property information provided courtesy of the Internet Exchange Program of the Greenville Association of Realtors.
The information being provided is for consumers personal, non-commercial use and may not be used for any purpose other than to identify prospective properties consumers may be interested in purchasing.
Data is updated as of September 12, 2026 2:19 PM UTC
 High Country Association of REALTORS (HCAOR) © Information is provided exclusively for consumers personal, non-commercial use, and may not be used for any purpose other than to identify prospective properties consumers may be interested in purchasing. The data is deemed reliable but is not guaranteed accurate by the MLS. Last Update: September 12, 2026 2:19 PM UTC
