
Address
1841 Giana Lane, Monroe, NC
Price
$ 391,000
Property Attributes
- ID#4421576
- TypeSingle Family
- Listing Status Active
- CountyUNION
- CityMonroe
- AreaUnion County
- NeighborhoodCottage Green
- Zip28112
- Style
- Year Built2024
- Price$ 391,000
- Bedrooms4
- Full Bathrooms2
- Half Bathrooms1
- Sqr Footage2139
- Lot Size0.14 Acres
Data Source:
Canopy MLS
Property Description
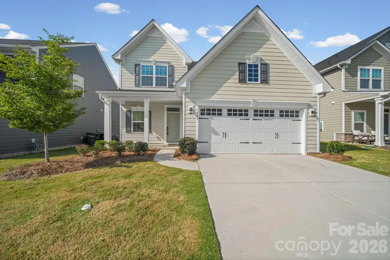
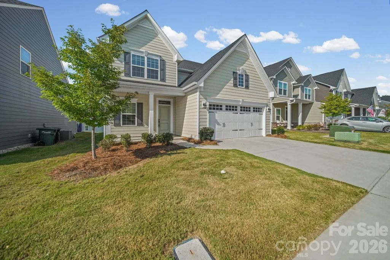
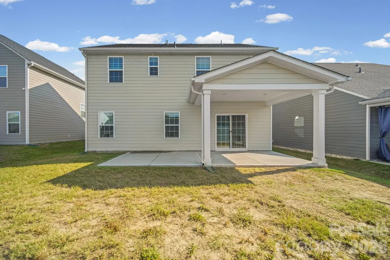
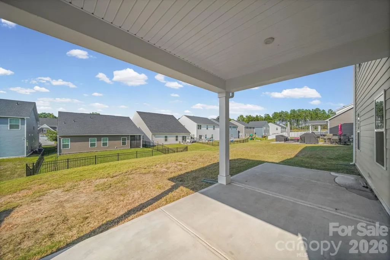
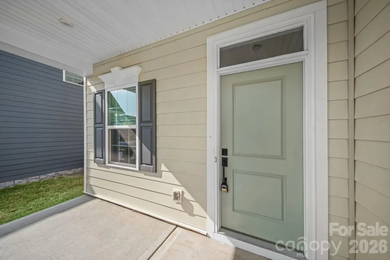
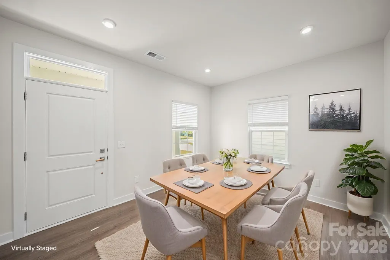
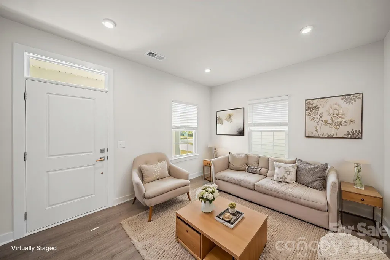
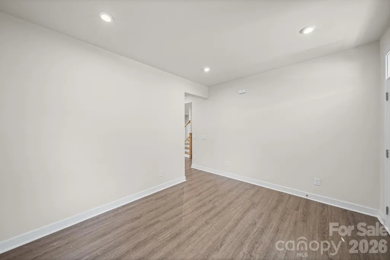
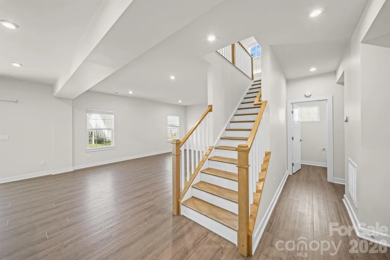
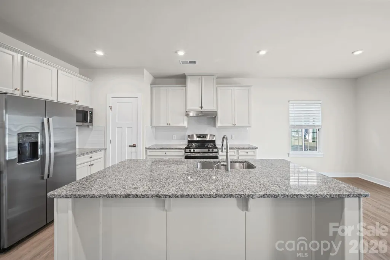
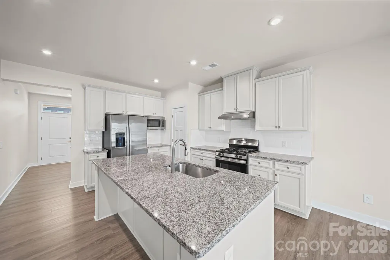
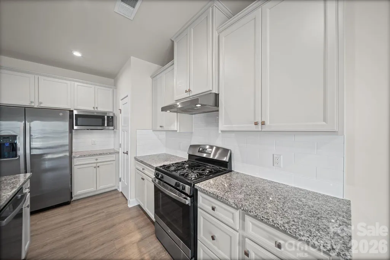
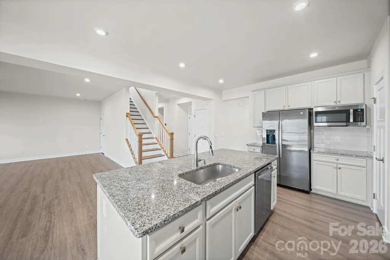
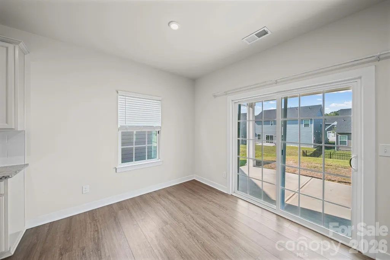
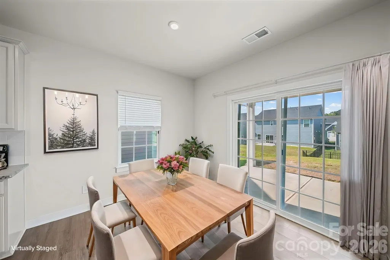
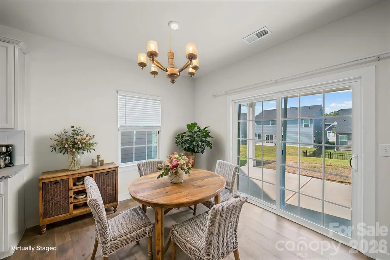
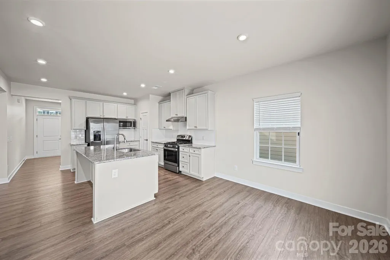
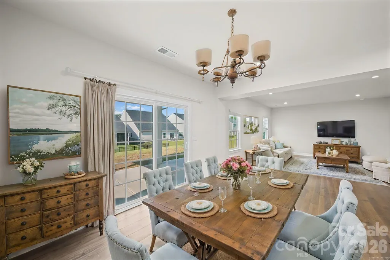
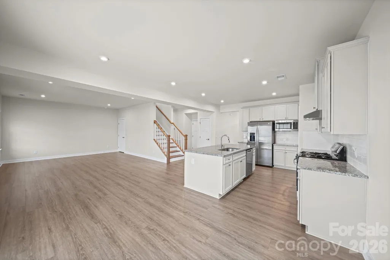
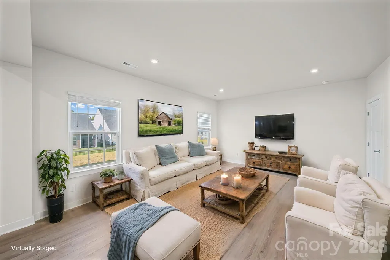
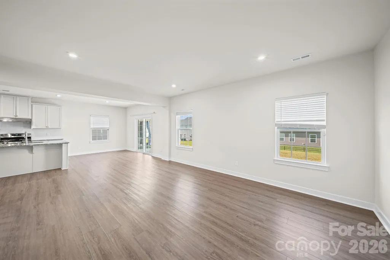
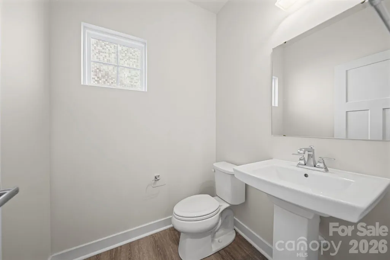
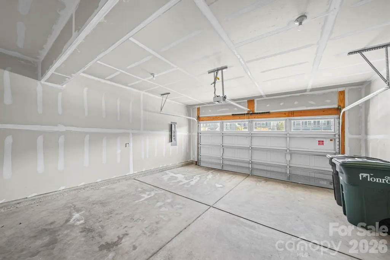
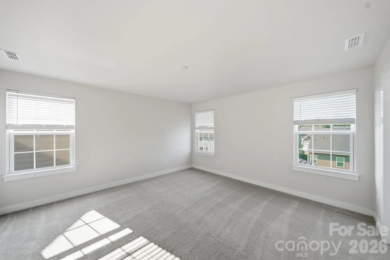
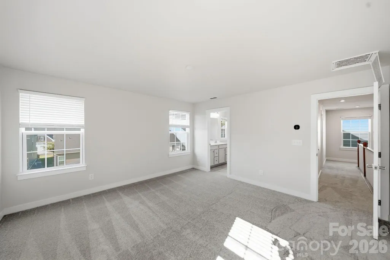
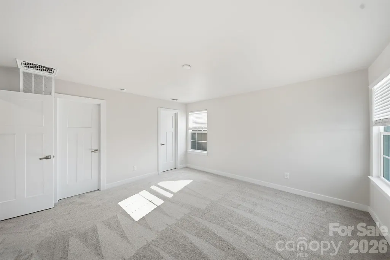
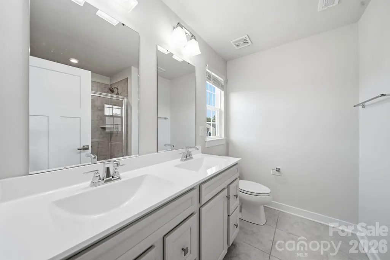
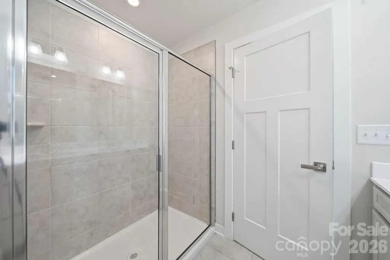
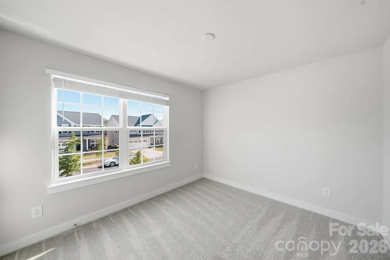
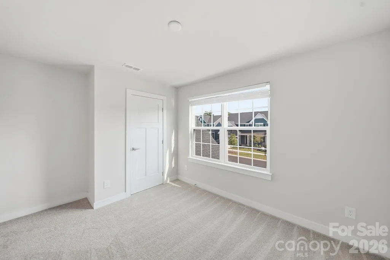
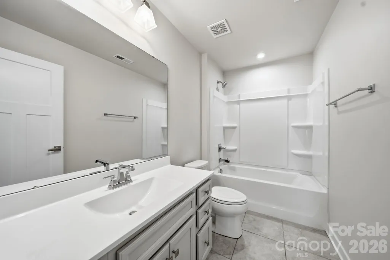
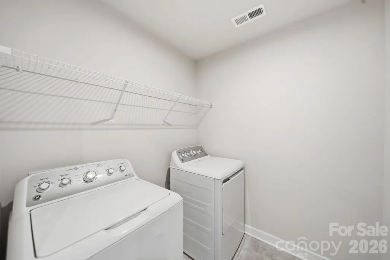
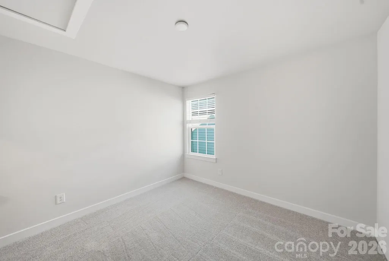
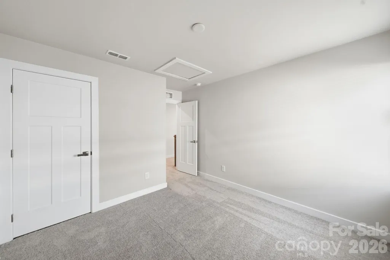
Welcome to Cottage Green! This beautiful new-construction 4-bedroom, 2.5-bath home offers 2,140 square feet of thoughtfully designed living space, modern finishes, and a convenient location near Downtown Monroe. Priced at $391,000, this home offers an excellent opportunity for buyers looking for space, functionality, and low-maintenance new construction. The open-concept main level is ideal for everyday living and entertaining. The spacious kitchen features a granite island, ample cabinetry, and plenty of workspace, flowing seamlessly into the breakfast area and bright living room. Sliding glass doors bring in abundant natural light and open to a covered patio and additional outdoor space, creating an inviting setting for morning coffee, grilling, entertaining, or relaxing. A formal dining room provides additional flexibility for family dinners, holiday gatherings, entertaining, or a home office. Upstairs, the spacious primary suite provides a comfortable private retreat with two walk-in closets and a primary bathroom featuring a walk-in shower. Three additional bedrooms offer flexibility for family, guests, a home office, gym, or hobby room. The conveniently located upstairs laundry room makes daily living easier. Additional features include a 2-car attached garage, 2.5 bathrooms, modern finishes, ample storage, and a functional floor plan designed for today's lifestyle. Enjoy a convenient Monroe location just minutes from Downtown Monroe's shopping, restaurants, and local amenities. Easy access to Hwy 74, Hwy 601, and the Monroe Bypass provides convenient connectivity throughout Union County and toward the Charlotte area. With a 0.14-acre lot and $120/month HOA, this home combines the benefits of new construction with a manageable lot and low-maintenance lifestyle. The 4-bedroom layout, modern construction, desirable location, and competitive price also make this property attractive to first-time buyers, growing families, relocating buyers, and investors seeking newer construction with potential rental and resale appeal. PROPERTY HIGHLIGHTS • $391,000 Asking Price • 4 Bedrooms | 2.5 Bathrooms • 2,140 Sq Ft • 0.14-Acre Lot • $120/Month HOA • Open-Concept Kitchen & Living Area • Granite Kitchen Island • Formal Dining Room • Primary Suite with 2 Walk-In Closets • Primary Bath with Walk-In Shower • Upstairs Laundry Room • 2-Car Attached Garage • Covered & Open Patio Areas • Minutes to Downtown Monroe • Convenient to Hwy 74, Hwy 601 & Monroe Bypass • Union County Public Schools Whether you're searching for a move-in-ready first home, more space for your family, a convenient Charlotte-area location, or a newer property with investment potential, this Cottage Green home is an opportunity you won't want to miss. Schedule your private showing today!
| Elementary School | Middle School | High School |
|---|---|---|
| Unspecified Elementary School | Unspecified Middle School | Unspecified High School |
| Price History | |
|---|---|
| 9/4/2026 | Listed $391,000 |
General Features
| Living Area | 2139 |
|---|---|
| Sewer | Public Sewer |
| Heating | Central |
| Cooling | Central Air |
| Utilities | Electricity Connected,Natural Gas |
| Roof | Architectural Shingle |
| Appliances | Dishwasher,Disposal,Dryer,Electric Water Heater,Gas Range,Microwave,Oven,Washer |
| Development Status | Completed |
| HOA Fee | 120 |
| Garage Spaces | 2 |
| Patio/Porch Features | Covered,Front Porch,Patio,Porch |
| Security Features | Smoke Detector(s) |
| Construction Materials | Fiber Cement |
| Year Built | 2024 |
| Levels | Two |
| Property Subtype | Single Family Residence |
| Parcel Number | 09-125-297 |
| Assoc Fee Paid Per | Monthly |
| County | Union |
| New Construction | No |
| Property Type | Residential |
| HOA | Yes |
| Subdivision Name | Cottage Green |
| Garage Y/N | Yes |
| Full Baths | 2 |
| High School | Unspecified |
| City | Monroe |
| Senior Community Y/N | No |
| Lot Size Units | Acres |
| Carport Y/N | No |
| Elementary School | Unspecified |
| Middle/Junior High School | Unspecified |
| Additional Parcels Y/N | No |
| Virtual Tour | https://www.zillow.com/view-imx/4a70ae2d-6e26-4cb6-a07a-f107d2a53518?initialViewType=pano |
| Standard Status | Active |
| CAR_HOASubjectTo | Required |
| Construction Type | Site Built |
| Restrictions | Architectural Review |
| Tax Assessed Value | 375400 |
| Virtual Tour | https://www.zillow.com/view-imx/4a70ae2d-6e26-4cb6-a07a-f107d2a53518?initialViewType=pano |
| Listing Terms | Conventional,FHA,VA Loan |
Interior Features
| Interior Amenities | Attic Stairs Pulldown |
|---|---|
| Flooring | Carpet,Laminate,Tile |
| Basement (Y/N) | No |
| Window Features | Insulated Window(s) |
| Fireplace Y/N | No |
| Above Grade Finished Area | 2139 |
| Half Baths | 1 |
| Laundry Features | Laundry Room,Upper Level |
| Total Bedrooms | 4 |
| Total Baths | 3 |
| SqFt Main | 1019 |
| SqFt Upper | 1120 |
Exterior Features
| Parking Features | Driveway,Attached Garage,Garage Faces Front |
|---|---|
| Water Source | County Water |
| Lot Size Area | 0.14 |
| Foundation Details | Slab |
| Road Surface Type | Concrete,Paved |
| Road Responsibility | Publicly Maintained Road |
| Main Level Garage YN | Yes |
Amenities
- Foreclosure
- Views
- Short Sale
- New Construction
- Adult 55+
- Lease To Own
- No HOA Fees
- Furnished
- Primary On Main
- Air Conditioning
- Seller Finance
- Green
- Fixer Upper
- Horse
- Golf
- Fireplace
- Deck
- Garage
- Basement
- Pool
Property vs Single Family Average in 28112
Price
Year Built
Visits

 Information deemed reliable but not guaranteed.
Property information provided courtesy of the Internet Exchange Program of the Greenville Association of Realtors.
The information being provided is for consumers personal, non-commercial use and may not be used for any purpose other than to identify prospective properties consumers may be interested in purchasing.
Data is updated as of September 14, 2026 2:16 PM UTC
Information deemed reliable but not guaranteed.
Property information provided courtesy of the Internet Exchange Program of the Greenville Association of Realtors.
The information being provided is for consumers personal, non-commercial use and may not be used for any purpose other than to identify prospective properties consumers may be interested in purchasing.
Data is updated as of September 14, 2026 2:16 PM UTC
 High Country Association of REALTORS (HCAOR) © Information is provided exclusively for consumers personal, non-commercial use, and may not be used for any purpose other than to identify prospective properties consumers may be interested in purchasing. The data is deemed reliable but is not guaranteed accurate by the MLS. Last Update: September 14, 2026 2:23 PM UTC
