
Primary on Main
Address
204 Nottingham Drive, Huntersville, NC
Price
$ 525,000
Property Attributes
- ID#4425861
- TypeSingle Family
- Listing Status Active
- CountyMECKLENBURG
- CityHuntersville
- AreaMecklenburg County
- NeighborhoodSherwood Forest
- Zip28078
- StyleTraditional
- Year Built1986
- Price$ 525,000
- Bedrooms3
- Full Bathrooms2
- Half Bathrooms0
- Sqr Footage1595
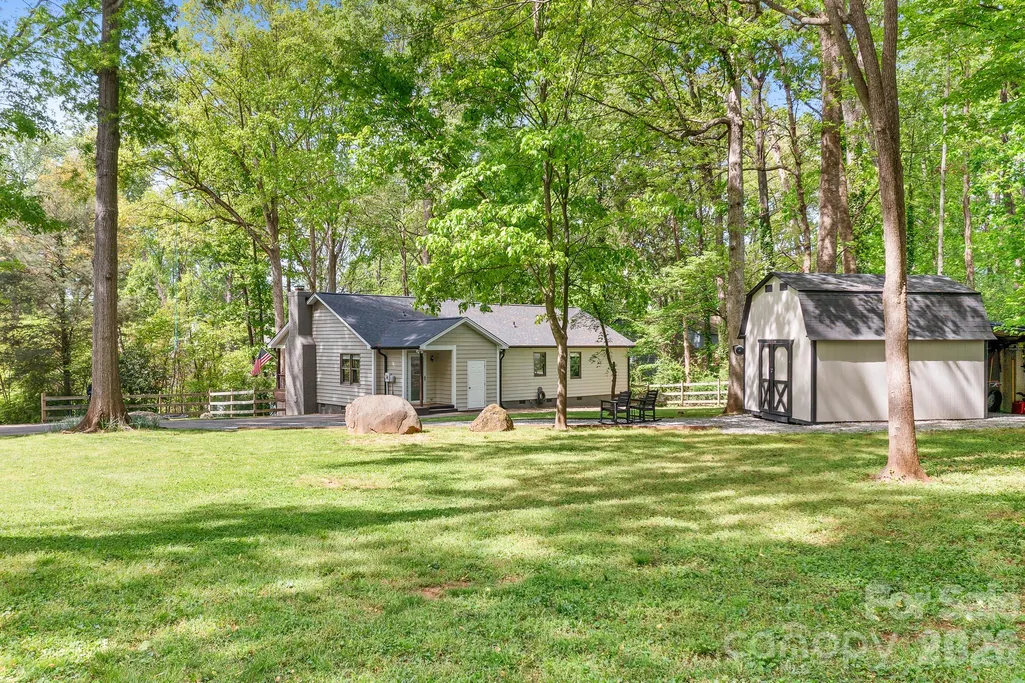
- Lot Size0.78 Acres
Data Source:
Canopy MLS
Property Description
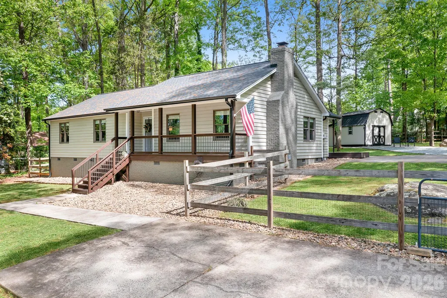
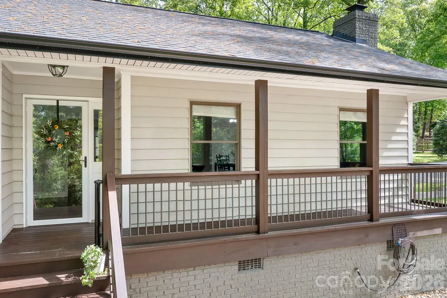
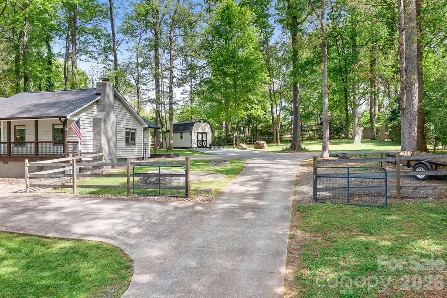
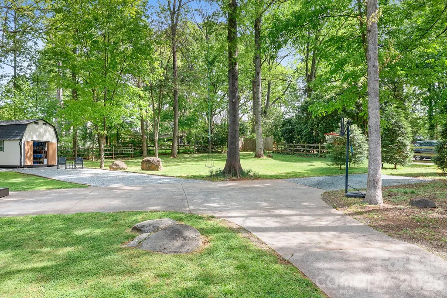
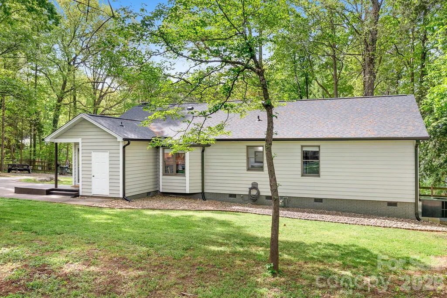
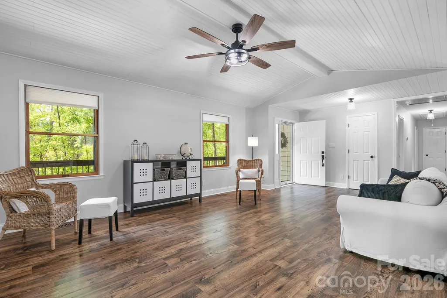
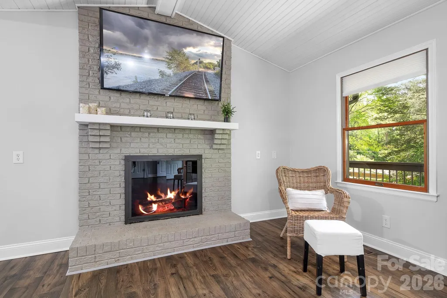
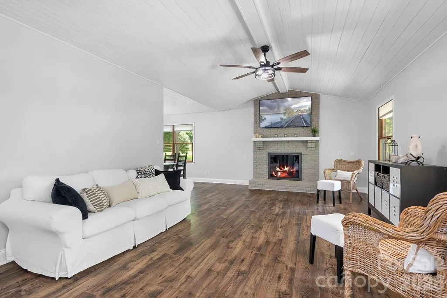
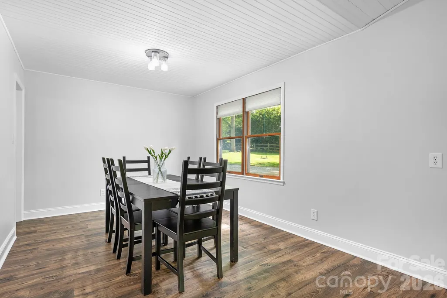
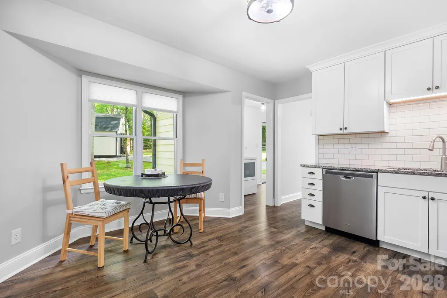
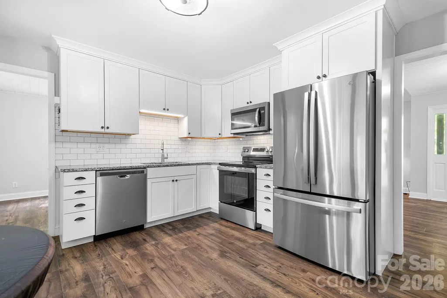
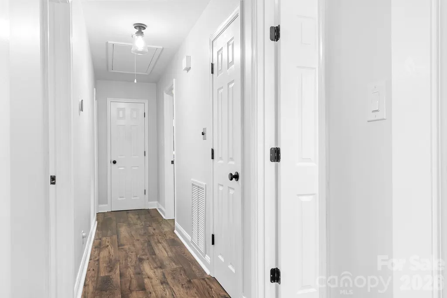
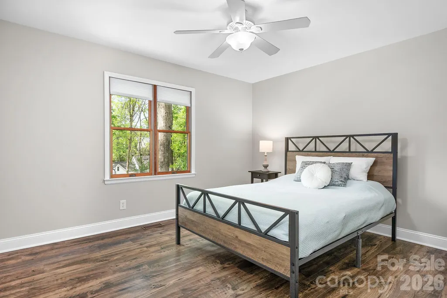
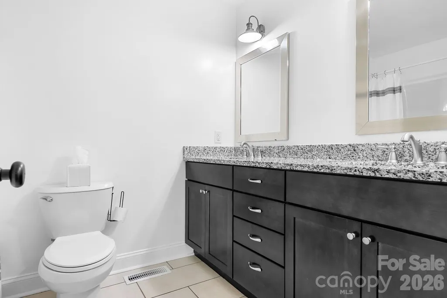
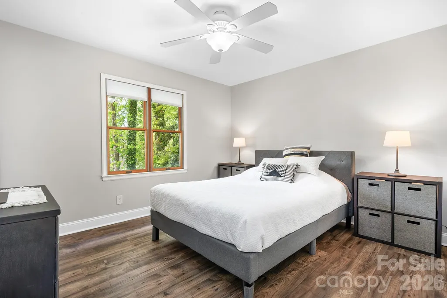
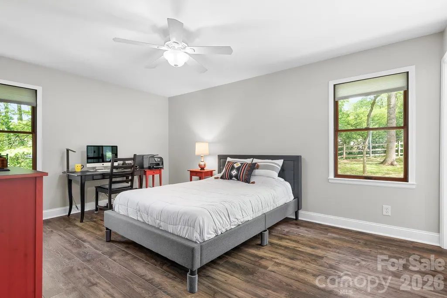
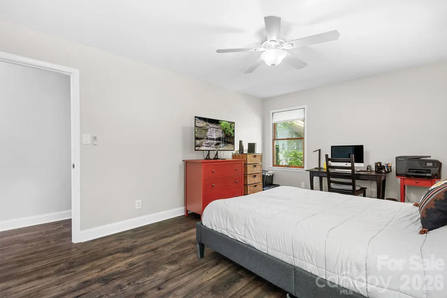
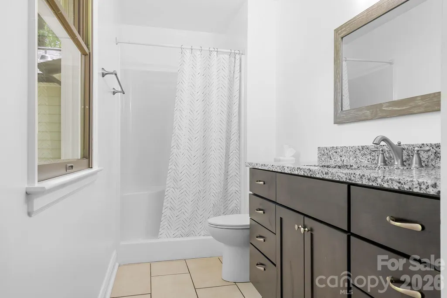
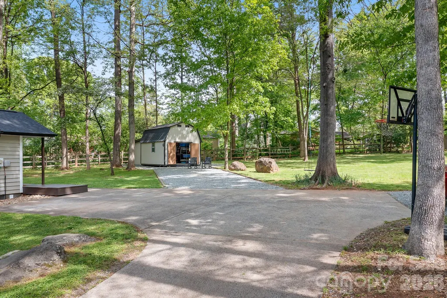
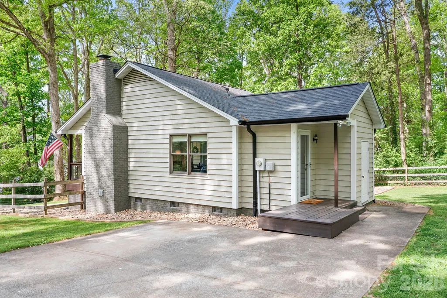
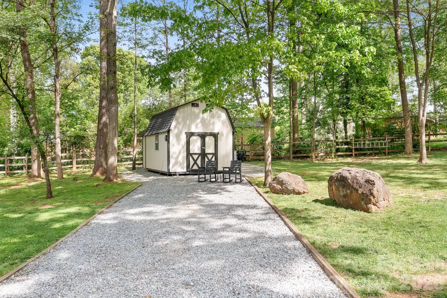
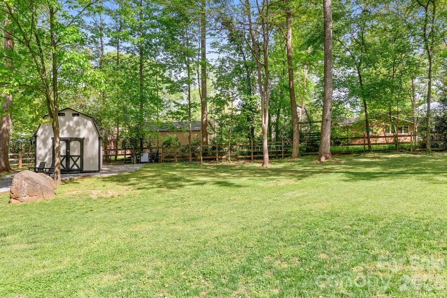
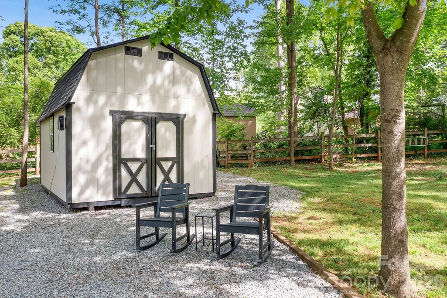
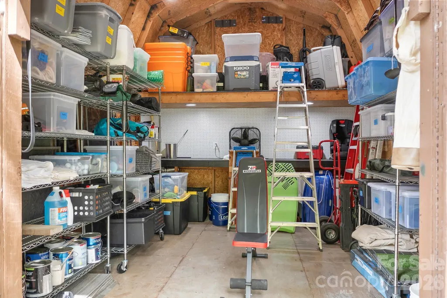
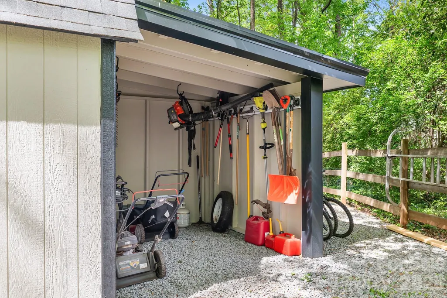
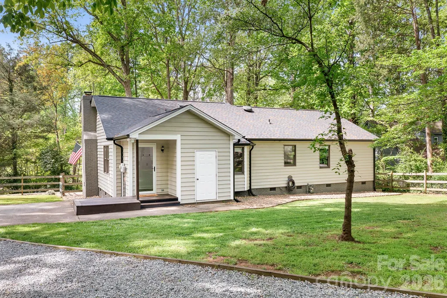
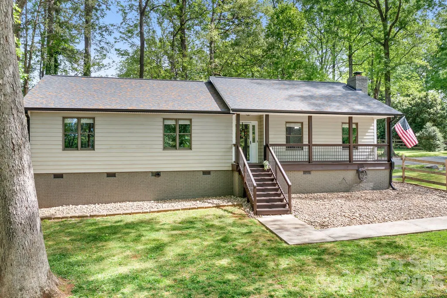
Location, Location Location! Sought after Huntersville neighborhood with NO HOA, and walking distance to downtown with its greenway, shops and Discovery Place Museum! Homes rarely available here, large lots with mature trees, great neighborhood for taking walks. Country setting makes you feel like you are in the mountains but you are only 1/2 mile from the highway and all conveniences, 12 miles from uptown Charlotte. Remodeled from top to bottom, this charming traditional style ranch home with park-like yard has it all! Fully fenced yard with mature trees on a .78 acre lot. Quality space inside, family room w/brick fireplace, freshly painted interior, vaulted ceiling, owners suite with shower bath & walk-in closet. Oversized covered front porch for sitting and watching the sunsets or your neighbors walking by! SO MANY UPGRADES!!! The huge shed is spacious and organized AND there's an addition to the shed (2025) where all yard tools are kept neatly in place (accessed from the rear of the shed). New roof in (2025), new encapsulated crawl space (2020) that you simply will not believe!!! In fact, you may want to start your appointment in the crawl space lol! Plz New vinyl plank flooring in (2017), newer tankless hot water heater. Interior was freshly painted in (2026). Whole house attic fan. Closets have new wire shelving (2026). Bathrooms remodeled (2026) with new showers in (2026), and new counters, cabinets and toilets in (2017). Front porch was redesigned and re-built in (2025), new exterior paint in (2024), new heat pump in (2022), new electrical outlets and switches in 2026, new AC ductwork. Septic tank has been pumped every year (last time Feb 2025). Appliances: refrigerator (2024), dishwasher (2022), microwave (2023).
| Elementary School | Middle School | High School |
|---|---|---|
| Huntersville Elementary School | Bailey Middle School | William Amos Hough High School |
| Price History | |
|---|---|
| 9/18/2026 | Listed $525,000 |
General Features
| Living Area | 1595 |
|---|---|
| Sewer | Septic Installed |
| Heating | Forced Air,Heat Pump,Natural Gas |
| Cooling | Ceiling Fan(s),Central Air,Heat Pump |
| Utilities | Electricity Connected,Natural Gas |
| Roof | Architectural Shingle,Other - See Remarks |
| Appliances | Dishwasher,Disposal,Electric Oven,Electric Range,Electric Water Heater,Exhaust Fan,Exhaust Hood,Gas Water Heater,Microwave,Refrigerator |
| Development Status | Completed |
| Patio/Porch Features | Front Porch,Rear Porch |
| Architectural Style | Traditional |
| Construction Materials | Wood |
| Year Built | 1986 |
| Levels | One |
| Property Subtype | Single Family Residence |
| Parcel Number | 017-352-08 |
| County | Mecklenburg |
| New Construction | No |
| Property Type | Residential |
| HOA | No |
| Subdivision Name | Sherwood Forest |
| Garage Y/N | No |
| Other Structures | Shed(s) |
| Full Baths | 2 |
| Directions | From Uptown take I-77 North to exit 23 ramp to Gilead Rd. Turn right at Gilead Rd and travel approximately half a mile and turn left beside Huntersville Elementary School onto Sherwood Dr. Go past th |
| High School | William Amos Hough |
| City | Huntersville |
| Senior Community Y/N | No |
| Open Parking Spaces | 8 |
| Lot Size Units | Acres |
| Carport Y/N | No |
| Elementary School | Huntersville |
| Middle/Junior High School | Bailey |
| Additional Parcels Y/N | No |
| Standard Status | Active |
| CAR_HOASubjectTo | None |
| Construction Type | Site Built |
| Tax Assessed Value | 233600 |
Interior Features
| Interior Amenities | Attic Other,Cable Prewire |
|---|---|
| Flooring | Vinyl |
| Fireplace Features | Family Room,Gas Log |
| Basement (Y/N) | No |
| Window Features | Window Treatments |
| Fireplace Y/N | Yes |
| Above Grade Finished Area | 1595 |
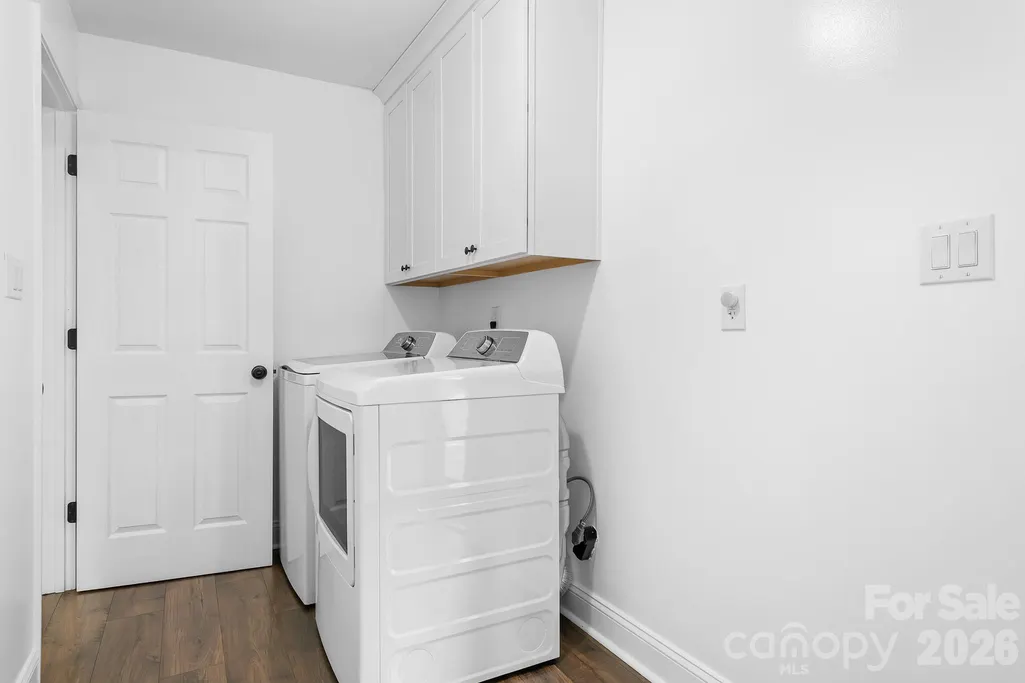
| Laundry Features | Electric Dryer Hookup,Laundry Room,Main Level |
| Total Bedrooms | 3 |
| Total Baths | 2 |
| SqFt Main | 1595 |
| Bedroom | 3 |
Exterior Features
| Fencing | Back Yard,Fenced |
|---|---|
| Parking Features | Driveway,Parking Space(s) |
| Lot Features | Level,Sloped,Wooded |
| Water Source | City |
| Lot Size Area | 0.78 |
| Foundation Details | Crawl Space |
| Lot Dimensions | 174 x 225 x 174 x 173 |
| Road Surface Type | Concrete,Paved |
| Other Parking | (Parking Spaces: 3+) |
| Road Responsibility | Publicly Maintained Road |
| Main Level Garage YN | No |
Amenities
- Foreclosure
- Views
- Short Sale
- New Construction
- Adult 55+
- Lease To Own
- No HOA Fees
- Furnished
- Primary On Main
- Air Conditioning
- Seller Finance
- Green
- Fixer Upper
- Horse
- Golf
- Fireplace
- Deck
- Garage
- Basement
- Pool
Property vs Single Family Average in 28078
Price
Year Built
In The Neighborhood
New Construction
Huntersville
$ 1,775,000
- Type
- Single Family
- Size
- 5,028 SqFt
- Rooms
- 4 Beds + 4.5 Baths

 Information deemed reliable but not guaranteed.
Property information provided courtesy of the Internet Exchange Program of the Greenville Association of Realtors.
The information being provided is for consumers personal, non-commercial use and may not be used for any purpose other than to identify prospective properties consumers may be interested in purchasing.
Data is updated as of September 18, 2026 2:33 PM UTC
Information deemed reliable but not guaranteed.
Property information provided courtesy of the Internet Exchange Program of the Greenville Association of Realtors.
The information being provided is for consumers personal, non-commercial use and may not be used for any purpose other than to identify prospective properties consumers may be interested in purchasing.
Data is updated as of September 18, 2026 2:33 PM UTC
 High Country Association of REALTORS (HCAOR) © Information is provided exclusively for consumers personal, non-commercial use, and may not be used for any purpose other than to identify prospective properties consumers may be interested in purchasing. The data is deemed reliable but is not guaranteed accurate by the MLS. Last Update: September 18, 2026 2:32 PM UTC
