
Address
39 Waters Reach Lane, Simpsonville, SC
Price
$ 544,900
Property Attributes
- ID#1591428
- TypeSingle Family
- Listing Status Active
- CountyGREENVILLE
- CitySimpsonville
- Area032
- NeighborhoodWhitehall Plantation
- Zip29681
- StyleTraditional
- Year Built2007
- Taxes$ 2660
- Price$ 544,900
- Bedrooms6
- Full Bathrooms3
- Half Bathrooms0
- Sqr Footage3534
- Lot Size0.27 Acres
Data Source:
Greater Greenville MLS (GGMLS)
Property Description
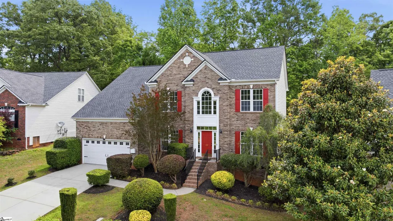
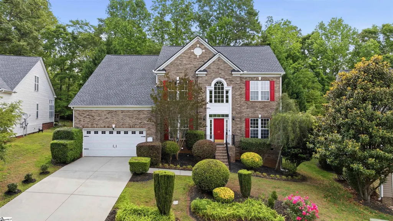
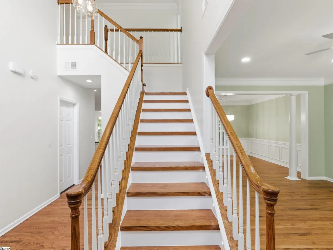
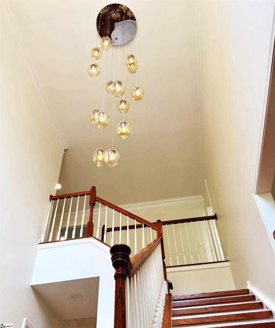
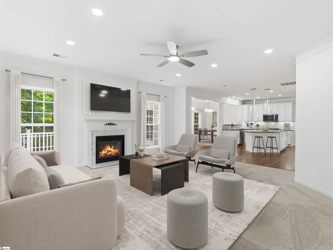
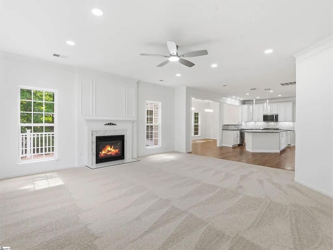
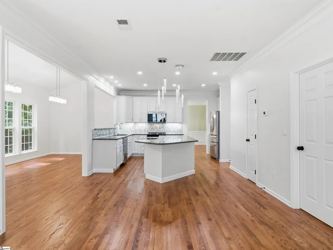
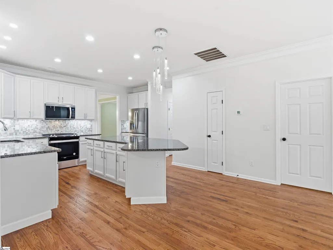
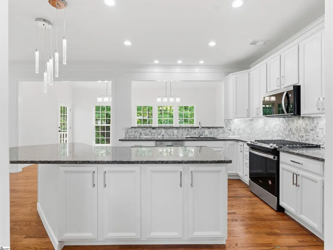
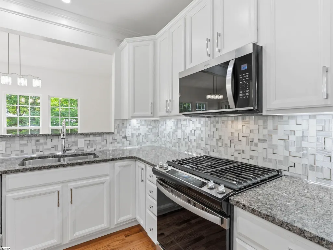
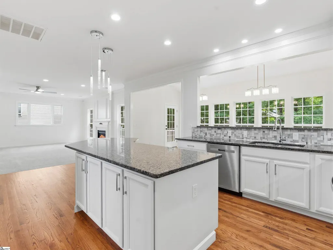
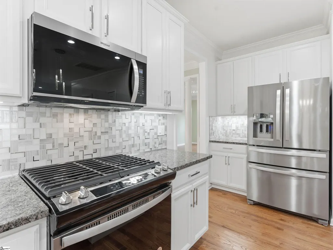
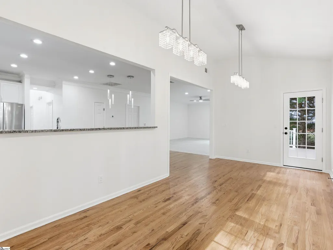
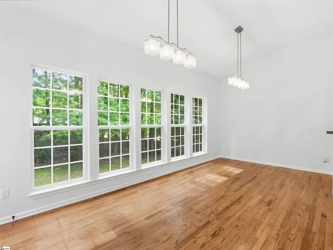
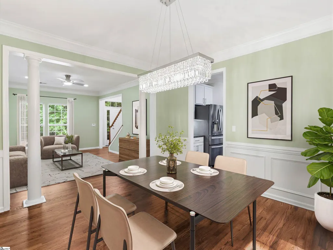
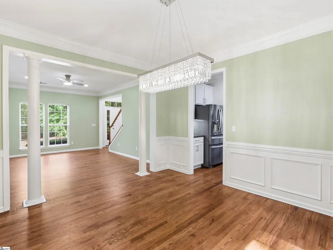
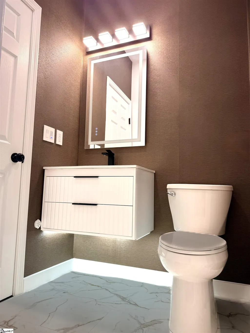
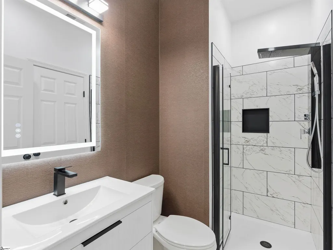
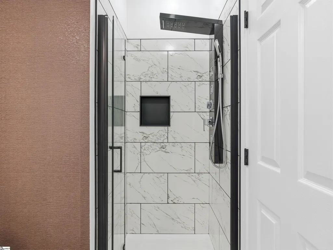
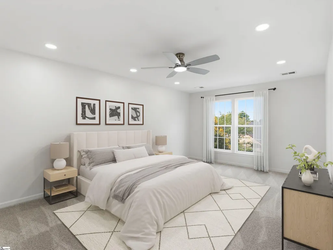
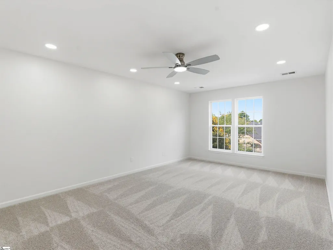
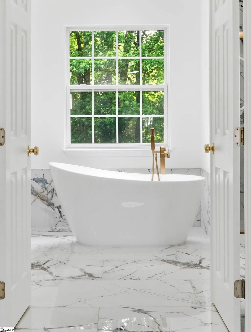
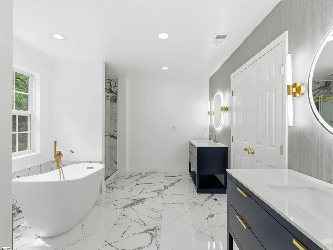
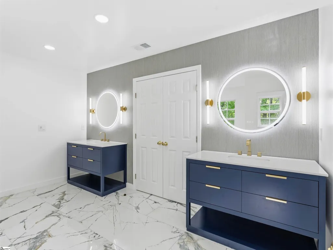
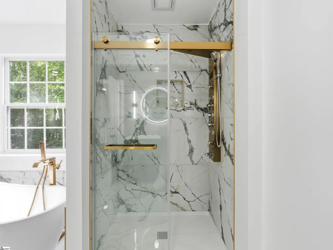
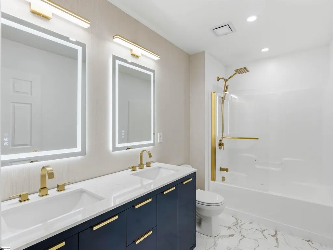
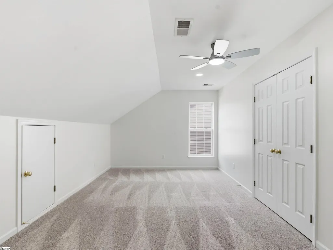
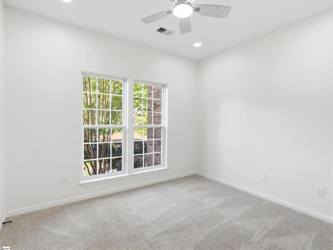
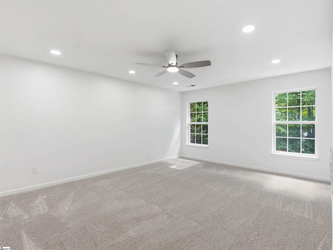
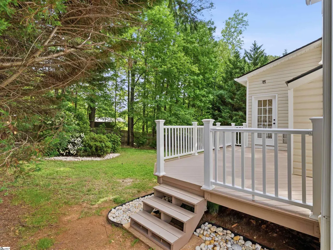
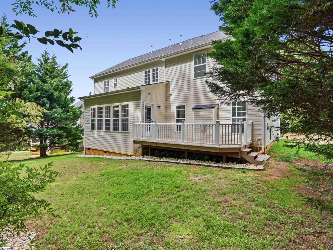
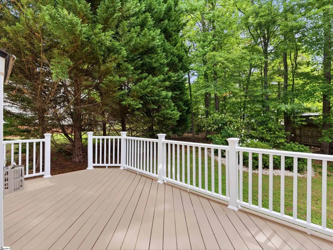
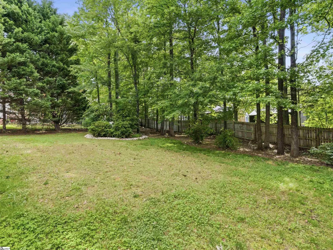
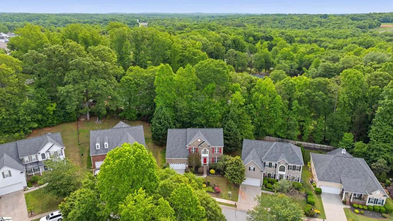
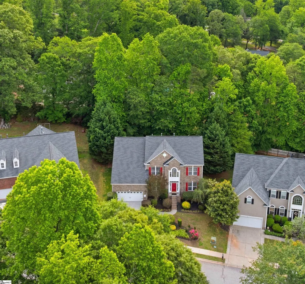
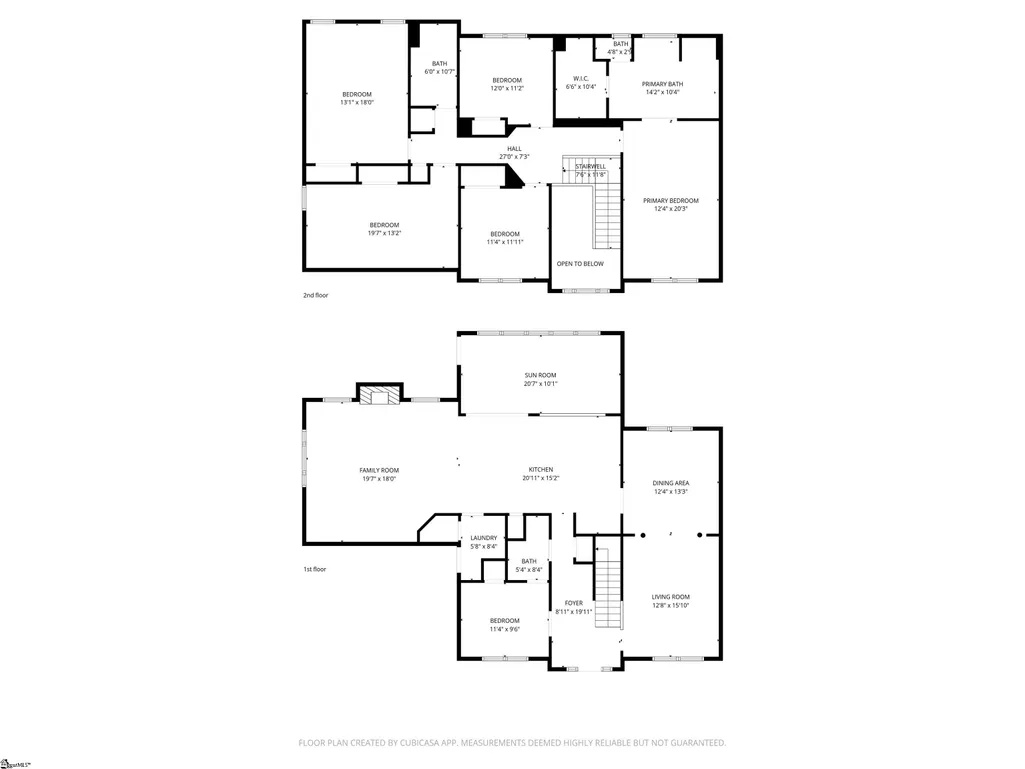
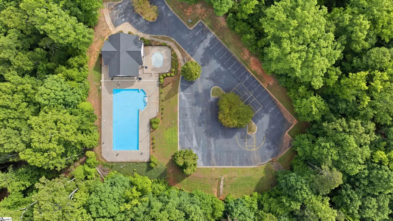
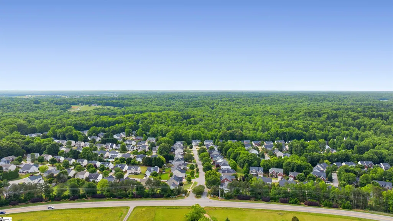
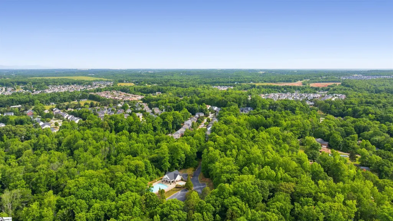
Sellers are eager and open to strong offers! Experience refined, spacious living in this stunning, expansive six-bedroom, three full bath home in the highly desirable White Hall Plantation. The home has been completely transformed with extensive luxury upgrades throughout — creating a truly elevated, move in ready living experience. The home welcomes you with a spacious open foyer leading through a graceful archway into the heart of the home. A fully upgraded gourmet kitchen appointed with 42" cabinetry, granite countertops, a large island, and a complete suite of all new appliances. The kitchen flows seamlessly into the great room with a cozy fireplace and a bright breakfast room overlooking the private yard and wooded backdrop. A stylish dining room sits just off the kitchen, ideal for gatherings. The main floor also includes a bedroom and full bath, offering flexibility for guests, a dedicated office, or a reading room. Crown molding and upgraded finishes add a refined architectural touch throughout the home. As you make your way upstairs, you’ll find the expansive primary suite — a true private sanctuary — designed for rest and retreat. The spa-inspired bath features a deep soaking tub, an upgraded walk-in shower with multiple body sprays, dual sinks, and a generous walk-in closet, creating a space that feels indulgent and restorative. Five additional generously sized bedrooms and a beautifully updated full bath complete the upper level, offering exceptional flexibility for family, guests, hobbies, or dedicated creative spaces. Each room benefits from the home’s extensive luxury upgrades, giving the entire second floor a polished, cohesive, and elevated feel. The private wooded backyard features a spacious deck ideal for grilling, gathering, and outdoor dining, along with a rain gauge sprinkler system that keeps the grounds beautifully maintained with minimal effort. White Hall Plantation offers a lifestyle that truly enhances the home. Residents enjoy a community pool, clubhouse, playground, sidewalks, and nature trails, perfect for evening walks or morning jogs. The neighborhood is known for its welcoming atmosphere, mature trees, and convenient location near shopping, dining, and award-winning schools — making it one of the most sought-after communities in the area.
| Elementary School | Middle School | High School |
|---|---|---|
| Rudolph Gordon Elementary School | Rudolph Gordon Middle School | Mauldin High School |
| Price History | |
|---|---|
| 5/12/2026 | Listed $624,900 |
| 6/11/2026 | 5$595,000 |
| 7/22/2026 | 6$565,000 |
| 8/6/2026 | 4$544,900 |
General Features
| Sewer | Public Sewer |
|---|---|
| Heating | Forced Air,Natural Gas |
| Cooling | Central Air,Electric,Multi Units |
| Utilities | Cable Available |
| Roof | Composition |
| Appliances | Dishwasher,Disposal,Free-Standing Gas Range,Self Cleaning Oven,Refrigerator,Microwave,Gas Water Heater |
| HOA Fee | 655 |
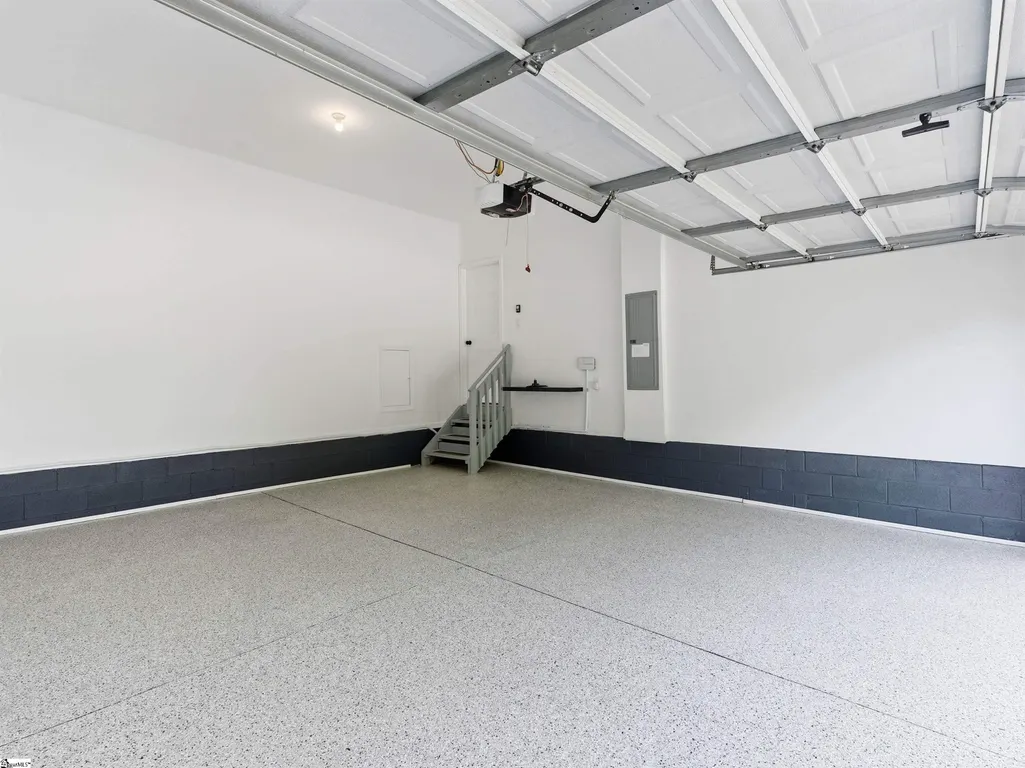
| Garage Spaces | 2 |
| Association Fee Includes | Pool,Recreation Facilities |
| Patio/Porch Features | Deck |
| Architectural Style | Traditional |
| Security Features | Smoke Detector(s) |
| Construction Materials | Vinyl Siding,Brick Veneer |
| Year Built | 2007 |
| Stories Count | 2 |
| Topography | Level |
| Levels | Two |
| Property Subtype | Single Family Residence |
| Tax Year | 2025 |
| Community Features | Clubhouse,Recreational Path,Pool,Walking Trails |
| Accessibility | Attic Stairs Disappearing |
| Assoc Fee Paid Per | Annually |
| County | Greenville |
| New Construction | No |
| Property Type | Residential |
| HOA | Yes |
| Attached Garage | Yes |
| Subdivision Name | Whitehall Plantation |
| Garage Y/N | Yes |
| Full Baths | 3 |
| Status | Active |
| Directions | Woodruff road past Jonesville and Lee Vaughn Road. First subdivision past Lee Vaughn on the right. Turn right on Wynterhall. Left on Waters Reach Lane. House is on the left. |
| High School | Mauldin |
| City | Simpsonville |
| Disclosures | Seller Disclosure |
| Senior Community Y/N | No |
| MLS Area | 032 |
| Lot Size Units | Square Feet |
| Lot Size Square Feet | 11761.2 |
| Carport Y/N | No |
| Elementary School | Rudolph Gordon |
| Tax Annual Amount | 2660 |
| Middle/Junior High School | Rudolph Gordon |
| Property Condition | 11-20 |
| Lease Considered Y/N | No |
| Building Area Units | Square Feet |
| Living Area Units | Square Feet |
| Standard Status | Active |
| Occupancy Type | Vacant |
| Tax Lot | 50 |
Interior Features
| Interior Amenities | 2 Story Foyer,High Ceilings,Ceiling Fan(s),Vaulted Ceiling(s),Ceiling Smooth,Granite Counters,Open Floorplan,Soaking Tub,Walk-In Closet(s),Pantry |
|---|---|
| Basement | None |
| Flooring | Carpet,Ceramic Tile,Wood |
| Total Fireplaces | 1 |
| Fireplace Features | Gas Log |
| Basement (Y/N) | No |
| Air Conditioning Y/N | Yes |
| Heating Y/N | Yes |
| Window Features | Tilt Out Windows,Vinyl/Aluminum Trim,Insulated Windows |
| Fireplace Y/N | Yes |
| Laundry Features | 1st Floor,Walk-in,Laundry Room,Gas Dryer Hookup |
| Total Bedrooms | 6 |
| Main Level Bedrooms | 1 |
| Main Level Bathrooms | 1 |
| Below Grade Finished Area Unit Type | Square Feet |
| Total Baths | 3 |
| Kitchen Area | 252 |
| Kitchen Length | 21 |
| Kitchen Width | 12 |
| Primary on Main | 110 |
| Second Bedroom Length | 11 |
| Second Bedroom Width | 10 |
| Bedroom 3 Area | 132 |
| Bedroom 3 Length | 12 |
| Bedroom 3 Width | 11 |
| Bedroom 4 Area | 234 |
| Bedroom 4 Length | 13 |
| Bedroom 4 Width | 18 |
| Dining Room Area | 13 |
| Dining Room Width | 12 |
| Family Room Area | 360 |
| Family Room Length | 20 |
| Living Room Area | 320 |
| Living Room Length | 16 |
| Living Room Width | 20 |
| Primary Bedroom Area | 220 |
| Primary Bedroom Length | 20 |
| Primary Bedroom Width | 11 |
| Family Room Width | 18 |
| Dining Room Area | 156 |
| Bedroom 5 Width | 11 |
| Bedroom 5 Level | Second |
| Bedroom 5 Length | 12 |
| Bedroom 5 Area | 132 |
| Bedroom 4 Level | Second |
| Bedroom 3 Level | Second |
| Second Bedroom Level | Second |
Exterior Features
| Parking Features | Attached,Concrete |
|---|---|
| Lot Features | 1/2 Acre or Less,Sidewalk,Sloped,Few Trees,Sprklr In Grnd-Full Yard |
| Water Source | Public |
| Total Parking | 2 |
| Lot Size Area | 11761.2 |
| Foundation Details | Crawl Space |
| Spa | No |
| Lot Dimensions | 0.27 |
| Lot Size Acres | 0.27 |
| Waterfront Y/N | No |
| Covered Spaces | 2 |
| Horse Y/N | No |
Amenities
- Foreclosure
- Views
- Short Sale
- New Construction
- Adult 55+
- Lease To Own
- No HOA Fees
- Furnished
- Primary On Main
- Air Conditioning
- Seller Finance
- Green
- Fixer Upper
- Horse
- Golf
- Fireplace
- Deck
- Garage
- Basement
- Pool
Property vs Single Family Average in 29681
Price
Taxes
Year Built
Visits
 Canopy MLS® Copyright ©2026 All rights reserved.
 Information deemed reliable but not guaranteed.
Property information provided courtesy of the Internet Exchange Program of the Greenville Association of Realtors.
The information being provided is for consumers personal, non-commercial use and may not be used for any purpose other than to identify prospective properties consumers may be interested in purchasing.
Data is updated as of September 10, 2026 2:09 PM UTC
Information deemed reliable but not guaranteed.
Property information provided courtesy of the Internet Exchange Program of the Greenville Association of Realtors.
The information being provided is for consumers personal, non-commercial use and may not be used for any purpose other than to identify prospective properties consumers may be interested in purchasing.
Data is updated as of September 10, 2026 2:09 PM UTC
 High Country Association of REALTORS (HCAOR) © Information is provided exclusively for consumers personal, non-commercial use, and may not be used for any purpose other than to identify prospective properties consumers may be interested in purchasing. The data is deemed reliable but is not guaranteed accurate by the MLS. Last Update: September 10, 2026 2:25 PM UTC
