
Address
634 Lady Fern Drive, Woodruff, SC
Price
$ 364,900
Property Attributes
- ID#1597607
- TypeSingle Family
- Listing Status Active
- CountySPARTANBURG
- CityWoodruff
- Area033
- NeighborhoodEmory Park
- Zip29388
- StyleTraditional
- Year Built2024
- Taxes$ 1989
- Price$ 364,900
- Bedrooms3
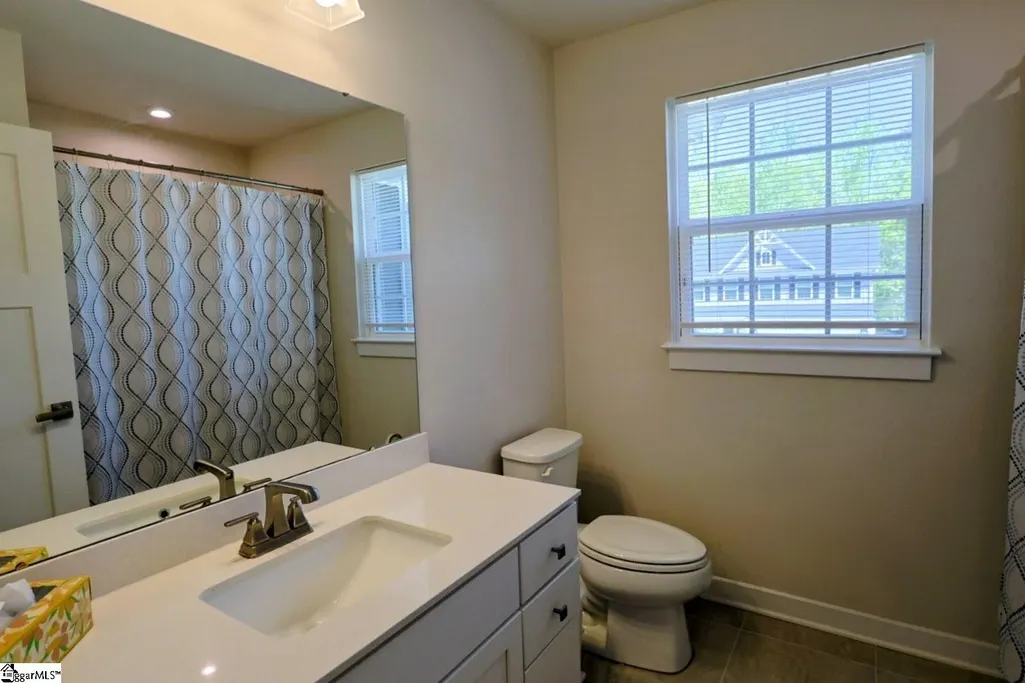
- Full Bathrooms2
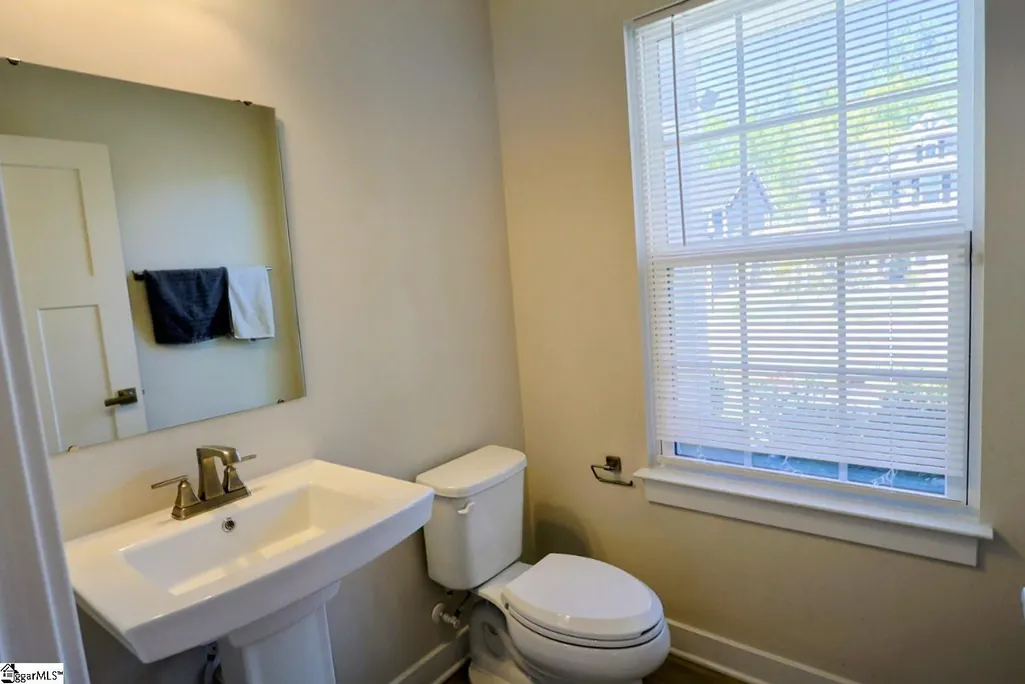
- Half Bathrooms1
- Sqr Footage1851
- Lot Size0.15 Acres
Data Source:
Greater Greenville MLS (GGMLS)
Property Description
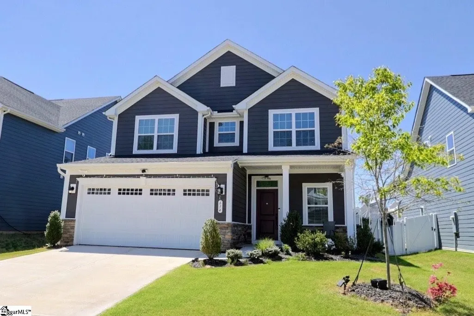
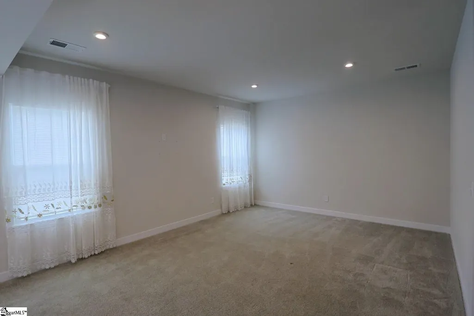
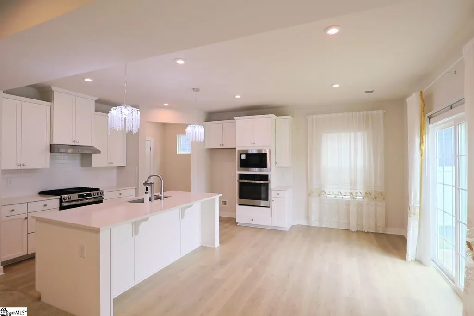
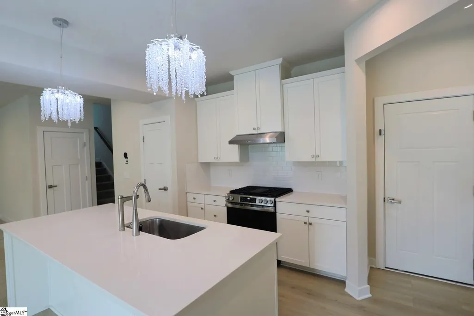
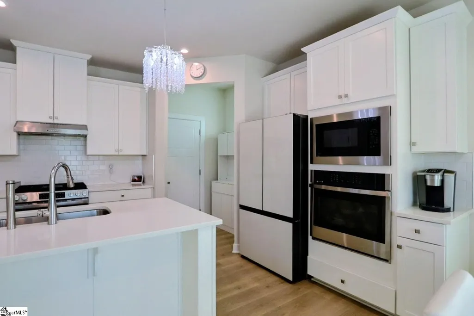
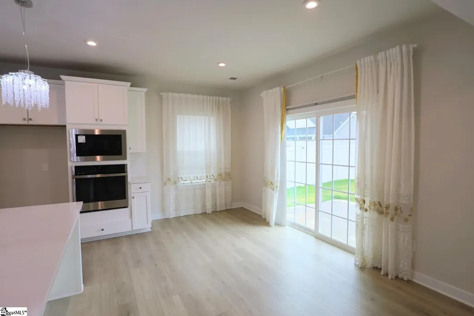
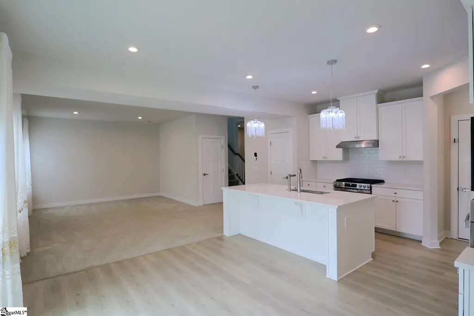
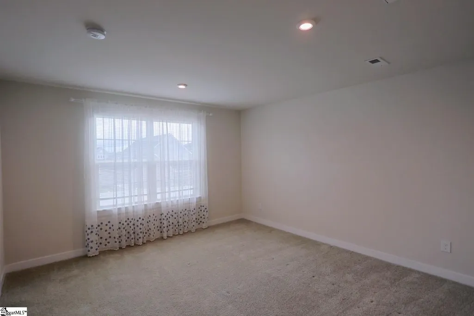
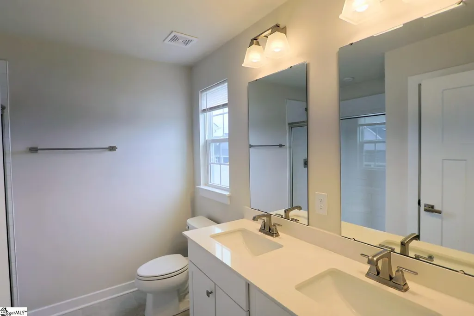
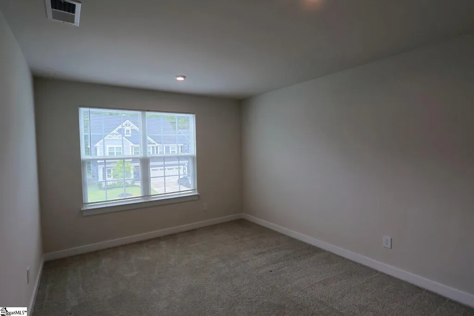
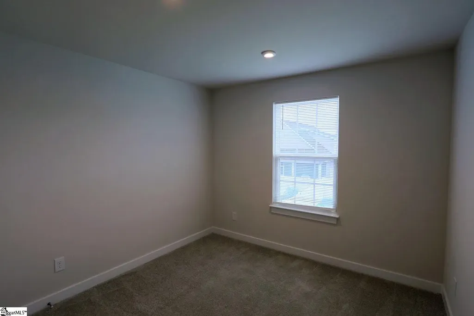
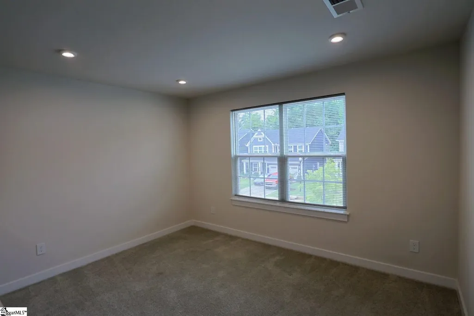
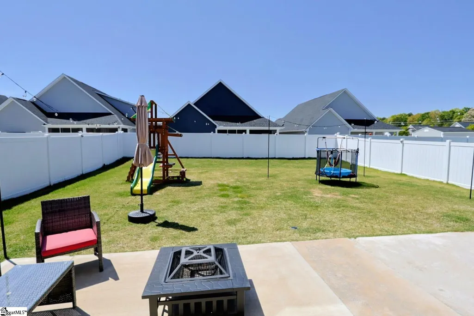
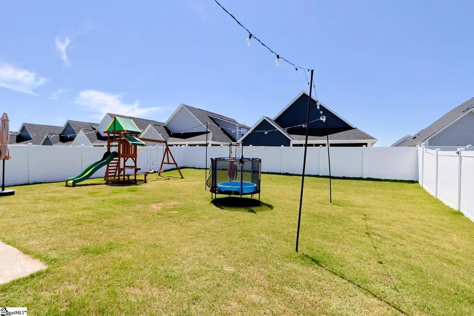
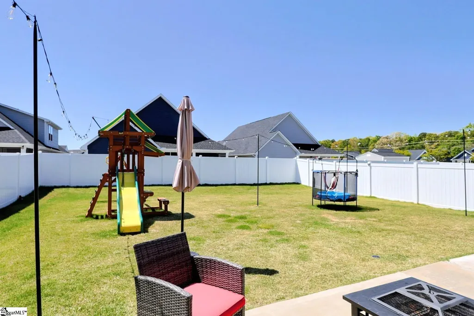
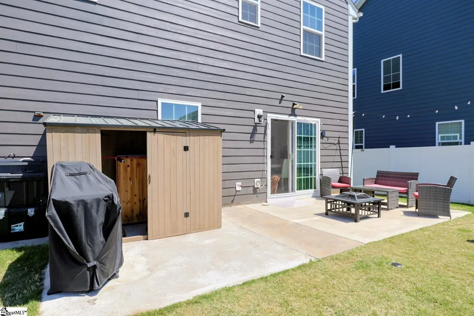
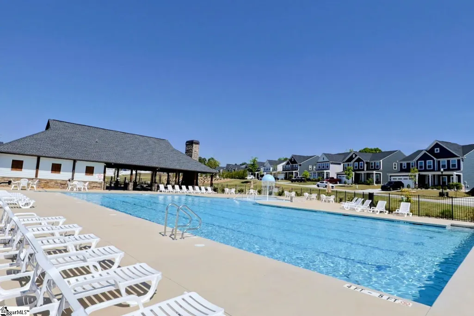
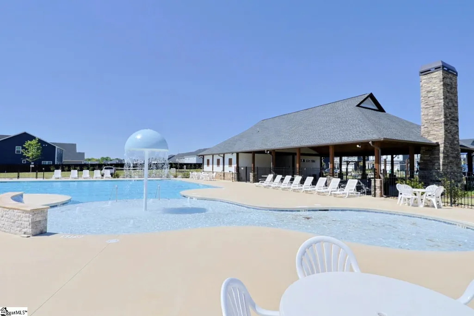
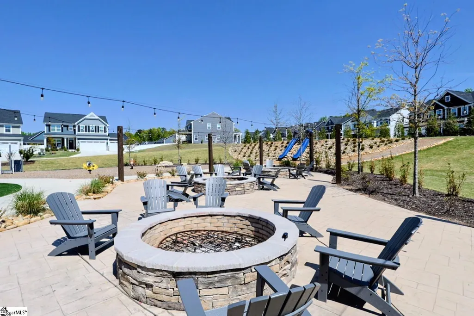
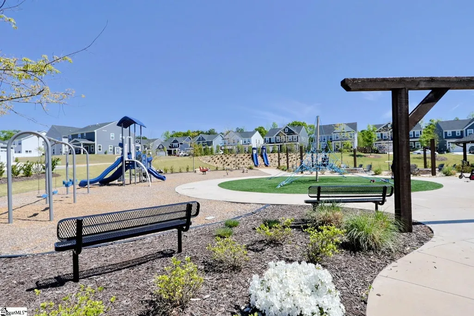
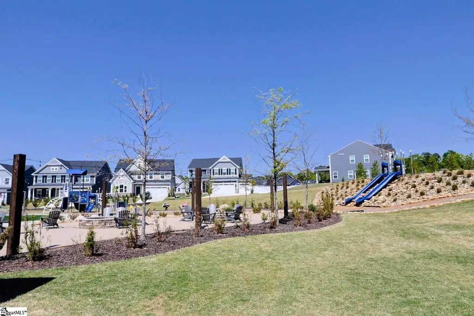
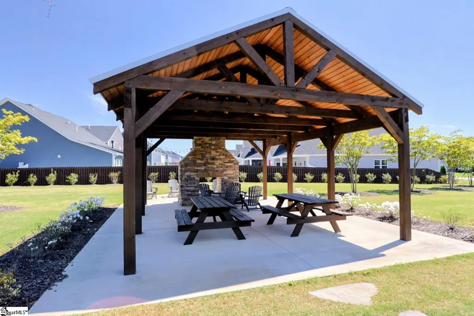
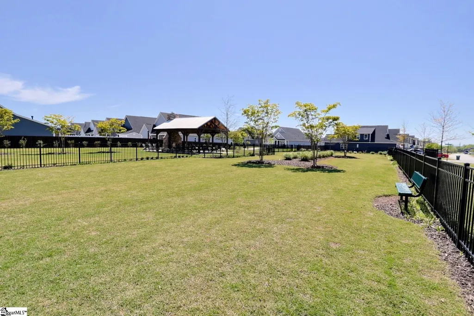
Why wait for a new build when you can move into a "better than new" masterpiece today? Nestled in the highly coveted Emory Park community of Woodruff, this pristine residence—less than two years young—is officially ready for its next chapter. From the moment you arrive, you’ll realize this is more than just a home; it’s an invitation to a lifestyle of leisure. Emory Park is renowned for its unrivaled, resort-style amenities, boasting a massive pavilion overlooking a giant sparkling pool, dual oversized firepits for cool Carolina evenings, an expansive dog park, and a landscape-integrated playground that has to be seen to be believed. The interior of the home is a masterclass in modern design, featuring a seamless open-concept layout that prioritizes both comfort and sophistication. At the heart of the home, the chef-inspired kitchen serves as a central hub, anchored by a massive island and equipped with premium gas cooktop and double ovens. Whether you're hosting a formal holiday dinner or a casual brunch, the spacious eat-in dining area flows effortlessly out to an expanded patio. Overlooking a perfectly level, fully fenced backyard, this outdoor sanctuary is the ideal backdrop for summer BBQs and private relaxation. Upstairs, the thoughtful floor plan continues to impress. The luxurious master suite offers a peaceful retreat from the daily grind, accompanied by two additional well-appointed bedrooms. Perhaps the home's most versatile feature is the generous loft, a flexible space limited only by your imagination—it’s the perfect candidate for a high-energy game room, a quiet library, or a dedicated professional home office. Location is everything, and 634 Lady Fern Drive places you exactly where you want to be. You are positioned less than 10 minutes from the vibrant shopping and dining of Five Forks and less than 15 minutes from the booming charm of Downtown Woodruff. Finding a gateway into Emory Park at this price point is an increasingly rare opportunity; this isn't just a listing, it is your ticket to the best the Upstate has to offer.
| Elementary School | Middle School | High School |
|---|---|---|
| Woodruff Elementary School | Woodruff Middle School | Woodruff High School |
| Price History | |
|---|---|
| 7/14/2026 | Listed $364,900 |
General Features
| Sewer | Public Sewer |
|---|---|
| Heating | Forced Air,Natural Gas,Damper Controlled |
| Cooling | Central Air,Electric,Damper Controlled |
| Utilities | Underground Utilities |
| Roof | Architectural |
| Appliances | Gas Cooktop,Dishwasher,Disposal,Free-Standing Gas Range,Self Cleaning Oven,Oven,Electric Oven,Double Oven,Microwave,Gas Water Heater,Tankless Water Heater |
| HOA Fee | 600 |
| Garage Spaces | 2 |
| Gas Y/N | CPW |
| Association Fee Includes | Pool,Recreation Facilities,Street Lights,Restrictive Covenants |
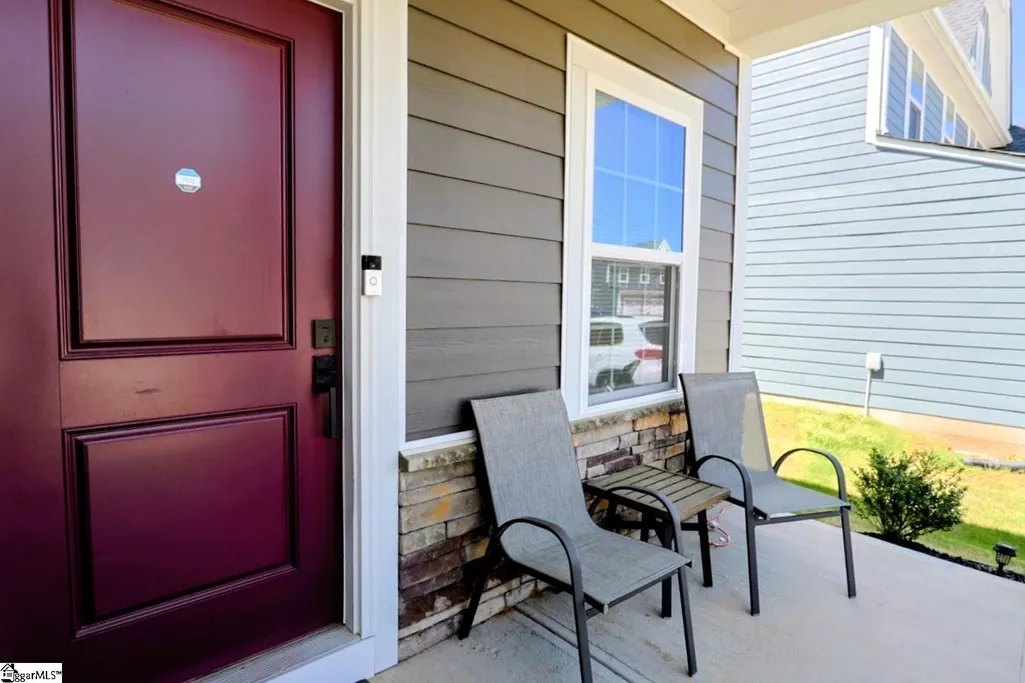
| Patio/Porch Features | Patio,Front Porch |
| Architectural Style | Traditional |
| Security Features | Smoke Detector(s) |
| Construction Materials | Concrete,Stone |
| Year Built | 2024 |
| Stories Count | 2 |
| Topography | Level |
| Levels | Two |
| Property Subtype | Single Family Residence |
| Tax Year | 2025 |
| Community Features | Common Areas,Street Lights,Playground,Pool,Sidewalks,Dog Park |
| Assoc Fee Paid Per | Annually |
| County | Spartanburg |
| New Construction | No |
| Property Type | Residential |
| HOA | Yes |
| Attached Garage | Yes |
| Subdivision Name | Emory Park |
| Garage Y/N | Yes |
| Full Baths | 2 |
| Status | Active |
| Directions | Woodruff Road through Five Forks,veer LEFT onto 417 toward Woodruff. RIGHT into Emory Park on Lady Fern,home on LEFT. |
| High School | Woodruff |
| City | Woodruff |
| Senior Community Y/N | No |
| MLS Area | 033 |
| Lot Size Units | Square Feet |
| Lot Size Square Feet | 6534 |
| Carport Y/N | No |
| Elementary School | Woodruff |
| Tax Annual Amount | 1989.5 |
| Middle/Junior High School | Woodruff |
| Property Condition | 1-5 |
| Lease Considered Y/N | No |
| Building Area Units | Square Feet |
| Living Area Units | Square Feet |
| Builder Name | Ryan Homes |
| Standard Status | Active |
| Tax Lot | 245 |
Interior Features
| Interior Amenities | High Ceilings,Ceiling Smooth,Open Floorplan,Walk-In Closet(s),Countertops – Quartz,Pantry |
|---|---|
| Basement | None |
| Flooring | Carpet,Ceramic Tile,Vinyl,Luxury Vinyl |
| Fireplace Features | None |
| Basement (Y/N) | No |
| Air Conditioning Y/N | Yes |
| Heating Y/N | Yes |
| Window Features | Window Treatments,Tilt Out Windows,Vinyl/Aluminum Trim |
| Fireplace Y/N | No |
| Half Baths | 1 |
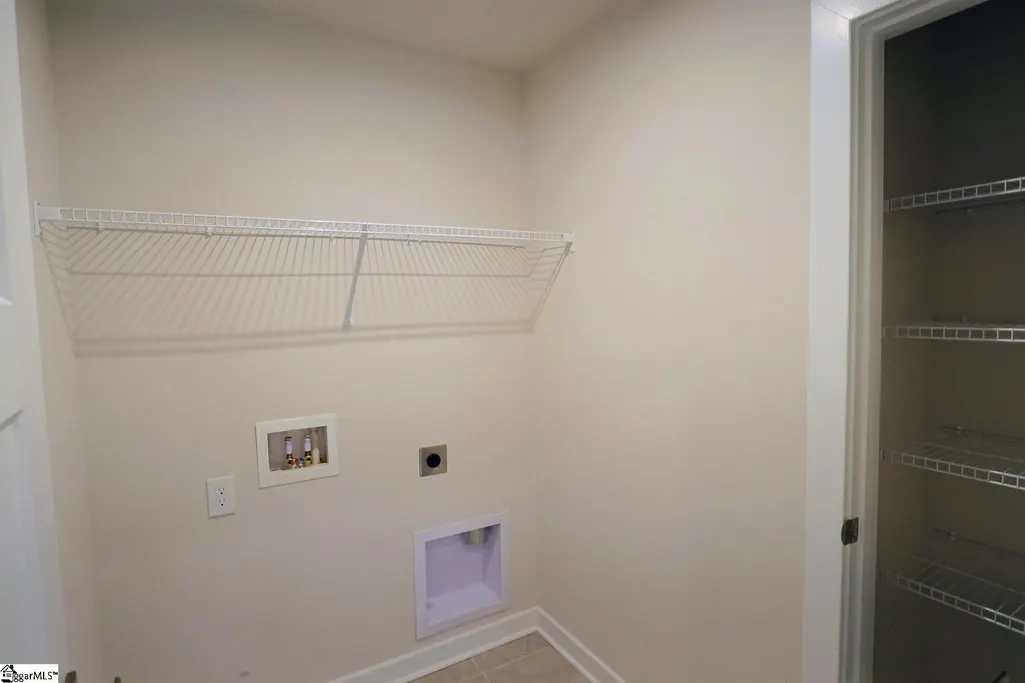
| Laundry Features | 2nd Floor,Walk-in,Electric Dryer Hookup,Washer Hookup,Laundry Room |
| Total Bedrooms | 3 |
| Below Grade Finished Area Unit Type | Square Feet |
| Total Baths | 3 |
| Kitchen Length | 20 |
| Primary on Main | 143 |
| Second Bedroom Length | 13 |
| Second Bedroom Width | 11 |
| Bedroom 3 Area | 110 |
| Bedroom 3 Length | 11 |
| Bedroom 3 Width | 10 |
| Family Room Area | 252 |
| Family Room Length | 18 |
| Primary Bedroom Area | 182 |
| Primary Bedroom Length | 14 |
| Primary Bedroom Width | 13 |
| Family Room Width | 14 |
| Bedroom 3 Level | Second |
| Second Bedroom Level | Second |
Exterior Features
| Fencing | Fenced |
|---|---|
| Parking Features | Attached,Concrete,Garage Door Opener |
| Lot Features | 1/2 Acre or Less |
| Water Source | Public |
| Total Parking | 2 |
| Lot Size Area | 6534 |
| Foundation Details | Slab |
| Spa | No |
| Lot Dimensions | 122 x 54 |
| Lot Size Acres | 0.15 |
| Waterfront Y/N | No |
| Covered Spaces | 2 |
| Builder Model | Allegheny |
| Horse Y/N | No |
Amenities
- Foreclosure
- Views
- Short Sale
- New Construction
- Adult 55+
- Lease To Own
- No HOA Fees
- Furnished
- Primary On Main
- Air Conditioning
- Seller Finance
- Green
- Fixer Upper
- Horse
- Golf
- Fireplace
- Deck
- Garage
- Basement
- Pool
Property vs Single Family Average in 29388
Price
Taxes
Year Built
Visits
 Canopy MLS® Copyright ©2026 All rights reserved.
 Information deemed reliable but not guaranteed.
Property information provided courtesy of the Internet Exchange Program of the Greenville Association of Realtors.
The information being provided is for consumers personal, non-commercial use and may not be used for any purpose other than to identify prospective properties consumers may be interested in purchasing.
Data is updated as of September 12, 2026 2:19 PM UTC
Information deemed reliable but not guaranteed.
Property information provided courtesy of the Internet Exchange Program of the Greenville Association of Realtors.
The information being provided is for consumers personal, non-commercial use and may not be used for any purpose other than to identify prospective properties consumers may be interested in purchasing.
Data is updated as of September 12, 2026 2:19 PM UTC
 High Country Association of REALTORS (HCAOR) © Information is provided exclusively for consumers personal, non-commercial use, and may not be used for any purpose other than to identify prospective properties consumers may be interested in purchasing. The data is deemed reliable but is not guaranteed accurate by the MLS. Last Update: September 12, 2026 2:19 PM UTC
