
Address
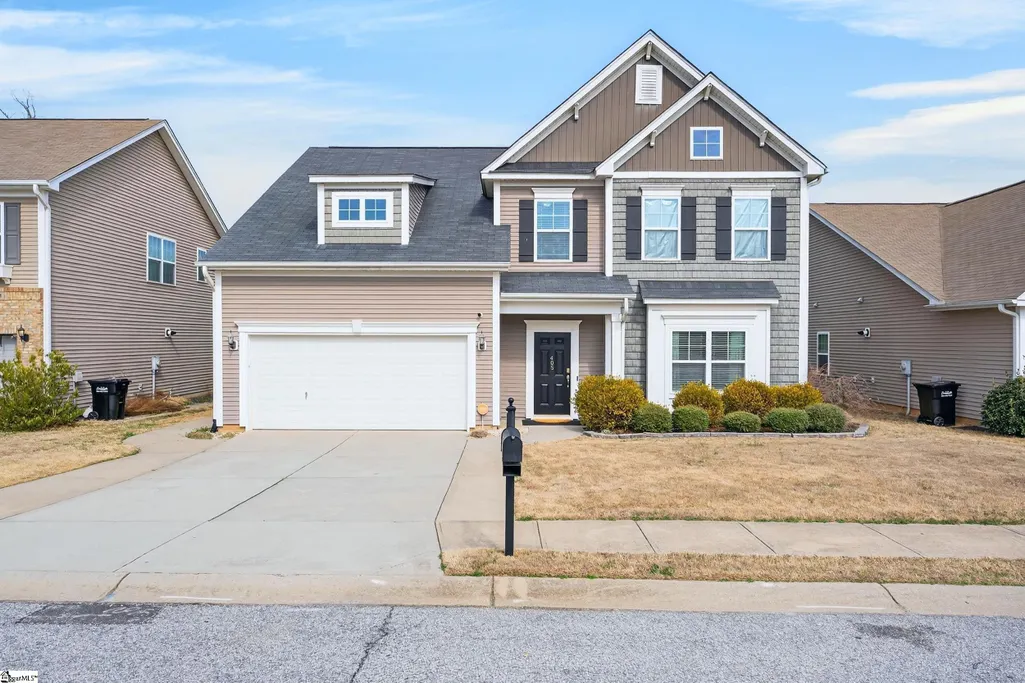
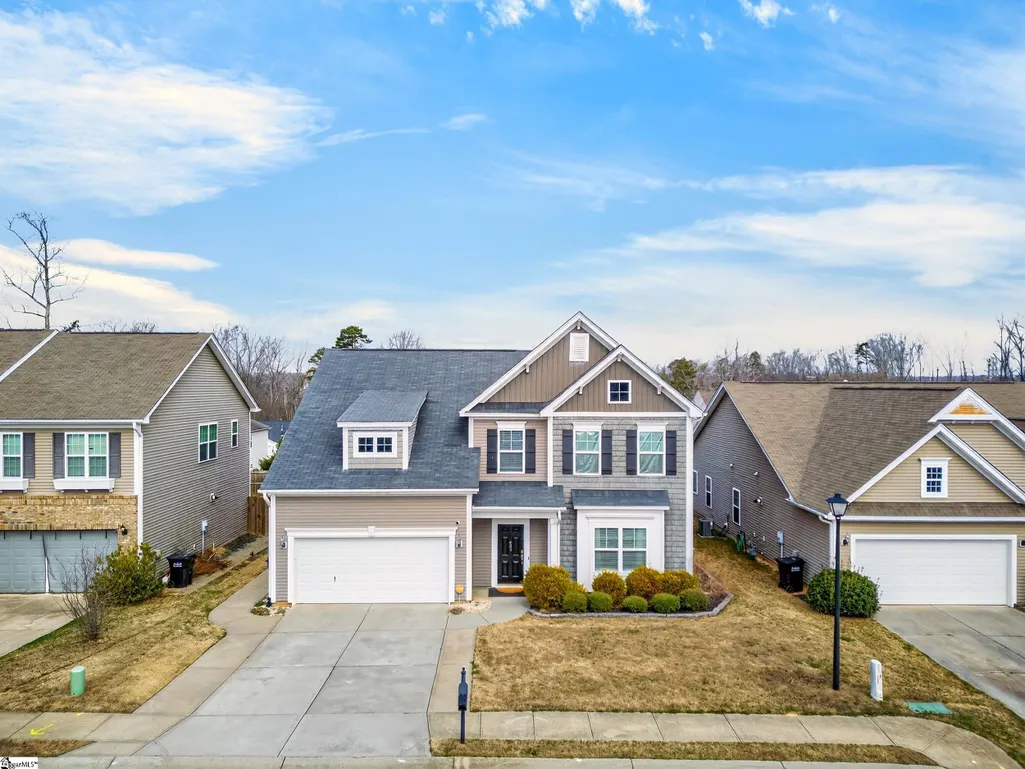
405 Gibby Lane, Simpsonville, SC
Price
$ 390,000
Property Attributes
- ID#1597619
- TypeSingle Family
- Listing Status Active
- CountyGREENVILLE
- CitySimpsonville
- Area032
- NeighborhoodBryson Meadows
- Zip29681
- StyleCraftsman
- Taxes$ 3010
- Price$ 390,000
- Bedrooms5
- Full Bathrooms3
- Half Bathrooms1
- Sqr Footage2446
- Lot Size0.17 Acres
Data Source:
Greater Greenville MLS (GGMLS)
Property Description
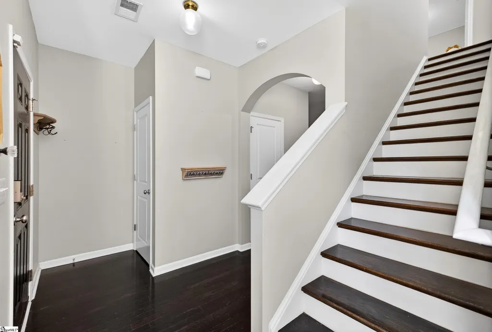
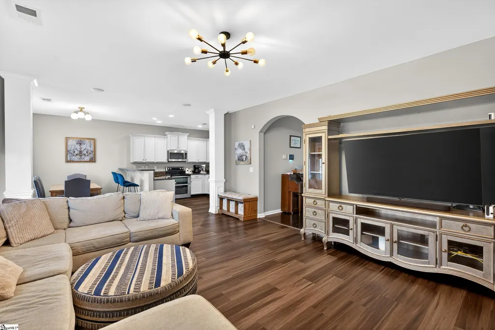
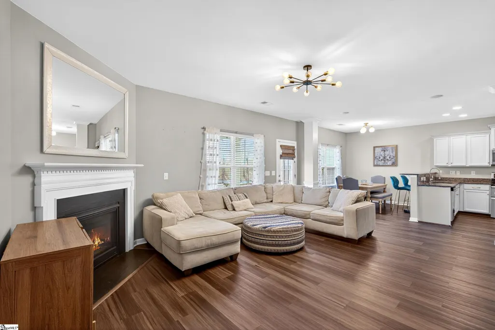
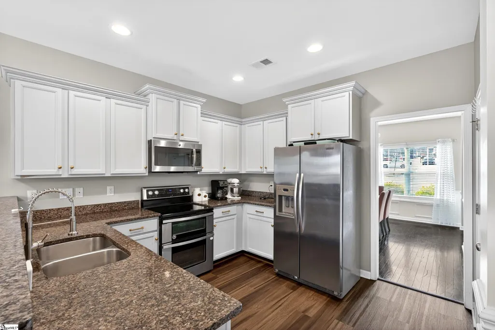
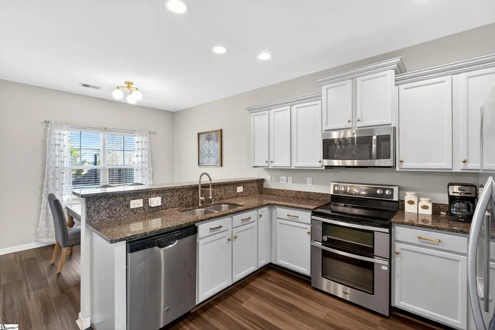
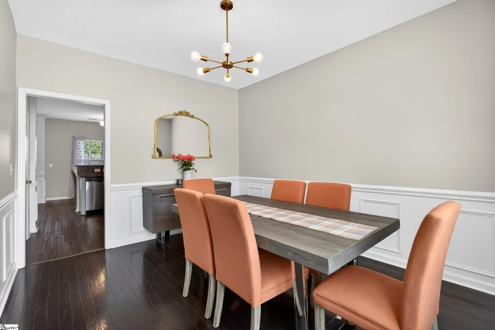
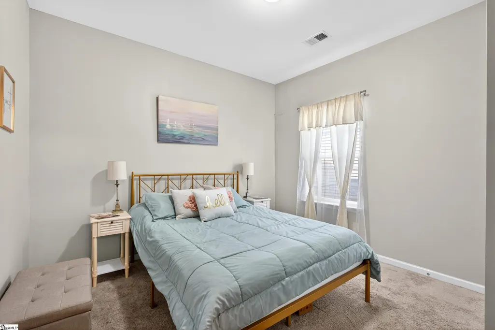
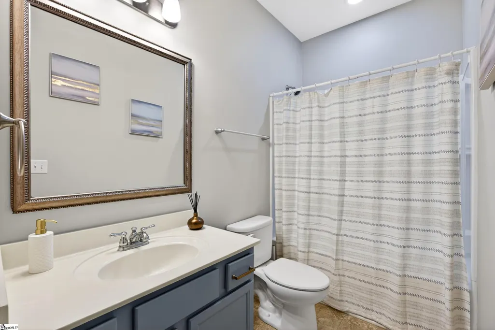
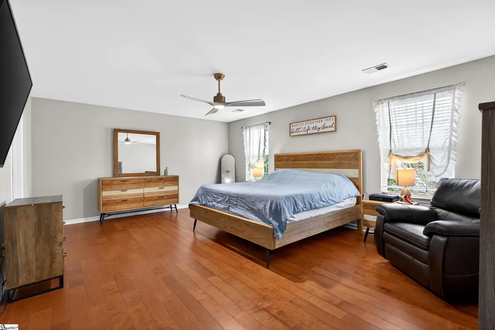
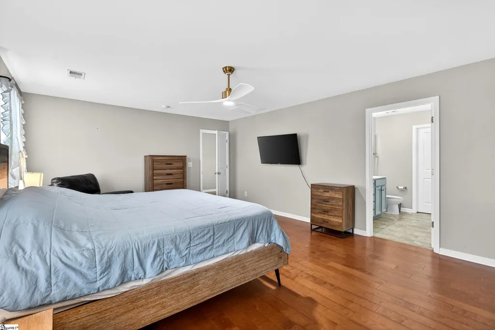
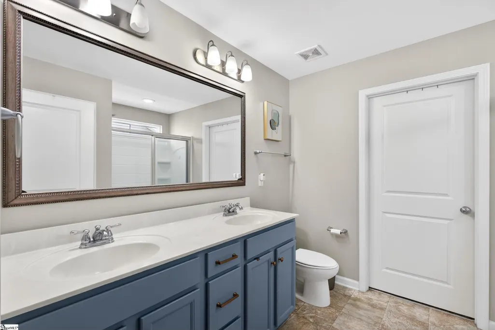
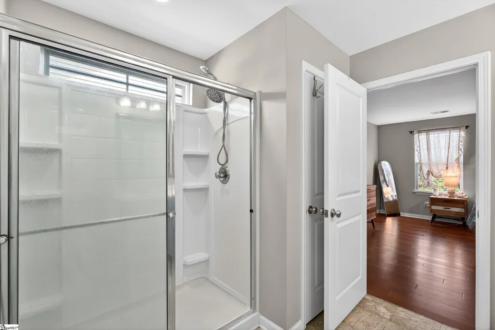
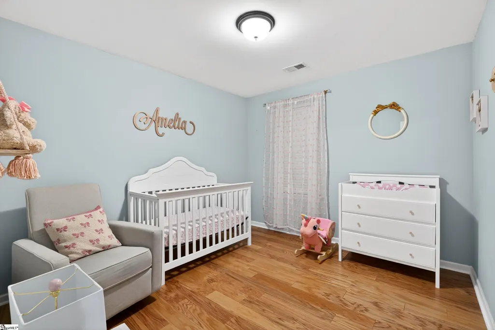
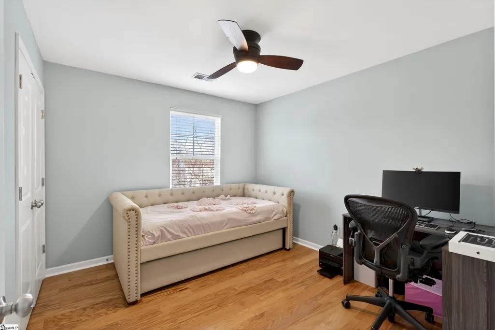
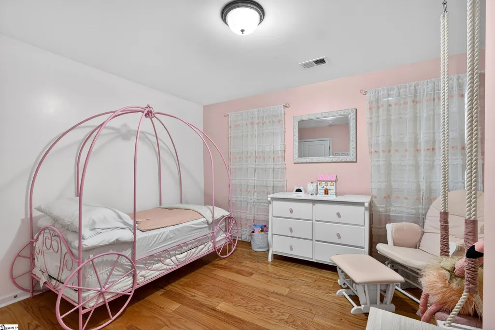
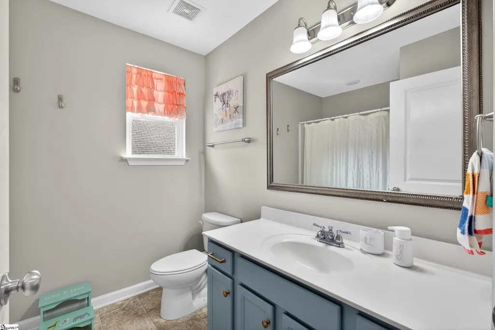
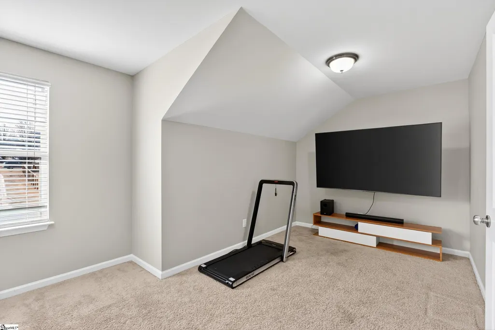
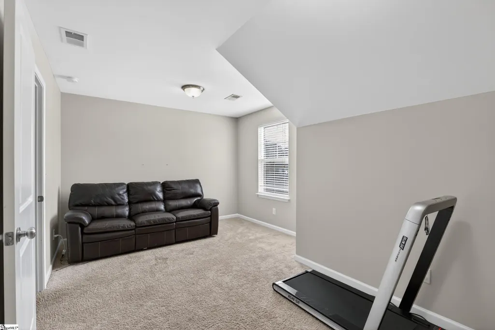
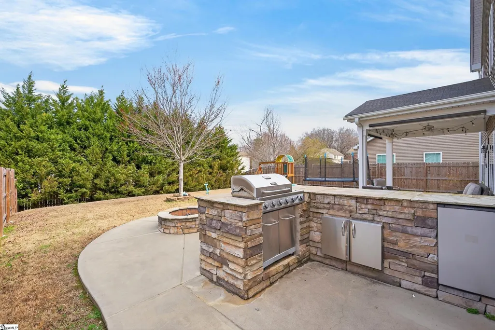
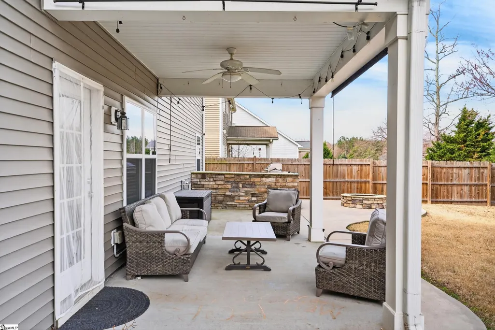
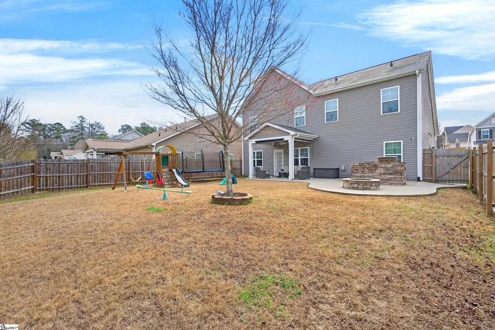
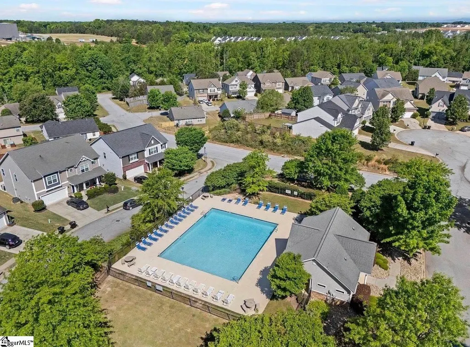
Welcome home to this stunning 5 bedroom, 3.5 bath residence perfectly designed for modern living and effortless entertaining. Featuring a bright, open floor plan, this home offers the ideal blend of space, functionality, and comfort. The main level includes a private bedroom with a full bath which is perfect for guests, a home office, or multi-generational living. The heart of the home flows seamlessly from the spacious living area into a beautifully designed kitchen and dining space, creating the perfect gathering spot for everyday life and special occasions. Upstairs, you’ll find four generously sized bedrooms along with an oversized loft area that provides incredible flexibility for a media room, playroom, home gym, or secondary living space. Step outside and experience your own private retreat. The covered back porch and fully equipped outdoor kitchen make entertaining easy year-round. Enjoy evenings around the firepit overlooking your private backyard and is the perfect setting for relaxing or hosting friends and family. Located just minutes from downtown Fountain Inn and downtown Simpsonville, with convenient access to the Swamp Rabbit Trail and new nearby access points, this home offers both privacy and connectivity. Residents also enjoy access to a beautiful community pool, completing the lifestyle this exceptional home provides. If space, location, and outdoor living are on your wish list — this one truly checks all the boxes.
| Elementary School | Middle School | High School |
|---|---|---|
| Bryson Elementary School | Bryson Middle School | Hillcrest High School |
| Price History | |
|---|---|
| 7/14/2026 | Listed $390,000 |
General Features
| Sewer | Public Sewer |
|---|---|
| Heating | Natural Gas |
| Cooling | Electric |
| Utilities | Underground Utilities,Cable Available |
| Roof | Composition |
| Appliances | Dishwasher,Disposal,Electric Oven,Microwave,Gas Water Heater |
| HOA Fee | 420 |
| Garage Spaces | 2 |
| Association Fee Includes | None |
| Patio/Porch Features | Patio,Front Porch,Rear Porch |
| Architectural Style | Craftsman |
| Security Features | Smoke Detector(s) |
| Construction Materials | Vinyl Siding |
| Stories Count | 2 |
| Topography | Level |
| Levels | Two |
| Property Subtype | Single Family Residence |
| Tax Year | 2025 |
| Community Features | Pool,Sidewalks |
| Accessibility | Attic Stairs Disappearing |
| Assoc Fee Paid Per | Annually |
| County | Greenville |
| New Construction | No |
| Property Type | Residential |
| HOA | Yes |
| Attached Garage | Yes |
| Subdivision Name | Bryson Meadows |
| Garage Y/N | Yes |
| Full Baths | 3 |
| Status | Active |
| Directions | Main Street Simpsonville towards Fountain Inn,Left on Bryson Drive,left on Howard,Left onto Withington,Right onto Odie and home will be on Gibby Lane |
| High School | Hillcrest |
| City | Simpsonville |
| Disclosures | Seller Disclosure |
| Senior Community Y/N | No |
| MLS Area | 032 |
| Lot Size Units | Square Feet |
| Lot Size Square Feet | 7405.2 |
| Carport Y/N | No |
| Elementary School | Bryson |
| Tax Annual Amount | 3010.18 |
| Middle/Junior High School | Bryson |
| Property Condition | 11-20 |
| Lease Considered Y/N | No |
| Virtual Tour | https://property.jonesrealestatemedia.com/order/5ced240d-f098-432d-800c-08de6d499d86?branding=false |
| Building Area Units | Square Feet |
| Living Area Units | Square Feet |
| Standard Status | Active |
Interior Features
| Interior Amenities | Ceiling Fan(s),Ceiling Smooth,Granite Counters,Open Floorplan,Walk-In Closet(s),Pantry |
|---|---|
| Basement | None |
| Flooring | Carpet,Laminate,Luxury Vinyl |
| Total Fireplaces | 1 |
| Fireplace Features | Gas Log |
| Basement (Y/N) | No |
| Air Conditioning Y/N | Yes |
| Heating Y/N | Yes |
| Fireplace Y/N | Yes |
| Half Baths | 1 |
| Laundry Features | 2nd Floor,Walk-in |
| Total Bedrooms | 5 |
| Main Level Bedrooms | 1 |
| Main Level Bathrooms | 1 |
| Below Grade Finished Area Unit Type | Square Feet |
| Total Baths | 4 |
| Kitchen Area | 132 |
| Primary on Main | 110 |
| Bedroom 3 Area | 110 |
| Bedroom 4 Area | 195 |
| Family Room Area | 300 |
| Primary Bedroom Area | 300 |
| Dining Room Area | 210 |
| Bedroom 5 Level | Main |
| Bedroom 5 Area | 132 |
| Bedroom 4 Level | Second |
| Bedroom 3 Level | Second |
| Second Bedroom Level | Second |
Exterior Features
| Exterior Amenities | Outdoor Fireplace,Outdoor Kitchen |
|---|---|
| Fencing | Fenced |
| Parking Features | Attached,Paved |
| Lot Features | 1/2 Acre or Less,Few Trees |
| Water Source | Public |
| Total Parking | 2 |
| Lot Size Area | 7405.2 |
| Foundation Details | Slab |
| Spa | No |
| Lot Dimensions | 58*130*58*130 |
| Lot Size Acres | 0.17 |
| Waterfront Y/N | No |
| Covered Spaces | 2 |
| Horse Y/N | No |
Amenities
- Foreclosure
- Views
- Short Sale
- New Construction
- Adult 55+
- Lease To Own
- No HOA Fees
- Furnished
- Primary On Main
- Air Conditioning
- Seller Finance
- Green
- Fixer Upper
- Horse
- Golf
- Fireplace
- Deck
- Garage
- Basement
- Pool
Property vs Single Family Average in 29681
Price
Taxes
Visits
 Canopy MLS® Copyright ©2026 All rights reserved.
 Information deemed reliable but not guaranteed.
Property information provided courtesy of the Internet Exchange Program of the Greenville Association of Realtors.
The information being provided is for consumers personal, non-commercial use and may not be used for any purpose other than to identify prospective properties consumers may be interested in purchasing.
Data is updated as of September 12, 2026 2:19 PM UTC
Information deemed reliable but not guaranteed.
Property information provided courtesy of the Internet Exchange Program of the Greenville Association of Realtors.
The information being provided is for consumers personal, non-commercial use and may not be used for any purpose other than to identify prospective properties consumers may be interested in purchasing.
Data is updated as of September 12, 2026 2:19 PM UTC
 High Country Association of REALTORS (HCAOR) © Information is provided exclusively for consumers personal, non-commercial use, and may not be used for any purpose other than to identify prospective properties consumers may be interested in purchasing. The data is deemed reliable but is not guaranteed accurate by the MLS. Last Update: September 12, 2026 2:19 PM UTC
