
New Construction
Address
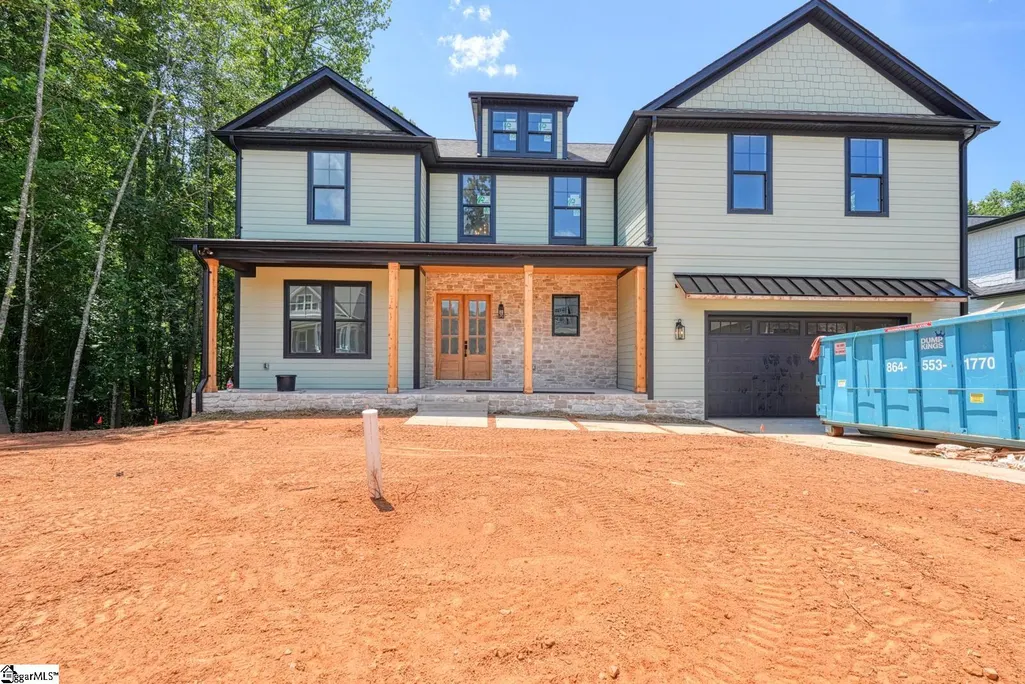
2040 Ivy Cottage Path, Boiling Springs, SC
Price
$ 795,000
Property Attributes
- ID#1599684
- TypeSingle Family
- Listing Status Active
- CountySPARTANBURG
- CityBoiling Springs
- Area033
- Zip29316
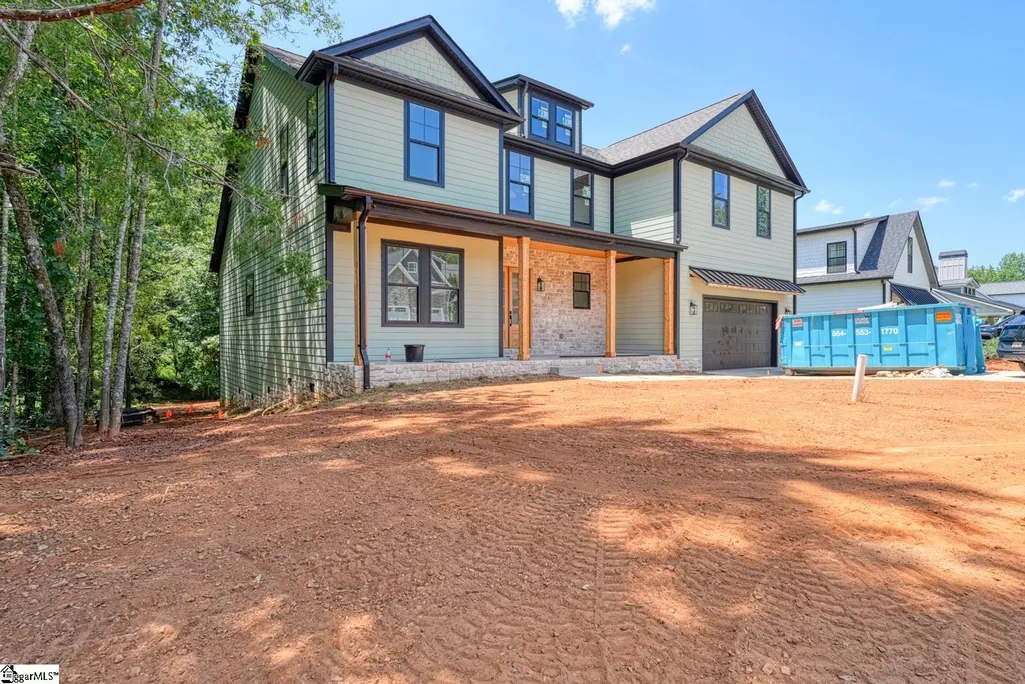
- StyleTraditional,Craftsman
- Year Built2026
- Taxes$ 1588
- Price$ 795,000
- Bedrooms4
- Full Bathrooms3
- Half Bathrooms1
- Sqr Footage3440
- Lot Size0.36 Acres
Data Source:
Greater Greenville MLS (GGMLS)
Property Description
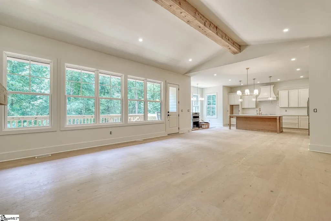
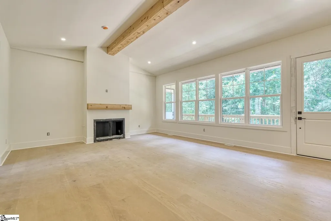
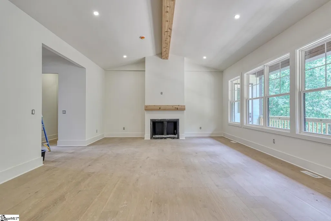
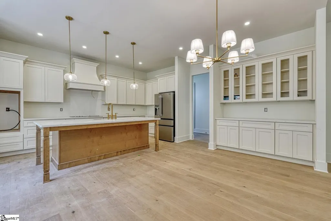
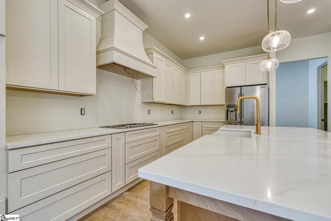
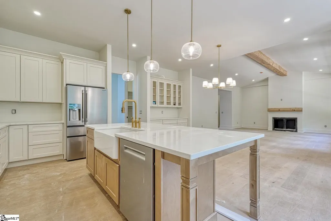
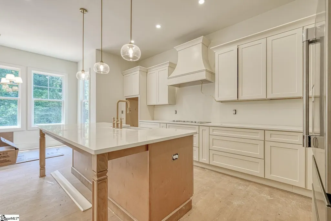
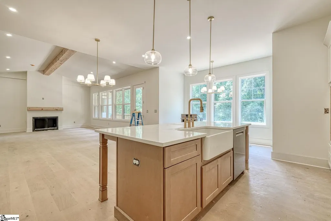
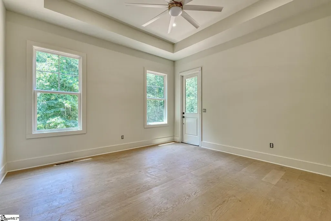
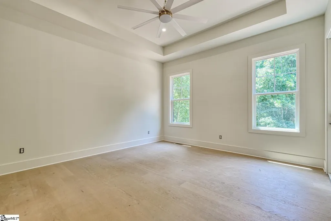
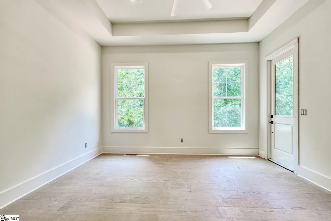
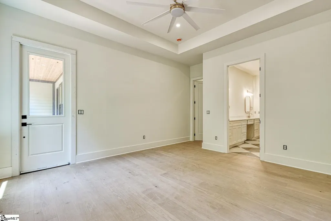
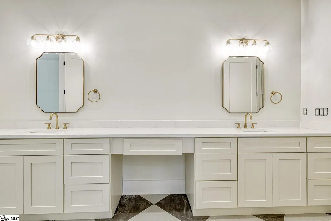
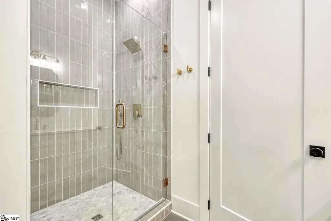
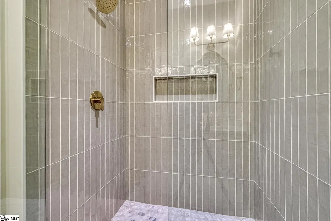
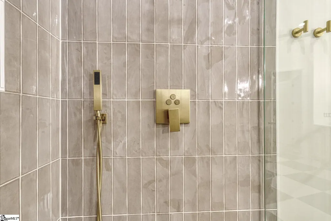
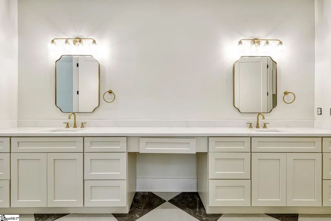
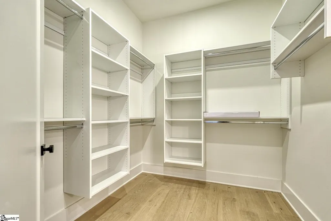
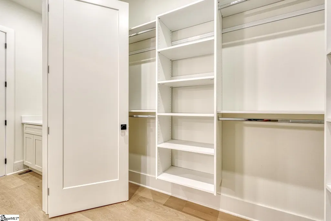
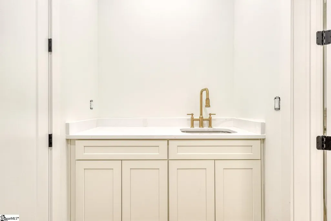
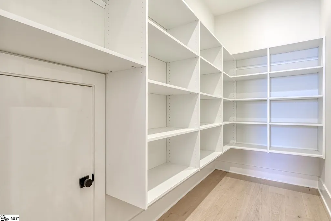
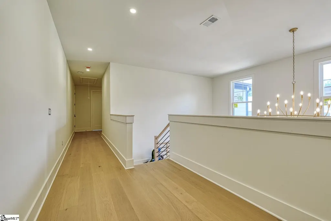
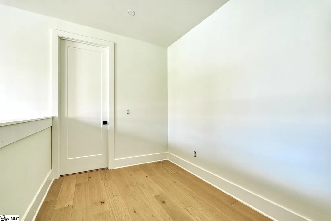
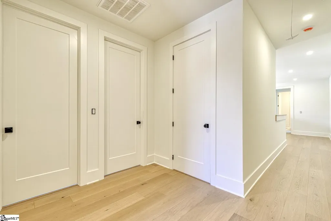
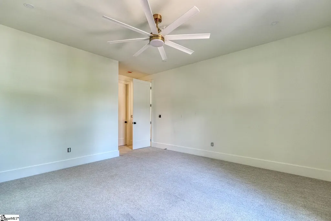
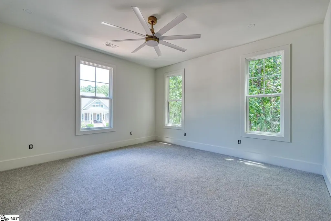
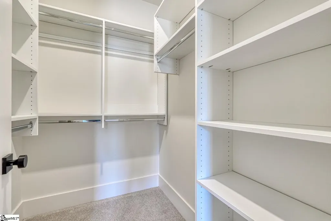
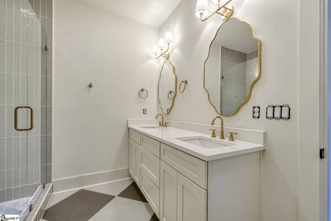
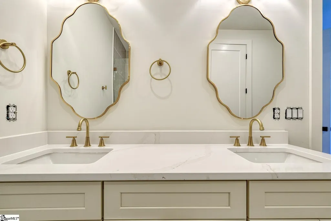
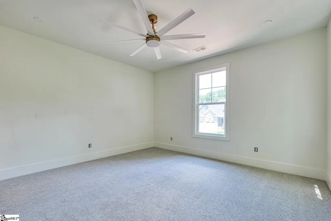
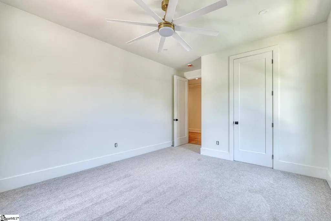
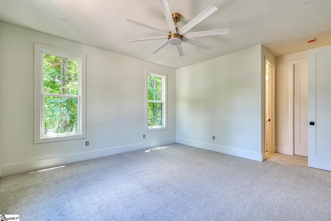
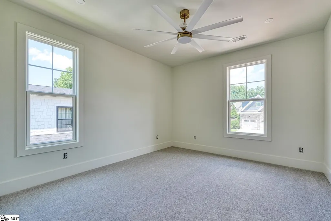
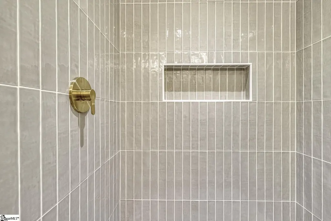
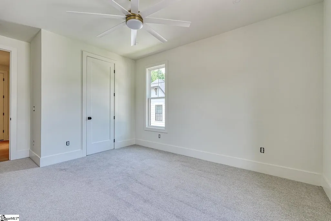
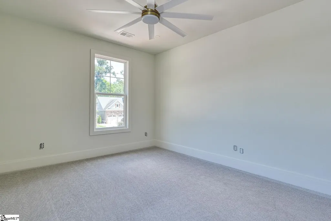
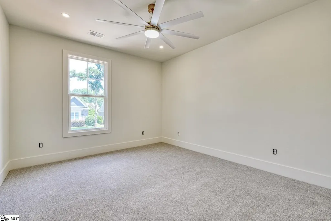
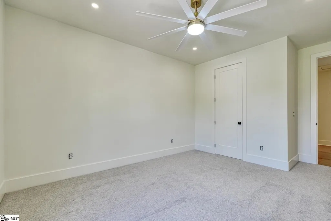
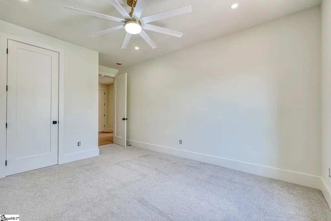
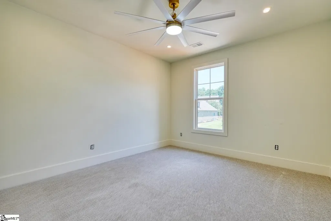
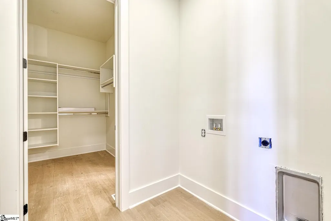
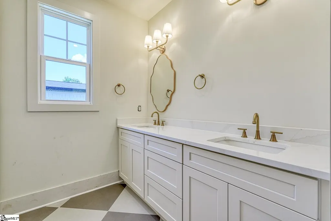
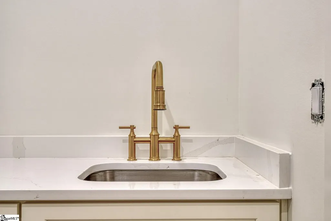
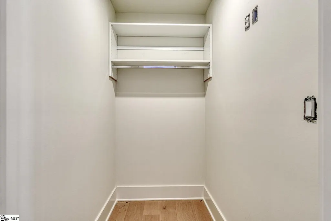
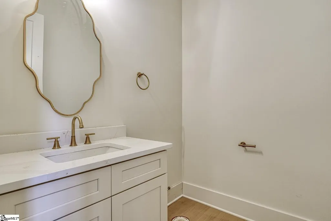
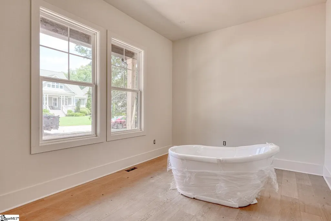
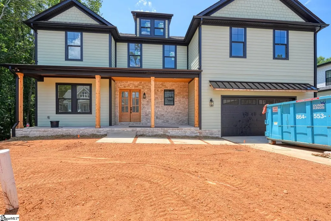
Brand New Construction at The Cottages at Turtle Creek!! Experience modern luxury in this stunning 4-bedroom, 3.5-bath two-story home, perfectly designed to fit every lifestyle. The main level is built for effortless living and entertaining, featuring a spacious open-concept kitchen and dining area with a walk-in pantry, mudroom with custom lockers, and a dedicated laundry room with a sink. Retreat to the primary master ensuite, conveniently located on the main floor, or find your quiet escape in the cozy reading alcove. Step outside to the covered patio for morning coffee or evening gatherings. Upstairs, you’ll find guest accommodations with a full bath plus two additional bedrooms, all connected by a split-bedroom floor plan that offers maximum privacy. With engineered hardwoods throughout the main level, a neutral color palette ready for your personal touch, and multiple attic access doors for easy storage, this home is as functional as it is beautiful. Located in a desirable District 2 neighborhood close to all your everyday needs—come take a look and make this your home for the holidays!
| Elementary School | Middle School | High School |
|---|---|---|
| Sugar Ridge Elementary | Boiling Springs Middle School | Boiling Springs High School |
| Price History | |
|---|---|
| 8/3/2026 | Listed $795,000 |
General Features
| Sewer | Septic Tank |
|---|---|
| Heating | Forced Air,Natural Gas |
| Cooling | Central Air,Electric |
| Utilities | Underground Utilities,Cable Available |
| Roof | Architectural |
| Appliances | Gas Cooktop,Dishwasher,Disposal,Gas Oven,Microwave,Gas Water Heater |
| HOA Fee | 750 |
| Garage Spaces | 2 |
| Association Fee Includes | Pool |
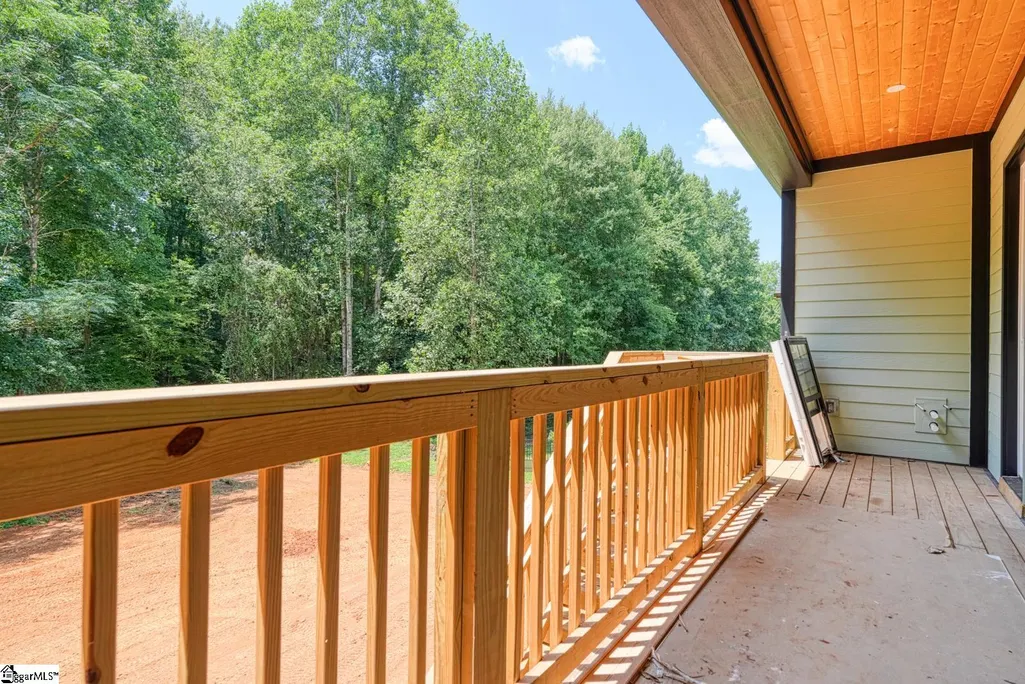
| Patio/Porch Features | Front Porch,Rear Porch |
| Architectural Style | Traditional,Craftsman |
| Security Features | Smoke Detector(s) |
| Construction Materials | Hardboard Siding,Stone |
| Year Built | 2026 |
| Stories Count | 2 |
| Topography | Level |
| Levels | Two |
| Property Subtype | Single Family Residence |
| Tax Year | 2025 |
| Community Features | Clubhouse,Pool |
| Assoc Fee Paid Per | Annually |
| County | Spartanburg |
| New Construction | Yes |
| Property Type | Residential |
| HOA | Yes |
| Attached Garage | Yes |
| Subdivision Name | Other |
| Garage Y/N | Yes |
| Full Baths | 3 |
| Status | Active |
| Directions | Hwy 9 toward Lake Bowen,Turn Left onto Clark Road,then Left onto Seay Road,; Turn Left into Cottages at Turtle Creek. |
| High School | Boiling Springs |
| City | Boiling Springs |
| Senior Community Y/N | No |
| MLS Area | 033 |
| Lot Size Units | Square Feet |
| Lot Size Square Feet | 15681.6 |
| Carport Y/N | No |
| Elementary School | Sugar Ridge Elementary |
| Tax Annual Amount | 1588 |
| Middle/Junior High School | Boiling Springs |
| Property Condition | Under Construction |
| Lease Considered Y/N | No |
| Building Area Units | Square Feet |
| Living Area Units | Square Feet |
| Builder Name | Elevated Builders |
| Standard Status | Active |
| Occupancy Type | Vacant |
| Tax Lot | 36 |
Interior Features
| Interior Amenities | 2 Story Foyer,Bookcases,High Ceilings,Ceiling Fan(s),Vaulted Ceiling(s),Ceiling Smooth,Tray Ceiling(s),Soaking Tub,Walk-In Closet(s),Countertops – Quartz,Pantry |
|---|---|
| Basement | None |
| Flooring | Carpet,Ceramic Tile,Wood |
| Total Fireplaces | 1 |
| Fireplace Features | Gas Log |
| Basement (Y/N) | No |
| Air Conditioning Y/N | Yes |
| Heating Y/N | Yes |
| Window Features | Tilt Out Windows,Vinyl/Aluminum Trim,Insulated Windows |
| Fireplace Y/N | Yes |
| Half Baths | 1 |
| Laundry Features | Sink,1st Floor,Walk-in,Electric Dryer Hookup,Washer Hookup,Laundry Room |
| Total Bedrooms | 4 |
| Main Level Bedrooms | 1 |
| Main Level Bathrooms | 1 |
| Below Grade Finished Area Unit Type | Square Feet |
| Total Baths | 4 |
| Kitchen Area | 180 |
| Kitchen Length | 10 |
| Kitchen Width | 18 |
| Primary on Main | 196 |
| Second Bedroom Length | 14 |
| Second Bedroom Width | 14 |
| Bedroom 3 Area | 168 |
| Bedroom 3 Length | 12 |
| Bedroom 3 Width | 14 |
| Bedroom 4 Area | 168 |
| Bedroom 4 Length | 12 |
| Bedroom 4 Width | 14 |
| Dining Room Area | 10 |
| Dining Room Width | 18 |
| Family Room Area | 289 |
| Family Room Length | 17 |
| Primary Bedroom Area | 225 |
| Primary Bedroom Length | 15 |
| Primary Bedroom Width | 15 |
| Family Room Width | 17 |
| Dining Room Area | 180 |
Exterior Features
| Parking Features | Attached,Concrete |
|---|---|
| Lot Features | 1/2 Acre or Less,Sloped,Few Trees |
| Water Source | Public |
| Total Parking | 2 |
| Lot Size Area | 15681.6 |
| Foundation Details | Slab |
| Spa | No |
| Lot Dimensions | 190 x 195 x 78 x 78 |
| Lot Size Acres | 0.36 |
| Waterfront Y/N | No |
| Covered Spaces | 2 |
| Horse Y/N | No |
Amenities
- Foreclosure
- Views
- Short Sale
- New Construction
- Adult 55+
- Lease To Own
- No HOA Fees
- Furnished
- Primary On Main
- Air Conditioning
- Seller Finance
- Green
- Fixer Upper
- Horse
- Golf
- Fireplace
- Deck
- Garage
- Basement
- Pool
Property vs Single Family Average in 29316
Price
Taxes
Year Built
Visits
 Canopy MLS® Copyright ©2026 All rights reserved.
 Information deemed reliable but not guaranteed.
Property information provided courtesy of the Internet Exchange Program of the Greenville Association of Realtors.
The information being provided is for consumers personal, non-commercial use and may not be used for any purpose other than to identify prospective properties consumers may be interested in purchasing.
Data is updated as of September 10, 2026 2:09 PM UTC
Information deemed reliable but not guaranteed.
Property information provided courtesy of the Internet Exchange Program of the Greenville Association of Realtors.
The information being provided is for consumers personal, non-commercial use and may not be used for any purpose other than to identify prospective properties consumers may be interested in purchasing.
Data is updated as of September 10, 2026 2:09 PM UTC
 High Country Association of REALTORS (HCAOR) © Information is provided exclusively for consumers personal, non-commercial use, and may not be used for any purpose other than to identify prospective properties consumers may be interested in purchasing. The data is deemed reliable but is not guaranteed accurate by the MLS. Last Update: September 10, 2026 2:25 PM UTC
