
Address
215 Legrand Boulevard, Greenville, SC
Price
$ 550,000
Property Attributes
- ID#1601916
- TypeSingle Family
- Listing Status Pending
- CountyGreenville
- CityGreenville
- Area040
- NeighborhoodSherwood Forest
- Zip29607
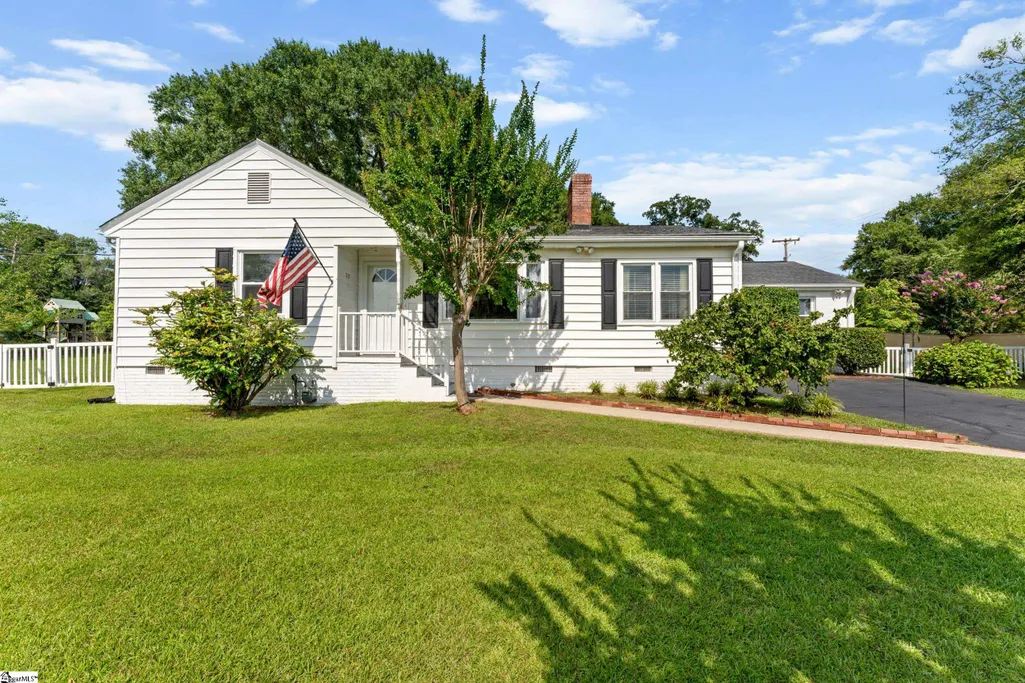
- StyleRanch
- Year Built1946
- Taxes$ 1642
- Price$ 550,000
- Bedrooms4
- Full Bathrooms3
- Half Bathrooms0
- Lot Size0.84 Acres
Data Source:
Greater Greenville MLS (GGMLS)
Property Description
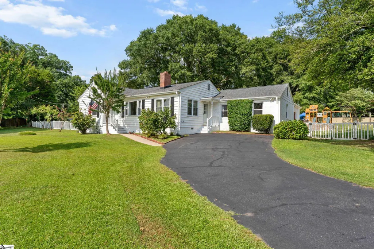
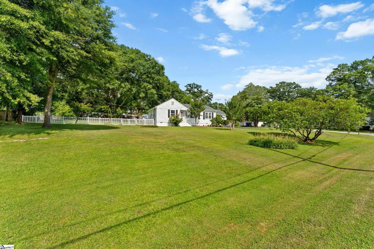
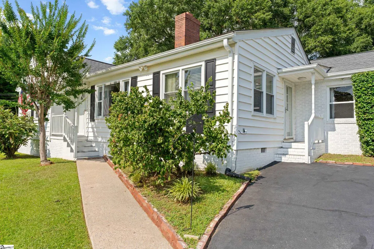
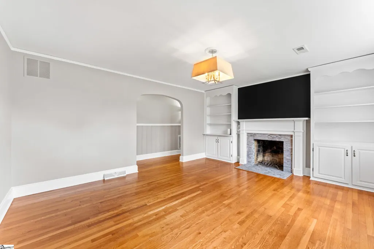
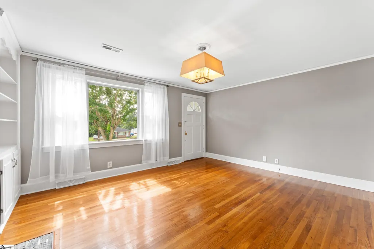
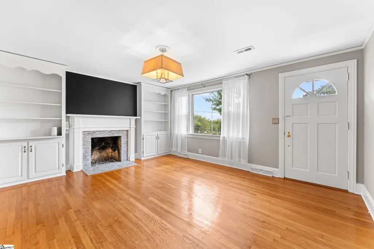
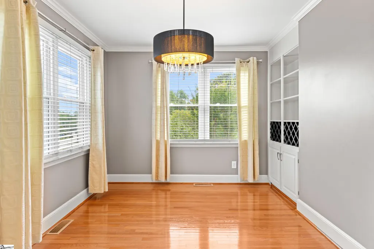
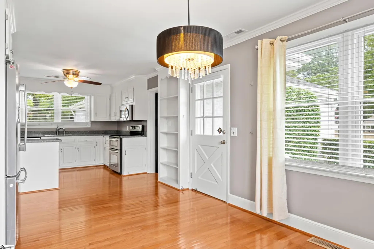
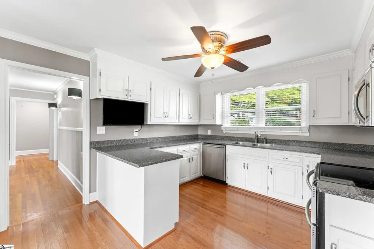
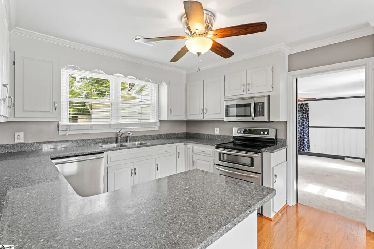
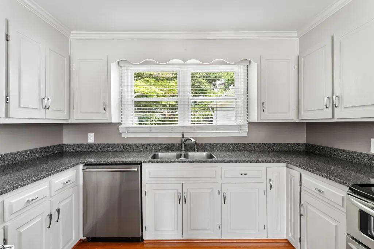
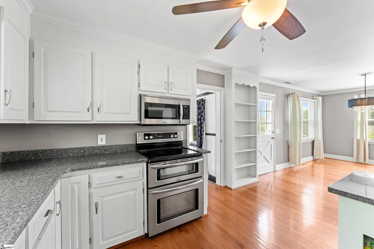
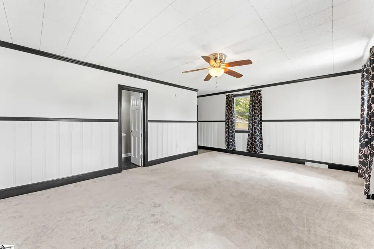
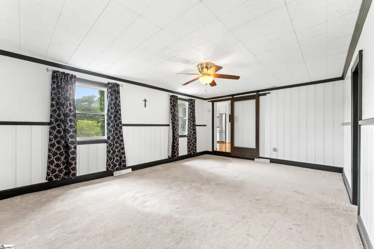
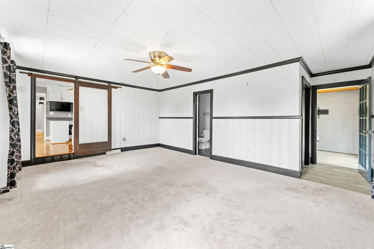
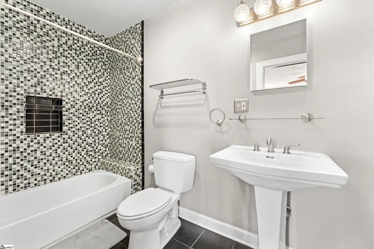
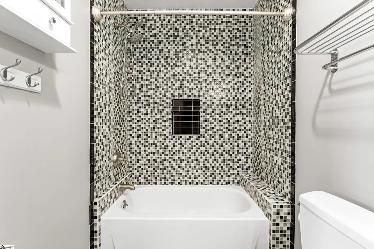
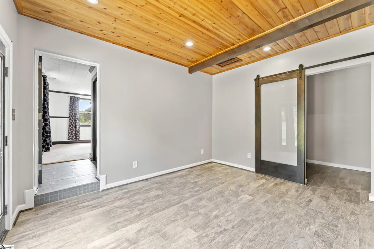
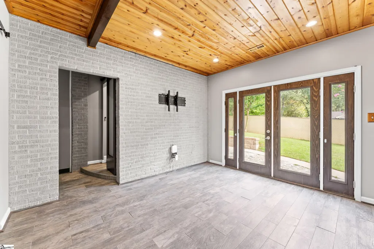
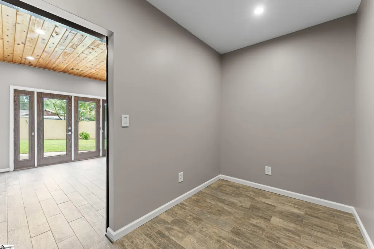
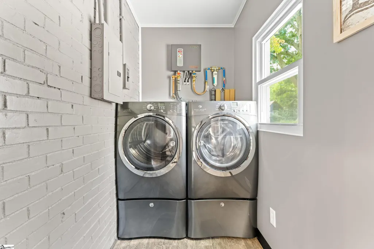
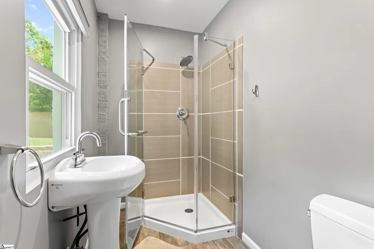
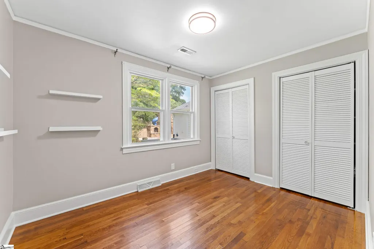
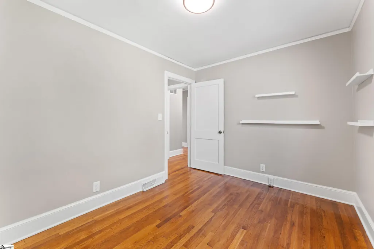
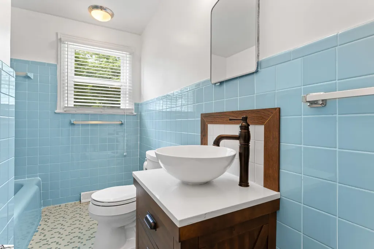
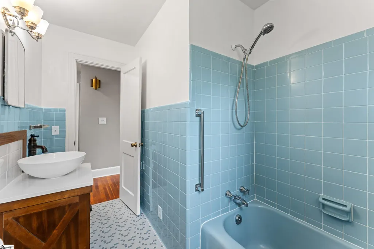
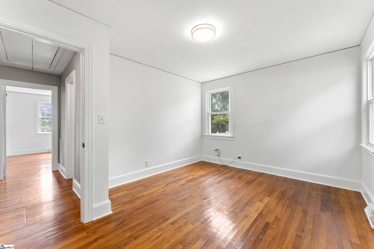
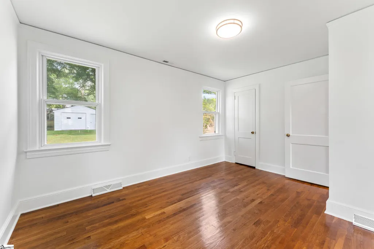
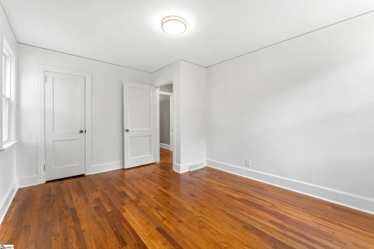
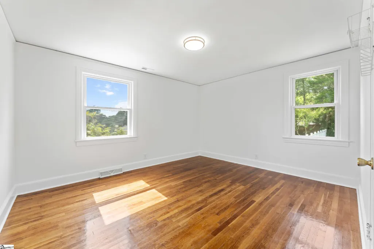
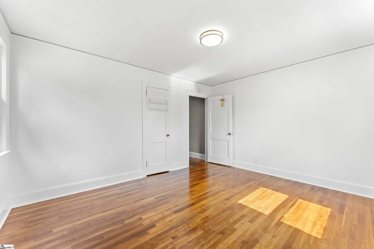
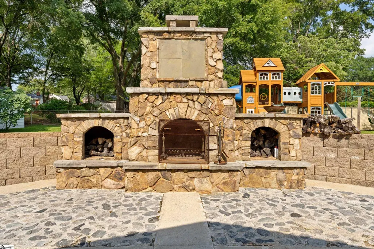
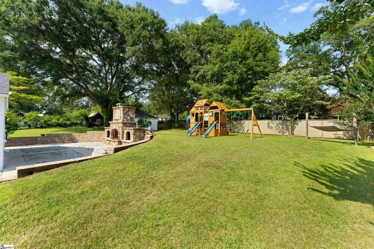
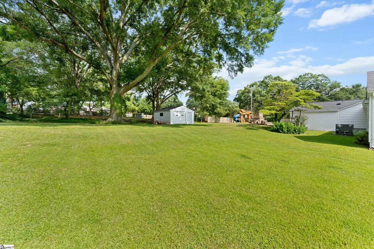
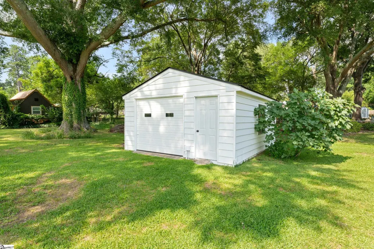
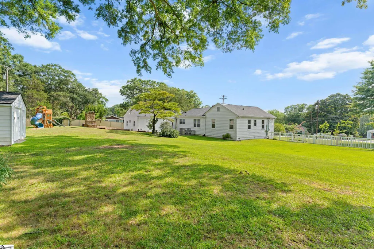
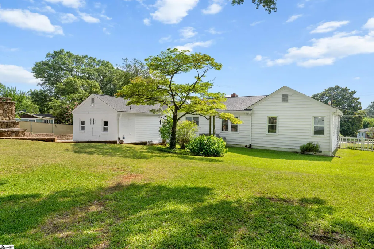
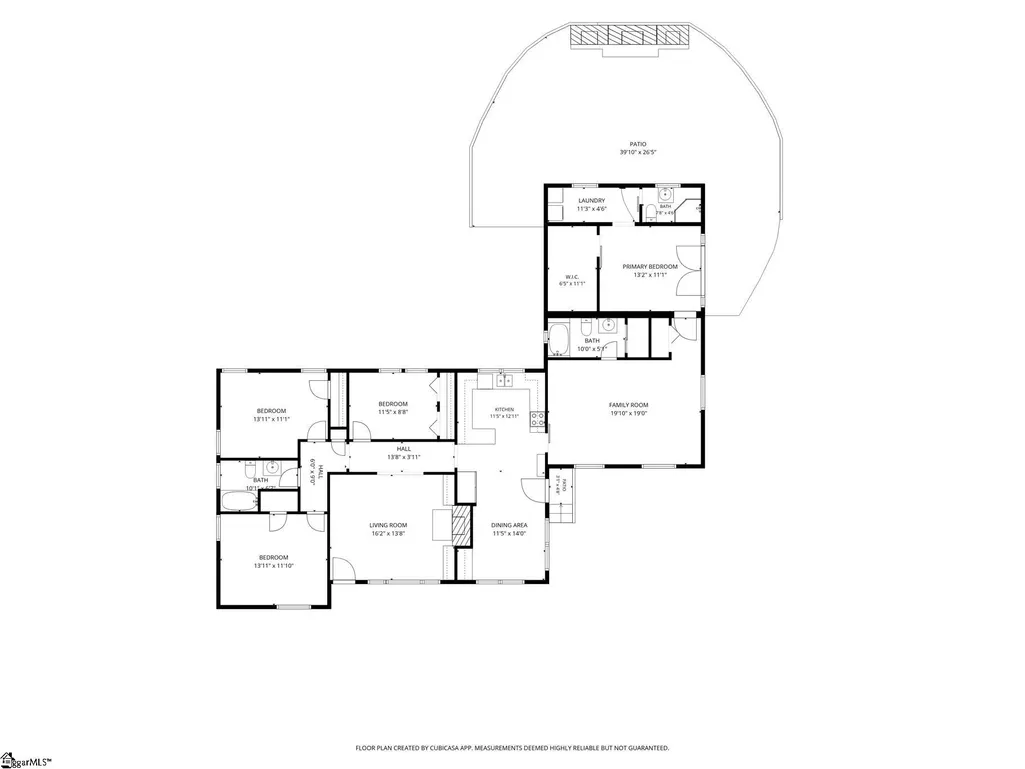
Situated on a rare double corner lot with no HOA in the heart of Sherwood Forest, this thoughtfully updated 1940s ranch blends timeless architecture with modern convenience in one of Greenville's most sought-after Parkins Mill neighborhoods. Just minutes from Downtown Greenville and zoned for award-winning schools, opportunities like this are hard to find. From the moment you walk inside, it's clear this home has been lovingly preserved. Original hardwood floors, graceful arched doorways, crown molding, abundant built-ins, and walls of windows fill the home with warmth and natural light. The spacious living room centers around a wood-burning fireplace flanked by original built-in cabinetry, creating the kind of charm that simply can't be duplicated. The kitchen offers granite countertops, stainless appliances, generous cabinetry, and opens beautifully to the dining area where additional original built-ins—including a charming wine rack—continue the home's timeless character. Three secondary bedrooms share one of the home's most delightful surprises—a beautifully preserved vintage bath that is a design statement of its own. On the opposite side of the home, the private primary suite features its own bath plus an adjoining flex room complete with a walk-in closet, private exterior entrance, direct access to the laundry room, and an additional full bath. Whether you're dreaming of a luxurious dressing room, home office, guest suite, fifth bedroom, or multi-generational living space, the possibilities are endless. Step outside and discover what truly sets this property apart. The fully fenced backyard feels less like a backyard and more like your own private park. Towering mature hardwoods provide welcome shade throughout the summer, while native landscaping and even a producing fig tree create a setting that's as beautiful as it is peaceful. There's room to throw a football, kick a soccer ball, host the neighborhood cookout, or simply spread out and enjoy the space. The expansive patio and stunning custom stone fireplace create an unforgettable backdrop for late summer evenings, football Saturdays, crisp fall nights, and holiday gatherings with family and friends. Tucked beyond it all, a detached garage/workshop with electricity offers the perfect space for hobbies, storage, or weekend projects. This is the place where traditions begin and memories are made. Welcome Home.
| Price History | |
|---|---|
| 8/25/2026 | Listed $550,000 |
General Features
| Sewer | Public Sewer |
|---|---|
| Heating | Forced Air,Natural Gas |
| Cooling | Central Air,Electric |
| Utilities | Cable Available |
| Roof | Architectural |
| Appliances | Dishwasher,Disposal,Dryer,Refrigerator,Washer,Electric Oven,Free-Standing Electric Range,Range,Microwave,Tankless Water Heater |
| Garage Spaces | 1 |
| Gas Y/N | PNG |
| Association Fee Includes | None |
| Patio/Porch Features | Patio,Front Porch |
| Architectural Style | Ranch |
| Security Features | Smoke Detector(s) |
| Construction Materials | Brick Veneer,Vinyl Siding |
| Year Built | 1946 |
| Stories Count | 1 |
| Topography | Level |
| Levels | One |
| Property Subtype | Single Family Residence |
| Tax Year | 2025 |
| Community Features | None |
| County | Greenville |
| New Construction | No |
| Property Type | Residential |
| HOA | false |
| Attached Garage | false |
| Subdivision Name | Sherwood Forest |
| Garage Y/N | true |
| Full Baths | 3 |
| Status | Pending |
| Directions | Laurens Road to Parkins Mill. Right on Don. Home is on the corner. |
| High School | J. L. Mann |
| City | Greenville |
| Disclosures | Seller Disclosure |
| Senior Community Y/N | No |
| MLS Area | 040 |
| Lot Size Units | Square Feet |
| Lot Size Square Feet | 36590.4 |
| Carport Y/N | No |
| Elementary School | Sara Collins |
| Tax Annual Amount | 1642.25 |
| Middle/Junior High School | Beck |
| Property Condition | 50+ |
| Lease Considered Y/N | No |
| Building Area Units | Square Feet |
| Living Area Units | Square Feet |
| Standard Status | Pending |
| Occupancy Type | Vacant |
Interior Features
| Interior Amenities | Bookcases,Ceiling Fan(s),Ceiling Smooth,Granite Counters,Open Floorplan,Walk-In Closet(s) |
|---|---|
| Basement | None |
| Flooring | Carpet,Wood,Luxury Vinyl |
| Total Fireplaces | 2 |
| Fireplace Features | Wood Burning,Outside |
| Basement (Y/N) | No |
| Air Conditioning Y/N | true |
| Heating Y/N | true |
| Window Features | Window Treatments,Tilt Out Windows,Vinyl/Aluminum Trim |
| Fireplace Y/N | true |
| Laundry Features | 1st Floor,Walk-in,Electric Dryer Hookup,Washer Hookup,Laundry Room |
| Total Bedrooms | 4 |
| Main Level Bedrooms | 4 |
| Main Level Bathrooms | 3 |
| Below Grade Finished Area Unit Type | Square Feet |
| Total Baths | 3 |
| Kitchen Area | 132 |
| Kitchen Length | 11 |
| Kitchen Width | 12 |
| Primary on Main | 143 |
| Second Bedroom Length | 13 |
| Second Bedroom Width | 11 |
| Bedroom 3 Area | 143 |
| Bedroom 3 Length | 13 |
| Bedroom 3 Width | 11 |
| Bedroom 4 Area | 88 |
| Bedroom 4 Length | 11 |
| Bedroom 4 Width | 8 |
| Dining Room Area | 11 |
| Dining Room Width | 14 |
| Living Room Area | 208 |
| Living Room Length | 16 |
| Living Room Width | 13 |
| Primary Bedroom Area | 361 |
| Primary Bedroom Length | 19 |
| Primary Bedroom Width | 19 |
| Dining Room Area | 154 |
Exterior Features
| Fencing | Fenced |
|---|---|
| Parking Features | Detached,Parking Pad,Asphalt,Workshop in Garage,Yard Door,Driveway |
| Lot Features | 1/2 - Acre,Corner Lot,Few Trees,Other |
| Water Source | Public |
| Total Parking | 1 |
| Lot Size Area | 36590.4 |
| Foundation Details | Crawl Space |
| Spa | No |
| Lot Size Acres | 0.84 |
| Waterfront Y/N | No |
| Covered Spaces | 1 |
| Horse Y/N | No |
Amenities
- Foreclosure
- Views
- Short Sale
- New Construction
- Adult 55+
- Lease To Own
- No HOA Fees
- Furnished
- Primary On Main
- Air Conditioning
- Seller Finance
- Green
- Fixer Upper
- Horse
- Golf
- Fireplace
- Deck
- Garage
- Basement
- Pool
Property vs Single Family Average in 29607
Price
Taxes
Year Built
In The Neighborhood
New Construction
Huntersville
$ 1,775,000
- Type
- Single Family
- Size
- 5,028 SqFt
- Rooms
- 4 Beds + 4.5 Baths

 Information deemed reliable but not guaranteed.
Property information provided courtesy of the Internet Exchange Program of the Greenville Association of Realtors.
The information being provided is for consumers personal, non-commercial use and may not be used for any purpose other than to identify prospective properties consumers may be interested in purchasing.
Data is updated as of September 17, 2026 2:29 PM UTC
Information deemed reliable but not guaranteed.
Property information provided courtesy of the Internet Exchange Program of the Greenville Association of Realtors.
The information being provided is for consumers personal, non-commercial use and may not be used for any purpose other than to identify prospective properties consumers may be interested in purchasing.
Data is updated as of September 17, 2026 2:29 PM UTC
 High Country Association of REALTORS (HCAOR) © Information is provided exclusively for consumers personal, non-commercial use, and may not be used for any purpose other than to identify prospective properties consumers may be interested in purchasing. The data is deemed reliable but is not guaranteed accurate by the MLS. Last Update: September 17, 2026 2:29 PM UTC
