
Open House Sun, Sep 20th 02:00 PM - 04:00 PM - New Construction
Address
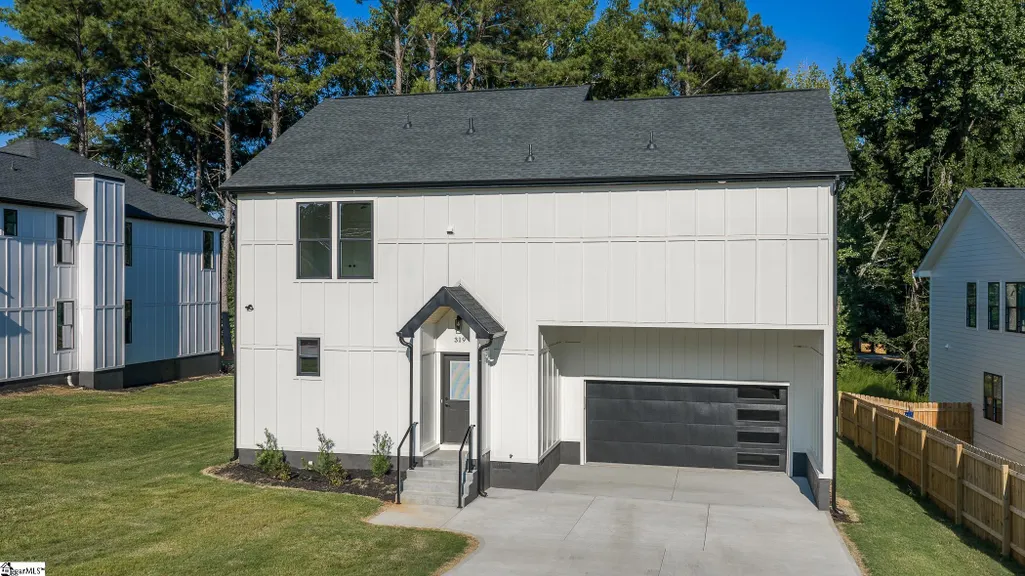
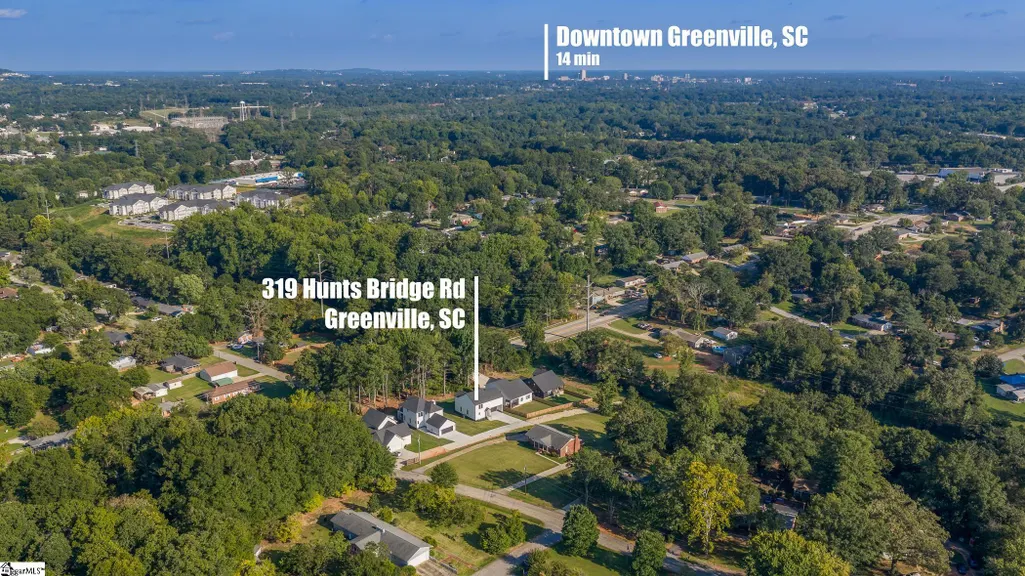
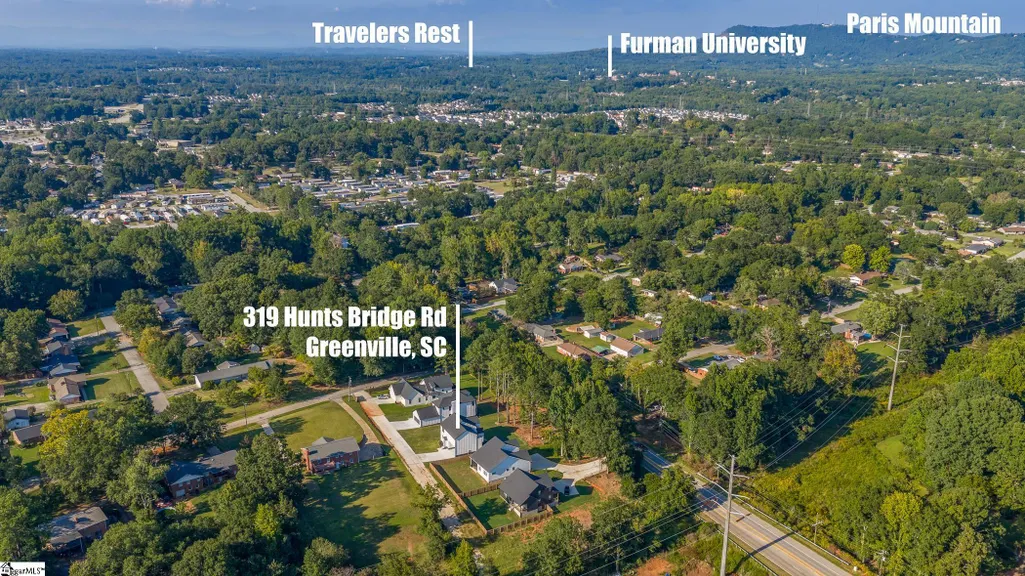
319 Hunts Bridge Road, Greenville, SC
Price
$ 539,617
Property Attributes
- ID#1604139
- TypeSingle Family
- Listing Status Active
- CountyGreenville
- CityGreenville
- Area061
- NeighborhoodNone
- Zip29617
- StyleContemporary, Craftsman
- Taxes$ 67778
- Price$ 539,617
- Bedrooms3
- Full Bathrooms2
- Half Bathrooms1
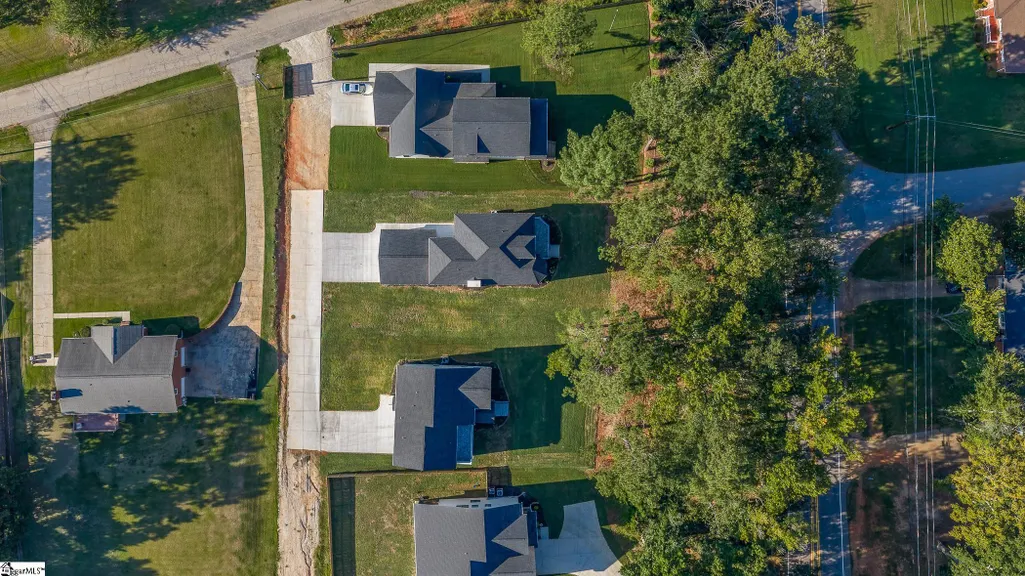
- Lot Size0.38 Acres
Data Source:
Greater Greenville MLS (GGMLS)
Property Description
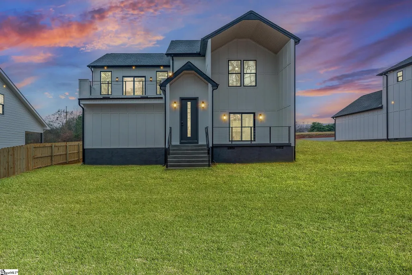
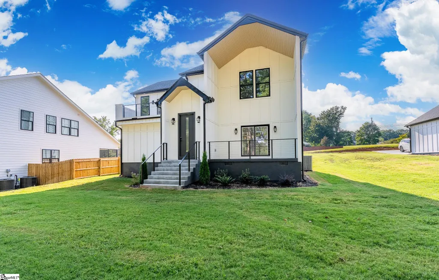
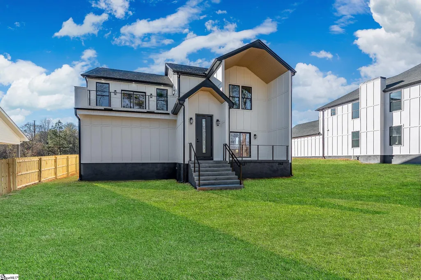
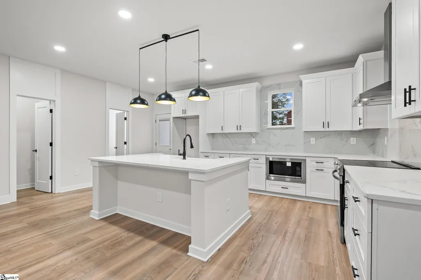
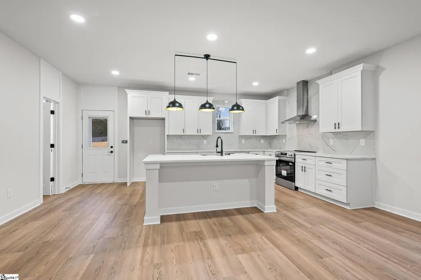
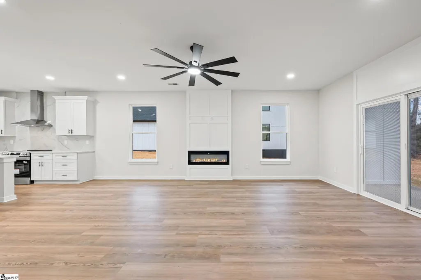
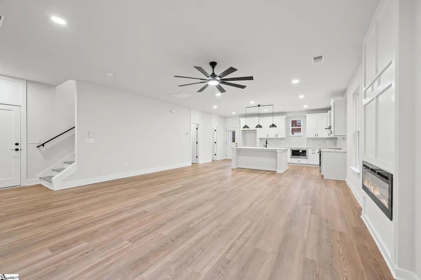
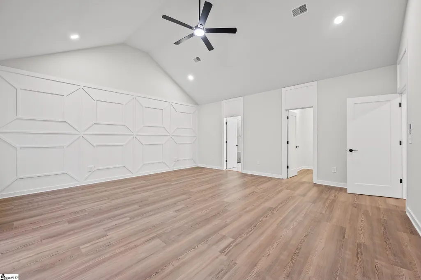
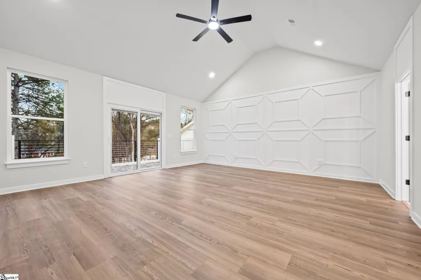
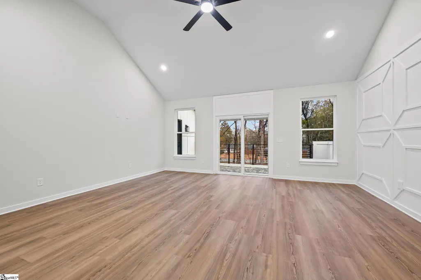
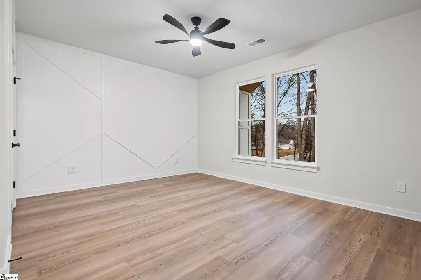
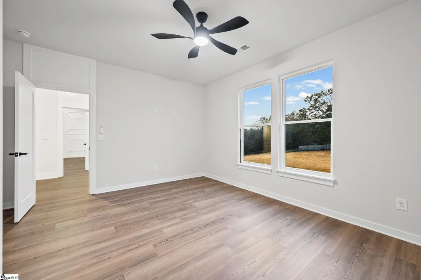
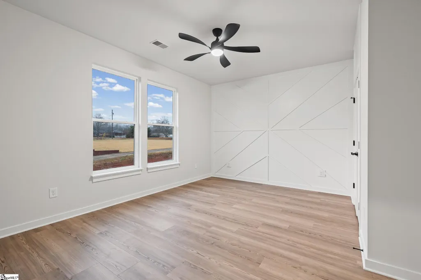
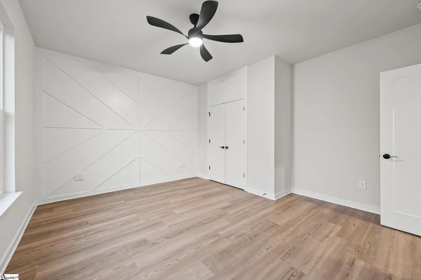
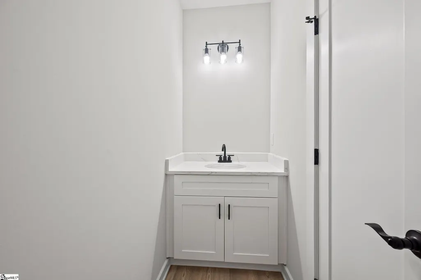
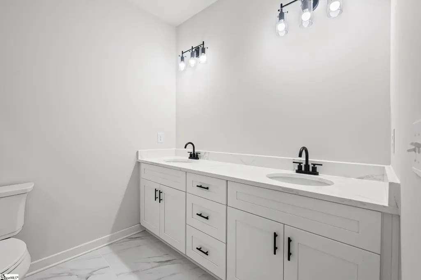
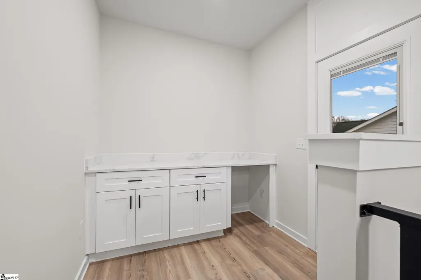
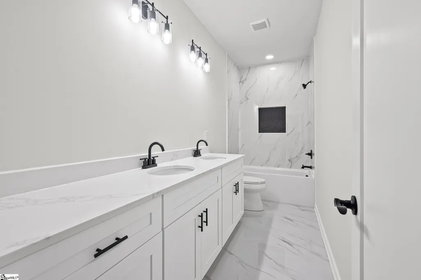
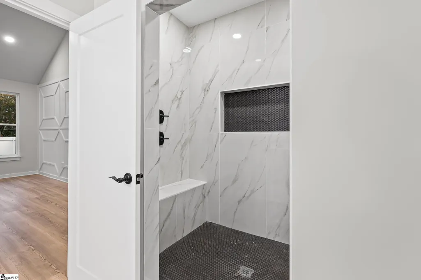
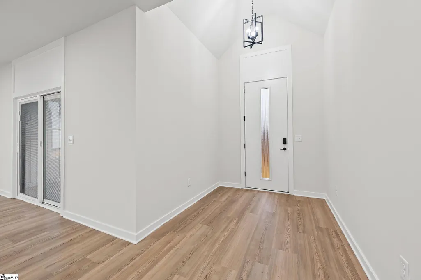
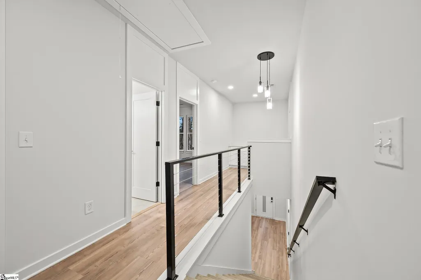
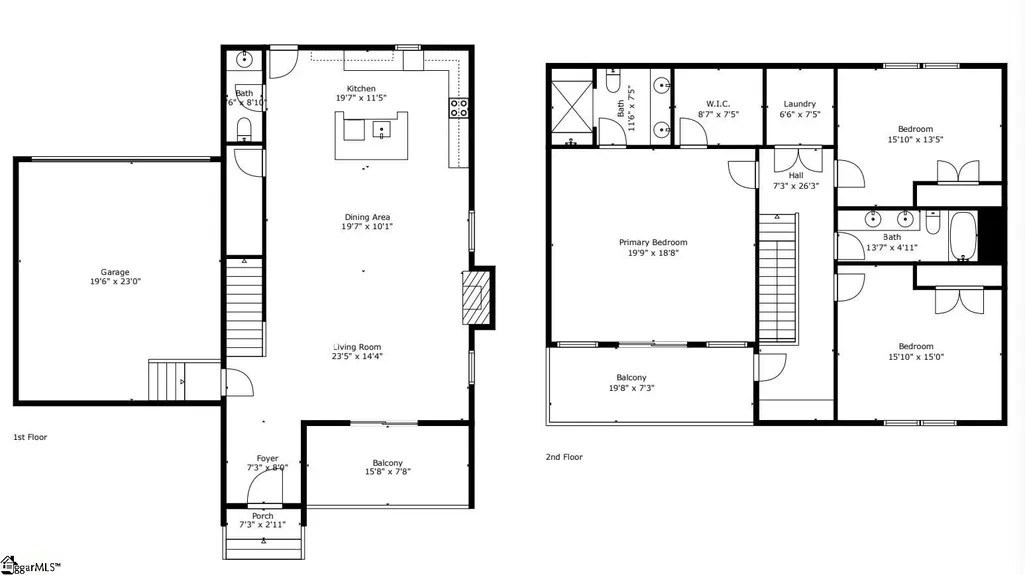
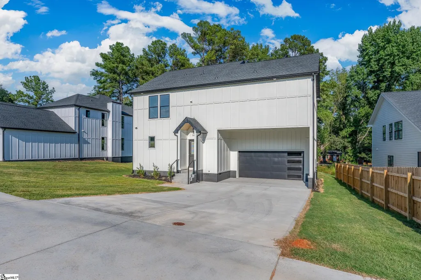
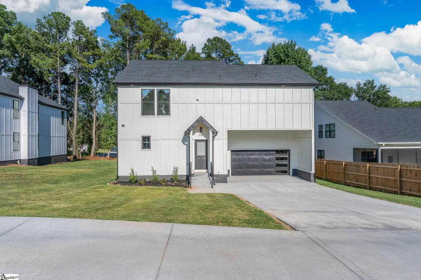
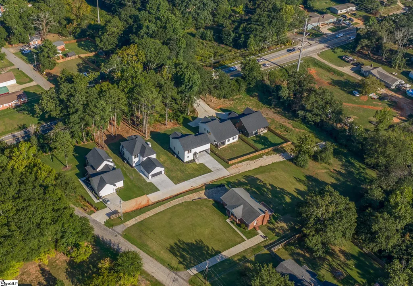
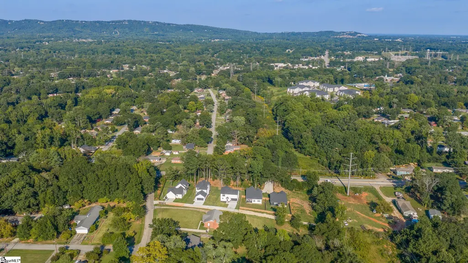
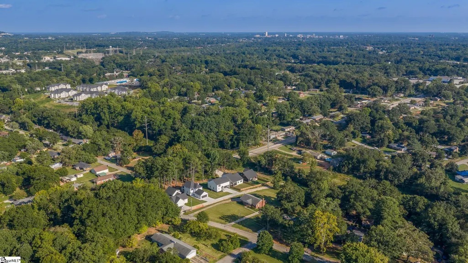
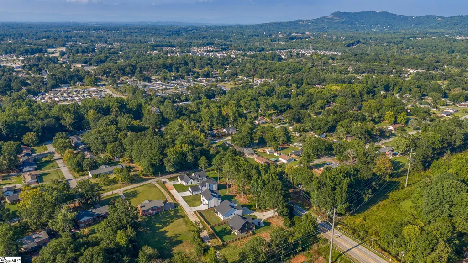
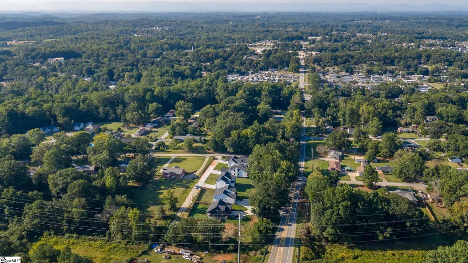
Greenville & Swamp Rabbit Trail CONVENIENCE! Travelers Rest CHARM! BRAND-NEW everything! And.. NO HOA!!! Welcome to 319 Hunts Bridge Road, where MODERN style, effortless living and an EXCEPTIONAL location come together in a sweet spot between Greenville and Travelers Rest. Just minutes from Furman University, the Swamp Rabbit Trail and downtown Greenville, this brand-new home offers easy access to all that makes the Upstate special—without the premium price tag of being right in the heart of the downtown. Step inside and you’ll immediately notice a thoughtful blend of contemporary finishes and inviting warmth. Blonde-toned flooring shine a light, welcoming feel throughout, while crisp black hardware adds just the right touch of contrast and character. The stylish kitchen pairs bright white quartz countertops with sleek black accents, creating a fresh, sophisticated space that feels equally at home for a quiet morning coffee or entertaining a house full of family & friends. The living room is designed for modern comfort, featuring a sleek electric fireplace with convenient, high-tech controls that deliver ambiance at the touch of a button—without the upkeep of a traditional fireplace. Upstairs, the primary suite becomes a private retreat. The vaulted ceiling adds volume and drama, while a beautiful accent wall gives the space its own distinctive character. Sliding glass doors open onto a private upper-level balcony, where the setting takes center stage. Step outside and you’ll feel wonderfully immersed in the trees—a peaceful place to unwind at the end of the day or simply escape to soak up your surroundings! The bathrooms continue the home’s sophisticated aesthetic, with stylish finishes and black pebble shower flooring, adding texture and an unexpected touch of elegance. And perhaps one of the greatest luxuries of all? EVERYTHING IS NEW!! New construction means new systems, modern materials and the peace of mind that comes with knowing you’re not inheriting someone else’s maintenance list. Simply move in, settle in and enjoy. With Greenville just minutes away, Travelers Rest close at hand, Furman and the Swamp Rabbit Trail nearby, and a beautifully designed home waiting for you, 319 Hunts Bridge Road offers the kind of location and lifestyle that makes everyday living feel easy. And if you need a tad more space, you should also come see 323 Hunts Bridge Road (4B/3B) right next door. We'll be having a DOUBLE OPEN HOUSE this Sunday 9/20 from 2:00-4:00!! Come see how beautifully modern, low-maintenance living can feel and see yourself falling in love with these homes!! P.S. This property comes with a rate buydown, reducing the buyer’s interest rate for the first two years of their loan. Buyer is not obligated to use preferred lender – however must use preferred lender to receive the buy down. Lender can issue loan approvals in as little as 5 days and close in 15. Restrictions apply.
| Elementary School | Middle School | High School |
|---|---|---|
| Berea Elementary School | Berea Middle School | Berea High School |
| Price History | |
|---|---|
| 9/18/2026 | Listed $539,617 |
General Features
| Sewer | Public Sewer |
|---|---|
| Property Subtype | Single Family Residence |
| Tax Year | 2025 |
| Community Features | None |
| County | Greenville |
| New Construction | true |
| Property Type | Residential |
| HOA | false |
| Attached Garage | true |
| Subdivision Name | None |
| Garage Y/N | true |
| Status | Active |
| Directions | From downtown Greenville, go straight on W North St as it becomes Pete Hollis Blvd and then Cedar Lane Rd. After 3.7 miles, turn right onto Hunts Bridge Rd and continue 0.7 miles; destination is on the left. |
| High School | Berea |
| City | Greenville |
| MLS Area | 061 |
| Lot Size Units | Square Feet |
| Lot Size Square Feet | 16552.8 |
| Elementary School | Berea |
| Tax Annual Amount | 67778 |
| Middle/Junior High School | Berea |
| Building Area Units | Square Feet |
| Living Area Units | Square Feet |
| Standard Status | Active |
| Heating | Electric,Forced Air |
| Cooling | Central Air,Electric |
| Roof | Architectural |
| Construction Materials | Concrete |
| Property Condition | New Construction |
| Security Features | Smoke Detector(s) |
| Occupancy Type | Vacant |
| Appliances | Dishwasher,Disposal,Free-Standing Electric Range,Microwave,Electric Water Heater |
| Garage Spaces | 2 |
| Association Fee Includes | None |
| Patio/Porch Features | Patio,Front Porch |
| Architectural Style | Contemporary,Craftsman |
| Stories Count | 2 |
| Levels | Two |
| Full Baths | 2 |
| Accessibility | Attic Stairs Disappearing |
Interior Features
| Air Conditioning Y/N | true |
|---|---|
| Heating Y/N | true |
| Fireplace Y/N | true |
| Below Grade Finished Area Unit Type | Square Feet |
| Flooring | Ceramic Tile,Luxury Vinyl |
| Total Baths | 3 |
| Interior Amenities | High Ceilings,Ceiling Fan(s),Ceiling Smooth,Open Floorplan,Countertops – Quartz,Pantry |
| Basement | None |
| Total Fireplaces | 1 |
| Fireplace Features | Ventless |
| Half Baths | 1 |
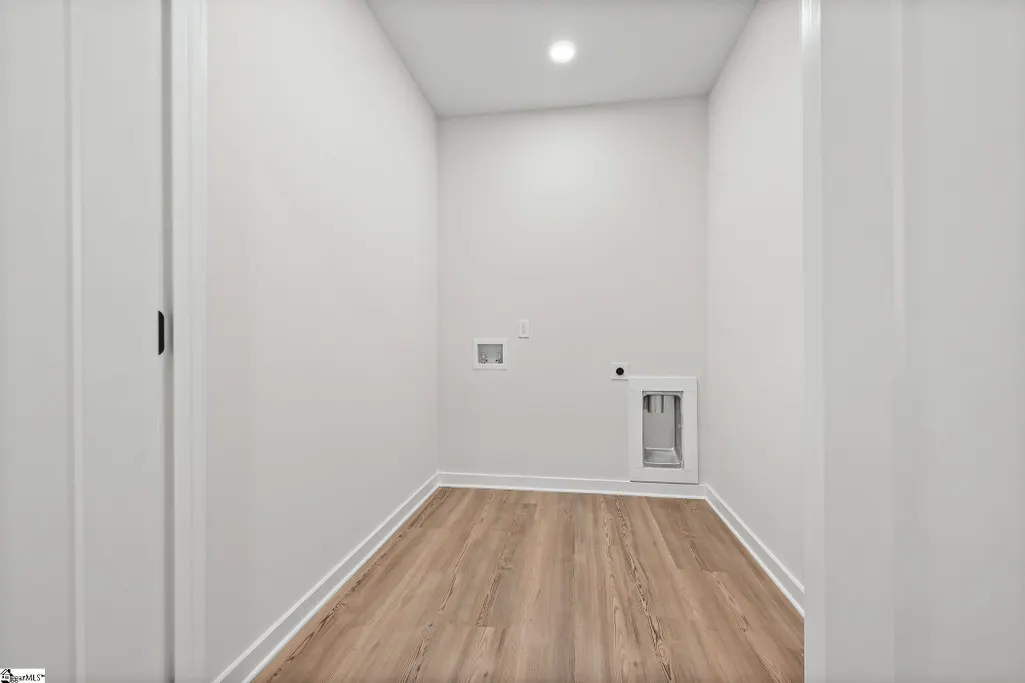
| Laundry Features | 2nd Floor,Walk-in,Electric Dryer Hookup,Stackable Accommodating,Washer Hookup,Laundry Room |
| Total Bedrooms | 3 |
| Kitchen Area | 240 |
| Kitchen Length | 20 |
| Kitchen Width | 12 |
| Primary on Main | 210 |
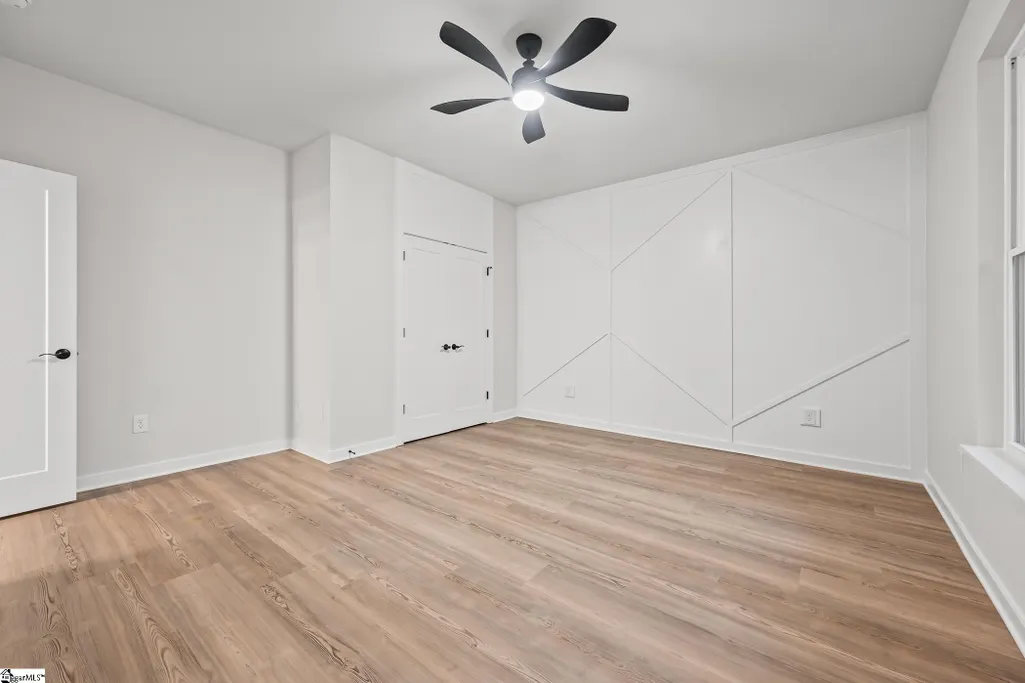
| Second Bedroom Length | 15 |
| Second Bedroom Width | 14 |
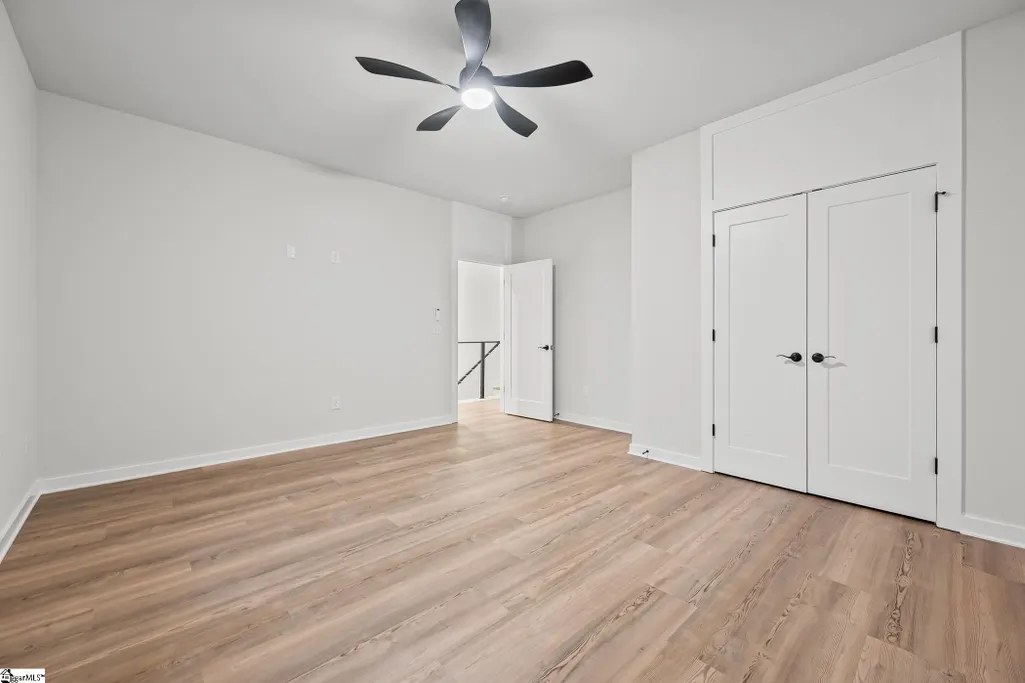
| Bedroom 3 Area | 225 |
| Bedroom 3 Length | 15 |
| Bedroom 3 Width | 15 |
| Living Room Area | 336 |
| Living Room Length | 24 |
| Living Room Width | 14 |
| Primary Bedroom Area | 380 |
| Primary Bedroom Length | 19 |
| Primary Bedroom Width | 20 |
| Dining Room Area | 20 |
| Dining Room Width | 10 |
| Dining Room Area | 200 |
| Window Features | Tilt Out Windows |
Exterior Features
| Lot Features | 1/2 Acre or Less,Sloped,Few Trees |
|---|---|
| Water Source | Public |
| Lot Size Area | 16552.8 |
| Lot Size Acres | 0.38 |
| Total Parking | 2 |
| Parking Features | Attached,Concrete |
| Foundation Details | Crawl Space |
| Covered Spaces | 2 |
| Exterior Amenities | Balcony |
Amenities
- Foreclosure
- Views
- Short Sale
- New Construction
- Adult 55+
- Lease To Own
- No HOA Fees
- Furnished
- Primary On Main
- Air Conditioning
- Seller Finance
- Green
- Fixer Upper
- Horse
- Golf
- Fireplace
- Deck
- Garage
- Basement
- Pool
Property vs Single Family Average in 29617
Price
Taxes
 Canopy MLS® Copyright ©2026 All rights reserved.
 Information deemed reliable but not guaranteed.
Property information provided courtesy of the Internet Exchange Program of the Greenville Association of Realtors.
The information being provided is for consumers personal, non-commercial use and may not be used for any purpose other than to identify prospective properties consumers may be interested in purchasing.
Data is updated as of September 18, 2026 2:33 PM UTC
Information deemed reliable but not guaranteed.
Property information provided courtesy of the Internet Exchange Program of the Greenville Association of Realtors.
The information being provided is for consumers personal, non-commercial use and may not be used for any purpose other than to identify prospective properties consumers may be interested in purchasing.
Data is updated as of September 18, 2026 2:33 PM UTC
 High Country Association of REALTORS (HCAOR) © Information is provided exclusively for consumers personal, non-commercial use, and may not be used for any purpose other than to identify prospective properties consumers may be interested in purchasing. The data is deemed reliable but is not guaranteed accurate by the MLS. Last Update: September 18, 2026 2:32 PM UTC
