
Price Reduction - Golf Course - Primary on Main
Address
224 Birdie Drive, Stanley, NC
Price
$ 899,000
Property Attributes
- ID#4363187
- TypeSingle Family
- Listing Status Active
- CountyLINCOLN
- CityStanley
- AreaLincoln County
- NeighborhoodTreetops At Cowans Ford
- Zip28164
- Style
- Year Built2007
- Price$ 899,000
- Bedrooms5
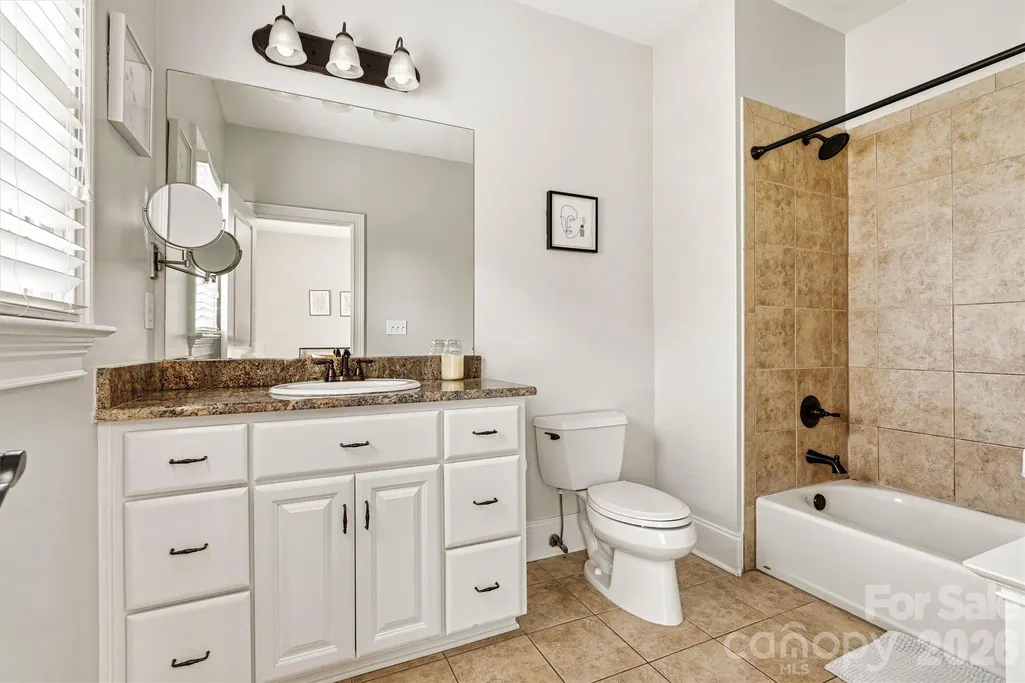
- Full Bathrooms4
- Half Bathrooms0
- Sqr Footage3998
- Lot Size0.276 Acres
Data Source:
Canopy MLS
Property Description
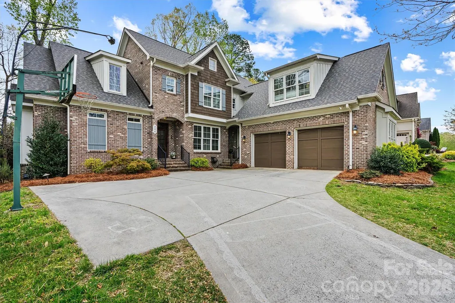
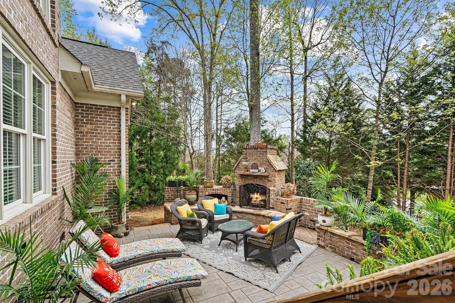
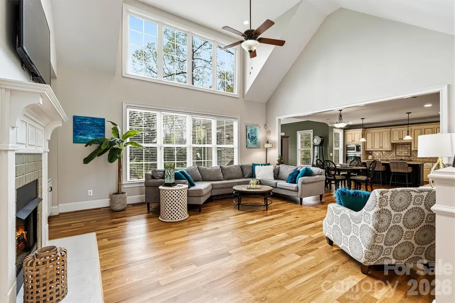
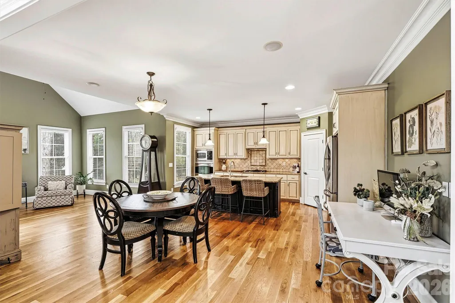
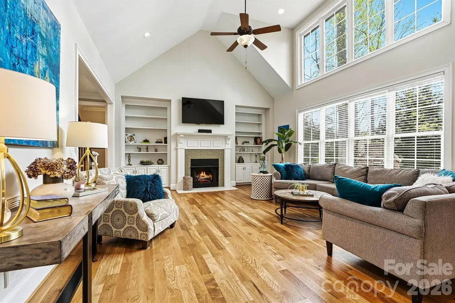
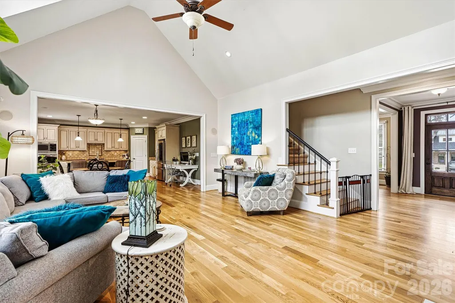
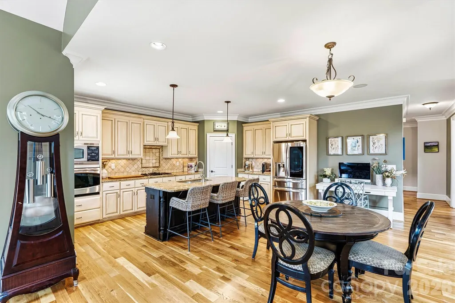
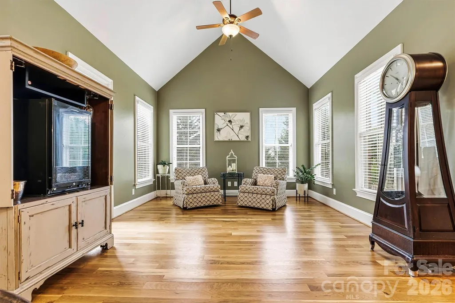
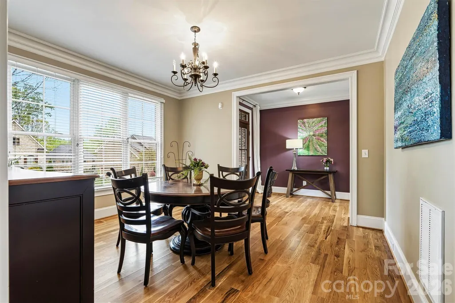
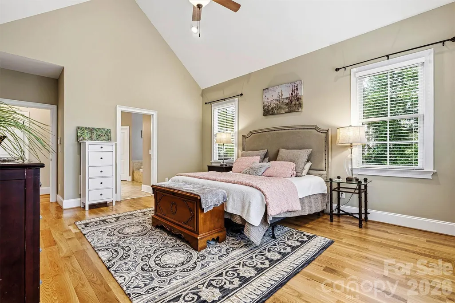
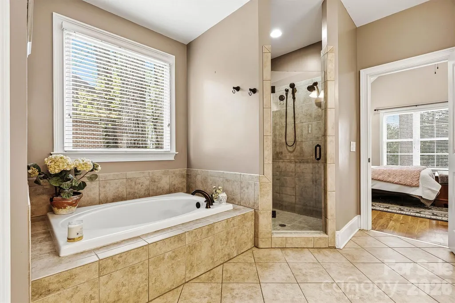
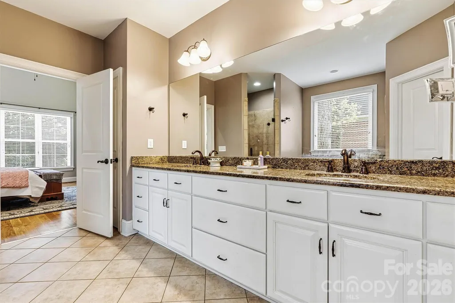
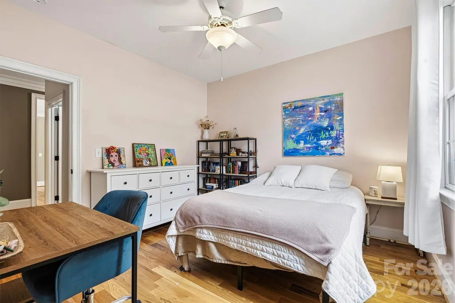
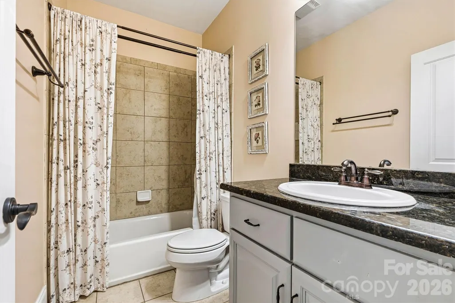
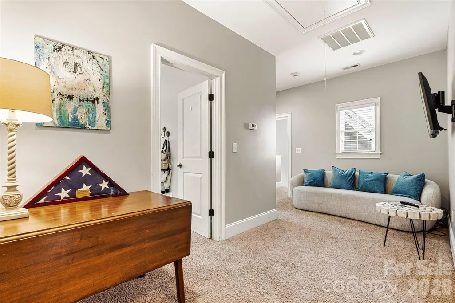
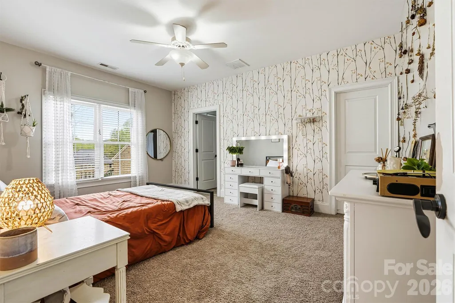
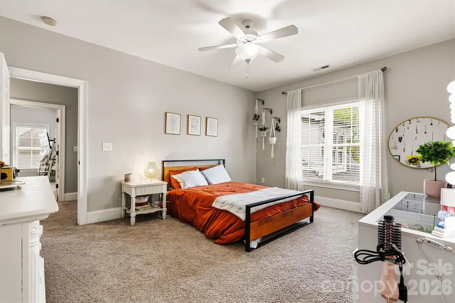
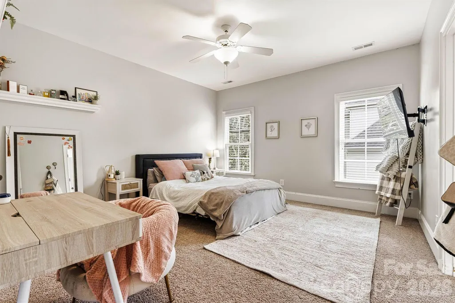
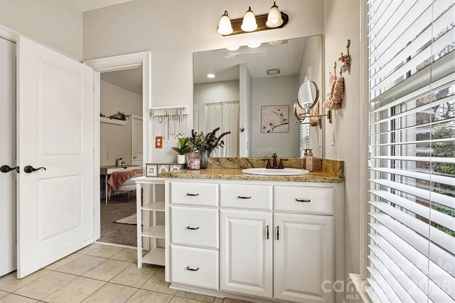
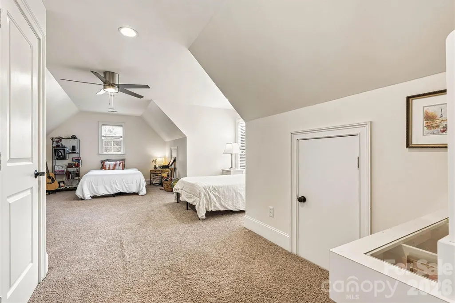
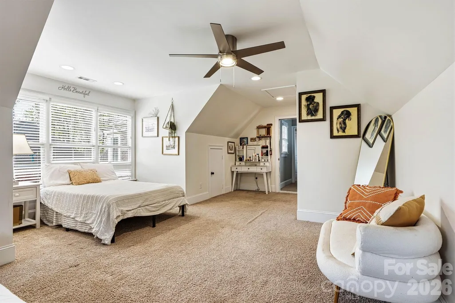
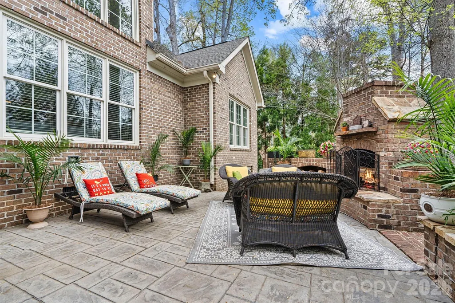
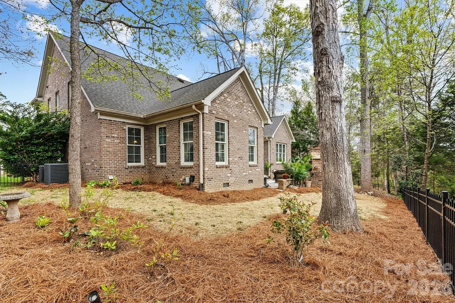
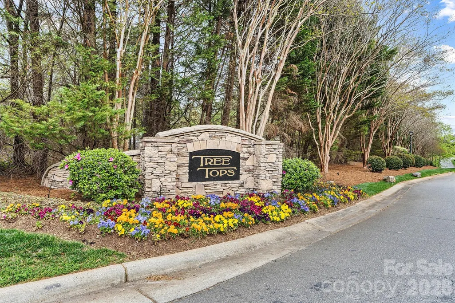
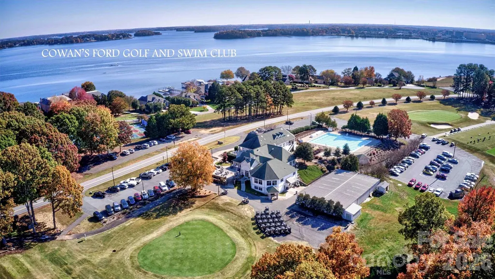
Seconds from Denver. A floor plan you'll appreciate every single day. With two bedrooms and two full baths on the main level, this nearly 4,000-square-foot home offers the flexibility buyers are searching for. Whether you need a guest suite, home office, multigenerational living, or the convenience of everyday main-level living, the layout simply works. The vaulted great room flows seamlessly into the kitchen and breakfast area, creating an inviting space for gathering and entertaining. Upstairs, you'll find an additional bedroom, a spacious loft, and a large bonus room (counted as the fifth bedroom), offering endless flexibility for work, hobbies, guests, or recreation. Generous walk-in storage means everything has its place. Outside, the brick fireplace creates a backyard gathering space you'll enjoy year-round, while the covered front porch welcomes guests home. Located in TreeTops at Cowans Ford with optional golf and social memberships, you'll enjoy a Stanley address that's seconds from Denver, convenient to Lake Norman, Birkdale Village, Charlotte, and within the highly regarded East Lincoln School District. Seller is offering a $10,000 credit with an acceptable offer to assist with closing costs or an interest rate buy-down.
| Elementary School | Middle School | High School |
|---|---|---|
| Catawba Springs Elementary School | East Lincoln Middle School | East Lincoln High School |
| Price History | |
|---|---|
| 3/31/2026 | Listed $920,000 |
| 8/26/2026 | 3$899,000 |
General Features
| Living Area | 3998 |
|---|---|
| Sewer | County Sewer |
| Heating | Heat Pump |
| Cooling | Central Air |
| Roof | Architectural Shingle |
| Appliances | Dishwasher,Disposal,Electric Cooktop,Electric Water Heater,Microwave,Refrigerator with Ice Maker |
| HOA Fee | 500 |
| Garage Spaces | 2 |
| Patio/Porch Features | Patio |
| Construction Materials | Brick Full,Cedar Shake |
| Year Built | 2007 |
| Levels | Two |
| Property Subtype | Single Family Residence |
| Parcel Number | 85878 |
| Assoc Fee Paid Per | Annually |
| County | Lincoln |
| New Construction | No |
| Property Type | Residential |
| HOA | Yes |
| Subdivision Name | Treetops At Cowans Ford |
| Garage Y/N | Yes |
| Full Baths | 4 |
| Directions | From I-77: Exit 25,head west on Sam Furr Rd / NC-73 for about 5 miles. Turn right onto Treetops Dr,left onto Sandtrap Ln,then right onto Birdie Dr. Home will be on the right. From Charlotte Dougla |
| High School | East Lincoln |
| City | Stanley |
| Association Name | Hawthorne Property Management |
| Senior Community Y/N | No |
| Lot Size Units | Acres |
| Carport Y/N | No |
| Elementary School | Catawba Springs |
| Middle/Junior High School | East Lincoln |
| Additional Parcels Y/N | No |
| Virtual Tour | https://carolinalakephotography.hd.pics/224-Birdie-Dr |
| Standard Status | Active |
| CAR_HOASubjectTo | Required |
| Construction Type | Site Built |
| Tax Assessed Value | 768060 |
| Virtual Tour | https://carolinalakephotography.hd.pics/224-Birdie-Dr |
| Listing Terms | Cash,Conventional,FHA,VA Loan |
Interior Features
| Basement (Y/N) | No |
|---|---|
| Fireplace Y/N | No |
| Above Grade Finished Area | 3998 |
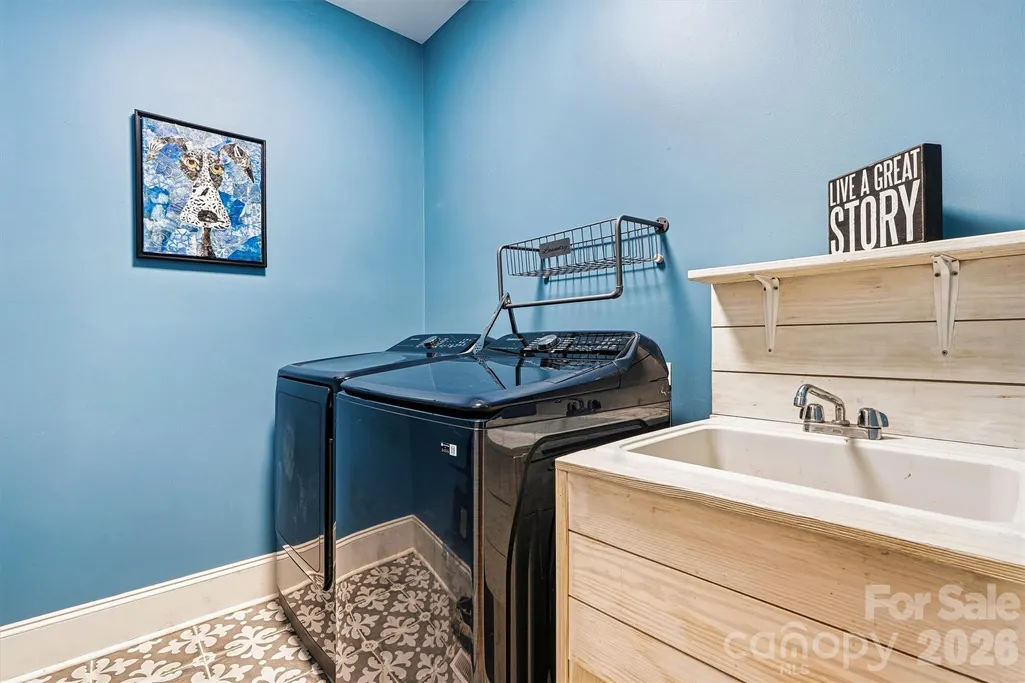
| Laundry Features | Laundry Room,Main Level |
| Total Bedrooms | 5 |
| Total Baths | 4 |
| SqFt Main | 2529 |
| SqFt Upper | 1469 |
| Bedroom | 2 |
Exterior Features
| Exterior Amenities | Fire Pit |
|---|---|
| Fencing | Back Yard,Fenced |
| Parking Features | Attached Garage |
| Water Source | County Water |
| Lot Size Area | 0.276 |
| Foundation Details | Crawl Space |
| Road Surface Type | Concrete,Paved |
| Road Responsibility | Publicly Maintained Road |
| Main Level Garage YN | Yes |
Amenities
- Foreclosure
- Views
- Short Sale
- New Construction
- Adult 55+
- Lease To Own
- No HOA Fees
- Furnished
- Primary On Main
- Air Conditioning
- Seller Finance
- Green
- Fixer Upper
- Horse
- Golf
- Fireplace
- Deck
- Garage
- Basement
- Pool
Property vs Single Family Average in 28164
Price
Year Built
Visits

 Information deemed reliable but not guaranteed.
Property information provided courtesy of the Internet Exchange Program of the Greenville Association of Realtors.
The information being provided is for consumers personal, non-commercial use and may not be used for any purpose other than to identify prospective properties consumers may be interested in purchasing.
Data is updated as of September 12, 2026 2:19 PM UTC
Information deemed reliable but not guaranteed.
Property information provided courtesy of the Internet Exchange Program of the Greenville Association of Realtors.
The information being provided is for consumers personal, non-commercial use and may not be used for any purpose other than to identify prospective properties consumers may be interested in purchasing.
Data is updated as of September 12, 2026 2:19 PM UTC
 High Country Association of REALTORS (HCAOR) © Information is provided exclusively for consumers personal, non-commercial use, and may not be used for any purpose other than to identify prospective properties consumers may be interested in purchasing. The data is deemed reliable but is not guaranteed accurate by the MLS. Last Update: September 12, 2026 2:19 PM UTC
