
Waterfront - Golf Course
Address
7768 Burning Ridge Drive, Stanley, NC
Price
$ 860,000
Property Attributes
- ID#4411753
- TypeSingle Family
- Listing Status Active
- CountyLINCOLN
- CityStanley
- AreaLincoln County
- NeighborhoodTreetops At Cowans Ford
- Zip28164
- Style
- Year Built2007
- Price$ 860,000
- Bedrooms5
- Full Bathrooms4
- Half Bathrooms1
- Sqr Footage3429
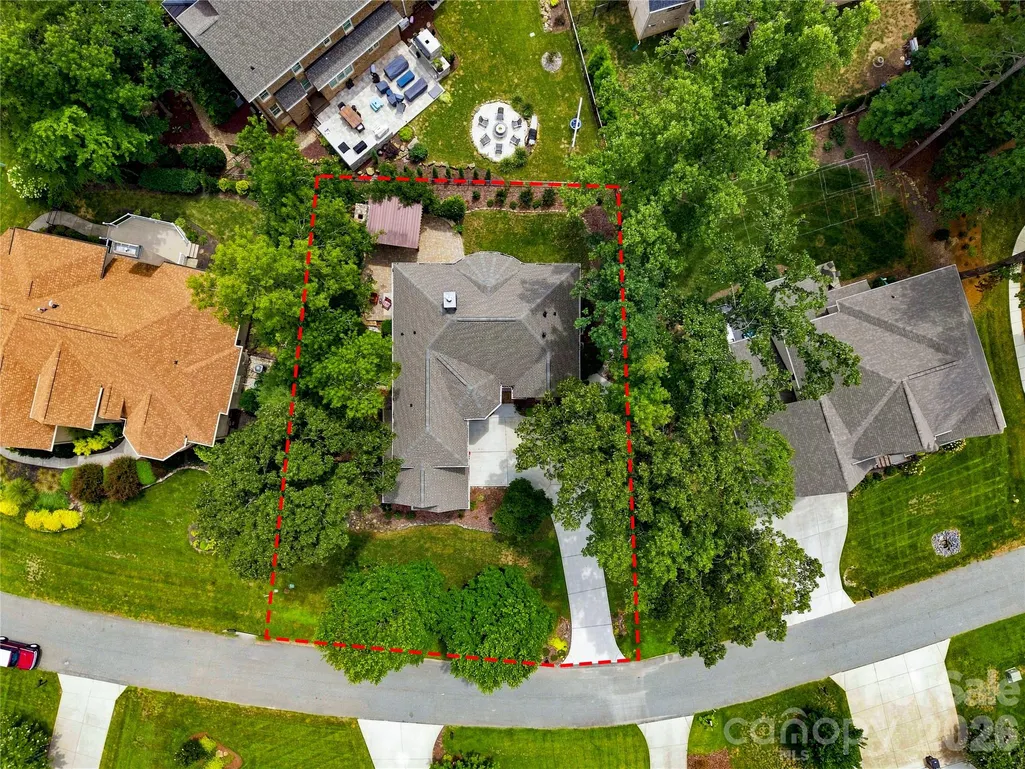
- Lot Size0.32 Acres
Data Source:
Canopy MLS
Property Description
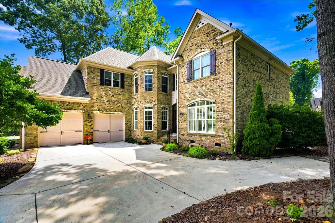
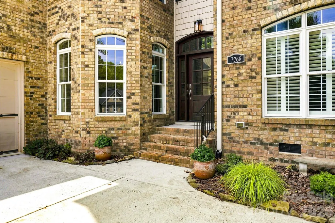
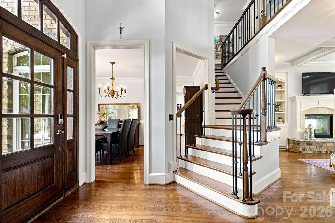
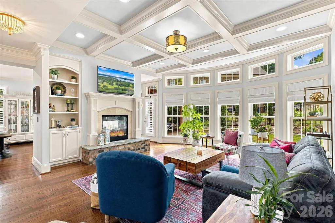
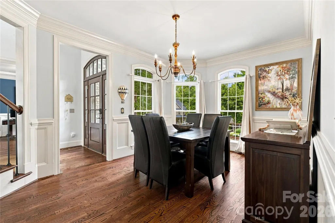
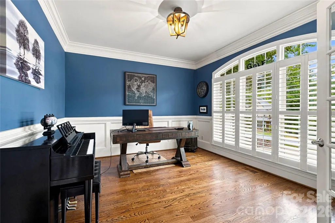
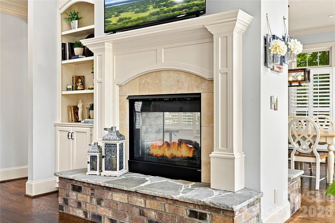
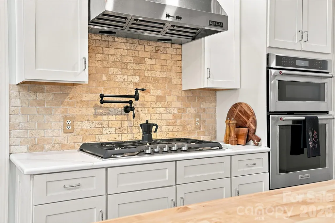
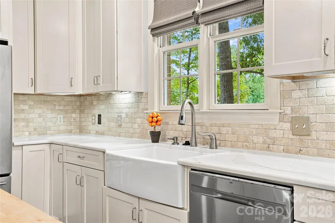
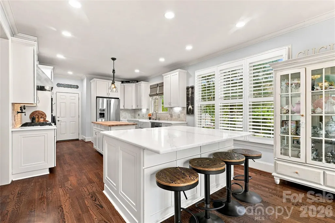
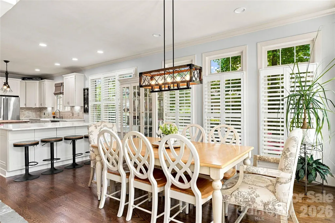
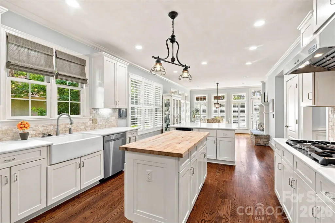
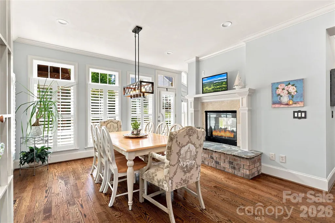
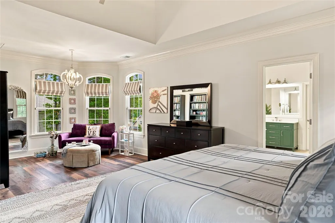
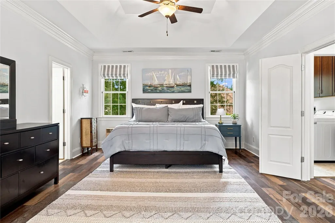
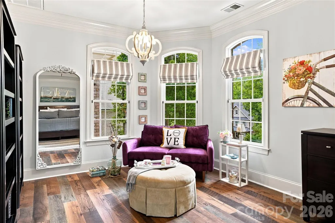
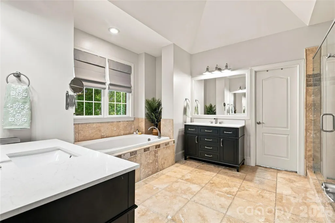
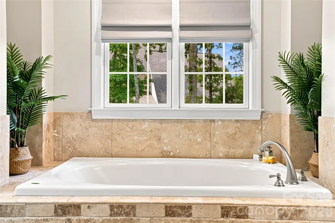
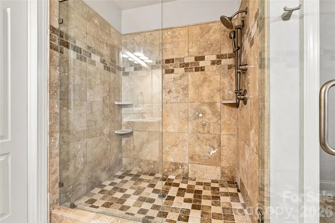
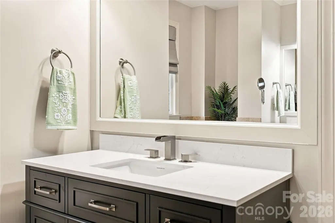
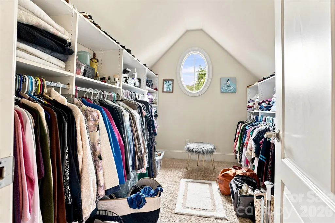
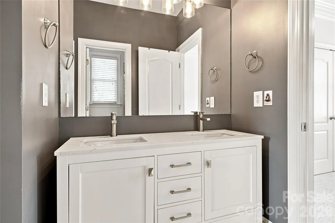
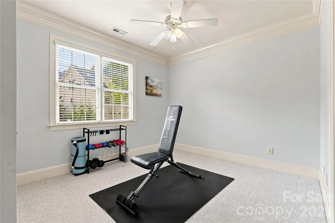
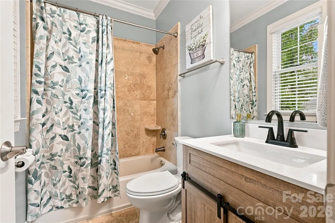
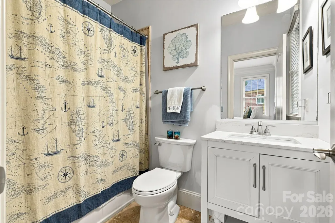
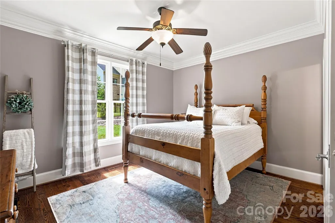
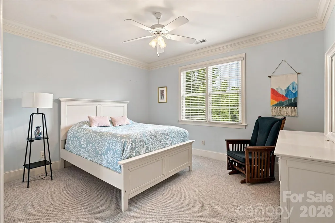
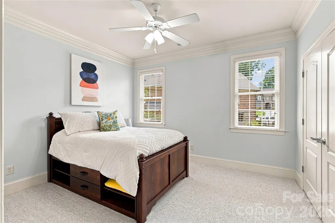
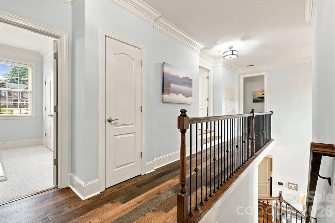
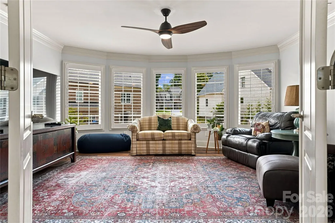
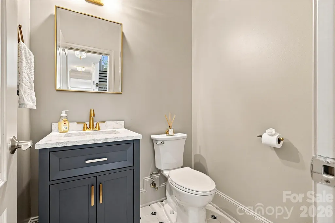
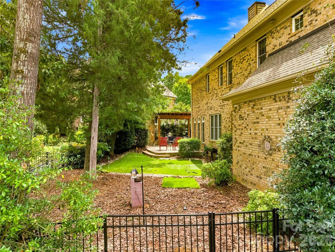
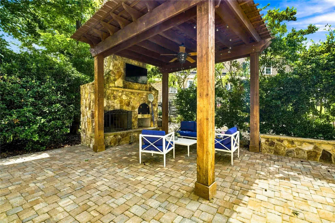
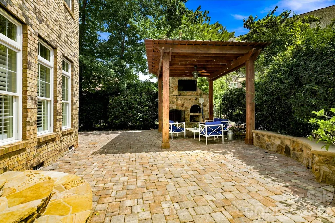
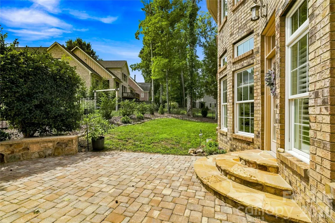
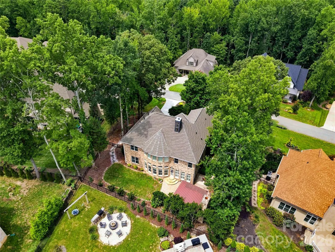
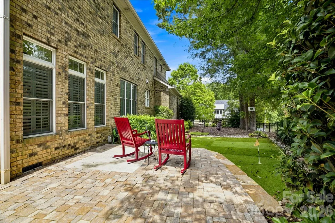
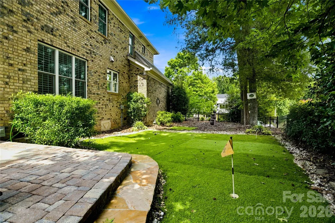
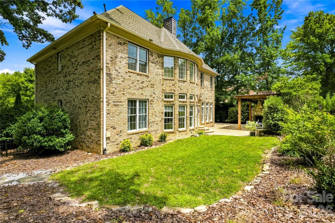
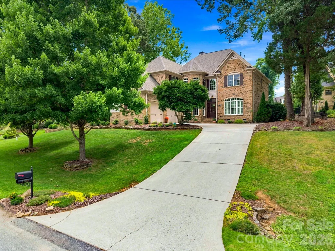
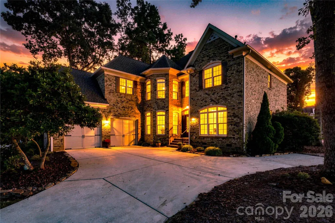
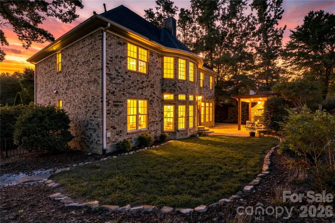
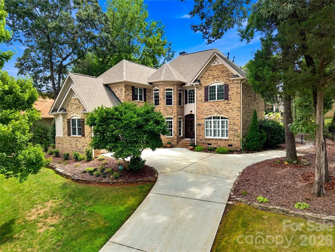
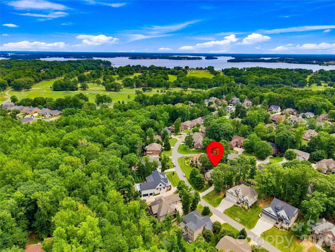
Welcome to 7768 Burning Ridge, a distinctive 5-bedroom, 4.5-bath home where timeless architecture, thoughtful updates, generous living spaces, and an exceptional Lake Norman-area location come together. Inside, hardwood floors, detailed millwork, abundant windows, and sophisticated finishes create an inviting first impression. The beautifully updated kitchen features new countertops, white cabinetry, a farmhouse sink, generous prep and gathering space, and opens naturally to the dining and living areas. A striking fireplace, built-ins, coffered ceiling, and walls of windows add character to the main living space. With five bedrooms, four full baths plus a half bath, a dedicated office and a huge bonus room, the floor plan provides remarkable flexibility for changing needs over time. The outdoor spaces are equally memorable. A covered patio with stone fireplace and pizza oven creates an inviting setting for outdoor dining and entertaining, while extensive professional landscaping and additional patio space enhance the backyard. Significant improvements add even more value, including two new A/C units installed in 2024, a new roof in 2026 with a 5-year transferable warranty, updated flooring, new bathroom vanities, updated light fixtures and custom window treatments. Just off NC 73 between Huntersville and Denver, the location puts everyday conveniences within easy reach. Birkdale Village is approximately 15 minutes away, with Harris Teeter, Publix, Food Lion and Aldi nearby. Enjoy convenient access to Lake Norman, local and waterfront dining, Cowan’s Ford and Verdict Ridge Golf Clubs, major highways, Uptown Charlotte and Charlotte Douglas International Airport. Beautifully appointed, thoughtfully updated and ideally located, 7768 Burning Ridge offers the space and versatility to make this more than your next home—it’s a place to put down roots and enjoy for years to come.
| Elementary School | Middle School | High School |
|---|---|---|
| Unspecified Elementary School | Unspecified Middle School | Unspecified High School |
| Price History | |
|---|---|
| 8/18/2026 | Listed $860,000 |
General Features
| Living Area | 3429 |
|---|---|
| Sewer | Private Sewer |
| Heating | Zoned |
| Cooling | Central Air |
| Roof | Architectural Shingle |
| Appliances | Dishwasher,Disposal,Double Oven,Gas Cooktop,Gas Range,Gas Water Heater,Refrigerator |
| Garage Spaces | 2 |
| Patio/Porch Features | Patio,Rear Porch |
| Construction Materials | Brick Full |
| Year Built | 2007 |
| Levels | Two |
| Property Subtype | Single Family Residence |
| Parcel Number | 85896 |
| County | Lincoln |
| New Construction | No |
| Property Type | Residential |
| HOA | Yes |
| Subdivision Name | Treetops At Cowans Ford |
| Garage Y/N | Yes |
| Full Baths | 4 |
| High School | Unspecified |
| City | Stanley |
| Senior Community Y/N | No |
| Lot Size Units | Acres |
| Carport Y/N | No |
| Elementary School | Unspecified |
| Middle/Junior High School | Unspecified |
| Additional Parcels Y/N | No |
| Virtual Tour | https://videotour.ai/view-video/7768-burning-ridge-drive-stanley-north-carolina-28164-6853-1787102187632x847629334202286100 |
| Standard Status | Active |
| CAR_HOASubjectTo | Required |
| Construction Type | Site Built |
| Tax Assessed Value | 748413 |
| Virtual Tour | https://videotour.ai/view-video/7768-burning-ridge-drive-stanley-north-carolina-28164-6853-1787102187632x847629334202286100 |
| Listing Terms | Conventional |
Interior Features
| Interior Amenities | Hot Tub,Kitchen Island,Open Floorplan,Pantry,Walk-In Closet(s) |
|---|---|
| Flooring | Vinyl,Wood |
| Fireplace Features | Gas Log,Gas Starter,Outside,See Through,Wood Burning |
| Basement (Y/N) | No |
| Fireplace Y/N | Yes |
| Above Grade Finished Area | 3429 |
| Half Baths | 1 |
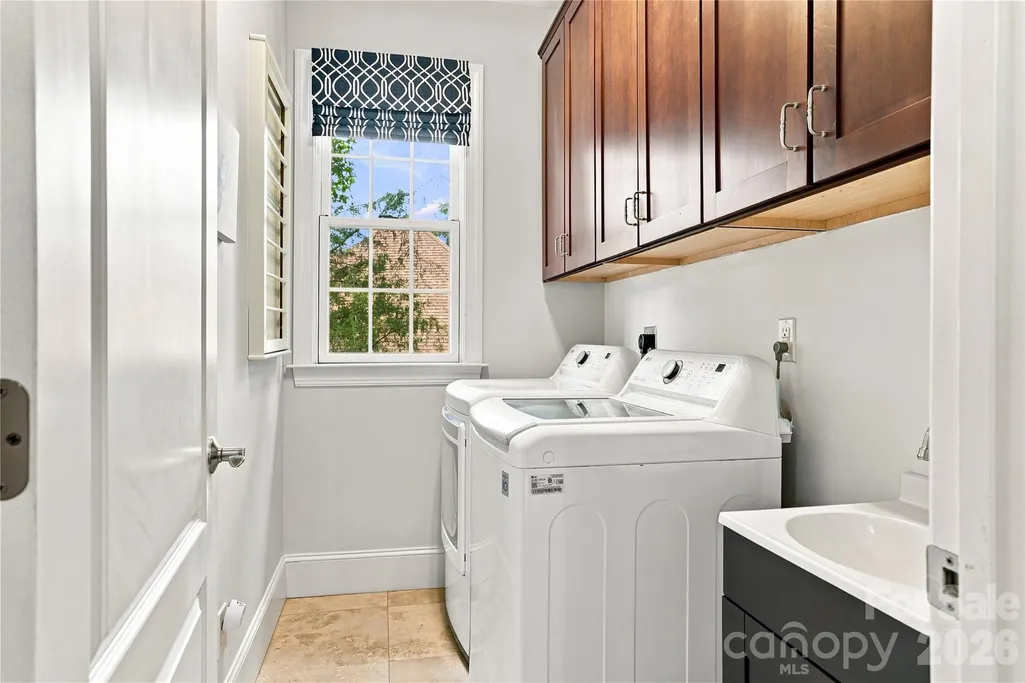
| Laundry Features | Upper Level |
| Total Bedrooms | 5 |
| Total Baths | 5 |
| SqFt Main | 1601 |
| SqFt Upper | 1828 |
| Bedroom | 1 |
Exterior Features
| Fencing | Fenced |
|---|---|
| Parking Features | Attached Garage |
| Lot Features | Level,Private |
| Water Source | County Water |
| Lot Size Area | 0.32 |
| Foundation Details | Crawl Space |
| Road Surface Type | Concrete,Paved |
| Road Responsibility | Publicly Maintained Road |
| Main Level Garage YN | Yes |
Amenities
- Foreclosure
- Views
- Short Sale
- New Construction
- Adult 55+
- Lease To Own
- No HOA Fees
- Furnished
- Primary On Main
- Air Conditioning
- Seller Finance
- Green
- Fixer Upper
- Horse
- Golf
- Fireplace
- Deck
- Garage
- Basement
- Pool
Property vs Single Family Average in 28164
Price
Year Built
Visits

 Information deemed reliable but not guaranteed.
Property information provided courtesy of the Internet Exchange Program of the Greenville Association of Realtors.
The information being provided is for consumers personal, non-commercial use and may not be used for any purpose other than to identify prospective properties consumers may be interested in purchasing.
Data is updated as of September 12, 2026 2:19 PM UTC
Information deemed reliable but not guaranteed.
Property information provided courtesy of the Internet Exchange Program of the Greenville Association of Realtors.
The information being provided is for consumers personal, non-commercial use and may not be used for any purpose other than to identify prospective properties consumers may be interested in purchasing.
Data is updated as of September 12, 2026 2:19 PM UTC
 High Country Association of REALTORS (HCAOR) © Information is provided exclusively for consumers personal, non-commercial use, and may not be used for any purpose other than to identify prospective properties consumers may be interested in purchasing. The data is deemed reliable but is not guaranteed accurate by the MLS. Last Update: September 12, 2026 2:19 PM UTC
