
Price Reduction - Primary on Main
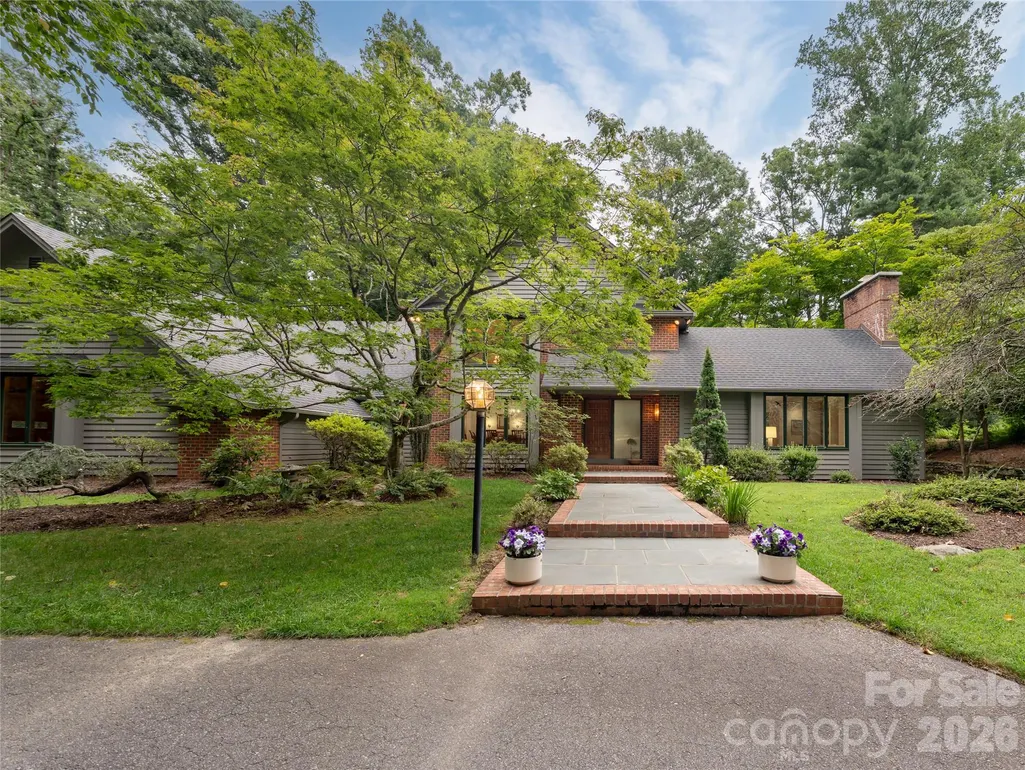
Address
12 Stuyvesant Crescent, Asheville, NC
Price
$ 1,750,000
Property Attributes
- ID#4405416
- TypeSingle Family
- Listing Status Active
- CountyBUNCOMBE
- CityAsheville
- AreaBuncombe County
- NeighborhoodBiltmore Forest
- Zip28803
- Style
- Year Built1989
- Price$ 1,750,000
- Bedrooms4
- Full Bathrooms4
- Half Bathrooms1
- Sqr Footage4146
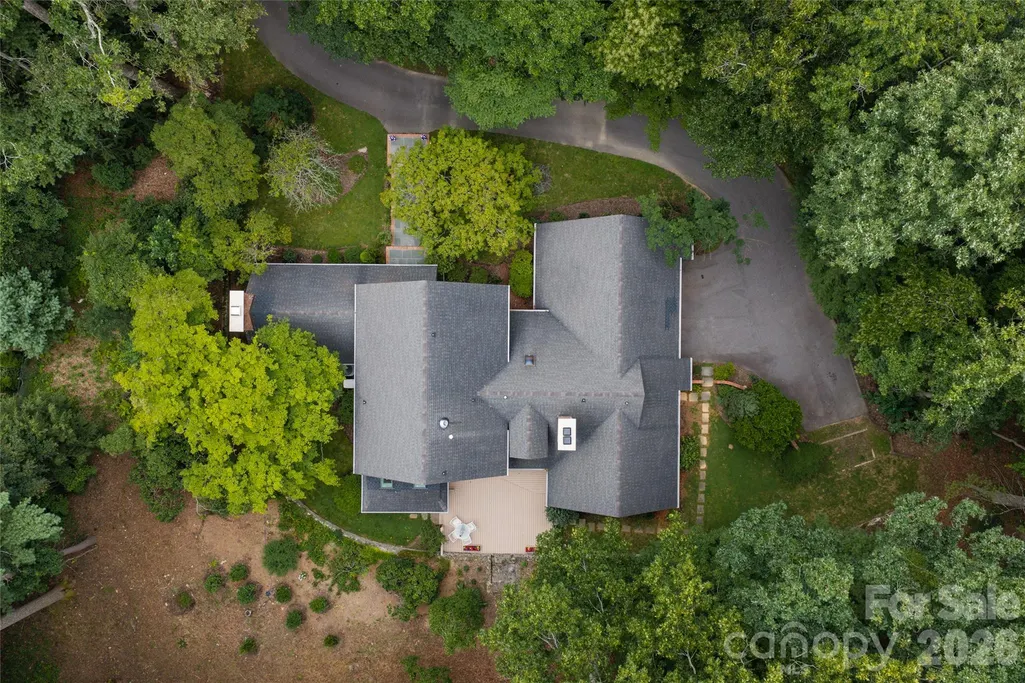
- Lot Size1.75 Acres
Data Source:
Canopy MLS
Property Description
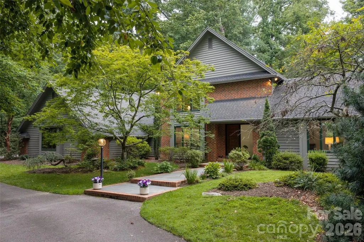
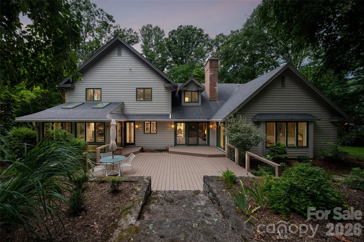
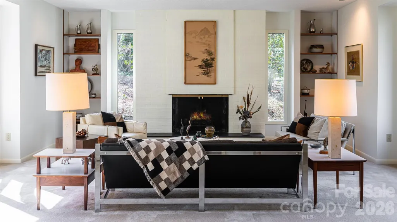
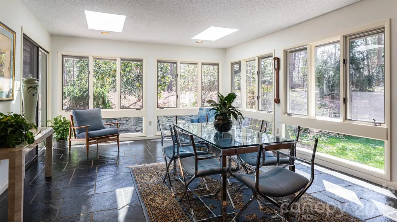
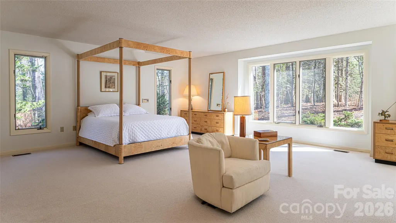
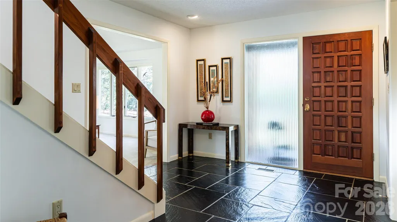
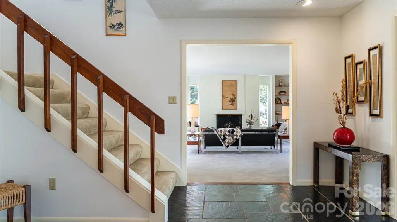
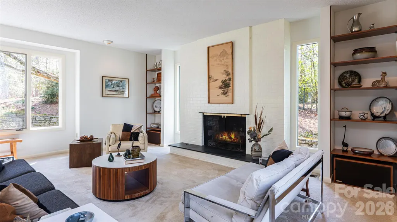
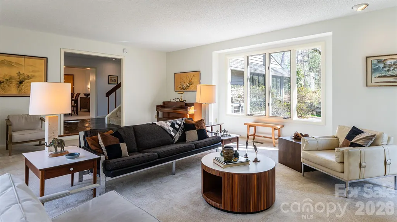
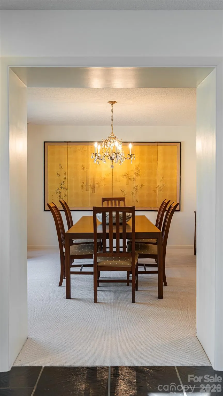
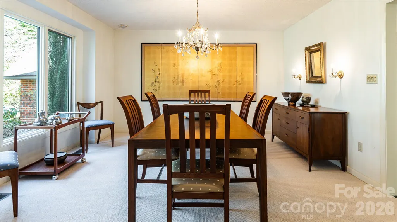
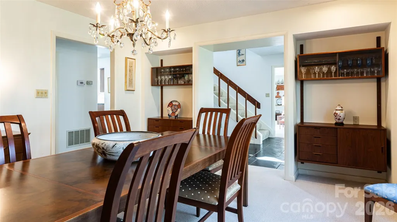
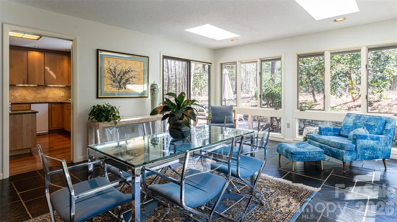
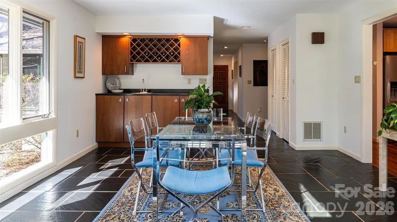
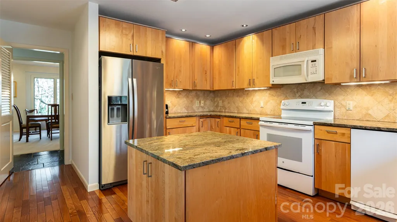
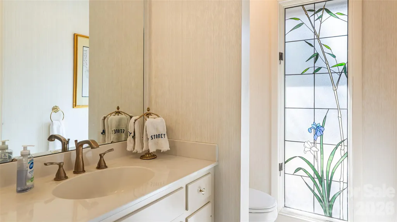
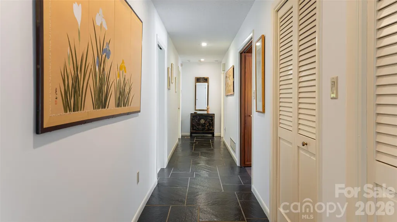
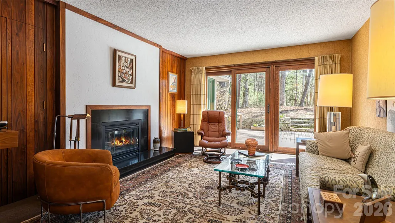
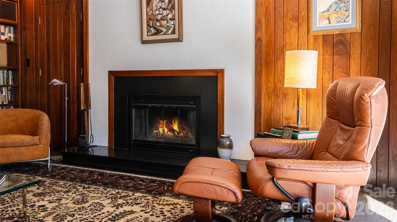
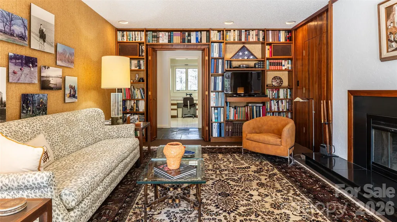
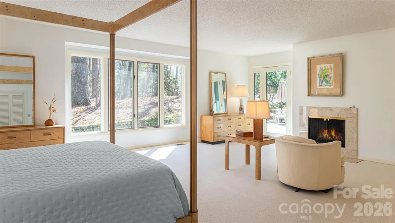
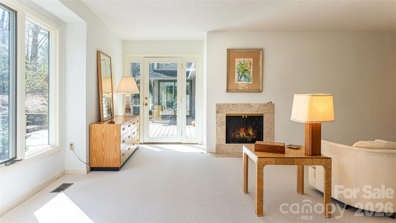
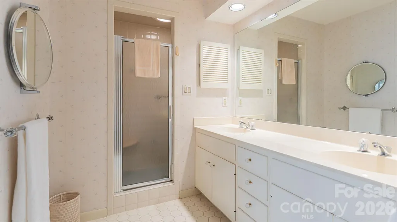
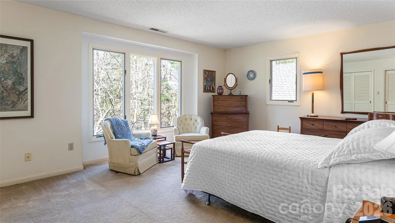
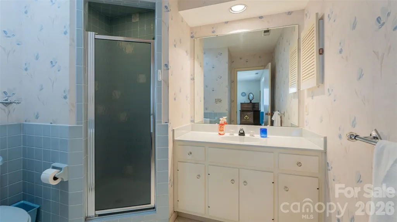
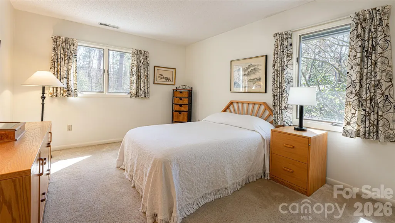
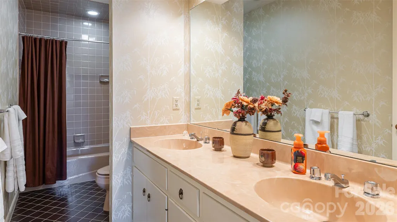
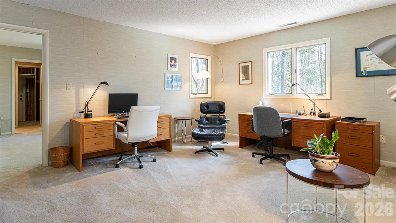
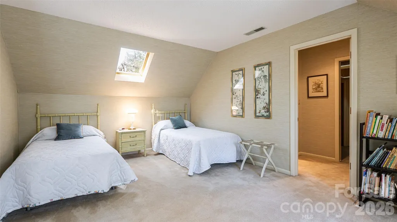
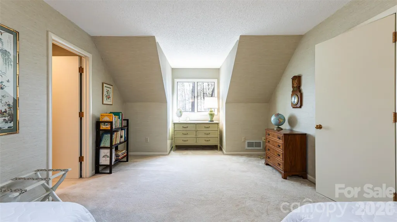
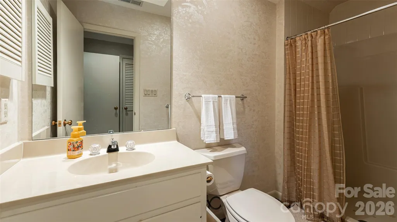
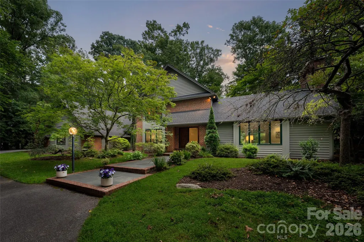
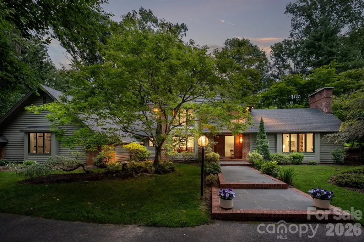
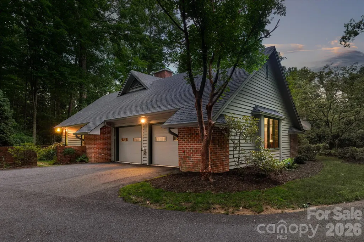
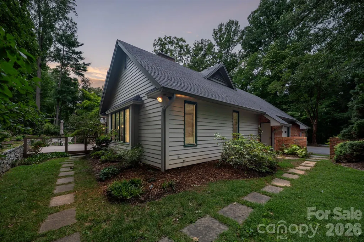
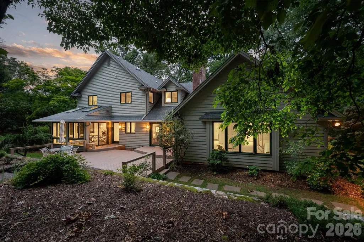
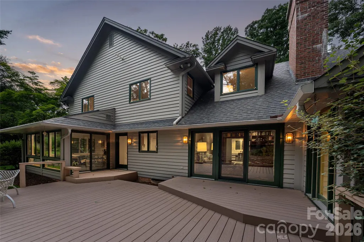
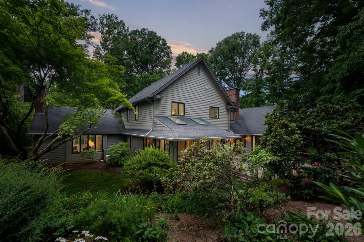
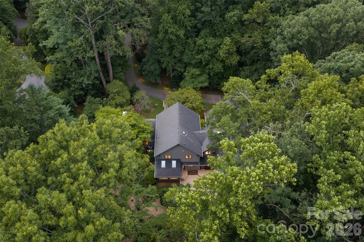
Set on a rare, flat and beautifully private lot in Biltmore Forest, this impeccably maintained residence offers a distinctive take on classic mid-century modern design. Clean architectural lines, expansive windows and abundant natural light create an immediate connection to the surrounding landscape, while a remarkably thoughtful floor plan makes the home equally suited to quiet everyday living and gracious entertaining. Generous living and dining rooms flow naturally from one space to the next, complemented by a private sunroom that offers a peaceful place to enjoy the wooded setting throughout the seasons. The main-level primary suite is exceptionally spacious, providing comfort and privacy, while three additional bedrooms offer generous accommodations for family and guests. Three of the home’s four bedrooms feature private en-suite baths. Beautiful hardwood and slate floors add warmth and character while honoring the home’s architectural roots. Outdoors, the expansive level grounds are a true rarity in Biltmore Forest, offering wonderful possibilities for gardening, recreation and entertaining. Thoughtfully cared for and rich in original character, this inviting home presents an exceptional opportunity to enjoy privacy, architectural distinction and an enduring sense of place in one of Asheville’s most established and sought-after neighborhoods.
| Elementary School | Middle School | High School |
|---|---|---|
| Estes/Koontz Elementary School | Valley Springs Middle School | T.C. Roberson High School |
| Price History | |
|---|---|
| 7/20/2026 | Listed $1,850,000 |
| 9/2/2026 | 6$1,750,000 |
General Features
| Living Area | 4146 |
|---|---|
| Sewer | Public Sewer |
| Heating | Central,Forced Air,Heat Pump,Humidity Control,Natural Gas |
| Cooling | Central Air,Heat Pump |
| Utilities | Cable Connected,Electricity Connected,Natural Gas,Phone Connected,Underground Power Lines,Wired Internet Available |
| Roof | Architectural Shingle |
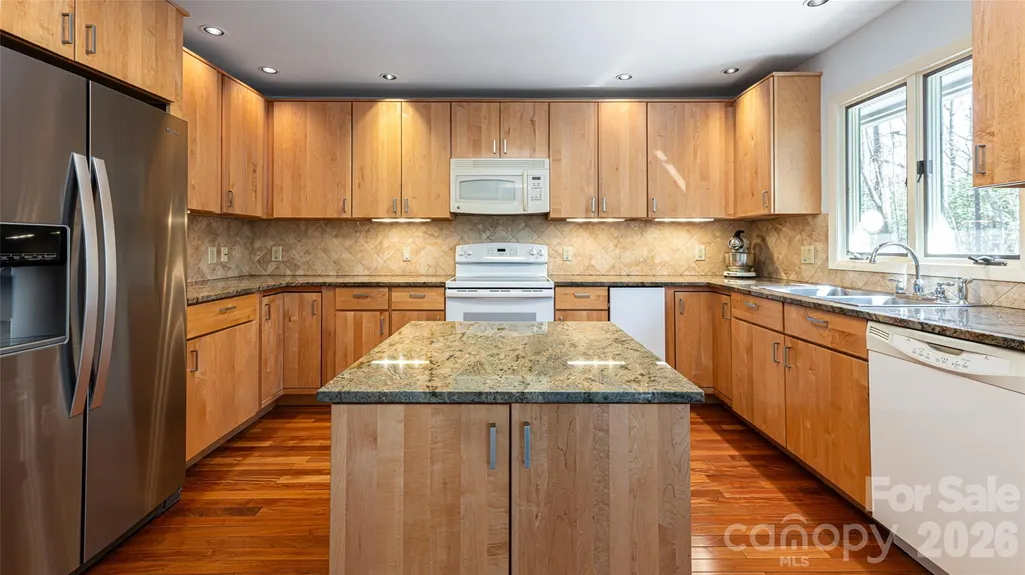
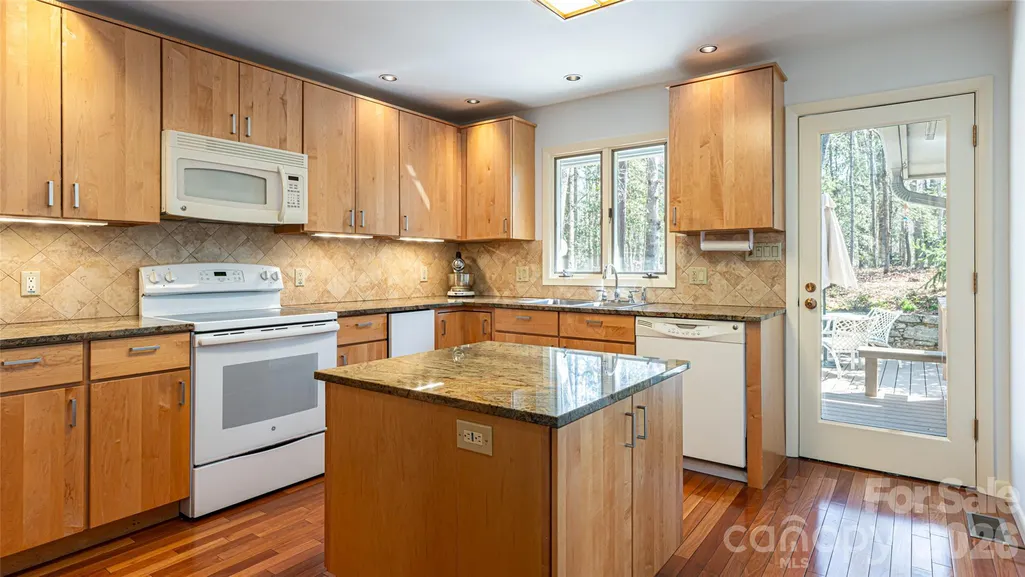
| Appliances | Dishwasher,Disposal,Electric Oven,Electric Range,Exhaust Fan,Gas Water Heater,Microwave,Refrigerator with Ice Maker,Trash Compactor,Washer/Dryer |
| Garage Spaces | 2 |
| Patio/Porch Features | Covered,Deck,Front Porch |
| Security Features | Carbon Monoxide Detector(s),Security System,Smoke Detector(s) |
| Construction Materials | Brick Partial,Wood |
| Exclusions | The 2 hanging cabinets in the dining room and the 1 hanging cabinet in the sitting room/office upstairs,and ring cameras |
| Year Built | 1989 |
| Levels | Two |
| Property Subtype | Single Family Residence |
| Parcel Number | 9646-92-8914-00000 |
| Community Features | Picnic Area,Playground,Pond,Street Lights,Walking Trails |
| County | Buncombe |
| New Construction | No |
| Property Type | Residential |
| HOA | No |
| Subdivision Name | Biltmore Forest |
| Garage Y/N | Yes |
| Full Baths | 4 |
| Directions | 25 South/Hendersonville Road To right onto Browntown Road Left onto Stuyvesant Road to Left onto Stuyvesant Crescent |
| High School | T.C. Roberson |
| City | Asheville |
| Senior Community Y/N | No |
| Open Parking Spaces | 2 |
| Lot Size Units | Acres |
| Carport Y/N | No |
| Elementary School | Estes/Koontz |
| Middle/Junior High School | Valley Springs |
| Additional Parcels Y/N | No |
| Virtual Tour | https://www.zillow.com/view-imx/5c5282ae-b779-462f-b133-39adc6508df9?setAttribution=mls&wl=true&initialViewType=pano&utm_source=dashboard |
| Standard Status | Active |
| CAR_HOASubjectTo | None |
| Construction Type | Site Built |
| Restrictions | Architectural Review,Building |
| Tax Assessed Value | 1114100 |
| Virtual Tour | https://www.zillow.com/view-imx/5c5282ae-b779-462f-b133-39adc6508df9?setAttribution=mls&wl=true&initialViewType=pano&utm_source=dashboard |
| Listing Terms | Cash,Conventional |
Interior Features
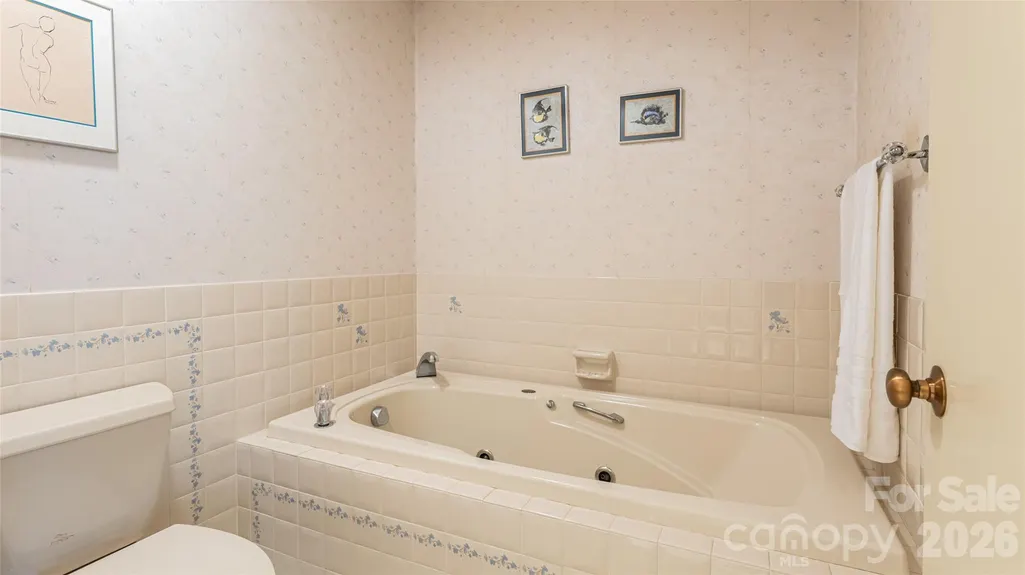
| Interior Amenities | Attic Stairs Pulldown,Attic Walk In,Built-in Features,Entrance Foyer,Kitchen Island,Pantry,Walk-In Closet(s),Wet Bar,Whirlpool |
|---|---|
| Basement | Interior Entry,Partial,Unfinished |
| Flooring | Carpet,Concrete,Linoleum,Marble,Hardwood,Slate,Tile,Wood |
| Fireplace Features | Den,Gas Starter,Living Room,Primary Bedroom,Wood Burning |
| Basement (Y/N) | Yes |
| Window Features | Insulated Window(s),Skylight(s) |
| Fireplace Y/N | Yes |
| Above Grade Finished Area | 4146 |
| Half Baths | 1 |
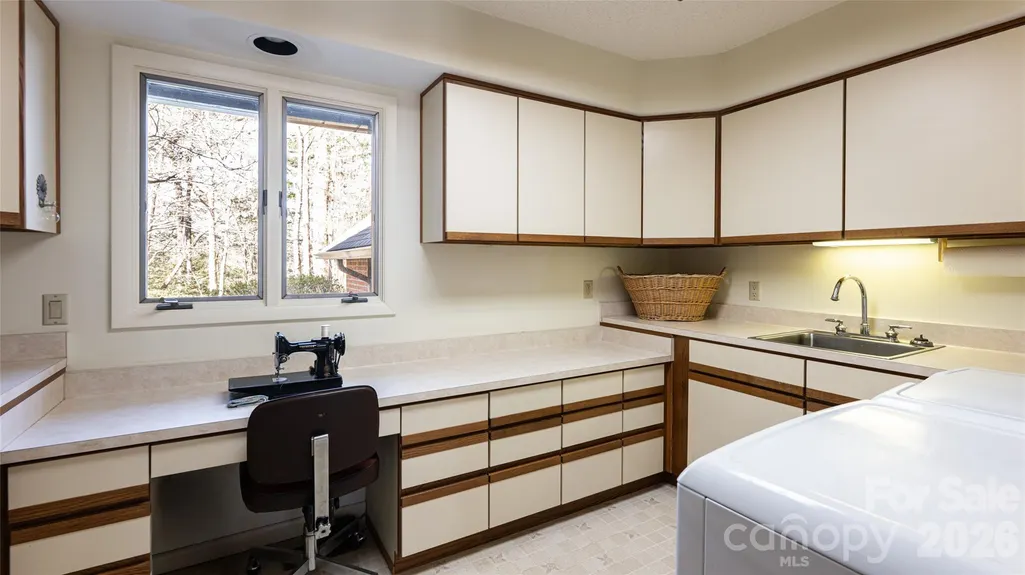
| Laundry Features | Electric Dryer Hookup,Utility Room,Laundry Room,Main Level,Sink,Washer Hookup |
| Total Bedrooms | 4 |
| Total Baths | 5 |
| SqFt Main | 2745 |
| SqFt Garage | 811 |
| SqFt Upper | 1401 |
| Bedroom | 1 |
Exterior Features
| Fencing | Partial |
|---|---|
| Parking Features | Driveway,Attached Garage,Garage Door Opener,Garage Faces Side,Keypad Entry,Parking Space(s) |
| Lot Features | Level,Private,Wooded |
| Water Source | City |
| Lot Size Area | 1.75 |
| Foundation Details | Basement,Crawl Space |
| Road Surface Type | Asphalt,Paved |
| Door Features | Insulated Door(s),Pocket Doors,Screen Door(s),Sliding Doors |
| Other Equipment | Generator |
| Road Responsibility | Publicly Maintained Road |
| Main Level Garage YN | Yes |
Amenities
- Foreclosure
- Views
- Short Sale
- New Construction
- Adult 55+
- Lease To Own
- No HOA Fees
- Furnished
- Primary On Main
- Air Conditioning
- Seller Finance
- Green
- Fixer Upper
- Horse
- Golf
- Fireplace
- Deck
- Garage
- Basement
- Pool
Property vs Single Family Average in 28803
Price
Year Built
Visits

 Information deemed reliable but not guaranteed.
Property information provided courtesy of the Internet Exchange Program of the Greenville Association of Realtors.
The information being provided is for consumers personal, non-commercial use and may not be used for any purpose other than to identify prospective properties consumers may be interested in purchasing.
Data is updated as of September 12, 2026 2:19 PM UTC
Information deemed reliable but not guaranteed.
Property information provided courtesy of the Internet Exchange Program of the Greenville Association of Realtors.
The information being provided is for consumers personal, non-commercial use and may not be used for any purpose other than to identify prospective properties consumers may be interested in purchasing.
Data is updated as of September 12, 2026 2:19 PM UTC
 High Country Association of REALTORS (HCAOR) © Information is provided exclusively for consumers personal, non-commercial use, and may not be used for any purpose other than to identify prospective properties consumers may be interested in purchasing. The data is deemed reliable but is not guaranteed accurate by the MLS. Last Update: September 12, 2026 2:19 PM UTC
