
Golf Course - Primary on Main
Address
122 Stuyvesant Road, Asheville, NC
Price
$ 1,900,000
Property Attributes
- ID#4409602
- TypeSingle Family
- Listing Status Active
- CountyBUNCOMBE
- CityAsheville
- AreaBuncombe County
- NeighborhoodBiltmore Forest
- Zip28803
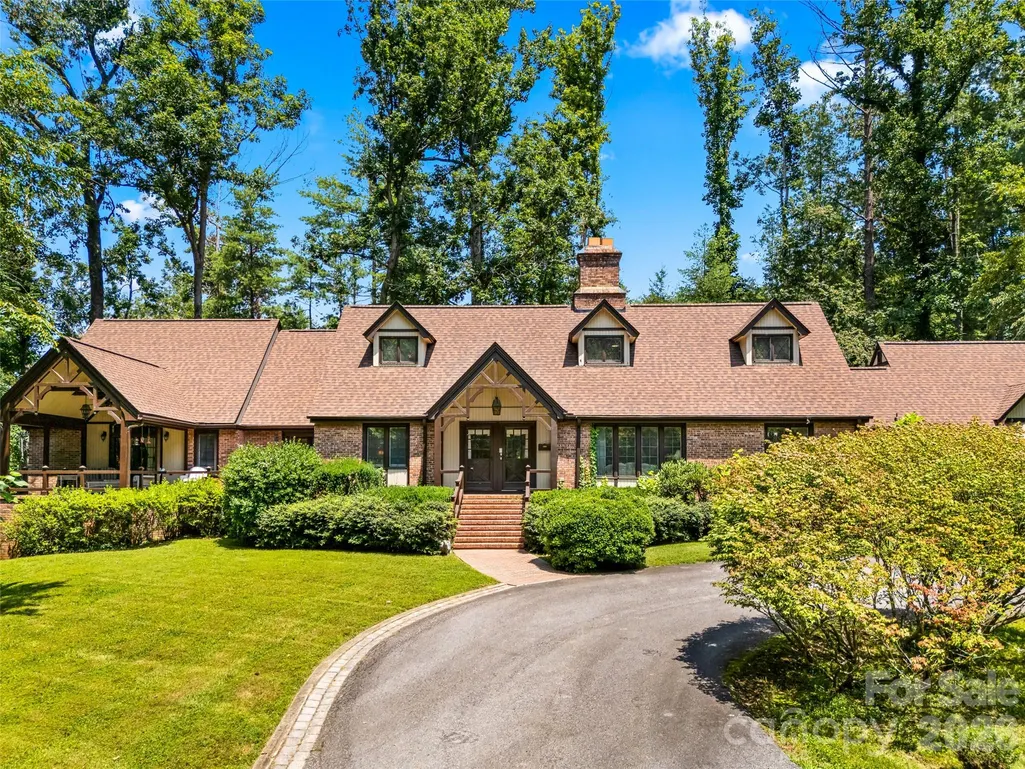
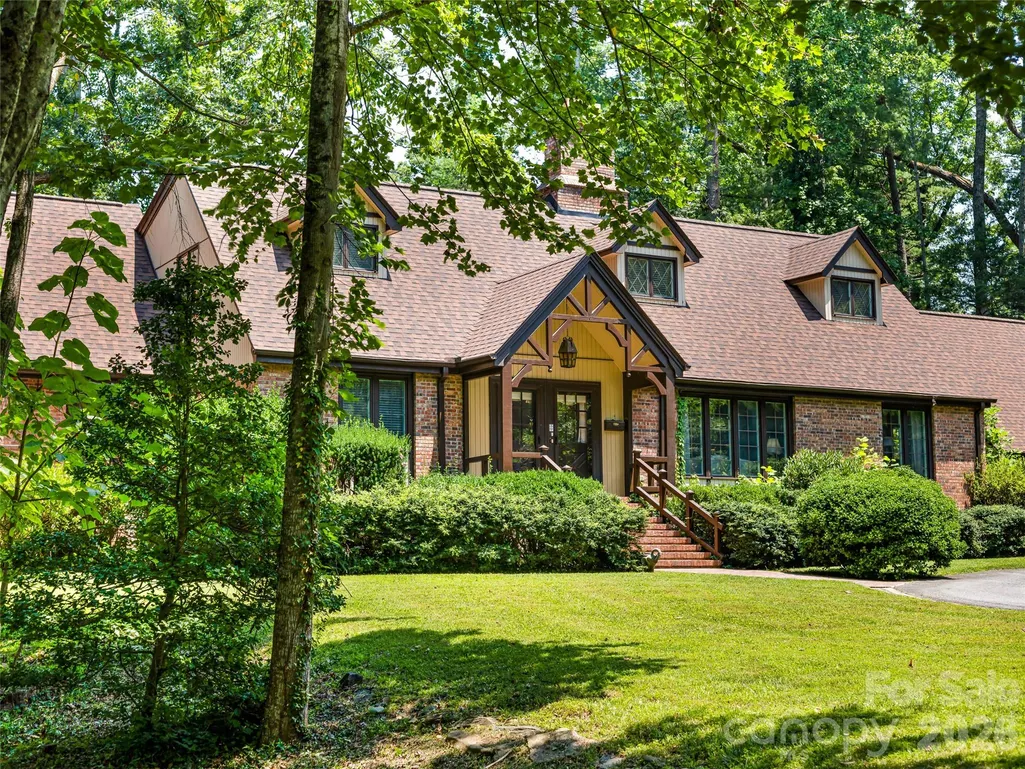
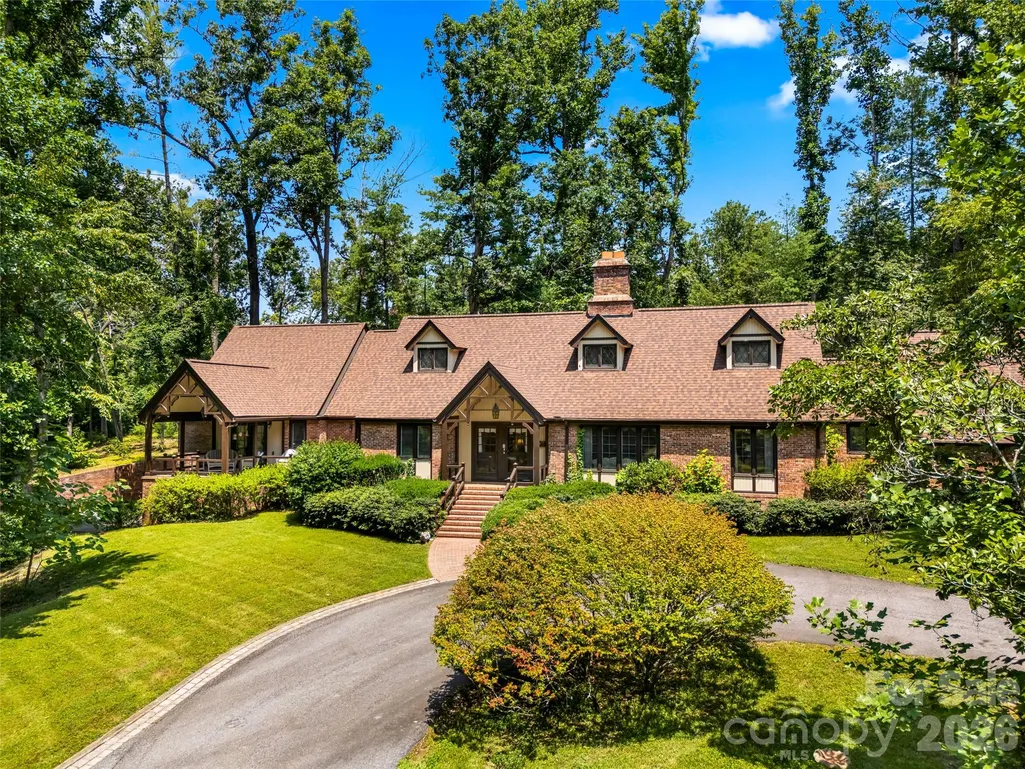
- StyleTraditional,Tudor
- Year Built1973
- Price$ 1,900,000
- Bedrooms6
- Full Bathrooms4
- Half Bathrooms1
- Sqr Footage4433
- Lot Size1.8 Acres
Data Source:
Canopy MLS
Property Description
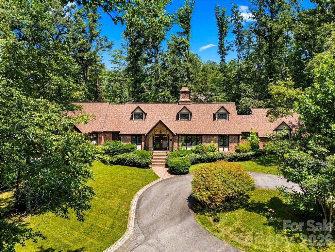
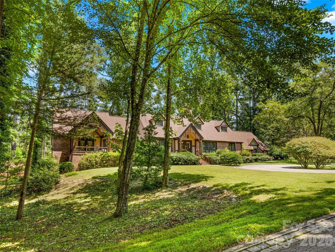
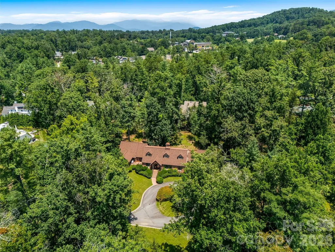
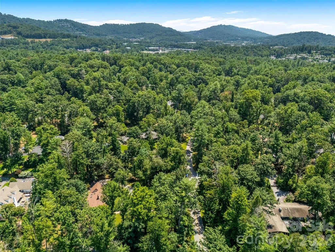
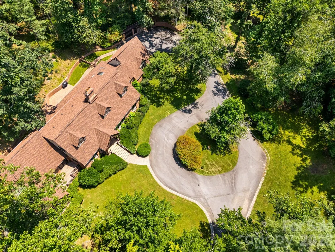
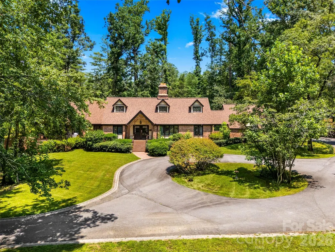
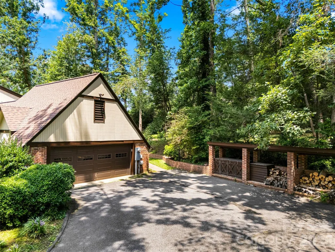
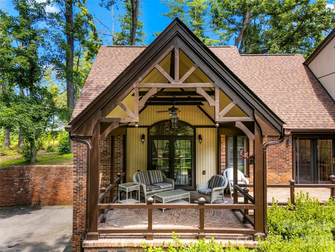
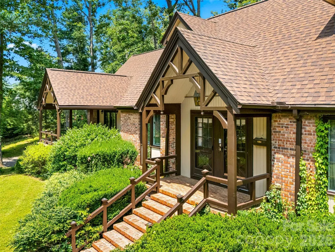
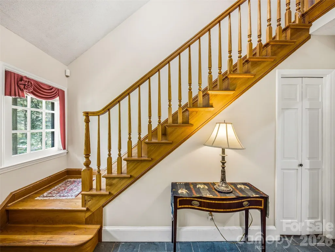
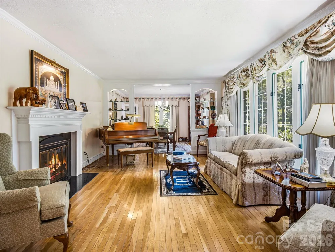
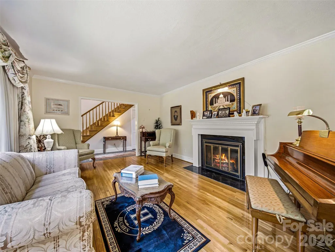
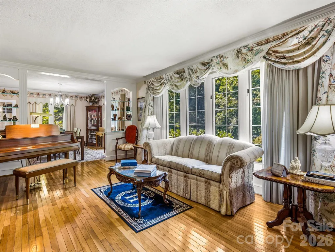
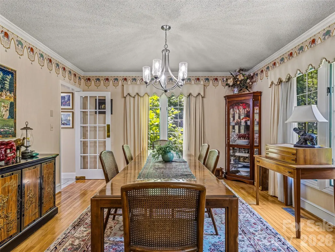
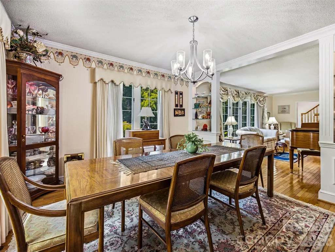
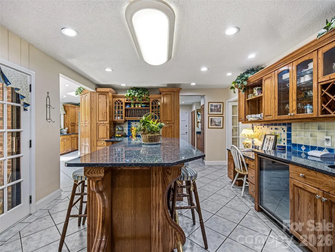
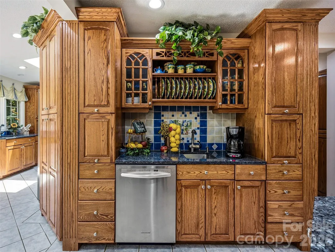
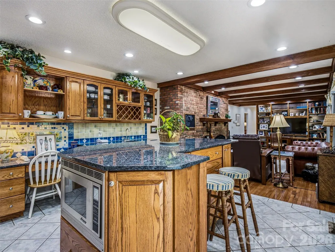
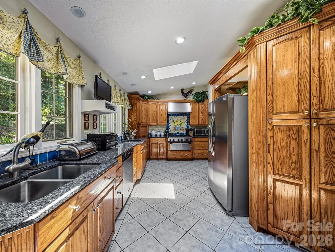
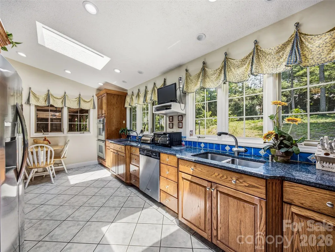
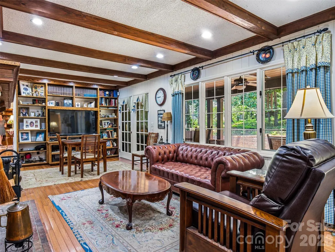
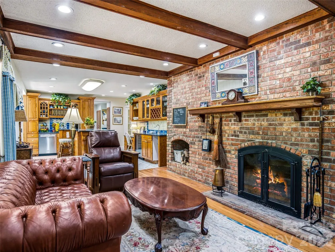
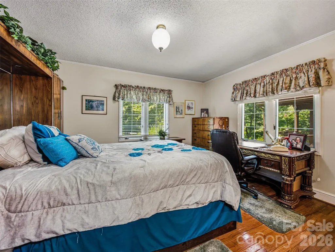
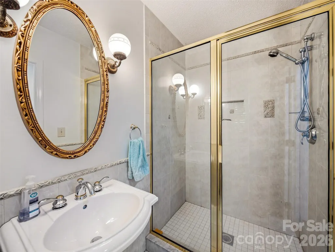
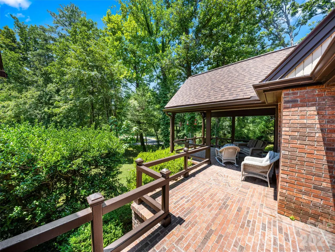
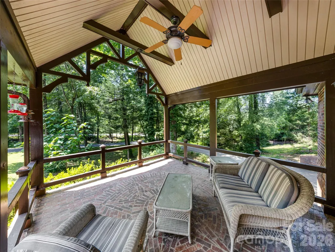
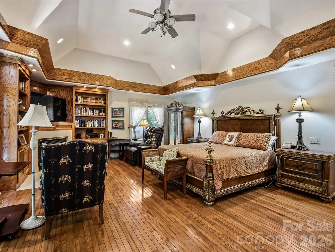
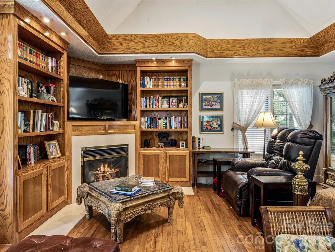
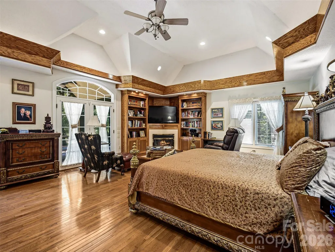
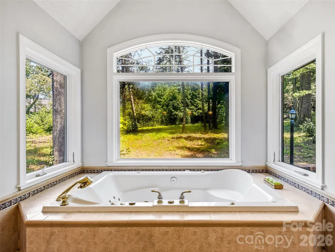
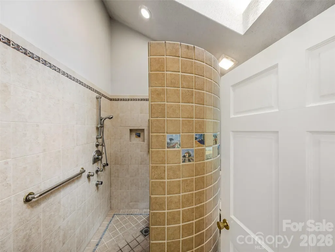
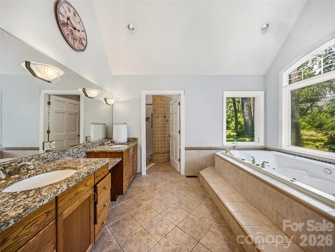
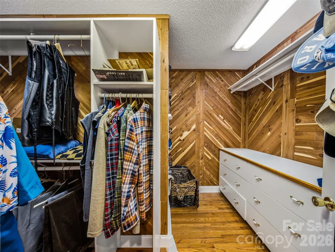
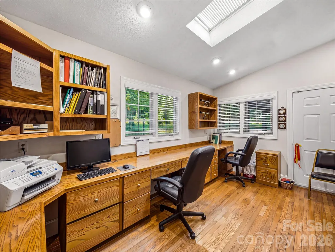
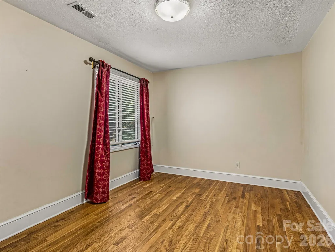
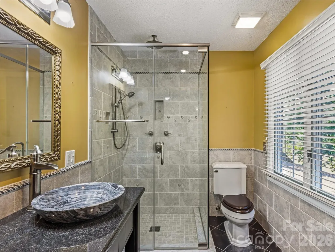
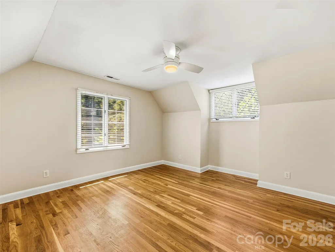
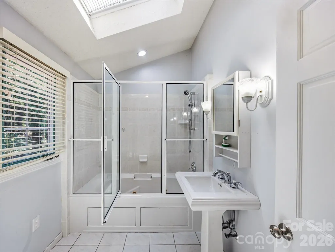
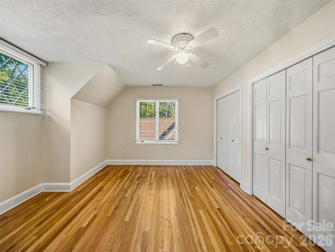
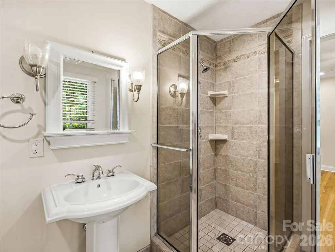
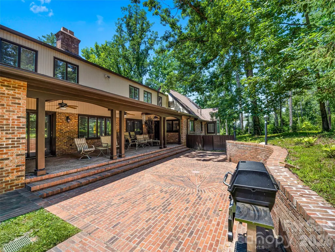
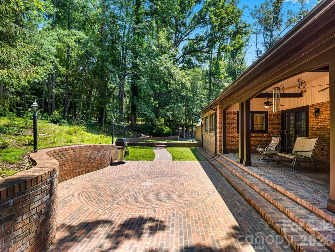
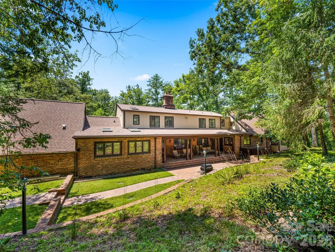
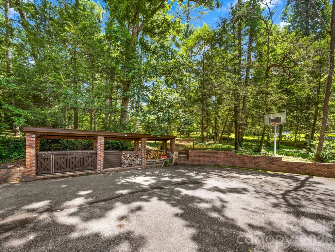
Sited on a level private 1.8 acre lot is this spacious home with over 4400 square feet and two two car garages. In addition there is a golf cart garage. The main level includes formal rooms and features a large open kitchen family room area with a cozy fireplace and french doors opening to the covered terrace. The main floor has over 3100 square feet including a guest bedroom and bath, The primary suite is a stunner with a vaulted ceiling and fireplace. It has its own private covered porch. It features a full bath with double vanity, soaking tub, shower and commode as well as an adjoining half bath. Two walk in closets with copious storage are your's to enjoy as well as a private tucked way office with enough space for two people to work together. The essence of this home is its quality and space and its gracious level lot. Well located it is bikable/walkable or a golf cart ride away from Carolina Day School. The unique second floor design offers privacy and interest for family or guests. The long circular driveway will accommodate many guests. Enjoy a peaceful setting in a community with security provided by its own dedicated police force. All of south Asheville is at your doorstep - Biltmore Village and Biltmore Park, The Asheville Racquet club and the YMCA. Hike the nearby Mountain to Sea Trail or picnic on the Blue ridge Parkway adjoing the Town's borders. Moments to downtown Asheville with its cultural, dining and events.
| Elementary School | Middle School | High School |
|---|---|---|
| Estes/Koontz Elementary School | Valley Springs Middle School | T.C. Roberson High School |
| Price History | |
|---|---|
| 8/3/2026 | Listed $1,900,000 |
General Features
| Living Area | 4433 |
|---|---|
| Sewer | Public Sewer |
| Heating | Forced Air,Natural Gas,Zoned |
| Cooling | Central Air,Electric,Zoned |
| Utilities | Cable Available,Natural Gas,Underground Power Lines,Wired Internet Available |
| Roof | Architectural Shingle |
| Appliances | Bar Fridge,Dishwasher,Gas Cooktop,Oven |
| Zoning | R-1 |
| Garage Spaces | 4 |
| Patio/Porch Features | Covered,Front Porch,Patio,Rear Porch,Terrace |
| Architectural Style | Traditional,Tudor |
| Construction Materials | Brick Partial,Wood |
| Year Built | 1973 |
| Levels | One and One Half |
| Property Subtype | Single Family Residence |
| Parcel Number | 9646-83-9462-00000 |
| Elevation | 2000 |
| Community Features | Golf,Picnic Area,Playground,Pond,Recreation Area,Street Lights,Walking Trails |
| County | Buncombe |
| New Construction | No |
| Property Type | Residential |
| HOA | No |
| Subdivision Name | Biltmore Forest |
| Garage Y/N | Yes |
| Full Baths | 4 |
| Directions | Vanderbilt Rd south to bear left onto Stuyvesant. |
| High School | T.C. Roberson |
| City | Asheville |
| Senior Community Y/N | No |
| Lot Size Units | Acres |
| Carport Y/N | No |
| Elementary School | Estes/Koontz |
| Middle/Junior High School | Valley Springs |
| Additional Parcels Y/N | No |
| Virtual Tour | https://singlepointmedia.hd.pics/122-Stuyvesant-Rd |
| Standard Status | Active |
| CAR_HOASubjectTo | None |
| Construction Type | Site Built |
| Restrictions | Architectural Review,Building,Height,Signage,Square Feet,Subdivision |
| Tax Assessed Value | 1356800 |
| Virtual Tour | https://singlepointmedia.hd.pics/122-Stuyvesant-Rd |
| Listing Terms | Cash,Conventional |
Interior Features
| Interior Amenities | Breakfast Bar,Built-in Features,Entrance Foyer,Kitchen Island,Open Floorplan,Pantry,Walk-In Closet(s) |
|---|---|
| Basement | Other |
| Flooring | Tile,Wood |
| Fireplace Features | Family Room,Living Room,Primary Bedroom |
| Basement (Y/N) | Yes |
| Window Features | Insulated Window(s) |
| Fireplace Y/N | Yes |
| Above Grade Finished Area | 4433 |
| Half Baths | 1 |
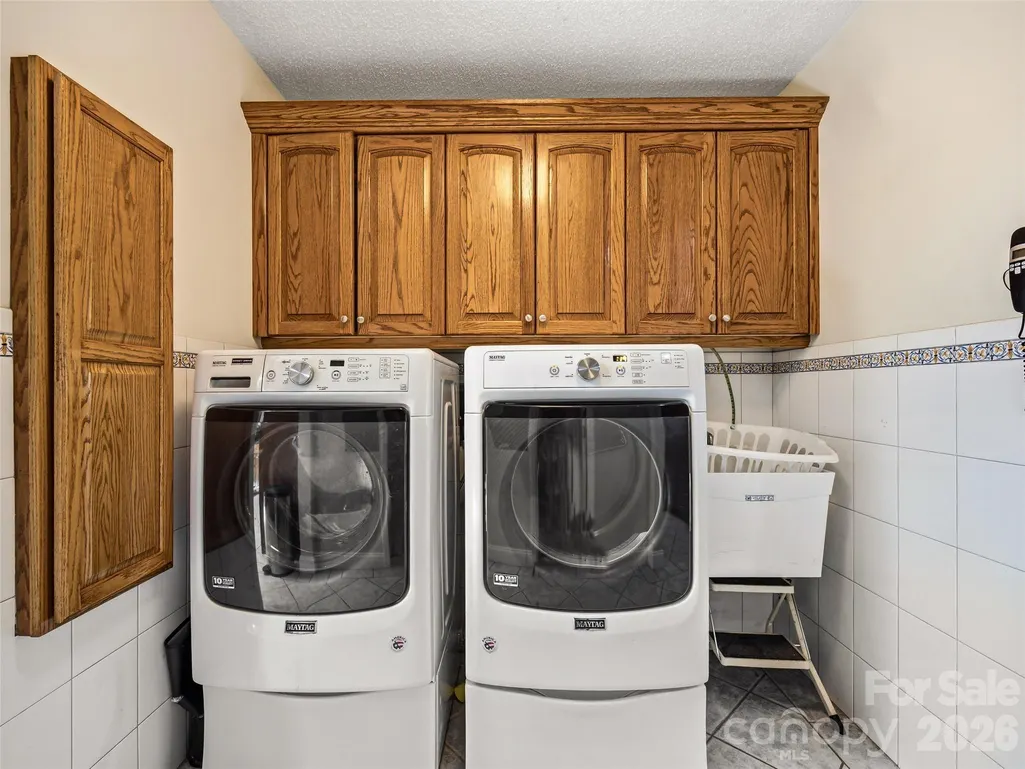
| Laundry Features | Laundry Room,Main Level |
| Total Bedrooms | 6 |
| Total Baths | 5 |
| SqFt Main | 3118 |
| SqFt Upper | 1315 |
| Bedroom | 2 |
Exterior Features
| Exterior Amenities | Gas Grill |
|---|---|
| Fencing | Partial |
| Parking Features | Basement,Circular Driveway,Driveway,Attached Garage,Garage Faces Side,Garage Shop |
| Lot Features | Level,Private,Wooded |
| Water Source | City |
| Lot Size Area | 1.8 |
| Foundation Details | Crawl Space |
| Road Surface Type | Asphalt,Paved |
| Door Features | French Doors,Insulated Door(s),Sliding Doors |
| Road Responsibility | Publicly Maintained Road |
| Main Level Garage YN | Yes |
Amenities
- Foreclosure
- Views
- Short Sale
- New Construction
- Adult 55+
- Lease To Own
- No HOA Fees
- Furnished
- Primary On Main
- Air Conditioning
- Seller Finance
- Green
- Fixer Upper
- Horse
- Golf
- Fireplace
- Deck
- Garage
- Basement
- Pool
Property vs Single Family Average in 28803
Price
Year Built
Visits

 Information deemed reliable but not guaranteed.
Property information provided courtesy of the Internet Exchange Program of the Greenville Association of Realtors.
The information being provided is for consumers personal, non-commercial use and may not be used for any purpose other than to identify prospective properties consumers may be interested in purchasing.
Data is updated as of September 13, 2026 2:19 PM UTC
Information deemed reliable but not guaranteed.
Property information provided courtesy of the Internet Exchange Program of the Greenville Association of Realtors.
The information being provided is for consumers personal, non-commercial use and may not be used for any purpose other than to identify prospective properties consumers may be interested in purchasing.
Data is updated as of September 13, 2026 2:19 PM UTC
 High Country Association of REALTORS (HCAOR) © Information is provided exclusively for consumers personal, non-commercial use, and may not be used for any purpose other than to identify prospective properties consumers may be interested in purchasing. The data is deemed reliable but is not guaranteed accurate by the MLS. Last Update: September 13, 2026 2:22 PM UTC
