
Views - New Construction - Primary on Main
Address
308 Willow Street, Stanley, NC
Price
$ 289,900
Property Attributes
- ID#4415099
- TypeSingle Family
- Listing Status Active
- CountyGASTON
- CityStanley
- AreaGaston County
- NeighborhoodCraig Heights
- Zip28164
- Style
- Year Built2026
- Price$ 289,900
- Bedrooms2
- Full Bathrooms2
- Half Bathrooms0
- Sqr Footage1158
- Lot Size0.453 Acres
Data Source:
Canopy MLS
Property Description
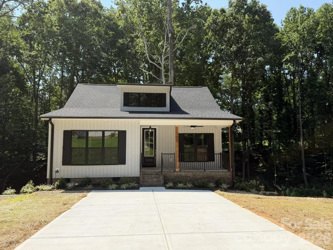
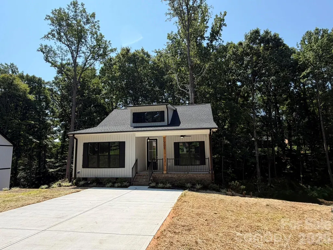
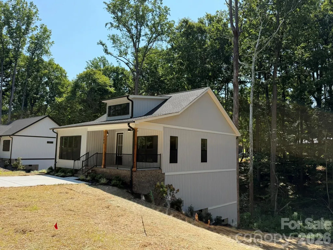
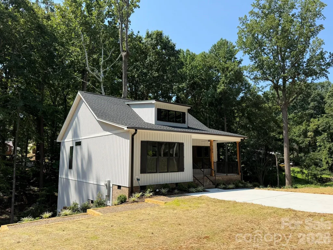
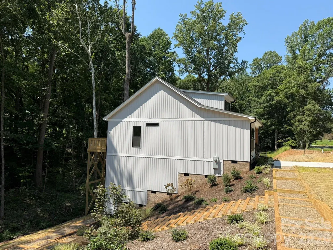
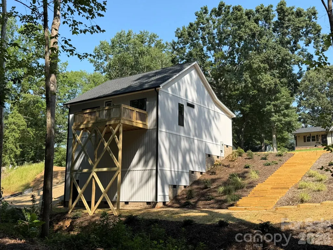
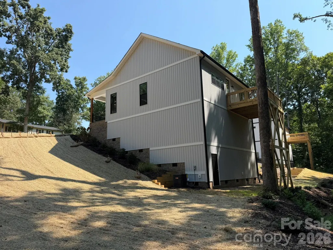
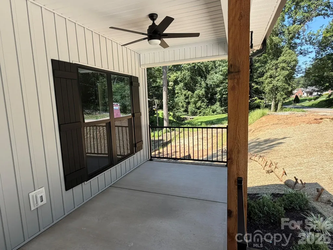
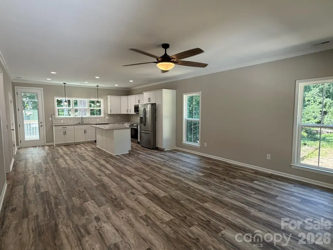
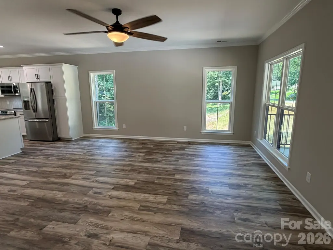
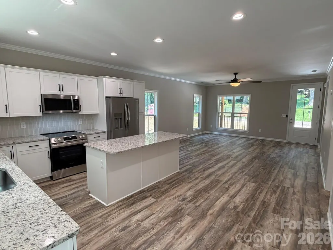
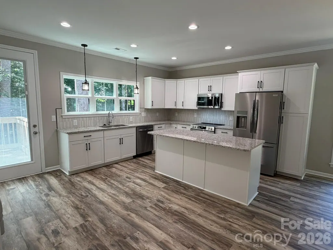
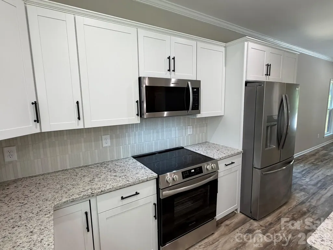
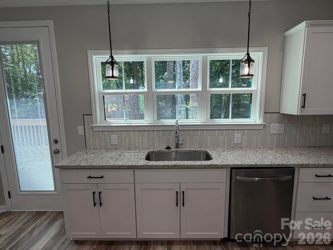
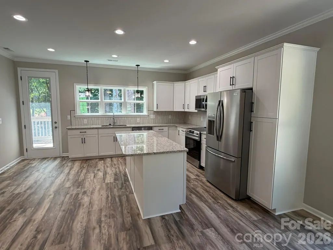
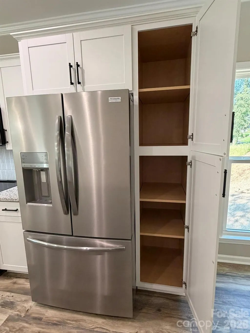
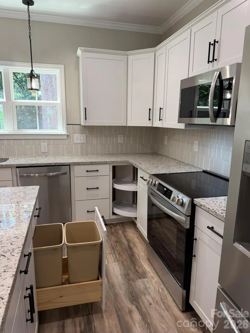
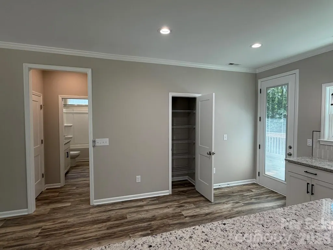
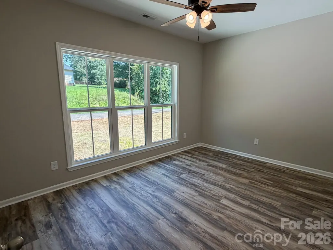
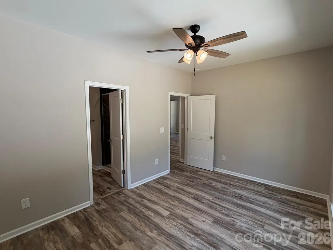
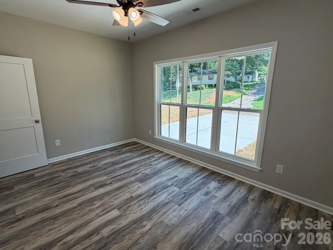
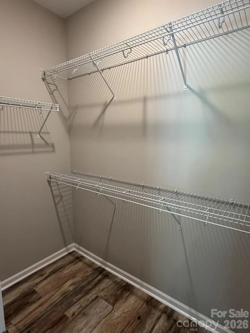
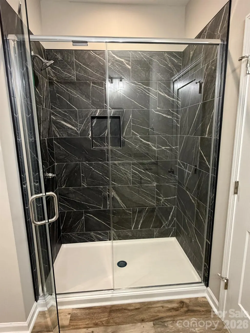
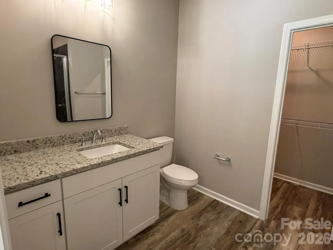
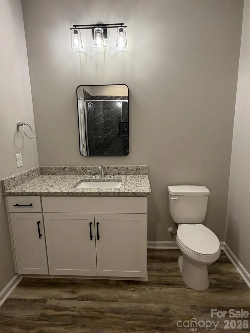
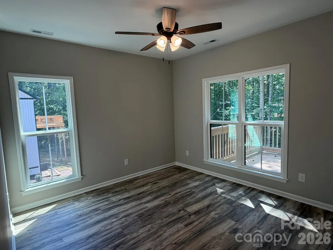
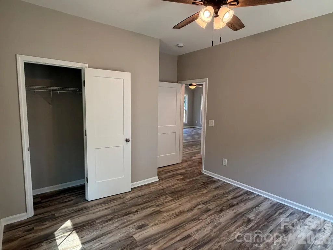
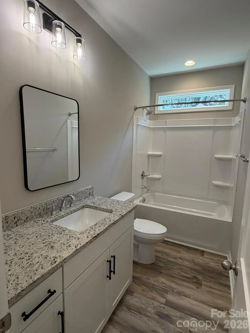
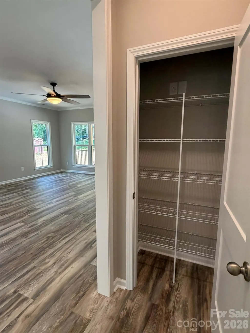
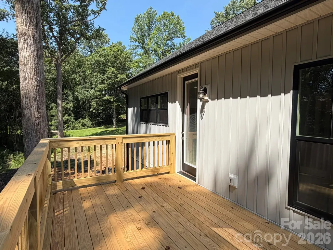
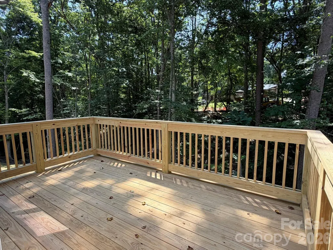
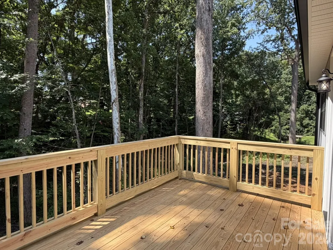
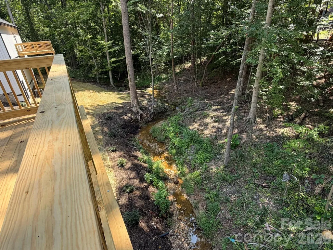
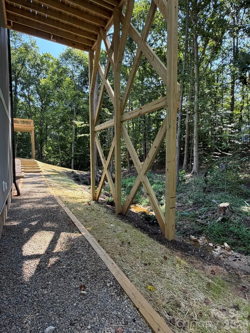
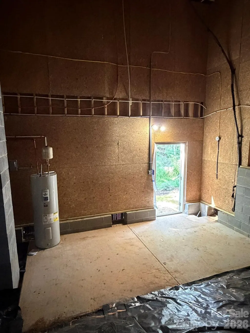
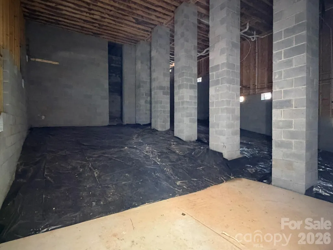
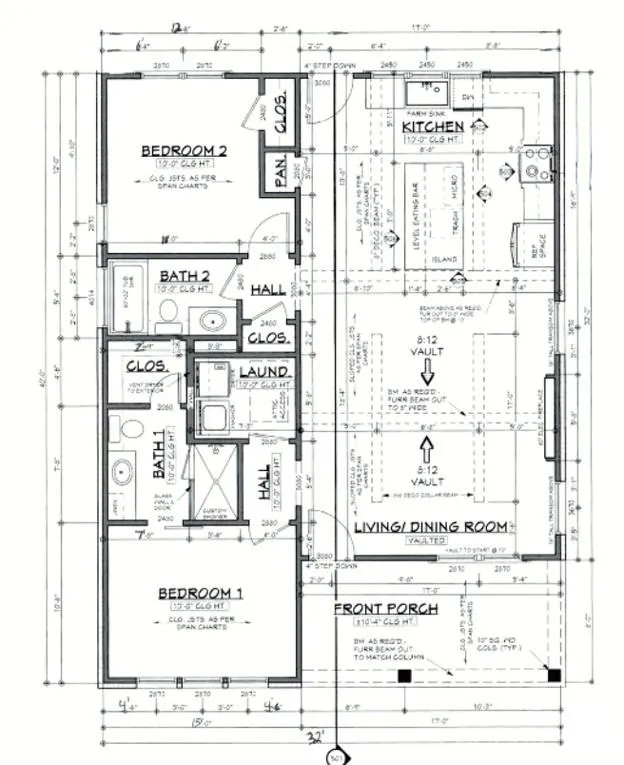
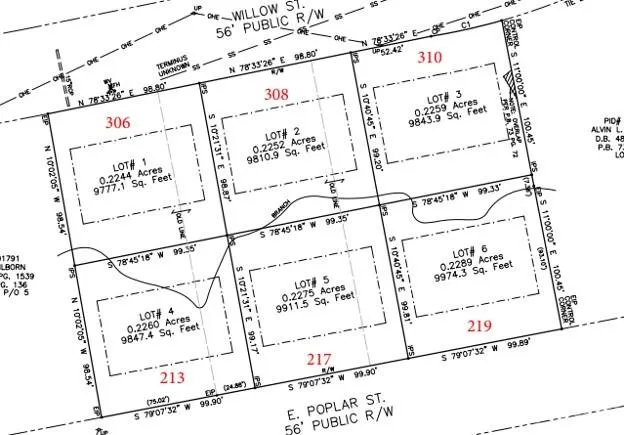
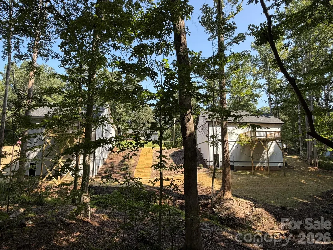
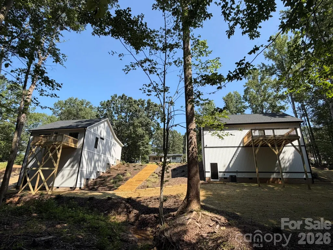
Move-In Ready with Creekside Views! Welcome home to this beautifully completed, move-in-ready abode combining modern efficiency with quaint, small-town charm. Step through the 8 foot stylish front door into an open floor plan with a spacious kitchen island/breakfast bar. Plan features 2 bedrooms and 2 full baths. Enjoy timeless upgrades including granite countertops in the kitchen and both baths, a stylish tiled kitchen backsplash, and water resistant luxury vinyl plank (LVP) throughout. Ready to cook with a stainless steel appliance package includes a built-in microwave hood, refrigerator, and smooth top oven, and pantry. Primary suite offers a spacious walk-in closet and a deluxe bath with a tiled step-in shower with glass door. Second bath is tucked into an alcove just outside of the second bedroom for privacy or for guest access. Enjoy the outdoors on your covered front porch or entertain on the spacious rear deck overlooking the peaceful meandering creek. Extensive newly completed professional landscape plan adorns the mulched slopes to the back yard with a custom timber-and- rock staircase leading down to the creek. (Center of staircase marks the border with the neighboring new home). Don't miss the crawl space with full-sized door access where you will find the water heater and concrete pad for storage. Efficient all-electric home with heat pump. Located just 16 miles from Charlotte Douglas International Airport, this home combines modern efficiency with quaint small town living, and no HOA! NOTE: Double lot totaling .453 acres per the survey includes the house lot (lot #2) and a 2nd lot behind the house (lot #5) providing a deep wooded back yard view beyond the creek. Rear lot fronts the next street over at 217 E. Poplar St.
| Elementary School | Middle School | High School |
|---|---|---|
| Springfield Elementary School | Stanley Middle School | East Gaston High School |
| Price History | |
|---|---|
| 8/15/2026 | Listed $289,900 |
General Features
| Living Area | 1158 |
|---|---|
| Sewer | Public Sewer |
| Heating | Heat Pump |
| Cooling | Ceiling Fan(s),Central Air,Heat Pump |
| Utilities | Cable Available,Electricity Connected,Wired Internet Available |
| Roof | Architectural Shingle |
| Appliances | Dishwasher,Disposal,Electric Range,Electric Water Heater,Exhaust Fan,Microwave,Plumbed For Ice Maker,Refrigerator with Ice Maker,Self Cleaning Oven |
| Development Status | Completed |
| Patio/Porch Features | Covered,Deck,Front Porch |
| Security Features | Smoke Detector(s) |
| Construction Materials | Vinyl |
| Year Built | 2026 |
| Levels | One |
| Property Subtype | Single Family Residence |
| Parcel Number | 316400 |
| Additional Parcels Description | 316403 |
| County | Gaston |
| New Construction | Yes |
| Property Type | Residential |
| HOA | No |
| Subdivision Name | Craig Heights |
| Garage Y/N | No |
| Full Baths | 2 |
| Directions | Multiple routes from Charlotte. One option,take I-85 south to exit 27. R/Hwy 273 to Mt. Holly. L/Hwy 27 about 6 miles through central Stanley light at Main St. and then go to 3rd right on E. Parkwood |
| High School | East Gaston |
| City | Stanley |
| Senior Community Y/N | No |
| Lot Size Units | Acres |
| Carport Y/N | No |
| Elementary School | Springfield |
| Middle/Junior High School | Stanley |
| Additional Parcels Y/N | Yes |
| Builder Name | Dimmer & Sons |
| Standard Status | Active |
| CAR_HOASubjectTo | None |
| Construction Type | Site Built |
| Restrictions | Other - See Remarks |
| Tax Assessed Value | 38000 |
| Listing Terms | Cash,Conventional,FHA,USDA Loan,VA Loan |
Interior Features
| Interior Amenities | Pantry,Storage,Walk-In Closet(s) |
|---|---|
| Flooring | Vinyl |
| Basement (Y/N) | No |
| Window Features | Insulated Window(s) |
| Fireplace Y/N | No |
| Above Grade Finished Area | 1158 |
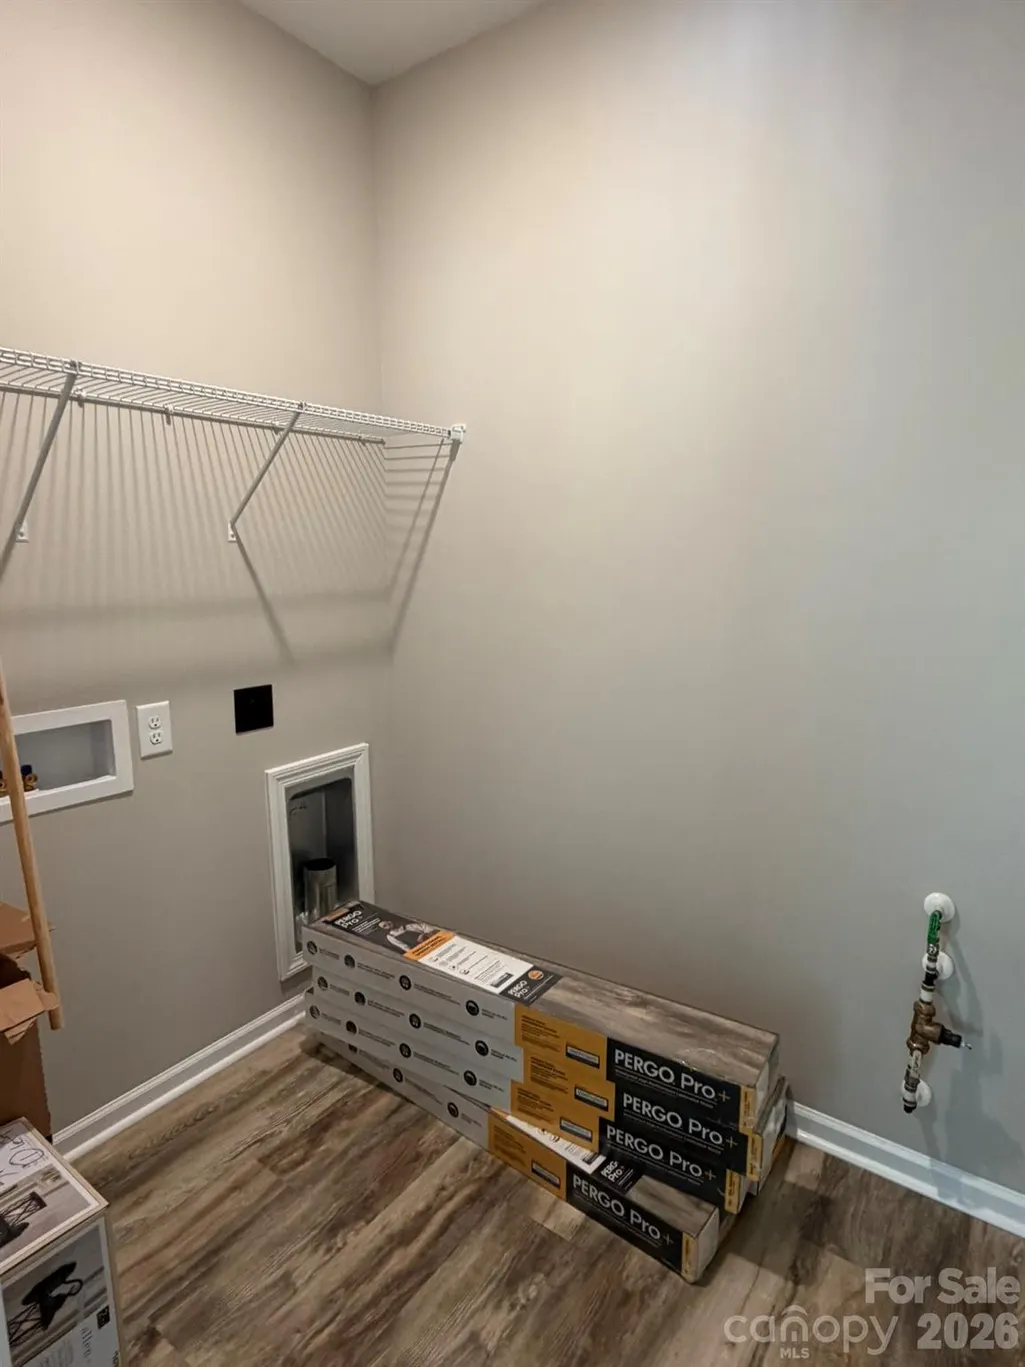
| Laundry Features | Electric Dryer Hookup,Laundry Room,Main Level |
| Total Bedrooms | 2 |
| Total Baths | 2 |
| SqFt Main | 1158 |
| Bedroom | 2 |
Exterior Features
| Parking Features | Driveway |
|---|---|
| Water Source | City |
| Lot Size Area | 0.453 |
| Foundation Details | Crawl Space |
| Lot Dimensions | 99x198 |
| Road Surface Type | Concrete,Paved |
| Door Features | Insulated Door(s) |
| Builder Model | Abode |
| Road Responsibility | Publicly Maintained Road |
| Main Level Garage YN | No |
Amenities
- Foreclosure
- Views
- Short Sale
- New Construction
- Adult 55+
- Lease To Own
- No HOA Fees
- Furnished
- Primary On Main
- Air Conditioning
- Seller Finance
- Green
- Fixer Upper
- Horse
- Golf
- Fireplace
- Deck
- Garage
- Basement
- Pool
Property vs Single Family Average in 28164
Price
Year Built
Visits

 Information deemed reliable but not guaranteed.
Property information provided courtesy of the Internet Exchange Program of the Greenville Association of Realtors.
The information being provided is for consumers personal, non-commercial use and may not be used for any purpose other than to identify prospective properties consumers may be interested in purchasing.
Data is updated as of September 12, 2026 2:19 PM UTC
Information deemed reliable but not guaranteed.
Property information provided courtesy of the Internet Exchange Program of the Greenville Association of Realtors.
The information being provided is for consumers personal, non-commercial use and may not be used for any purpose other than to identify prospective properties consumers may be interested in purchasing.
Data is updated as of September 12, 2026 2:19 PM UTC
 High Country Association of REALTORS (HCAOR) © Information is provided exclusively for consumers personal, non-commercial use, and may not be used for any purpose other than to identify prospective properties consumers may be interested in purchasing. The data is deemed reliable but is not guaranteed accurate by the MLS. Last Update: September 12, 2026 2:19 PM UTC
