
Primary on Main
Address
204 E Poplar Street, Stanley, NC
Price
$ 279,900
Property Attributes
- ID#4421958
- TypeSingle Family
- Listing Status Active
- CountyGASTON
- CityStanley
- AreaGaston County
- NeighborhoodCraig Heights
- Zip28164
- Style
- Year Built2025
- Price$ 279,900
- Bedrooms2
- Full Bathrooms2
- Half Bathrooms0
- Sqr Footage1066
- Lot Size0.3584 Acres
Data Source:
Canopy MLS
Property Description
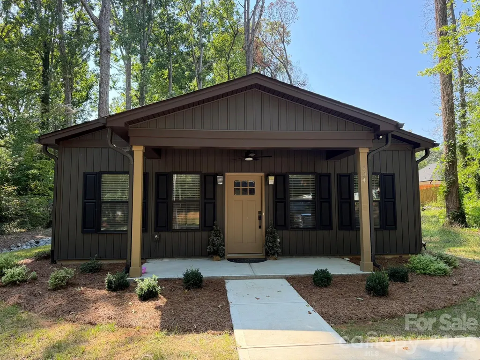
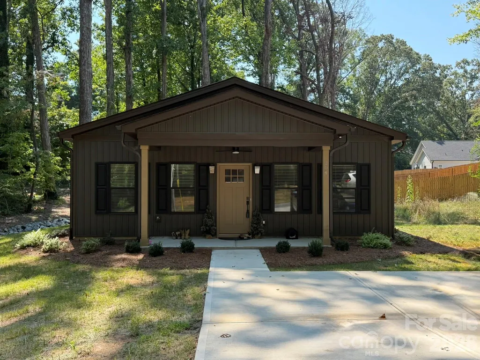
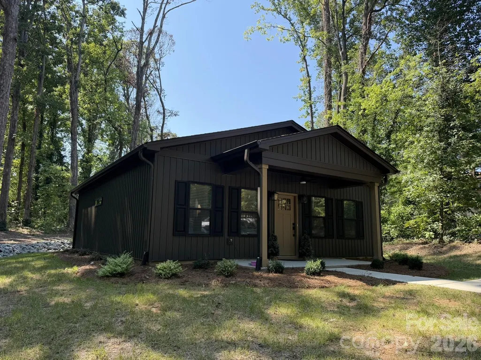
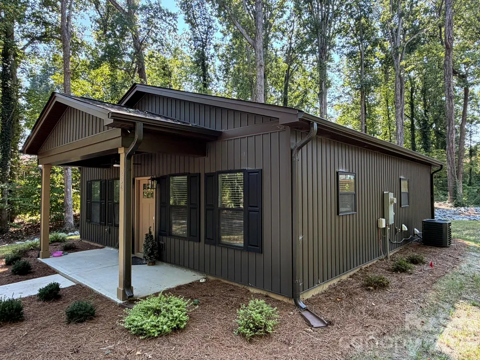
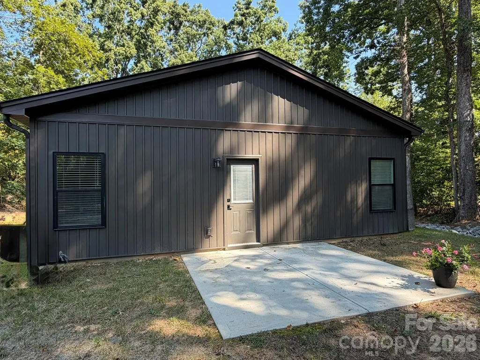
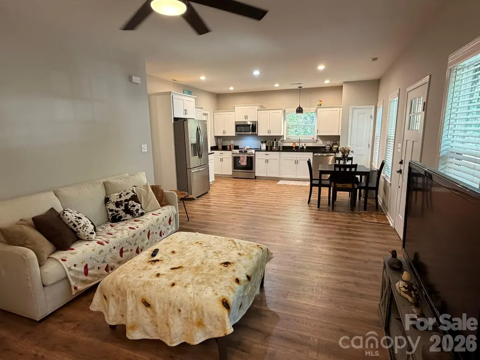
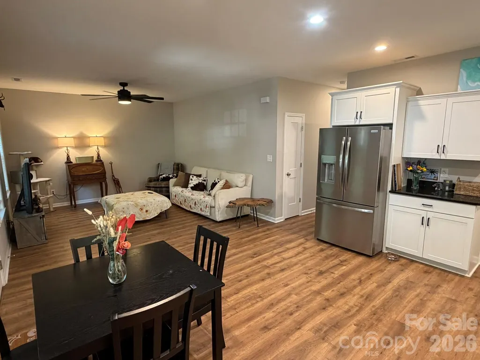
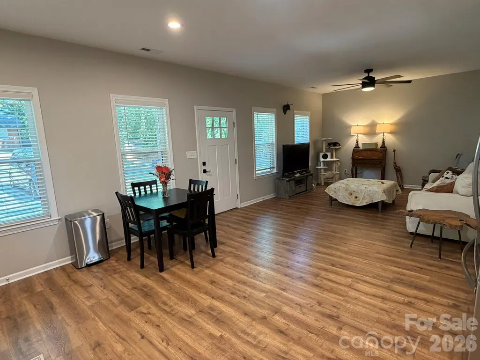
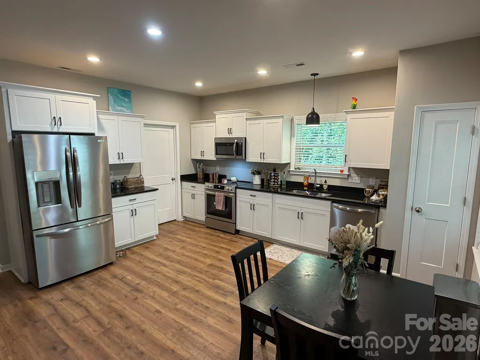
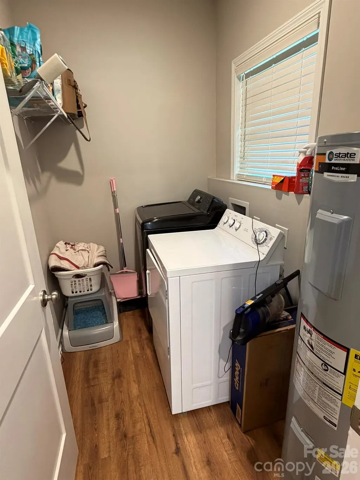
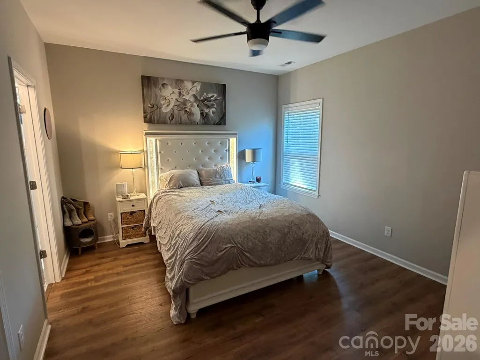
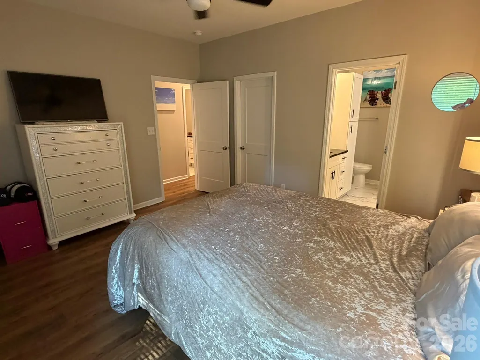
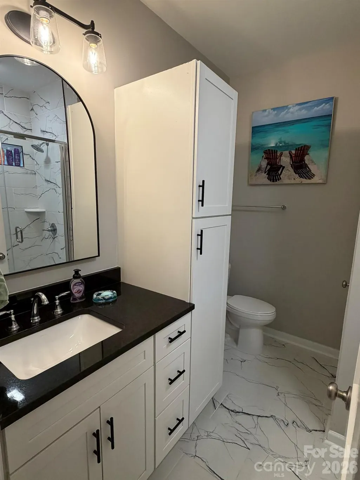
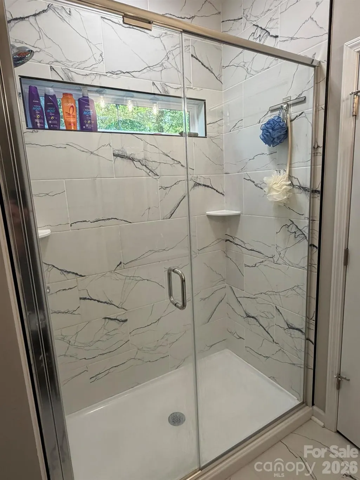
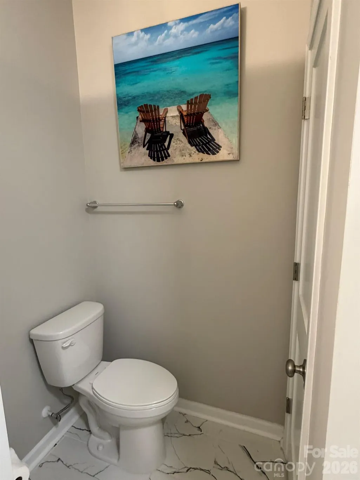
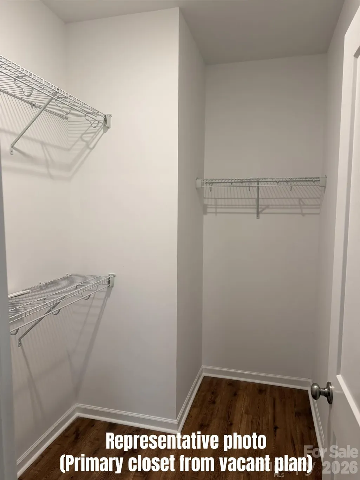
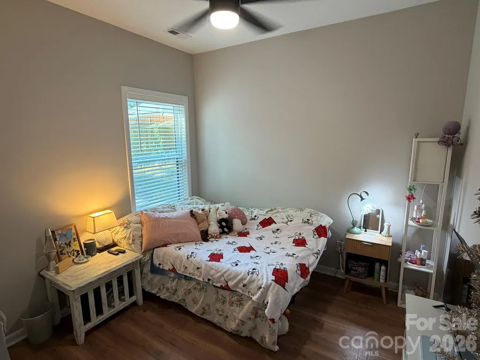
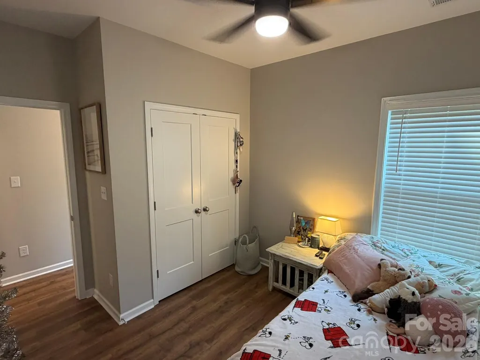
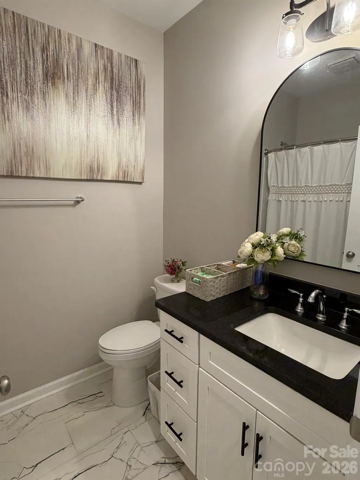
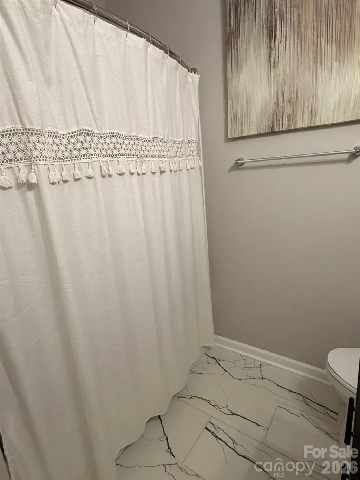
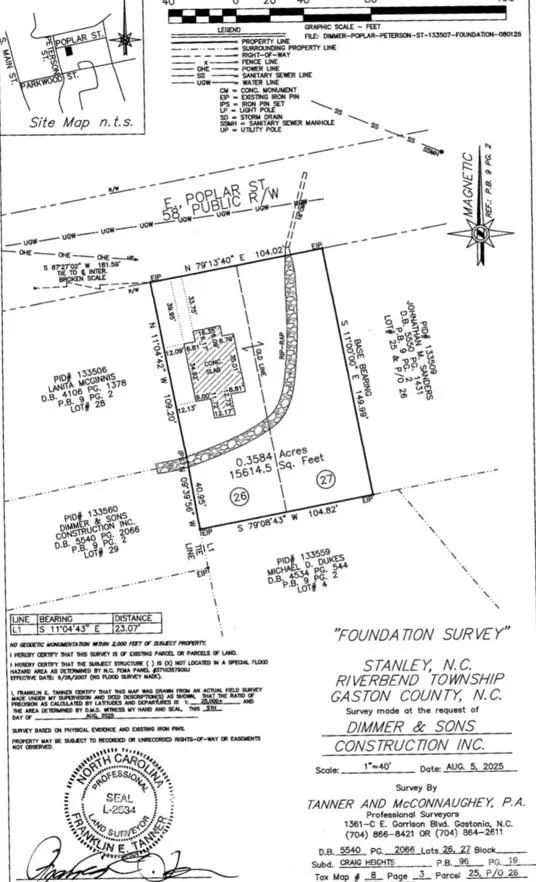
Like new ranch style Dimmer & Sons construction owned by builder. It has been cared for by a tenant for 1 year, and now ready for a new owner (available after 9/25/2026). Wide rocking chair front porch (16'x6') greets you as you step into the open living area with laminate wood look floors. Kitchen features stainless steel appliances, including a refrigerator that remains, smooth top range, built-in microwave, and granite countertops with a tiled backsplash. Adjacent to the kitchen is the laundry room with washer/dryer hook-ups. Down the hall you'll find the primary bedroom on the left with a spacious walk-in closet and private bath with a tiled shower, glass shower doors, tiled floor, granite counter top, and linen closet. For privacy, the 2nd bedroom is on the right side of the hall with a double door closet. The hall bath has a granite topped vanity, tile floor, and tub/shower combo. Back door opens to a 12'x12' patio. Foundation survey on file combines 2 parcels (133507 and 133508) resulting in a .3584 acre lot 104 wide x 150 feet deep. Double width concrete drive.
| Elementary School | Middle School | High School |
|---|---|---|
| Springfield Elementary School | Stanley Middle School | East Gaston High School |
| Price History | |
|---|---|
| 9/4/2026 | Listed $279,900 |
General Features
| Living Area | 1066 |
|---|---|
| Sewer | Public Sewer |
| Heating | Electric,Heat Pump |
| Cooling | Ceiling Fan(s),Central Air,Electric,Heat Pump |
| Utilities | Electricity Connected |
| Roof | Architectural Shingle |
| Appliances | Dishwasher,Disposal,Electric Range,Electric Water Heater,Ice Maker,Microwave,Refrigerator with Ice Maker,Self Cleaning Oven |
| Patio/Porch Features | Covered,Front Porch,Patio |
| Security Features | Smoke Detector(s) |
| Construction Materials | Vinyl |
| Year Built | 2025 |
| Levels | One |
| Property Subtype | Single Family Residence |
| Parcel Number | 133507 |
| County | Gaston |
| New Construction | No |
| Property Type | Residential |
| HOA | No |
| Subdivision Name | Craig Heights |
| Garage Y/N | No |
| Full Baths | 2 |
| Directions | Multiple routes from Charlotte. One option,take I-85 south to exit 27. R/Hwy 273 to Mt. Holly. L/Hwy 27 about 6 miles through central Stanley light at Main St. and then go to 3rd right on E. Parkwood |
| High School | East Gaston |
| City | Stanley |
| Senior Community Y/N | No |
| Lot Size Units | Acres |
| Carport Y/N | No |
| Elementary School | Springfield |
| Middle/Junior High School | Stanley |
| Additional Parcels Y/N | No |
| Builder Name | Dimmer & Sons |
| Standard Status | Active |
| CAR_HOASubjectTo | None |
| Construction Type | Site Built |
| Tax Assessed Value | 262420 |
| Listing Terms | Cash,Conventional,FHA,VA Loan |
Interior Features
| Interior Amenities | Attic Stairs Pulldown,Open Floorplan,Walk-In Closet(s) |
|---|---|
| Flooring | Laminate |
| Basement (Y/N) | No |
| Window Features | Insulated Window(s) |
| Fireplace Y/N | No |
| Above Grade Finished Area | 1066 |
| Laundry Features | Electric Dryer Hookup,Laundry Room,Main Level,Washer Hookup |
| Total Bedrooms | 2 |
| Total Baths | 2 |
| SqFt Main | 1066 |
| Bedroom | 2 |
Exterior Features
| Parking Features | Driveway |
|---|---|
| Water Source | City |
| Lot Size Area | 0.3584 |
| Foundation Details | Slab |
| Lot Dimensions | 104 x 150 |
| Road Surface Type | Concrete,Paved |
| Door Features | Insulated Door(s) |
| Builder Model | Bungalow |
| Road Responsibility | Publicly Maintained Road |
| Main Level Garage YN | No |
Amenities
- Foreclosure
- Views
- Short Sale
- New Construction
- Adult 55+
- Lease To Own
- No HOA Fees
- Furnished
- Primary On Main
- Air Conditioning
- Seller Finance
- Green
- Fixer Upper
- Horse
- Golf
- Fireplace
- Deck
- Garage
- Basement
- Pool
Property vs Single Family Average in 28164
Price
Year Built
Visits

 Information deemed reliable but not guaranteed.
Property information provided courtesy of the Internet Exchange Program of the Greenville Association of Realtors.
The information being provided is for consumers personal, non-commercial use and may not be used for any purpose other than to identify prospective properties consumers may be interested in purchasing.
Data is updated as of September 12, 2026 2:19 PM UTC
Information deemed reliable but not guaranteed.
Property information provided courtesy of the Internet Exchange Program of the Greenville Association of Realtors.
The information being provided is for consumers personal, non-commercial use and may not be used for any purpose other than to identify prospective properties consumers may be interested in purchasing.
Data is updated as of September 12, 2026 2:19 PM UTC
 High Country Association of REALTORS (HCAOR) © Information is provided exclusively for consumers personal, non-commercial use, and may not be used for any purpose other than to identify prospective properties consumers may be interested in purchasing. The data is deemed reliable but is not guaranteed accurate by the MLS. Last Update: September 12, 2026 2:19 PM UTC
