
Waterfront - Golf Course

Address
422 Pileated Woodpecker, Sunset, SC
Price
$ 3,590,000
Property Attributes
- ID#1570615
- TypeSingle Family
- Listing Status Active
- CountyPICKENS
- CitySunset
- Area065
- NeighborhoodThe Reserve at Lake Keowee
- Zip29685
- StyleCraftsman
- Year Built2015
- Taxes$ 5146
- Price$ 3,590,000
- Bedrooms4
- Full Bathrooms4
- Half Bathrooms1
- Sqr Footage4808
- Lot Size1.12 Acres
Data Source:
Greater Greenville MLS (GGMLS)
Property Description
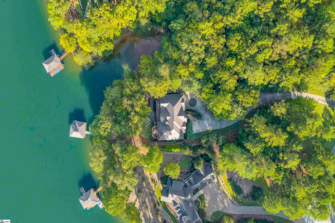
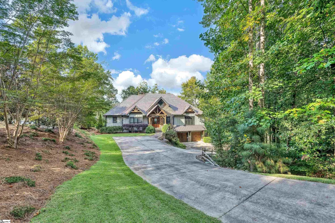
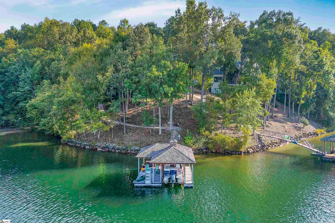
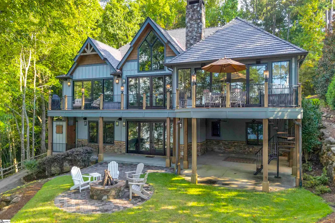
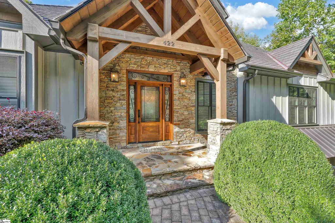
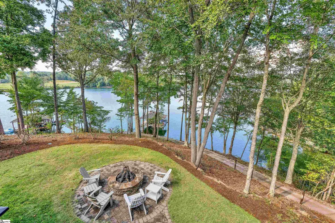
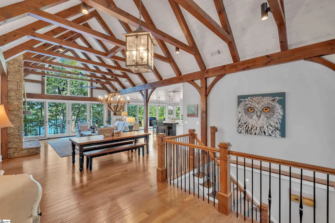
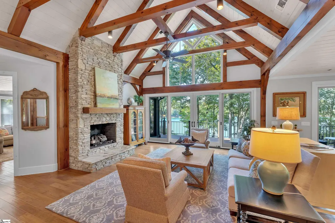
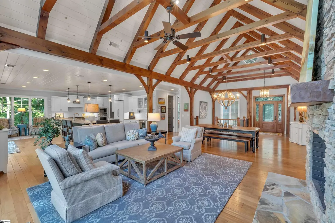
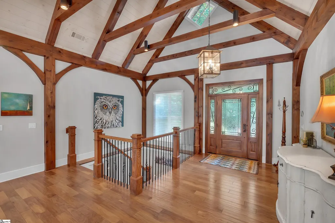
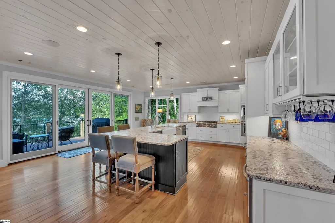
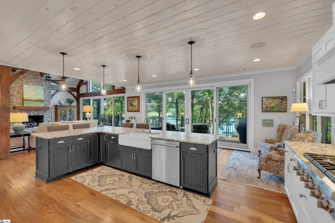
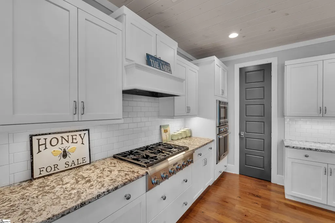
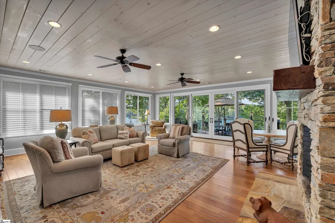
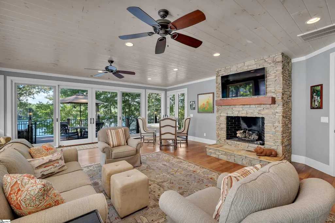
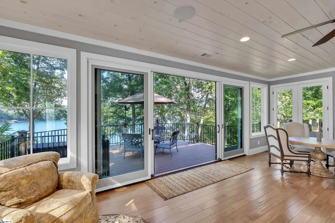
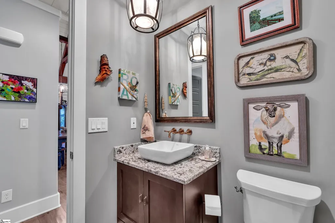
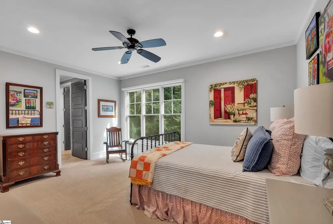
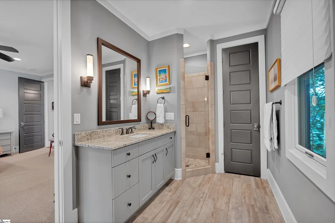
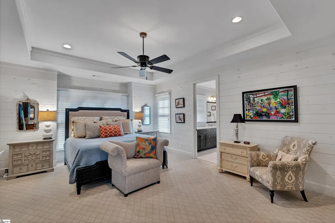
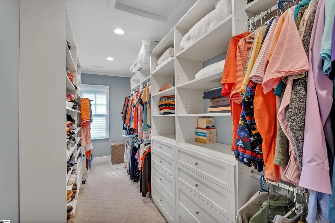
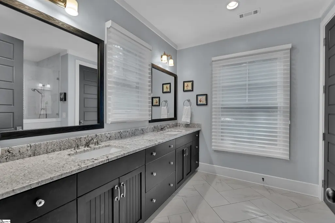
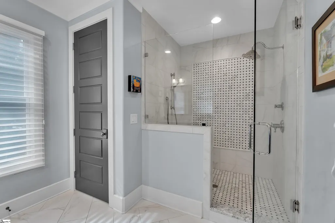
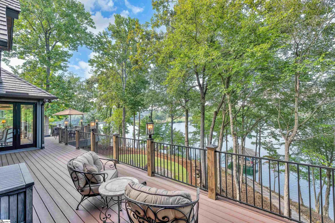
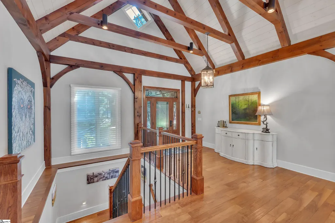
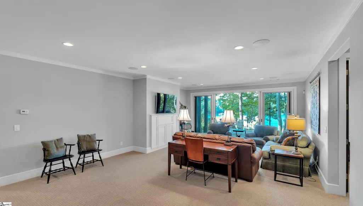
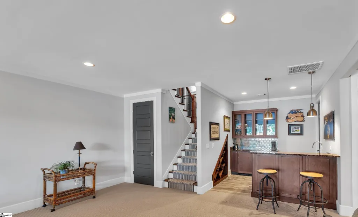
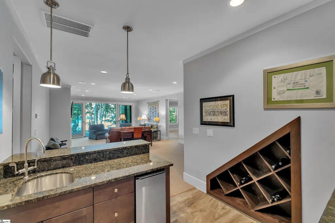
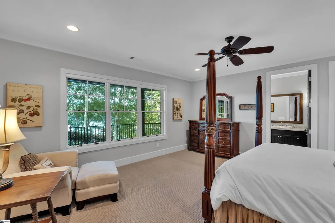
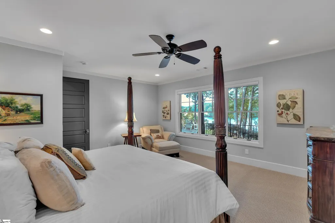
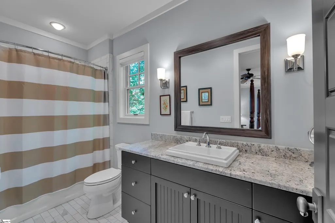
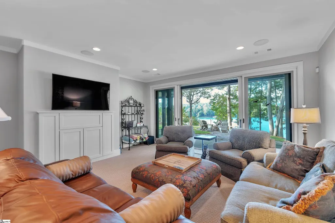
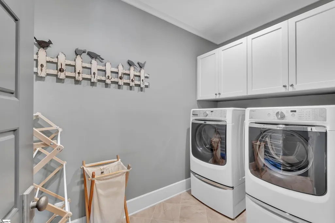
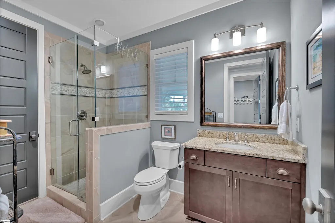
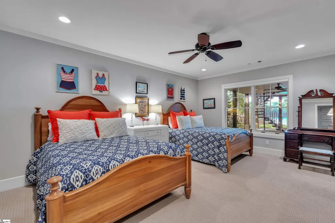
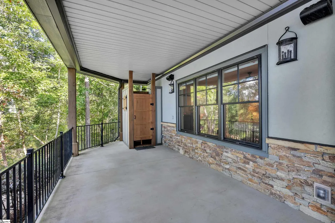
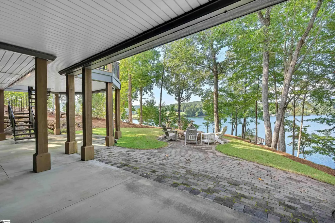
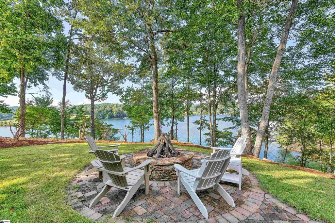
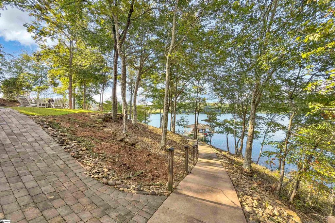
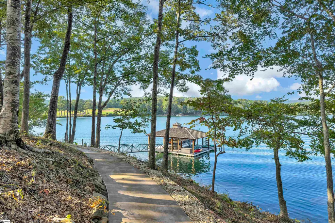
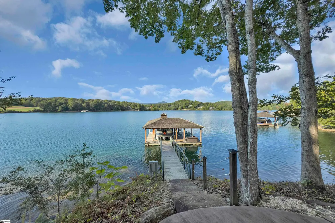
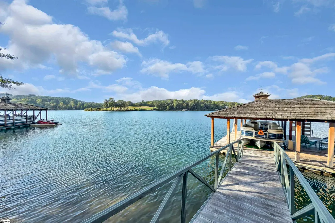
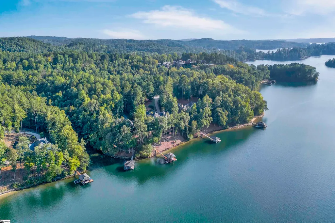
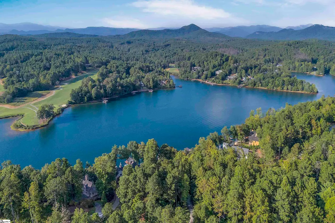
Set on a private 1.12-acre cul-de-sac lot, this expanded and enhanced Mill Creek Post & Beam designed home built by Sexton-Griffith Builders, balances natural materials with modern convenience while offering commanding views of both the lake and the golf course. Inside, the design emphasizes scale and function. An open plan is tailored for gatherings, with exposed beams, seamless flow between living and dining spaces, and a fireside setting that anchors the main level. Two bedrooms, including a primary suite with a large walk-in closet and washer/dryer hookups, make main-level living effortless. The oversized sunroom, oriented due north, captures sweeping views of the water and fairways. The lower level extends the homes livability with a well-appointed wet bar, two additional bedrooms and baths, and access to an enclosed outdoor shower. Additional features include an antique Sitz bath utility sink in the two-car garage, two fireplaces, a generator, and a new roof installed in August 2025. Outdoors, the property is enriched with mature landscaping, stone hardscaping, and a firepit that invites evening conversation. Gentle access to the shoreline leads to a covered deep-water dock with lift and riprap, creating a direct connection to the lake. Offered mostly furnished, the home allows for an immediate transition into life at The Reserve at Lake Keowee. Its location, less than one mile from Highway 133, provides effortless access to Pickens, Seneca, and Clemson. Private, refined, and thoughtfully crafted, 422 Pileated Woodpecker Lane is a residence designed for those who expect their home to reflect both their lifestyle and their standards. Premier membership required at closing.
| Elementary School | Middle School | High School |
|---|---|---|
| Hagood Elementary School | Pickens Middle School | Pickens High School |
| Price History | |
|---|---|
| 9/26/2025 | Listed $3,590,000 |
General Features
| Sewer | Septic Tank |
|---|---|
| Heating | Heat Pump |
| Cooling | Electric |
| Utilities | Underground Utilities,Cable Available |
| Roof | Other |
| Appliances | Gas Cooktop,Dishwasher,Disposal,Dryer,Freezer,Refrigerator,Washer,Electric Oven,Ice Maker,Wine Cooler,Microwave,Range Hood,Electric Water Heater |
| HOA Fee | 4379 |
| Garage Spaces | 2 |
| Gas Y/N | Wilson |
| Association Fee Includes | Electricity,Gas,Recreation Facilities,Security,Street Lights,By-Laws,Restrictive Covenants |
| Patio/Porch Features | Deck,Patio |
| Architectural Style | Craftsman |
| Security Features | Security System Owned,Smoke Detector(s) |
| Construction Materials | Concrete,Stone,Wood Siding |
| Pets Allowed | Breed Restrictions,Yes |
| Year Built | 2015 |
| View | Water |
| Stories Count | 2 |
| Levels | Two |
| Property Subtype | Single Family Residence |
| Tax Year | 2024 |
| Waterfront Features | Lake,Water Access,Waterfront |
| Community Features | Athletic Facilities Field,Clubhouse,Fitness Center,Gated,Golf,Street Lights,Recreational Path,Playground,Pool,Security Guard,Sidewalks,Tennis Court(s),Water Access,Dock,Dog Park,Neighborhood Lake/Pon |
| Assoc Fee Paid Per | Annually |
| County | Pickens |
| New Construction | No |
| Property Type | Residential |
| HOA | Yes |
| Attached Garage | Yes |
| Subdivision Name | The Reserve at Lake Keowee |
| Garage Y/N | Yes |
| Full Baths | 4 |
| Status | Active |
| Directions | Gate access required. Call listing agent |
| High School | Pickens |
| City | Sunset |
| Body of Water | Lake Keowee |
| Disclosures | Seller Disclosure |
| Senior Community Y/N | No |
| MLS Area | 065 |
| Lot Size Units | Acres |
| Lot Size Square Feet | 48787.2 |
| Carport Y/N | No |
| Spa Features | Community |
| Elementary School | Hagood |
| Tax Annual Amount | 5146 |
| Middle/Junior High School | Pickens |
| Property Condition | 6-10 |
| Lease Considered Y/N | No |
| Virtual Tour | https://vimeo.com/1120682140/7f7005b62a |
| Building Area Units | Square Feet |
| Living Area Units | Square Feet |
| Builder Name | Sexton-Griffith |
| Standard Status | Active |
| Tax Lot | 23 |
Interior Features
| Interior Amenities | 2 Story Foyer,High Ceilings,Ceiling Fan(s),Ceiling Smooth,Granite Counters,Open Floorplan,Walk-In Closet(s),Wet Bar,Pantry |
|---|---|
| Basement | Finished,Walk-Out Access,Interior Entry |
| Flooring | Carpet,Ceramic Tile,Wood |
| Total Fireplaces | 2 |
| Fireplace Features | Gas Log,Masonry |
| Basement (Y/N) | No |
| Air Conditioning Y/N | Yes |
| Heating Y/N | Yes |
| Window Features | Window Treatments,Insulated Windows |
| Fireplace Y/N | Yes |
| Half Baths | 1 |
| Laundry Features | In Basement,Electric Dryer Hookup,Stackable Accommodating,Washer Hookup,Laundry Room |
| Total Bedrooms | 4 |
| Main Level Bedrooms | 2 |
| Main Level Bathrooms | 2 |
| Below Grade Finished Area Unit Type | Square Feet |
| Total Baths | 5 |
| Kitchen Area | 224 |
| Kitchen Length | 16 |
| Kitchen Width | 14 |
| Primary on Main | 255 |
| Second Bedroom Length | 15 |
| Second Bedroom Width | 17 |
| Bedroom 3 Area | 266 |
| Bedroom 3 Length | 14 |
| Bedroom 3 Width | 19 |
| Bedroom 4 Area | 272 |
| Bedroom 4 Length | 16 |
| Bedroom 4 Width | 17 |
| Dining Room Area | 12 |
| Dining Room Width | 18 |
| Family Room Area | 324 |
| Family Room Length | 18 |
| Primary Bedroom Area | 340 |
| Primary Bedroom Length | 17 |
| Primary Bedroom Width | 20 |
| Family Room Width | 18 |
| Dining Room Area | 216 |
| Bedroom 4 Level | Basement |
| Bedroom 3 Level | Basement |
| Second Bedroom Level | Main |
Exterior Features
| Exterior Amenities | Dock,Outdoor Kitchen,Under Ground Irrigation |
|---|---|
| Parking Features | Attached,Concrete,Basement |
| Lot Features | 1 - 2 Acres,Cul-De-Sac,Sloped,Wooded,Sprklr In Grnd-Partial Yd |
| Water Source | Public |
| Total Parking | 2 |
| Lot Size Area | 1.12 |
| Foundation Details | Slab |
| Spa | No |
| Lot Size Acres | 1.12 |
| Waterfront Y/N | Yes |
| Covered Spaces | 2 |
| Road Frontage Type | Private Road |
| Other Equipment | Generator |
| Horse Y/N | No |
| Lakes | Lake Keowee |
Amenities
- Foreclosure
- Views
- Short Sale
- New Construction
- Adult 55+
- Lease To Own
- No HOA Fees
- Furnished
- Primary On Main
- Air Conditioning
- Seller Finance
- Green
- Fixer Upper
- Horse
- Golf
- Fireplace
- Deck
- Garage
- Basement
- Pool
Property vs Single Family Average in 29685
Price
Taxes
Year Built
Visits
 Canopy MLS® Copyright ©2026 All rights reserved.
 Information deemed reliable but not guaranteed.
Property information provided courtesy of the Internet Exchange Program of the Greenville Association of Realtors.
The information being provided is for consumers personal, non-commercial use and may not be used for any purpose other than to identify prospective properties consumers may be interested in purchasing.
Data is updated as of September 13, 2026 2:19 PM UTC
Information deemed reliable but not guaranteed.
Property information provided courtesy of the Internet Exchange Program of the Greenville Association of Realtors.
The information being provided is for consumers personal, non-commercial use and may not be used for any purpose other than to identify prospective properties consumers may be interested in purchasing.
Data is updated as of September 13, 2026 2:19 PM UTC
 High Country Association of REALTORS (HCAOR) © Information is provided exclusively for consumers personal, non-commercial use, and may not be used for any purpose other than to identify prospective properties consumers may be interested in purchasing. The data is deemed reliable but is not guaranteed accurate by the MLS. Last Update: September 13, 2026 2:22 PM UTC
