
Waterfront - Golf Course
Address
147 S Edgewater Drive, Sunset, SC
Price
$ 4,750,000
Property Attributes
- ID#1596283
- TypeSingle Family
- Listing Status Active
- CountyPICKENS
- CitySunset
- Area065
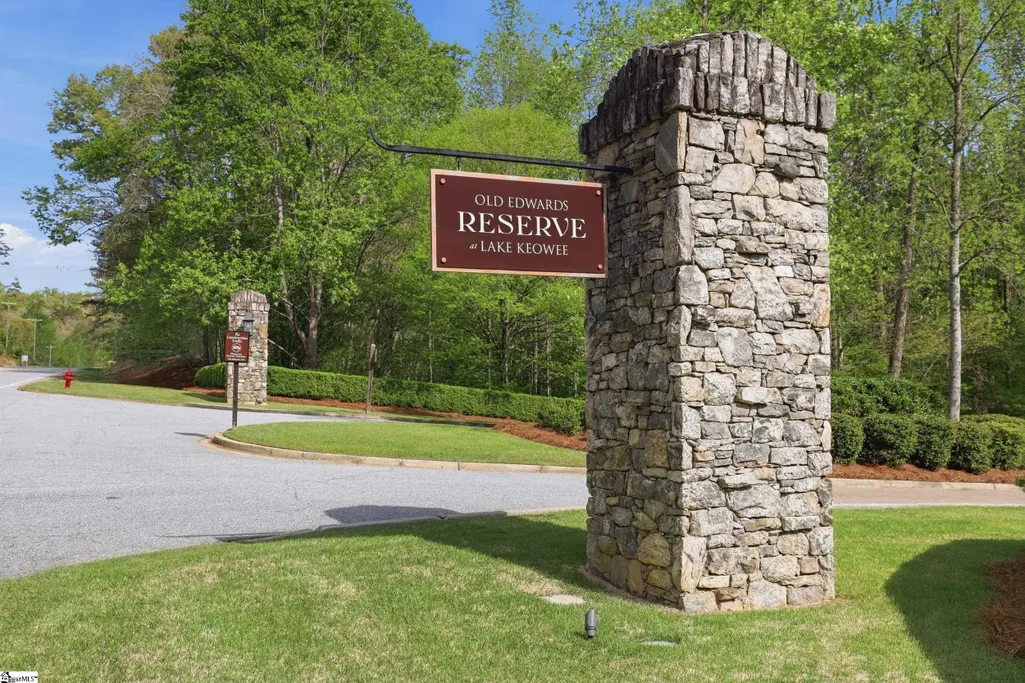
- NeighborhoodThe Reserve at Lake Keowee
- Zip29685
- StyleCraftsman
- Year Built2017
- Taxes$ 7499
- Price$ 4,750,000
- Bedrooms5
- Full Bathrooms5
- Half Bathrooms2
- Sqr Footage4315
- Lot Size0.67 Acres
Data Source:
Greater Greenville MLS (GGMLS)
Property Description
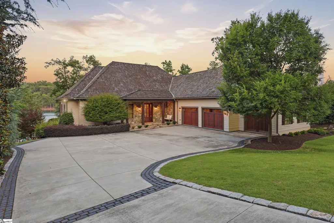
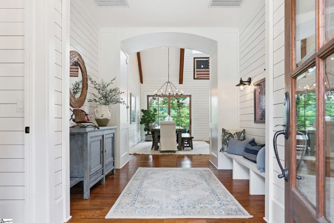
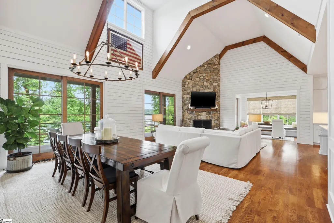
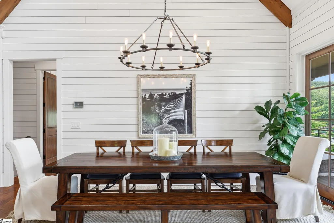
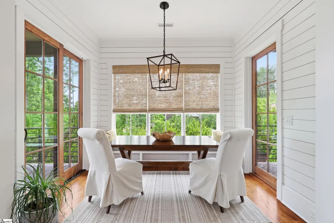
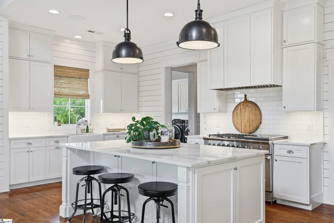
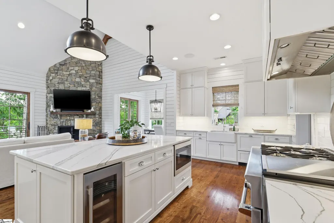
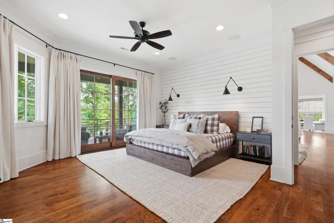
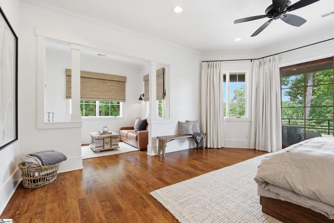
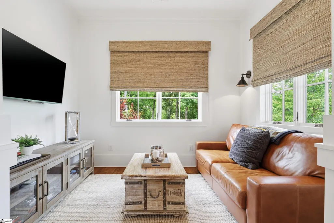
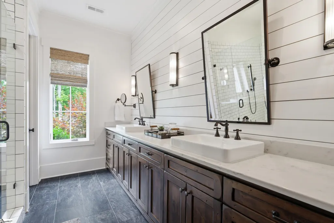
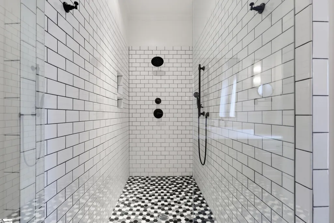
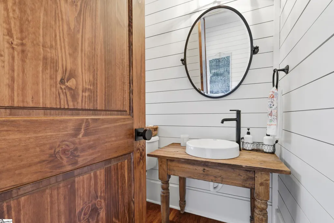
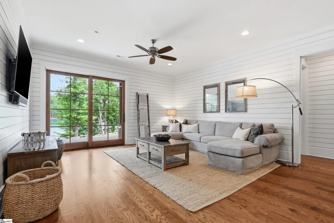
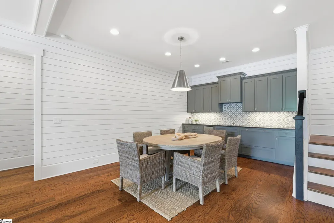
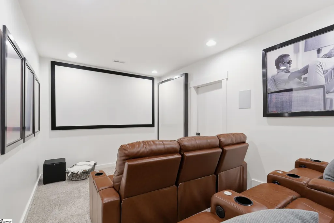
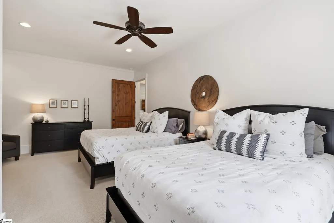
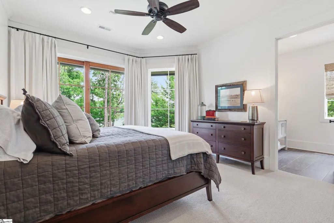
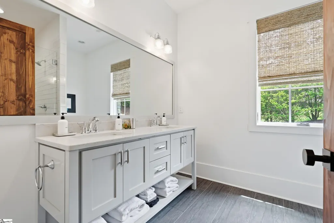
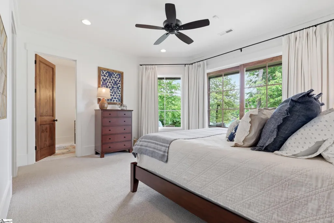
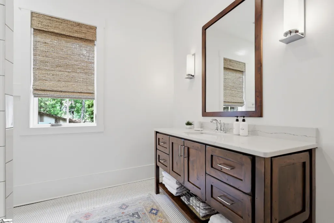
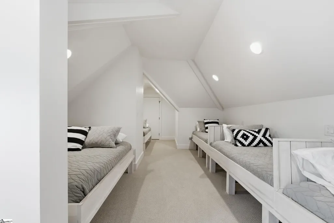
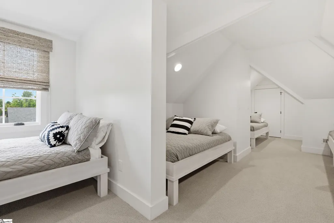
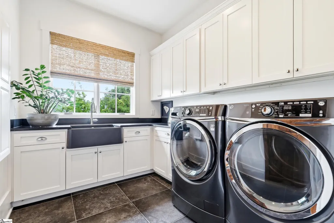
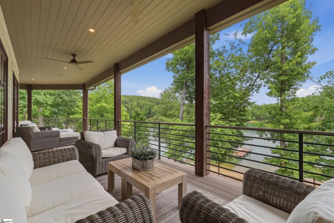
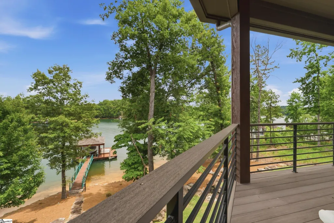
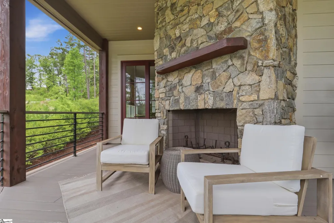
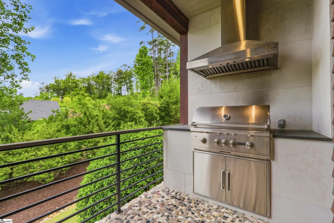
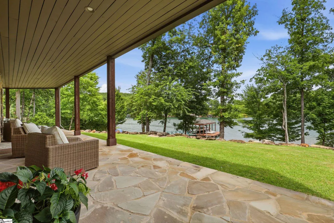
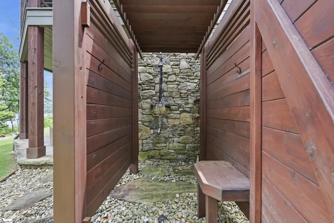
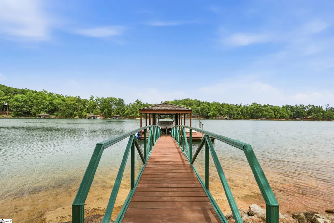
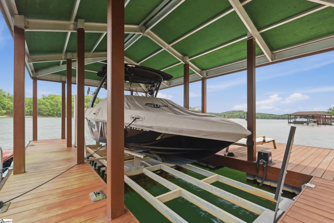
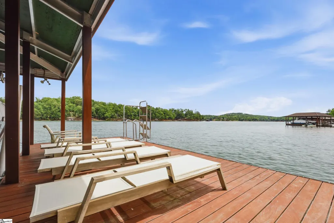
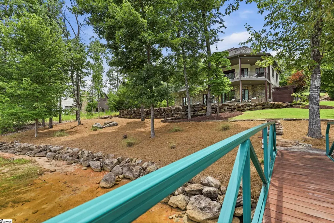
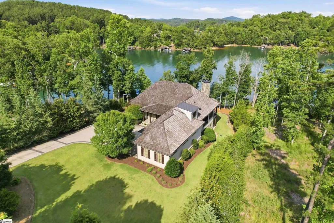
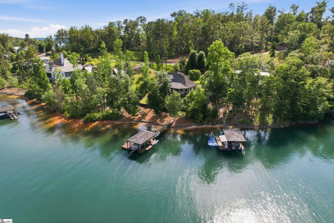
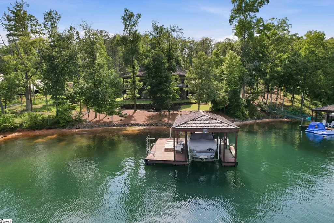
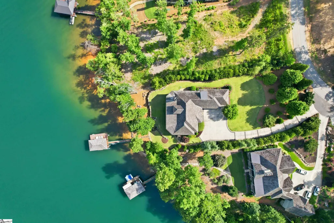
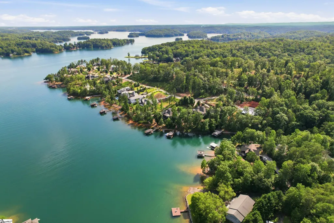
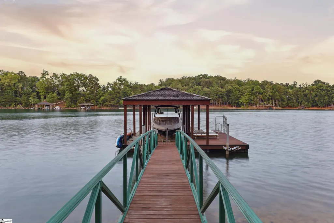
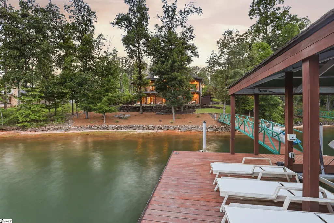
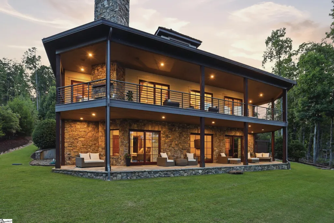
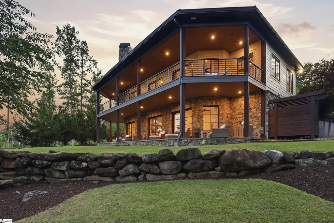
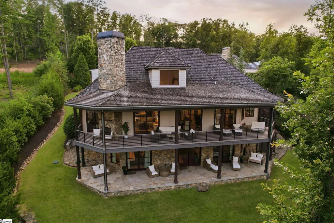
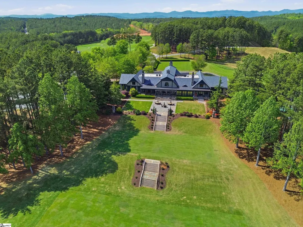
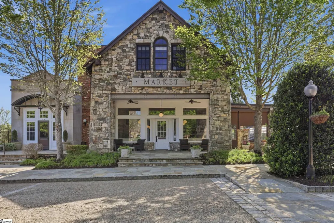
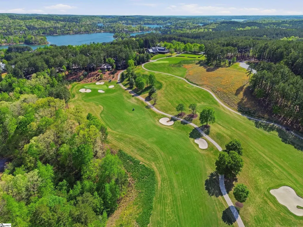
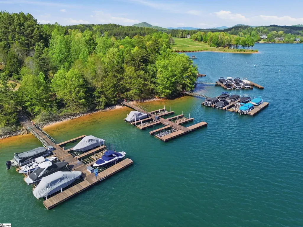
Tucked within Edgewater Park, one of The Reserve at Lake Keowee's most coveted waterfront neighborhoods, 147 S Edgewater Drive enjoys a private peninsula setting where breathtaking open-water views, peaceful cove living, and close proximity to the Village, clubhouse, and Jack Nicklaus Signature Golf Course combine to create one of Lake Keowee's most sought-after settings. From the moment you step inside, the home naturally draws your eye to the view. Expansive windows frame the water from the main living spaces, while rich hardwood floors, natural stone accents, shiplap walls, and warm architectural details create an atmosphere that is both refined and welcoming. Anchored by a wood-burning fireplace, the great room flows effortlessly into the dining area and chef's kitchen, where a generous gathering island, seamless built-in refrigerator, walk-in pantry, and timeless finishes were designed for both everyday living and effortless entertaining. Stretching across the rear of the home, the expansive wraparound covered porch becomes an outdoor living room of its own. A built-in grill, outdoor fireplace, and multiple spaces to relax, dine, and take in the view create the perfect setting for everything from quiet mornings with coffee to evenings spent gathering after a day on the water. Privately situated on the main level, the primary suite offers a peaceful sanctuary. Wake to tranquil views across the water, step directly onto the porch, or unwind in the adjoining sitting room at the end of the day. An oversized walk-in closet, dual vanity, and expansive tiled walk-in shower complete a space designed for comfort and relaxation. Everyday functionality is seamlessly integrated throughout the home, from a spacious laundry room with a utility sink and abundant storage to an oversized garage featuring a dedicated golf cart bay. Above the garage, a private bedroom suite with its own full bath has been thoughtfully designed as a custom bunk room, comfortably accommodating family and guests while offering the flexibility to serve as a traditional bedroom, home office, or private retreat. For buyers seeking a truly turnkey opportunity, the home is being offered fully furnished, creating an effortless transition into life at The Reserve. The walkout lower level was designed for gathering, featuring a spacious family room, a beautifully appointed wet bar with custom cabinetry, beverage refrigerator, sink, and a dedicated media room for movie nights or game-day gatherings. Three private guest suites, each with its own ensuite bath, provide comfort and privacy, while a conveniently located powder room serves the entertaining spaces. Sliding doors open to the covered patio and outdoor shower before giving way to a gently sloping lawn that leads to the shoreline. A private lakeside beach, covered dock with lift, and ample space to unwind along the shoreline create an effortless setting for boating, swimming, or simply enjoying the view. Created for gathering, entertaining, and embracing every season on Lake Keowee, this is more than an exceptional waterfront home; it’s a place where holidays are celebrated, summers are remembered, and traditions are made for generations to come. Life at The Reserve at Lake Keowee extends well beyond the shoreline, offering residents a Jack Nicklaus Signature Golf Course, award-winning clubhouse, full-service marina, fitness center, tennis and pickleball courts, lakeside pool, exceptional dining, walking trails, and an active calendar of social events. A $100,000 Premier Membership is required at closing.
| Elementary School | Middle School | High School |
|---|---|---|
| Hagood Elementary School | Pickens Middle School | Pickens High School |
| Price History | |
|---|---|
| 6/29/2026 | Listed $4,750,000 |
General Features
| Sewer | Septic Tank |
|---|---|
| Heating | Propane |
| Cooling | Central Air |
| Roof | Wood |
| Appliances | Dishwasher,Disposal,Dryer,Freezer,Refrigerator,Washer,Wine Cooler,Double Oven,Microwave,Range Hood,Water Heater,Tankless Water Heater |
| HOA Fee | 4169 |
| Garage Spaces | 3 |
| Association Fee Includes | Common Area Ins.,Electricity,Gas,Pool,Security,Street Lights,By-Laws,Restrictive Covenants |
| Patio/Porch Features | Patio,Front Porch,Rear Porch |
| Architectural Style | Craftsman |
| Construction Materials | Wood Siding,Masonite |
| Pets Allowed | Yes |
| Year Built | 2017 |
| View | Water |
| Stories Count | 1 |
| Levels | 1.5+Basement |
| Property Subtype | Single Family Residence |
| Tax Year | 2025 |
| Waterfront Features | Lake,Water Access,Waterfront |
| Community Features | Athletic Facilities Field,Clubhouse,Common Areas,Fitness Center,Gated,Golf,Street Lights,Pool,Security Guard,Tennis Court(s),Water Access,Dock,Boat Ramp,Walking Trails,Marina |
| Assoc Fee Paid Per | Annually |
| County | Pickens |
| New Construction | No |
| Property Type | Residential |
| HOA | Yes |
| Attached Garage | Yes |
| Subdivision Name | The Reserve at Lake Keowee |
| Garage Y/N | Yes |
| Full Baths | 5 |
| Status | Active |
| Directions | From Greenville,take 123 S to SC-8 W to E Main St. in Pickens. Take Shady Grove Rd. to SC 133 in Sunset. Turn R onto SC 133. Continue on Pine Grove Church Rd. Agent will meet you at the gate to conti |
| High School | Pickens |
| City | Sunset |
| Body of Water | Lake Keowee |
| Disclosures | Seller Disclosure |
| Senior Community Y/N | No |
| MLS Area | 065 |
| Lot Size Units | Square Feet |
| Lot Size Square Feet | 29185.2 |
| Carport Y/N | No |
| Elementary School | Hagood |
| Tax Annual Amount | 7499 |
| Middle/Junior High School | Pickens |
| Property Condition | 6-10 |
| Lease Considered Y/N | No |
| Building Area Units | Square Feet |
| Living Area Units | Square Feet |
| Standard Status | Active |
| Occupancy Type | Vacant |
| Tax Lot | 4 |
Interior Features
| Interior Amenities | Vaulted Ceiling(s),Open Floorplan,Walk-In Closet(s),Wet Bar,Pantry |
|---|---|
| Basement | Finished,Walk-Out Access |
| Flooring | Carpet,Ceramic Tile,Wood |
| Total Fireplaces | 1 |
| Fireplace Features | Wood Burning |
| Basement (Y/N) | No |
| Air Conditioning Y/N | Yes |
| Heating Y/N | Yes |
| Fireplace Y/N | Yes |
| Half Baths | 2 |
| Laundry Features | Sink,1st Floor,Walk-in,Electric Dryer Hookup,Laundry Room |
| Total Bedrooms | 5 |
| Main Level Bedrooms | 1 |
| Main Level Bathrooms | 1 |
| Below Grade Finished Area Unit Type | Square Feet |
| Total Baths | 7 |
| Kitchen Area | 242 |
| Kitchen Length | 22 |
| Kitchen Width | 11 |
| Primary on Main | 441 |
| Second Bedroom Length | 21 |
| Second Bedroom Width | 21 |
| Bedroom 3 Area | 224 |
| Bedroom 3 Length | 16 |
| Bedroom 3 Width | 14 |
| Bedroom 4 Area | 182 |
| Bedroom 4 Length | 13 |
| Bedroom 4 Width | 14 |
| Dining Room Area | 11 |
| Dining Room Width | 18 |
| Living Room Area | 396 |
| Living Room Length | 22 |
| Living Room Width | 18 |
| Primary Bedroom Area | 414 |
| Primary Bedroom Length | 23 |
| Primary Bedroom Width | 18 |
| Dining Room Area | 198 |
| Bedroom 5 Width | 35 |
| Bedroom 5 Level | Third |
| Bedroom 5 Length | 16 |
| Bedroom 5 Area | 560 |
| Bedroom 4 Level | Basement |
| Bedroom 3 Level | Basement |
| Second Bedroom Level | Basement |
Exterior Features
| Exterior Amenities | Dock,Balcony,Outdoor Fireplace,Outdoor Grill |
|---|---|
| Parking Features | Attached,Concrete,Driveway |
| Lot Features | 1/2 - Acre,Cul-De-Sac,Few Trees,Sprklr In Grnd-Full Yard |
| Water Source | Public |
| Total Parking | 3 |
| Lot Size Area | 29185.2 |
| Foundation Details | Basement |
| Spa | No |
| Lot Size Acres | 0.67 |
| Waterfront Y/N | Yes |
| Covered Spaces | 3 |
| Road Frontage Type | Private Road |
| Horse Y/N | No |
| Lakes | Lake Keowee |
Amenities
- Foreclosure
- Views
- Short Sale
- New Construction
- Adult 55+
- Lease To Own
- No HOA Fees
- Furnished
- Primary On Main
- Air Conditioning
- Seller Finance
- Green
- Fixer Upper
- Horse
- Golf
- Fireplace
- Deck
- Garage
- Basement
- Pool
Property vs Single Family Average in 29685
Price
Taxes
Year Built
Visits
 Canopy MLS® Copyright ©2026 All rights reserved.
 Information deemed reliable but not guaranteed.
Property information provided courtesy of the Internet Exchange Program of the Greenville Association of Realtors.
The information being provided is for consumers personal, non-commercial use and may not be used for any purpose other than to identify prospective properties consumers may be interested in purchasing.
Data is updated as of September 13, 2026 2:19 PM UTC
Information deemed reliable but not guaranteed.
Property information provided courtesy of the Internet Exchange Program of the Greenville Association of Realtors.
The information being provided is for consumers personal, non-commercial use and may not be used for any purpose other than to identify prospective properties consumers may be interested in purchasing.
Data is updated as of September 13, 2026 2:19 PM UTC
 High Country Association of REALTORS (HCAOR) © Information is provided exclusively for consumers personal, non-commercial use, and may not be used for any purpose other than to identify prospective properties consumers may be interested in purchasing. The data is deemed reliable but is not guaranteed accurate by the MLS. Last Update: September 13, 2026 2:22 PM UTC
